

Building a home doesn’t have to mean spending more than your budget allows. The total cost depends on many factors, including the house design, size, materials, labor, and construction method you choose.
Some home styles are naturally more affordable, while smart planning can help reduce expenses without compromising quality.
In this guide, you’ll learn about the cheapest house to build, compare the cheapest type of house to build per square foot, and discover the cheapest way to build a house using practical, budget-friendly strategies.
If you’re building your first home or looking for the most cost-effective option, this article will help you make informed decisions.
Keep reading to find the best approach for your budget and goals.
Quick Answer: What Is the Cheapest House to Build?
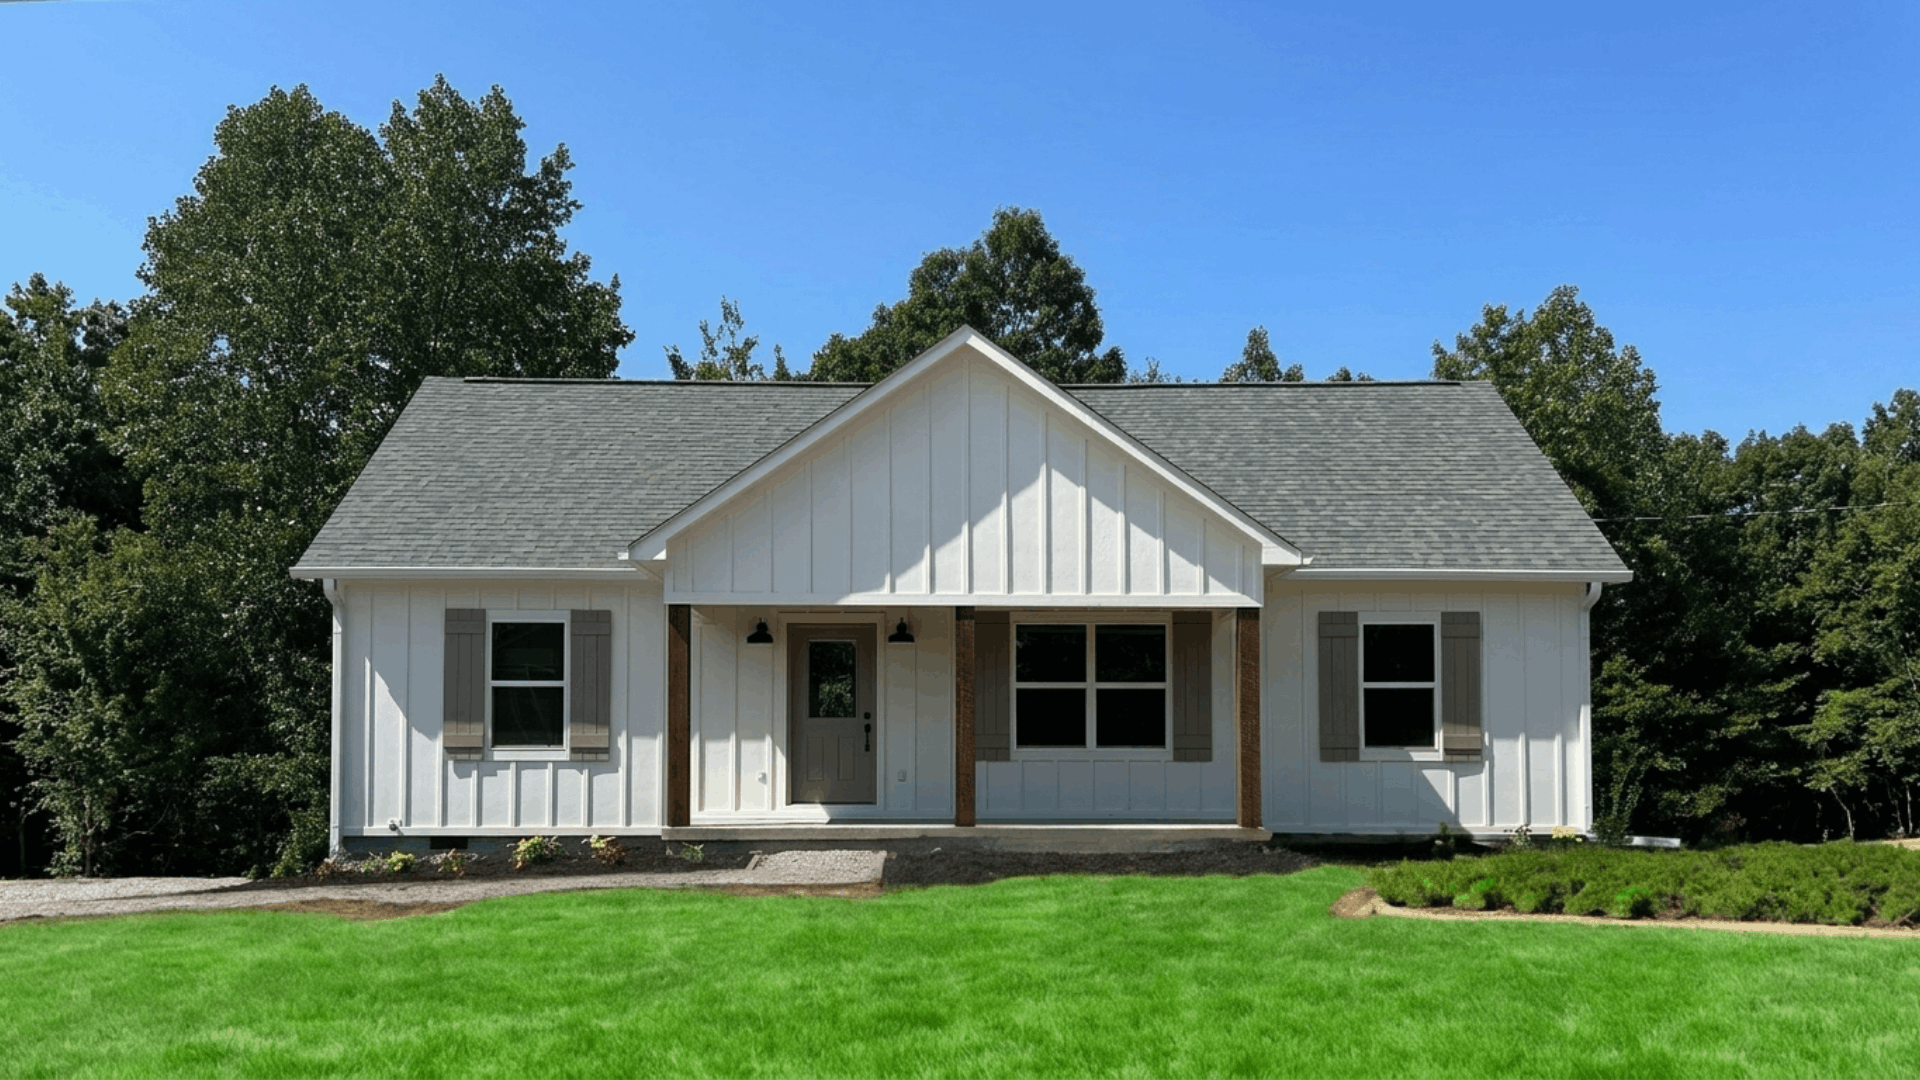
For most homeowners in the United States, the cheapest house to build is a simple, single-story rectangular home with an open floor plan and a basic gable roof.
This design uses fewer materials, requires less labor, and is faster to construct than homes with complex layouts.
Depending on the location, finish level, and labor costs, affordable options such as ranch homes, modular homes, barndominiums, and tiny houses typically offer the lowest cost per square foot.
While reducing construction costs is important, the best value comes from choosing a home that is energy efficient, durable, and easy to maintain.
Compare labor, materials, permits, and foundation needs to find the most budget-friendly option.
What Affects the Cost of Building a House?
Several factors can raise or lower the total cost of building a house in the USA. Knowing these costs early helps you plan a realistic budget.
- Home Size: Larger homes need more materials, labor, and time to build. Even small increases in square footage can raise the total construction cost.
- Location: Labor rates, permit fees, and material prices vary by state and city. Building in high-demand or remote areas usually costs more.
- House Design: Simple square or rectangular homes are cheaper to build. Complex layouts, extra corners, and custom features increase labor and material costs.
- Foundation Type: Slab foundations are often more affordable than basements. Soil condition, climate, and land slope can also affect foundation costs.
- Building Materials: Standard materials usually cost less than custom or premium options. Prices can change based on supply, quality, and local availability.
- Interior Finishes: Cabinets, flooring, countertops, fixtures, and appliances affect the final price. Choosing basic finishes first can help keep your building budget under control.
Cheapest Types of Houses to Build per Square Foot
The most affordable homes usually have simple layouts, standard materials, and efficient construction methods. These are the cheapest house types to consider if you’re building on a budget in the United States.
1. Ranch House
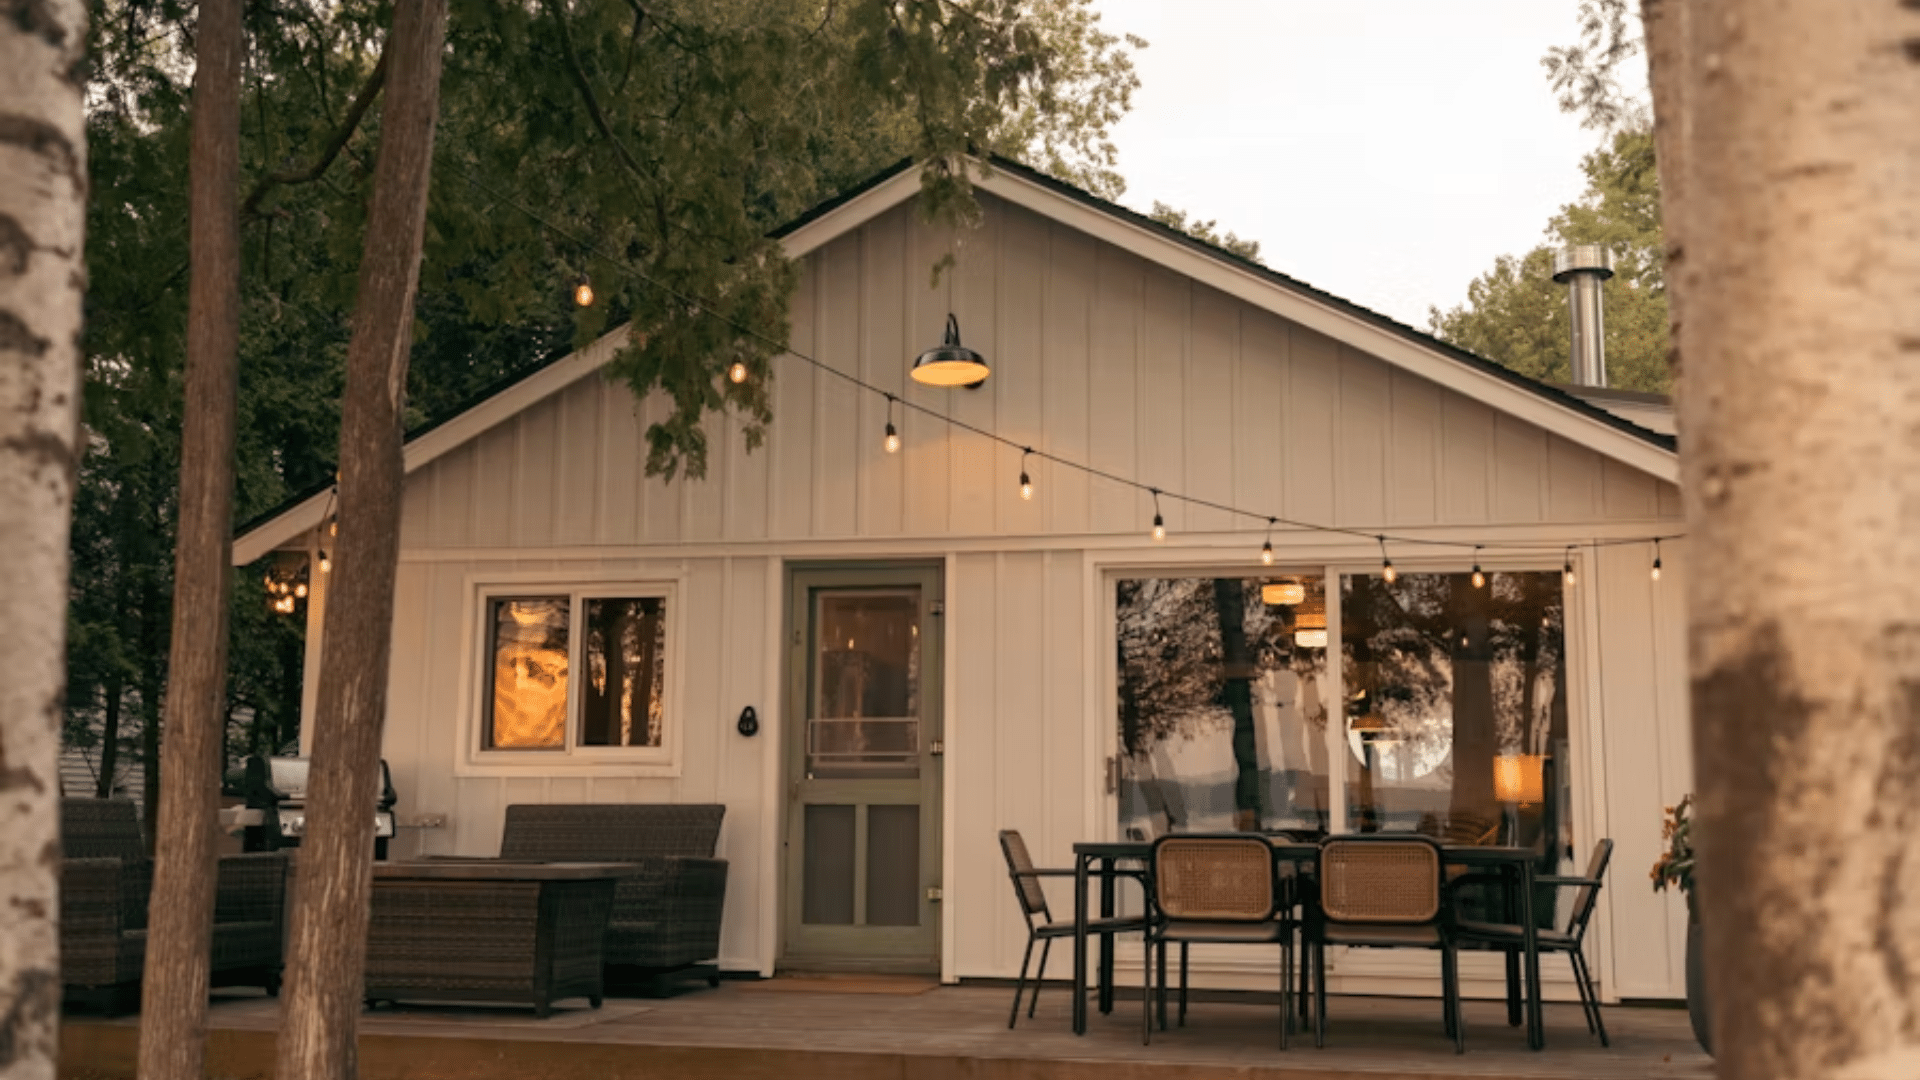
A ranch house is one of the most affordable traditional homes to build because of its simple rectangular layout and straightforward roof design.
Its single-story construction reduces framing complexity and simplifies plumbing, electrical, and HVAC installation.
While it requires a larger foundation than a two-story home of the same size, the overall construction process remains efficient.
Ranch homes are ideal for families, retirees, and anyone looking for a practical, low-maintenance home with reasonable construction costs.
2. Barndominium
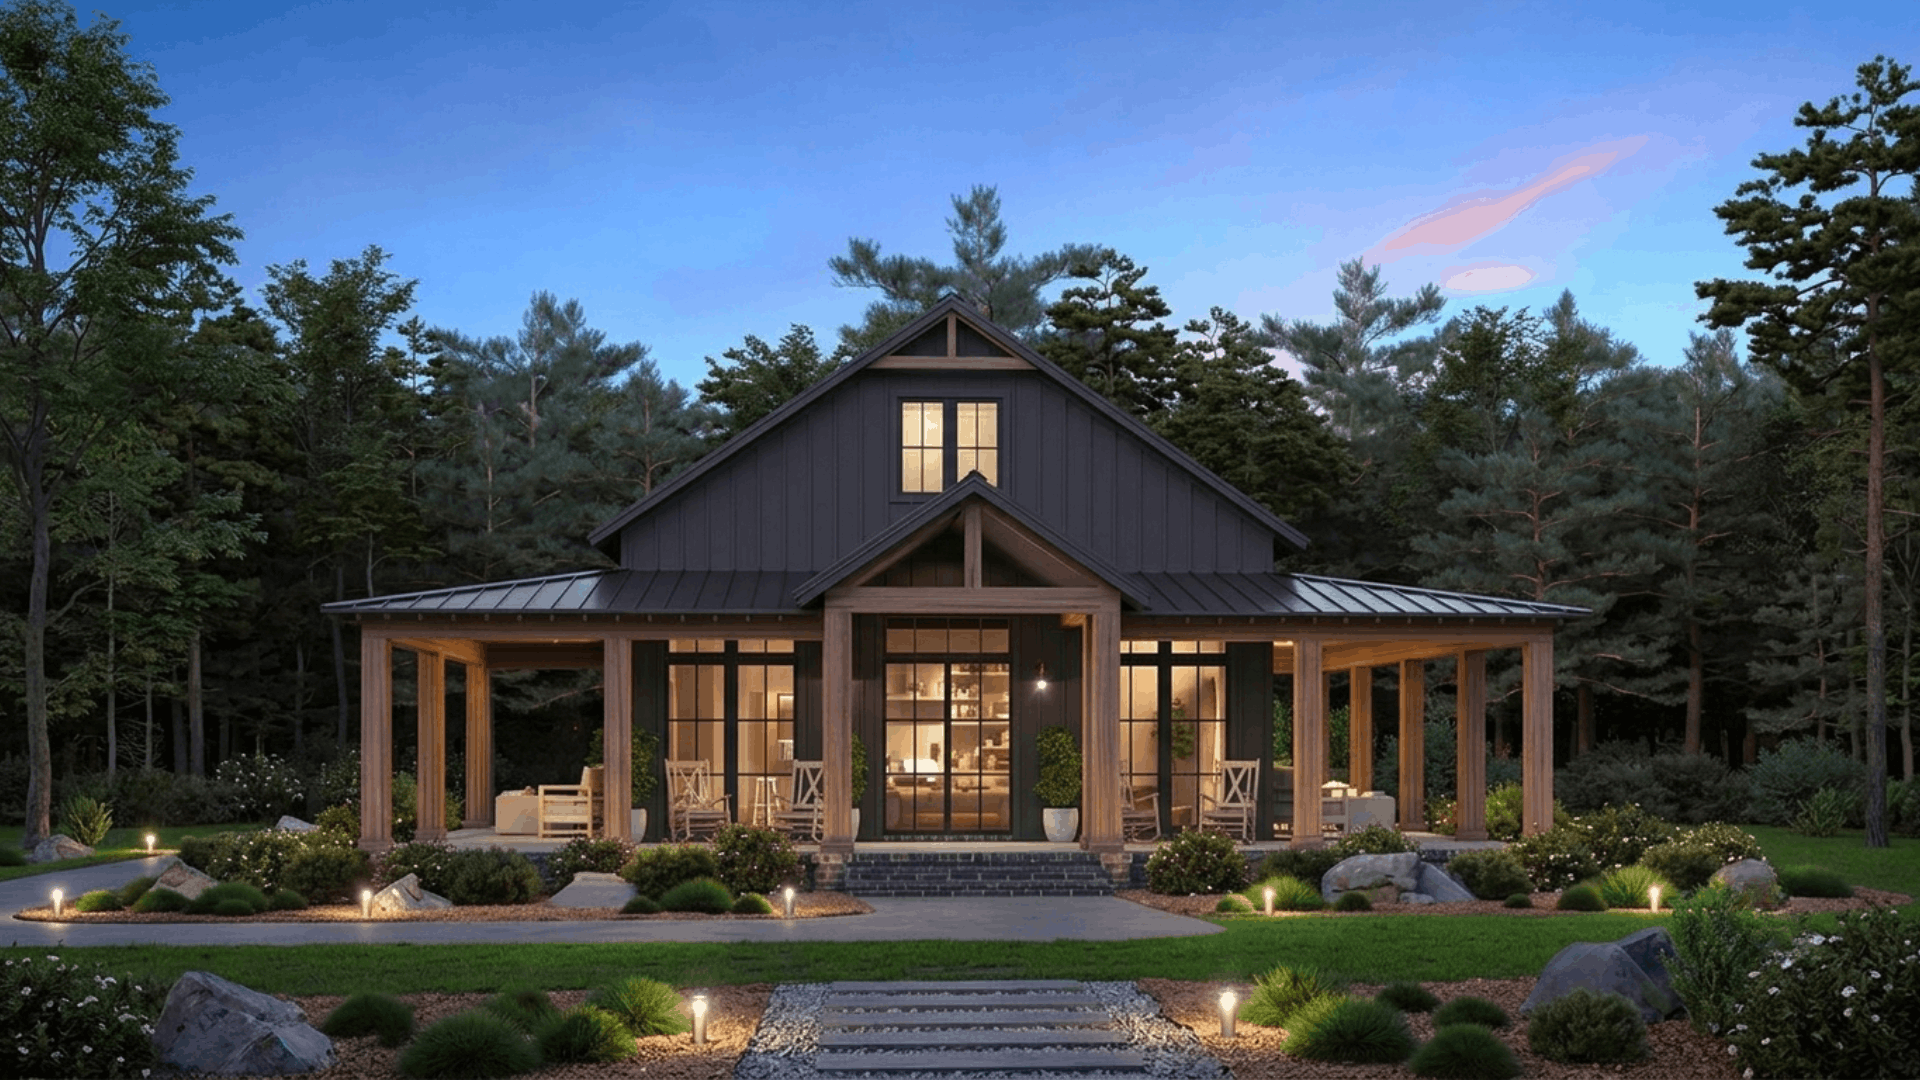
A barndominium combines a steel- or wood-framed structure with residential living space, making it a popular low-cost housing option across many parts of the United States.
The open floor plan simplifies construction and allows homeowners to customize the interior over time.
Because the exterior shell is relatively quick to assemble, labor costs may be lower than those of traditional homes.
Barndominiums work especially well in rural areas where land is more affordable and building regulations are less restrictive.
3. Tiny House
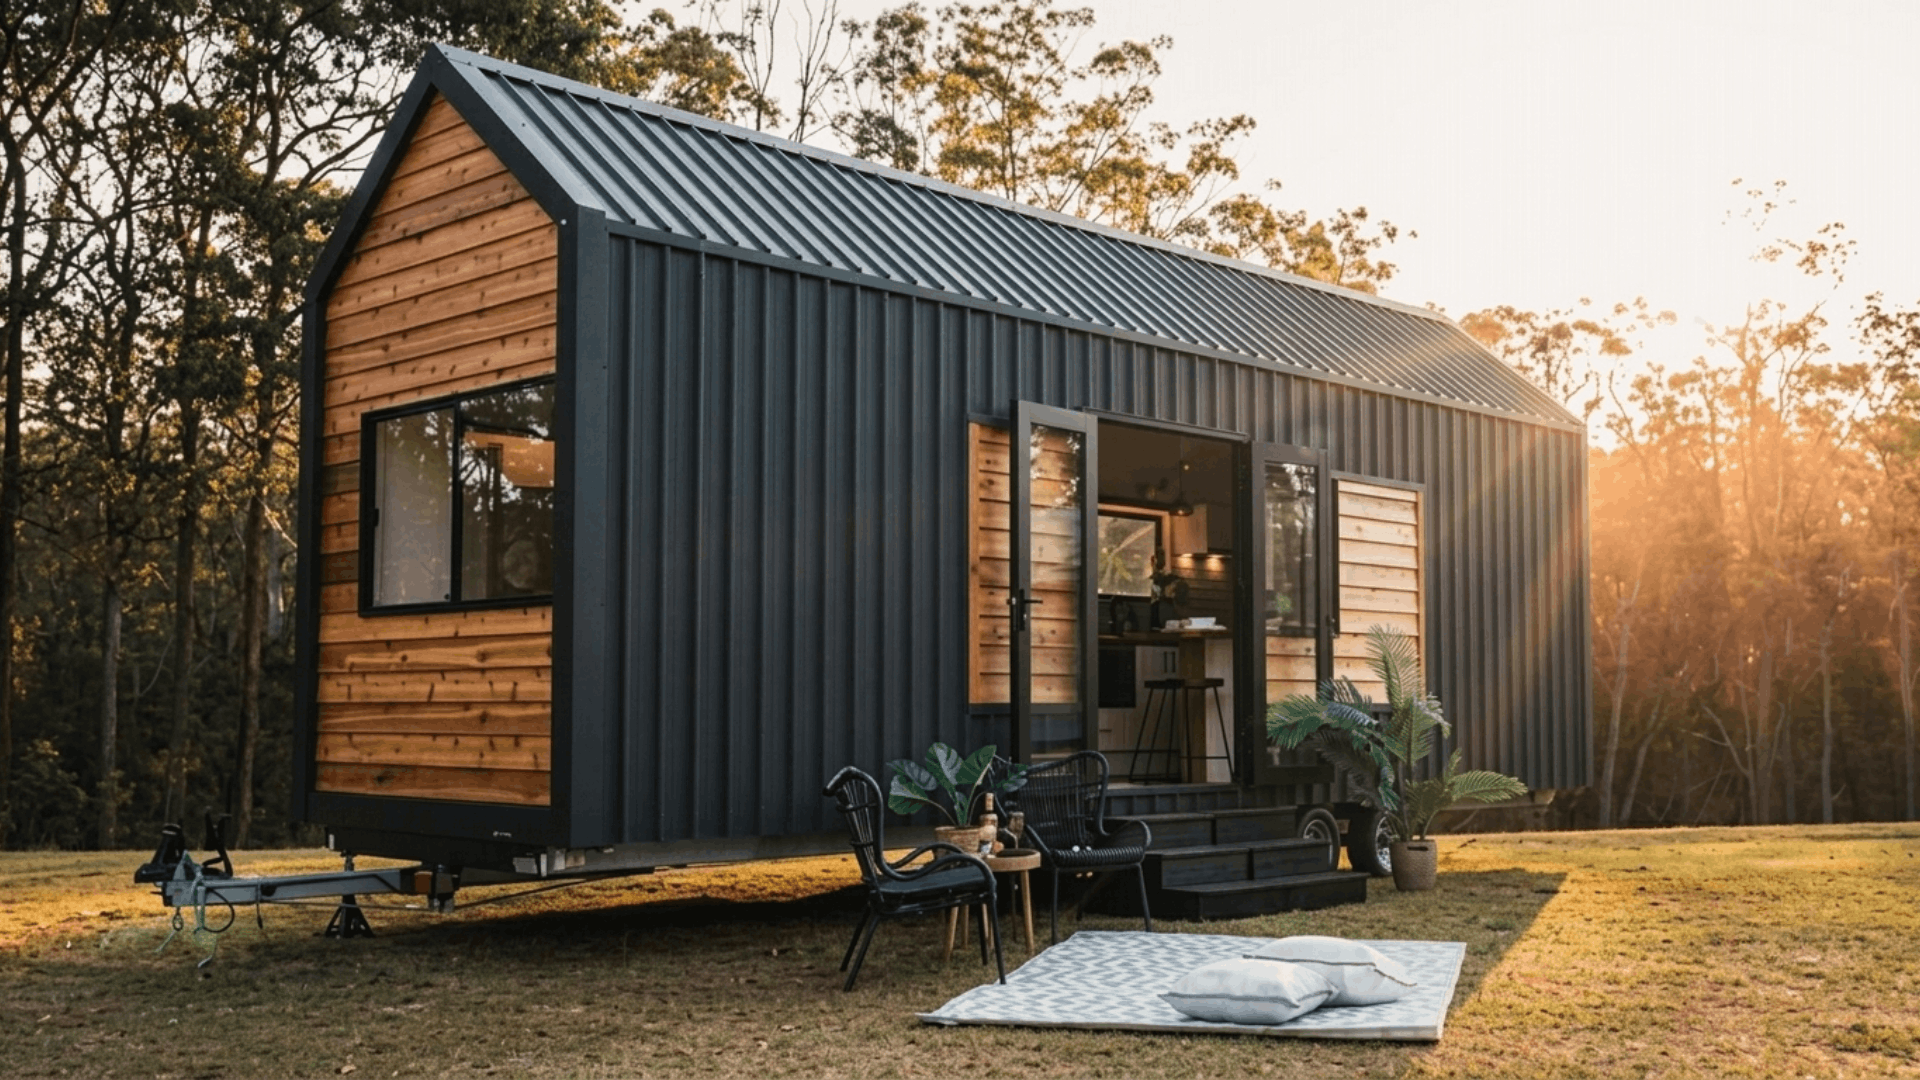
Tiny houses are among the cheapest homes to build because they require far fewer materials, less labor, and a smaller foundation.
Most range from 100 to 400 square feet, keeping overall construction costs low even when higher-quality finishes are used.
They are popular with singles, couples, retirees, and homeowners looking to reduce housing expenses.
Before building, check local zoning laws, as some cities and counties have minimum size requirements for permanent residences.
4. Modular Home
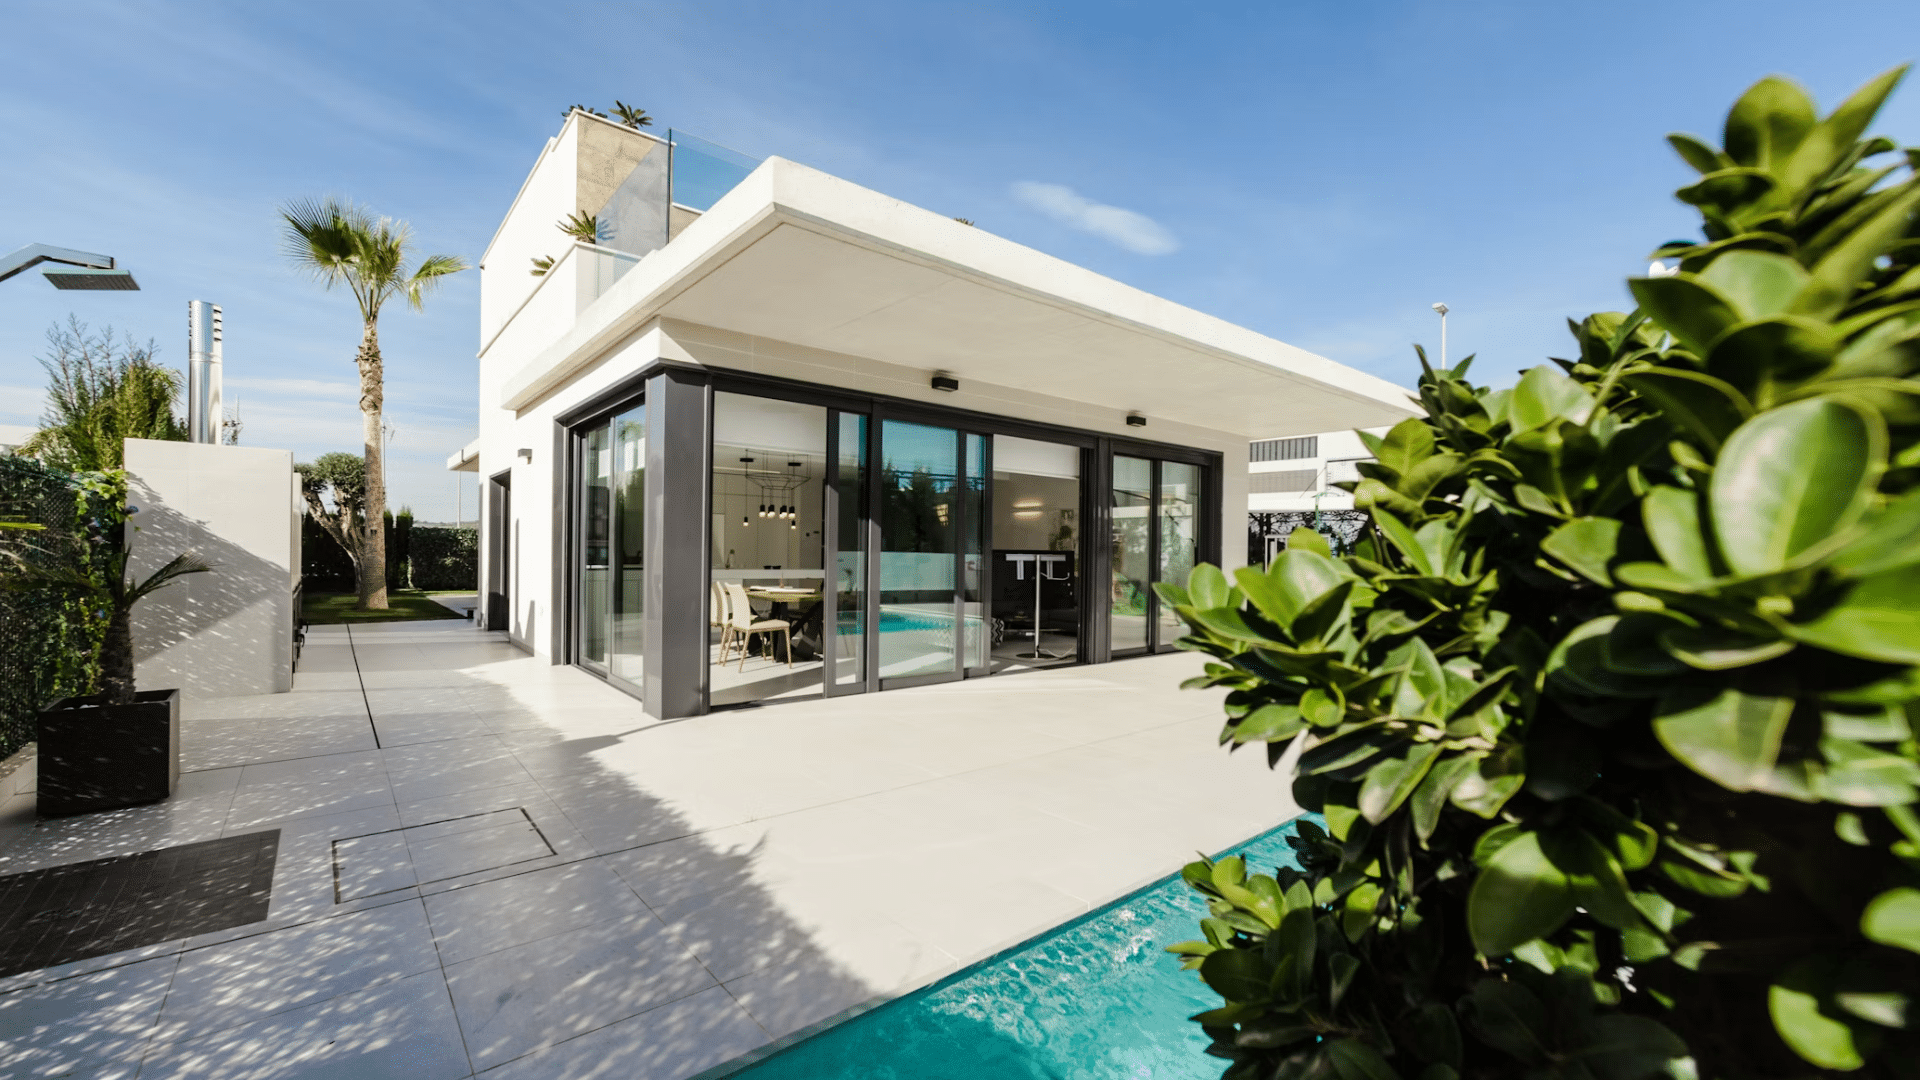
Modular homes are built in factory sections before being transported and assembled on a permanent foundation.
Factory construction reduces material waste, shortens build times, and minimizes weather-related delays, helping lower overall costs.
These homes meet the same local building codes as site-built houses and are available in many layouts and sizes.
For many U.S. homeowners, modular construction offers one of the best balances between affordability, durability, and long-term value.
5. Manufactured Home
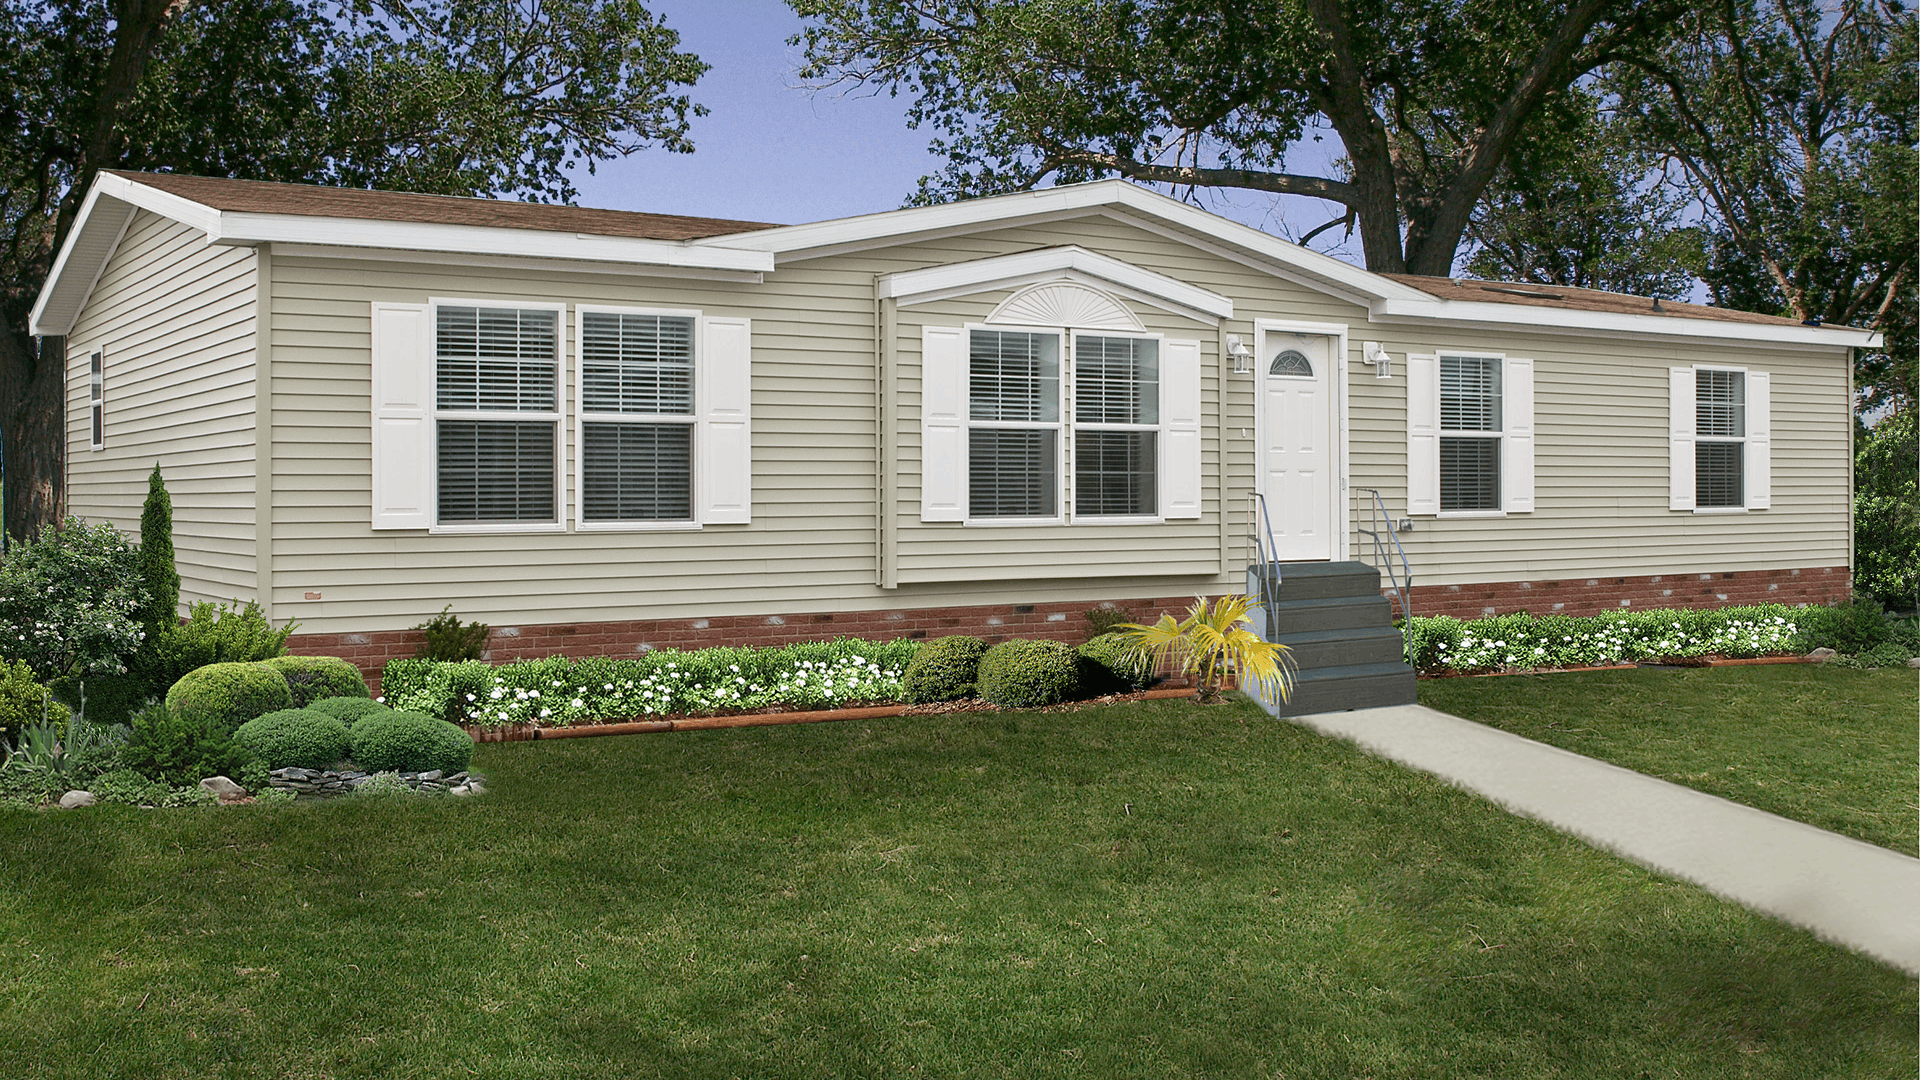
Manufactured homes are factory-built under the federal HUD Code and are often one of the least expensive housing options available.
Because production takes place in a controlled environment, construction is efficient, and material waste is reduced.
Modern manufactured homes offer comfortable layouts, updated finishes, and improved energy efficiency.
However, financing, resale value, and land ownership should be carefully considered before purchasing, especially if the home will be placed in a leased community.
6. Simple Cabin
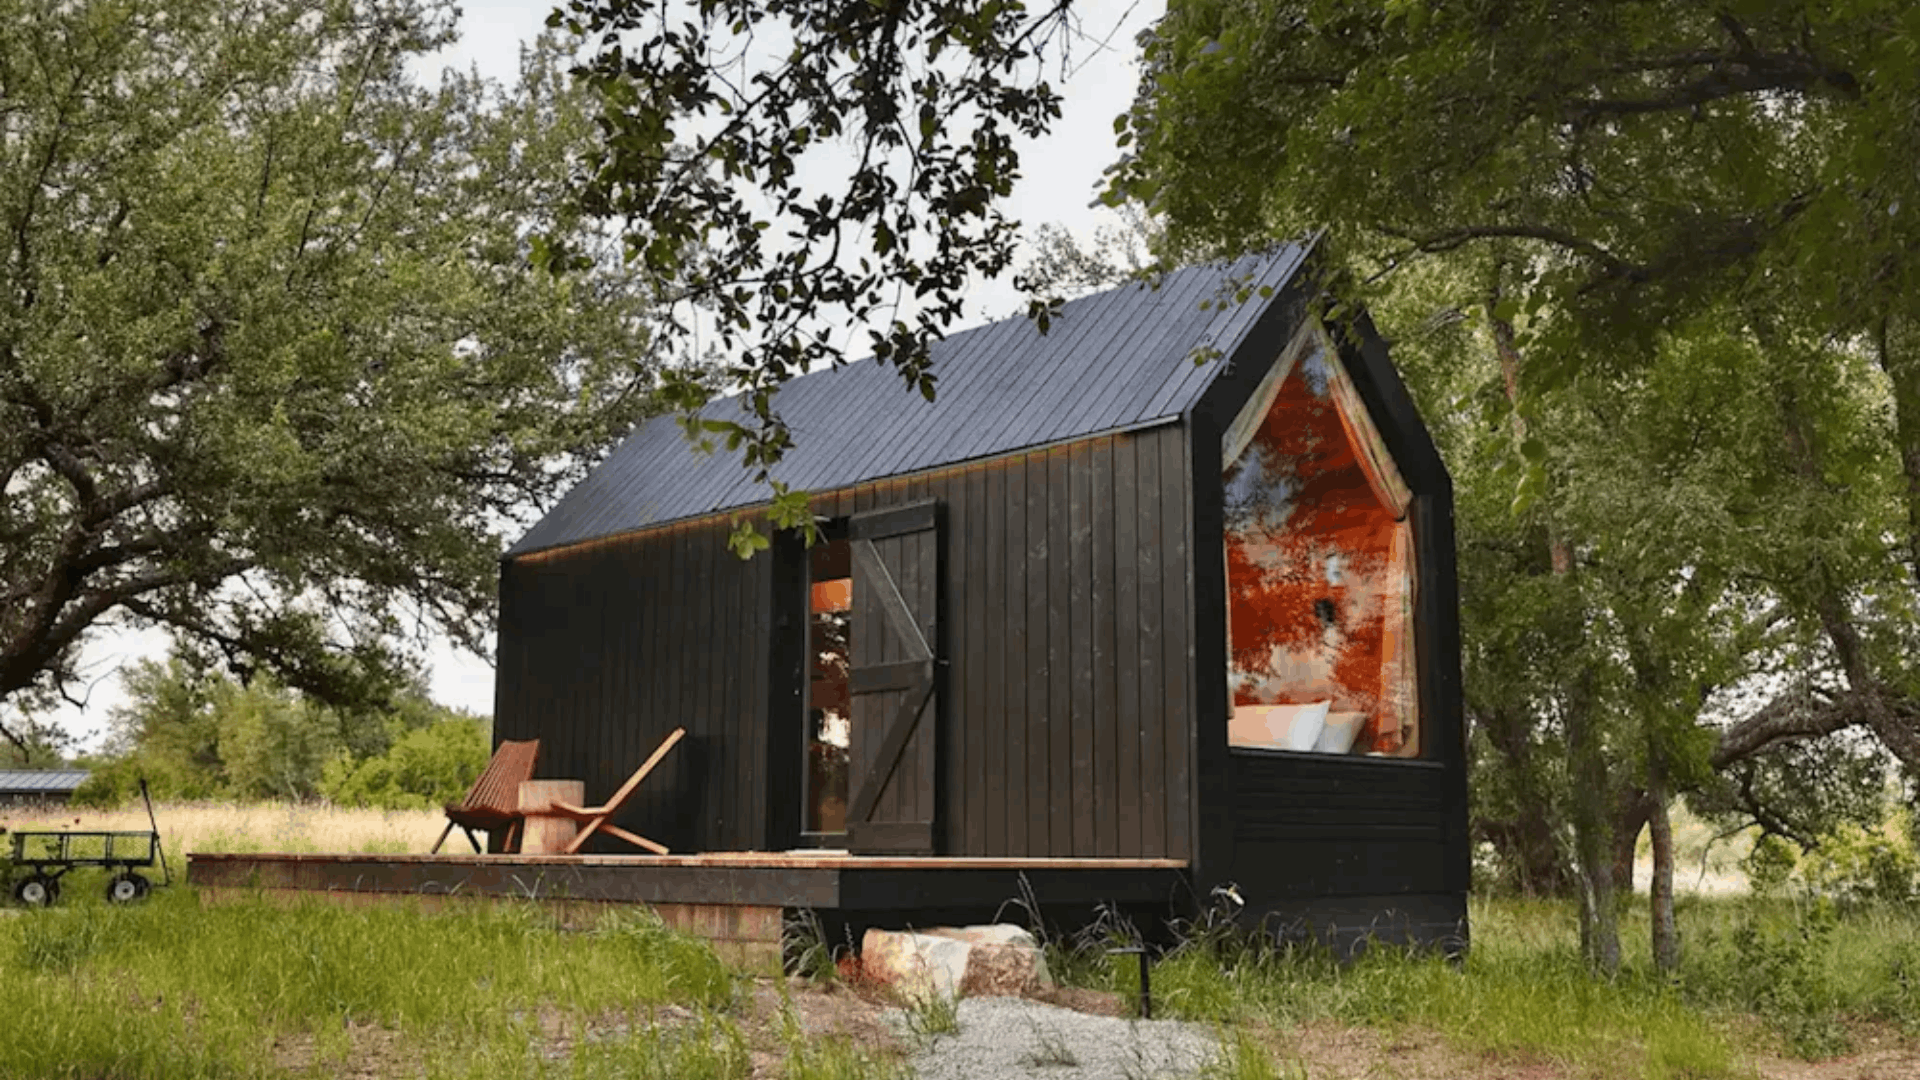
A simple cabin is an affordable choice for vacation properties, rural homes, or full-time living in suitable locations.
Most cabins use basic rectangular designs, uncomplicated rooflines, and standard framing techniques that help reduce construction costs.
Smaller cabins are especially economical because they require fewer materials and less labor.
Homeowners can also finish certain interior features later if needed, making it easier to spread construction expenses over time without delaying occupancy.
7. Pole Barn House
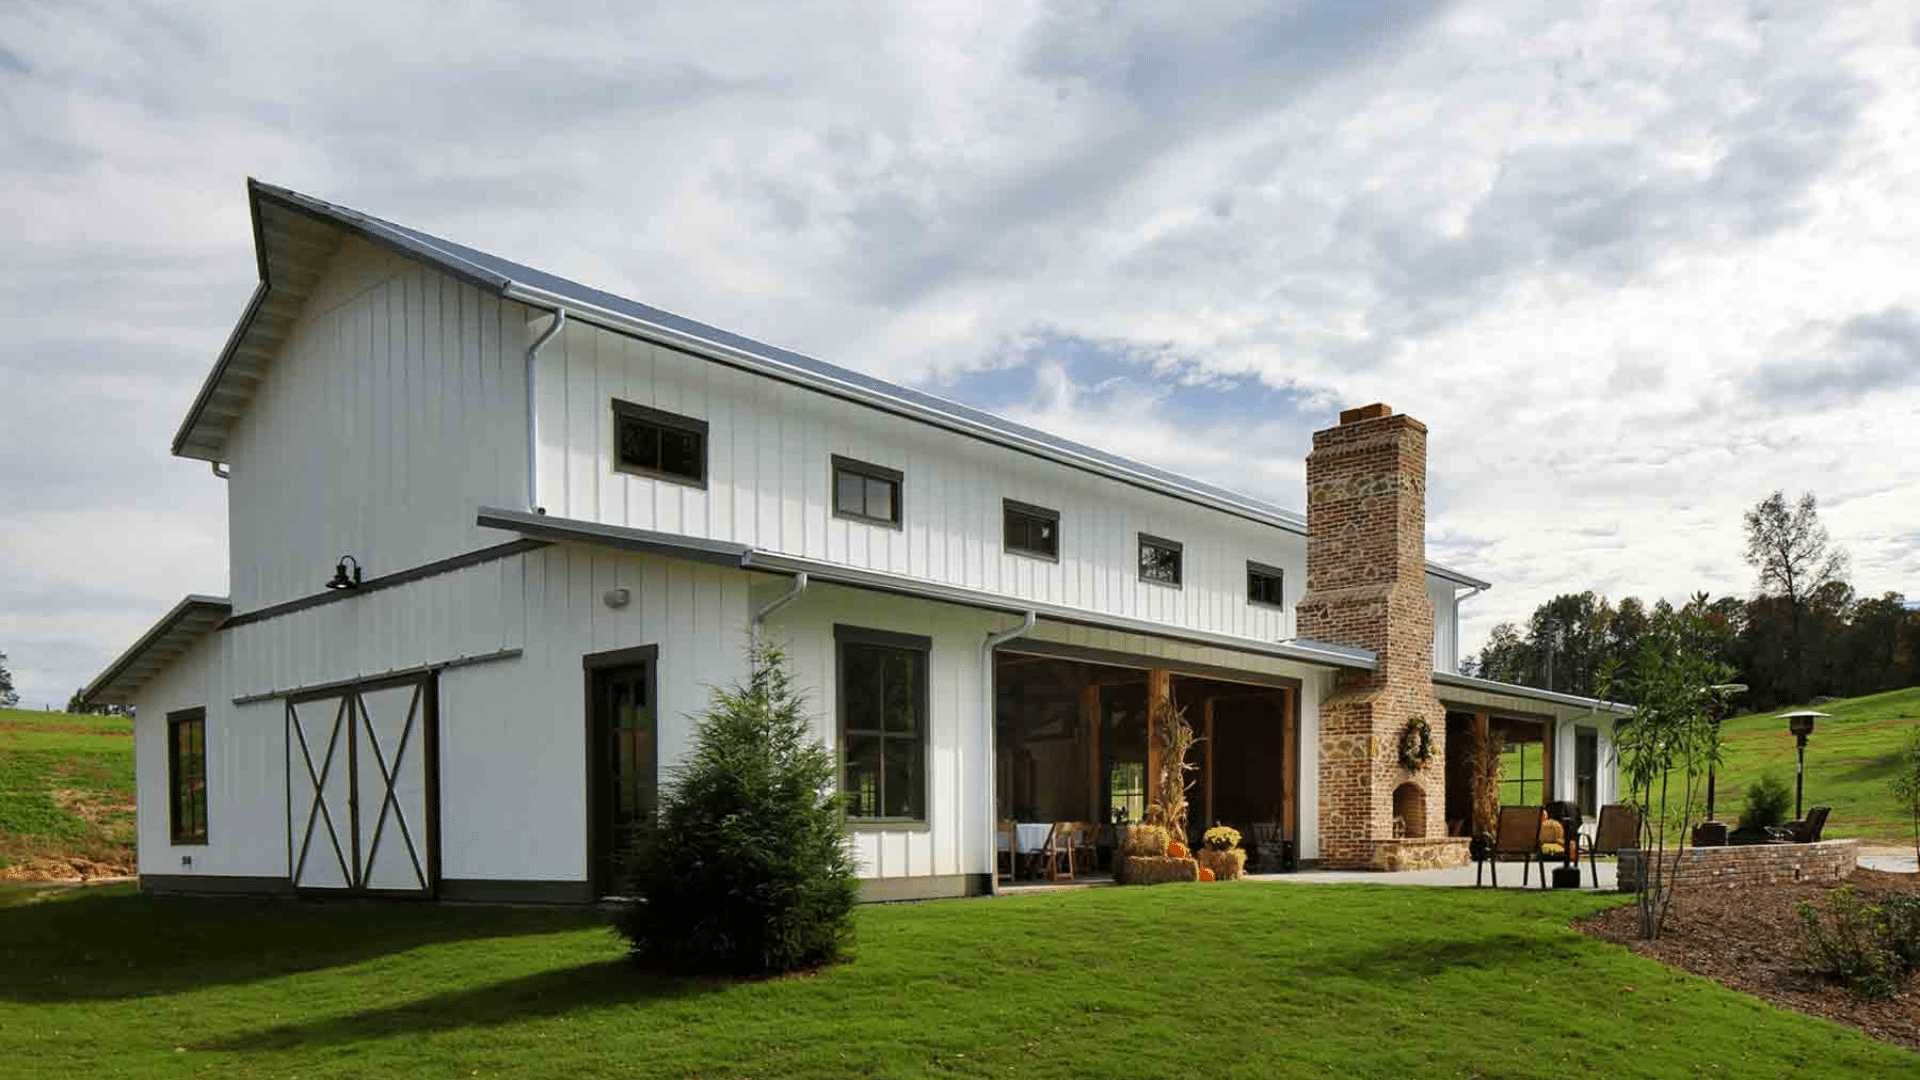
Pole barn houses use large posts embedded in the ground instead of conventional foundation walls, reducing excavation and framing costs.
The open structural design allows flexible floor plans and faster construction than many traditional homes.
These houses are especially common in agricultural and rural areas where simple designs are practical.
While affordable, this type of construction requires homeowners to verify local building codes, insulation requirements, and engineering standards before choosing it.
8. Shipping Container Home
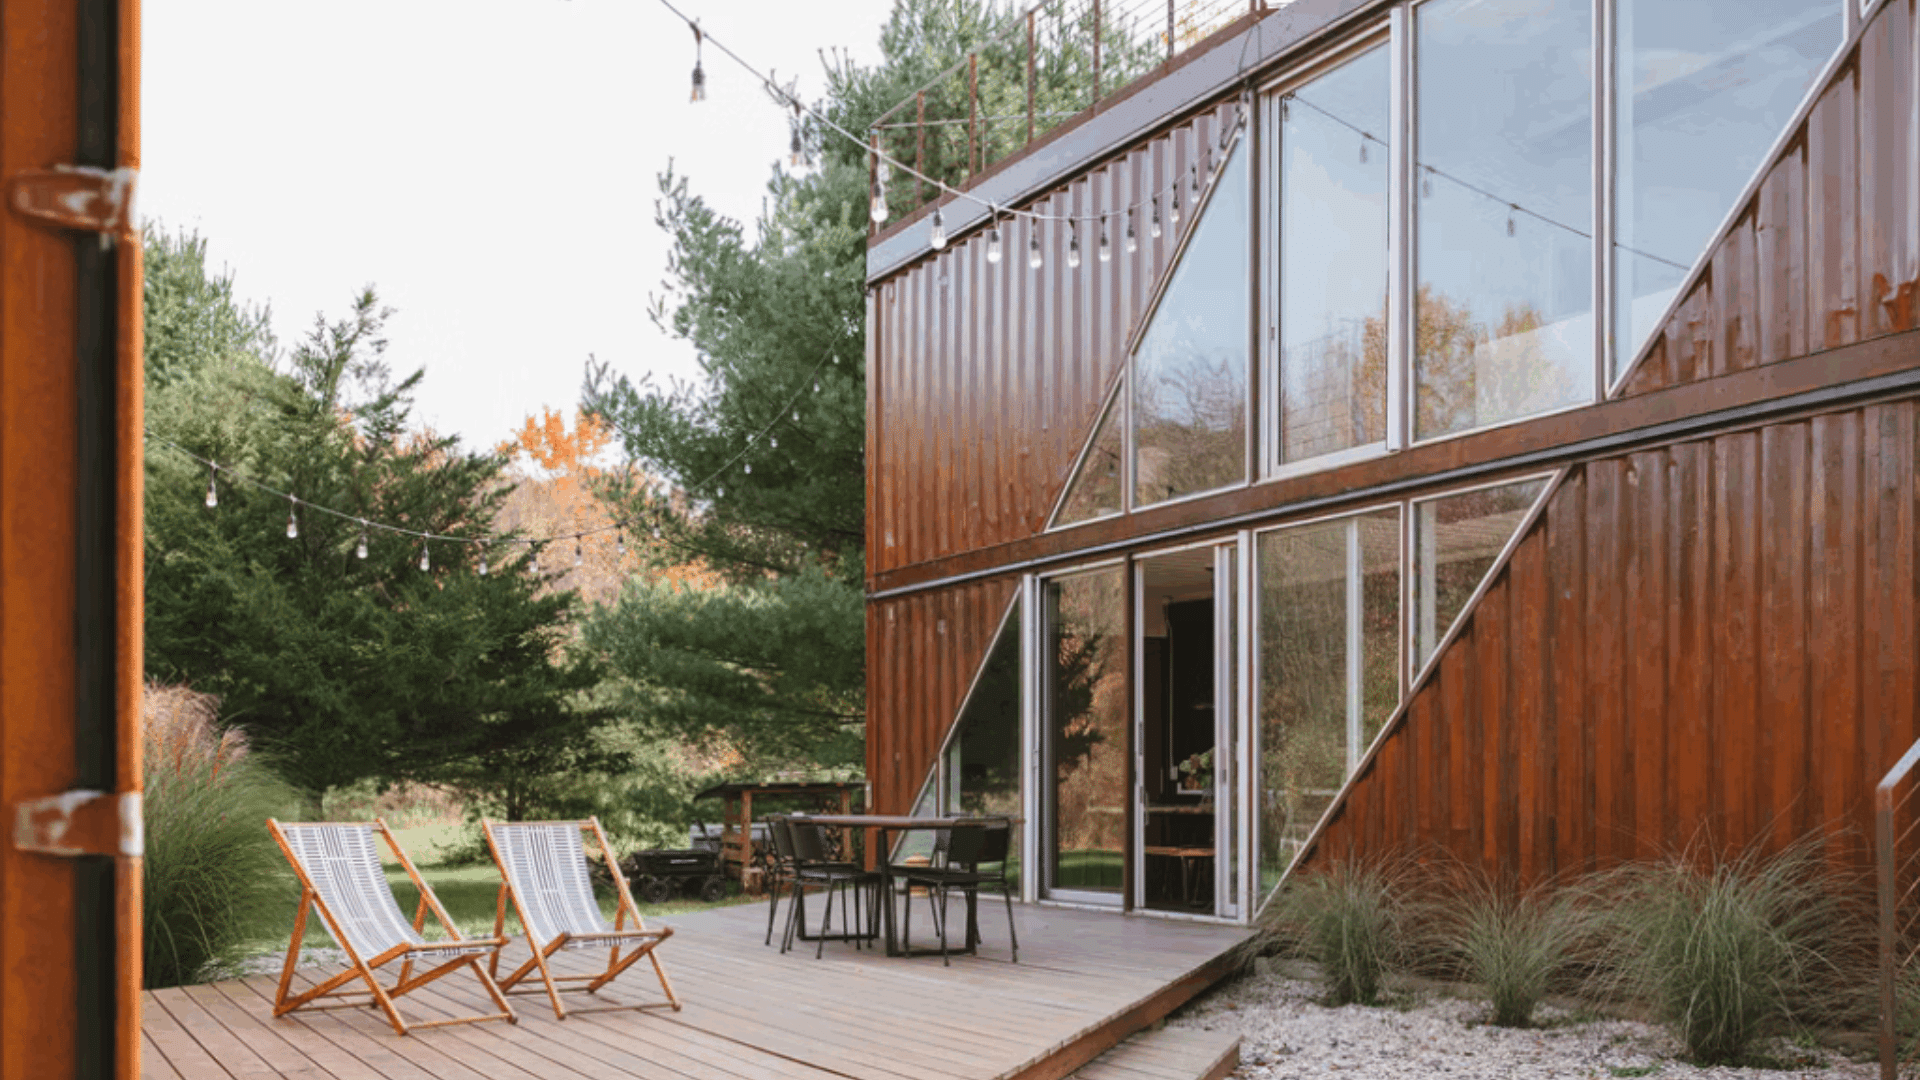
Shipping container homes reuse steel cargo containers as the primary structural system, potentially reducing framing costs for smaller projects.
Their modular design allows containers to be combined to create larger floor plans while maintaining structural integrity.
However, insulation, cutting openings, plumbing, and code compliance can add unexpected expenses.
Container homes are generally most cost-effective when the design remains simple and local regulations allow this style of residential construction.
9. A-Frame House
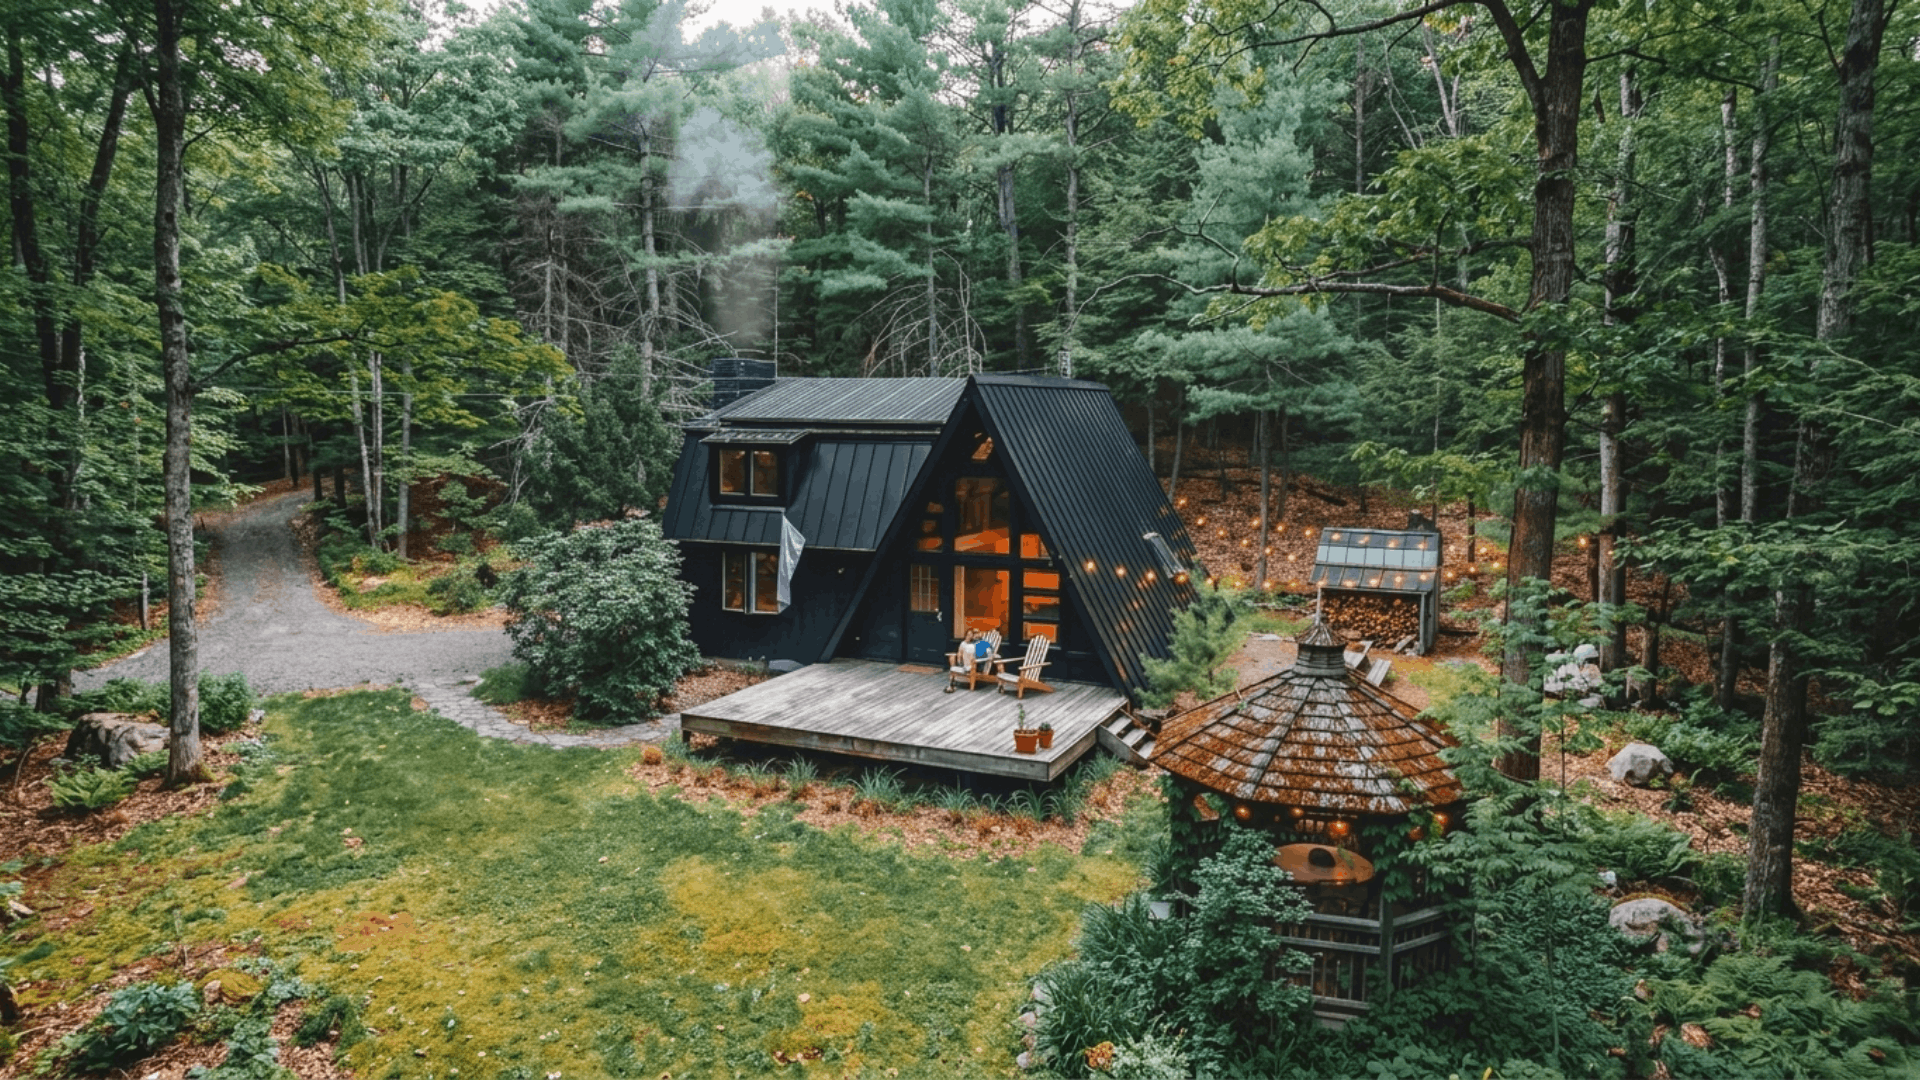
An A-frame house features a steep triangular roof that also serves as the exterior walls, reducing the need for conventional wall framing.
The straightforward structure can simplify construction and perform well in snowy regions by allowing snow to slide off easily.
Although upper-level living space is limited because of the angled walls, A-frame homes remain a practical option for cabins, vacation homes, and smaller permanent residences with modest construction budgets.
10. Basic Two-Story Box House
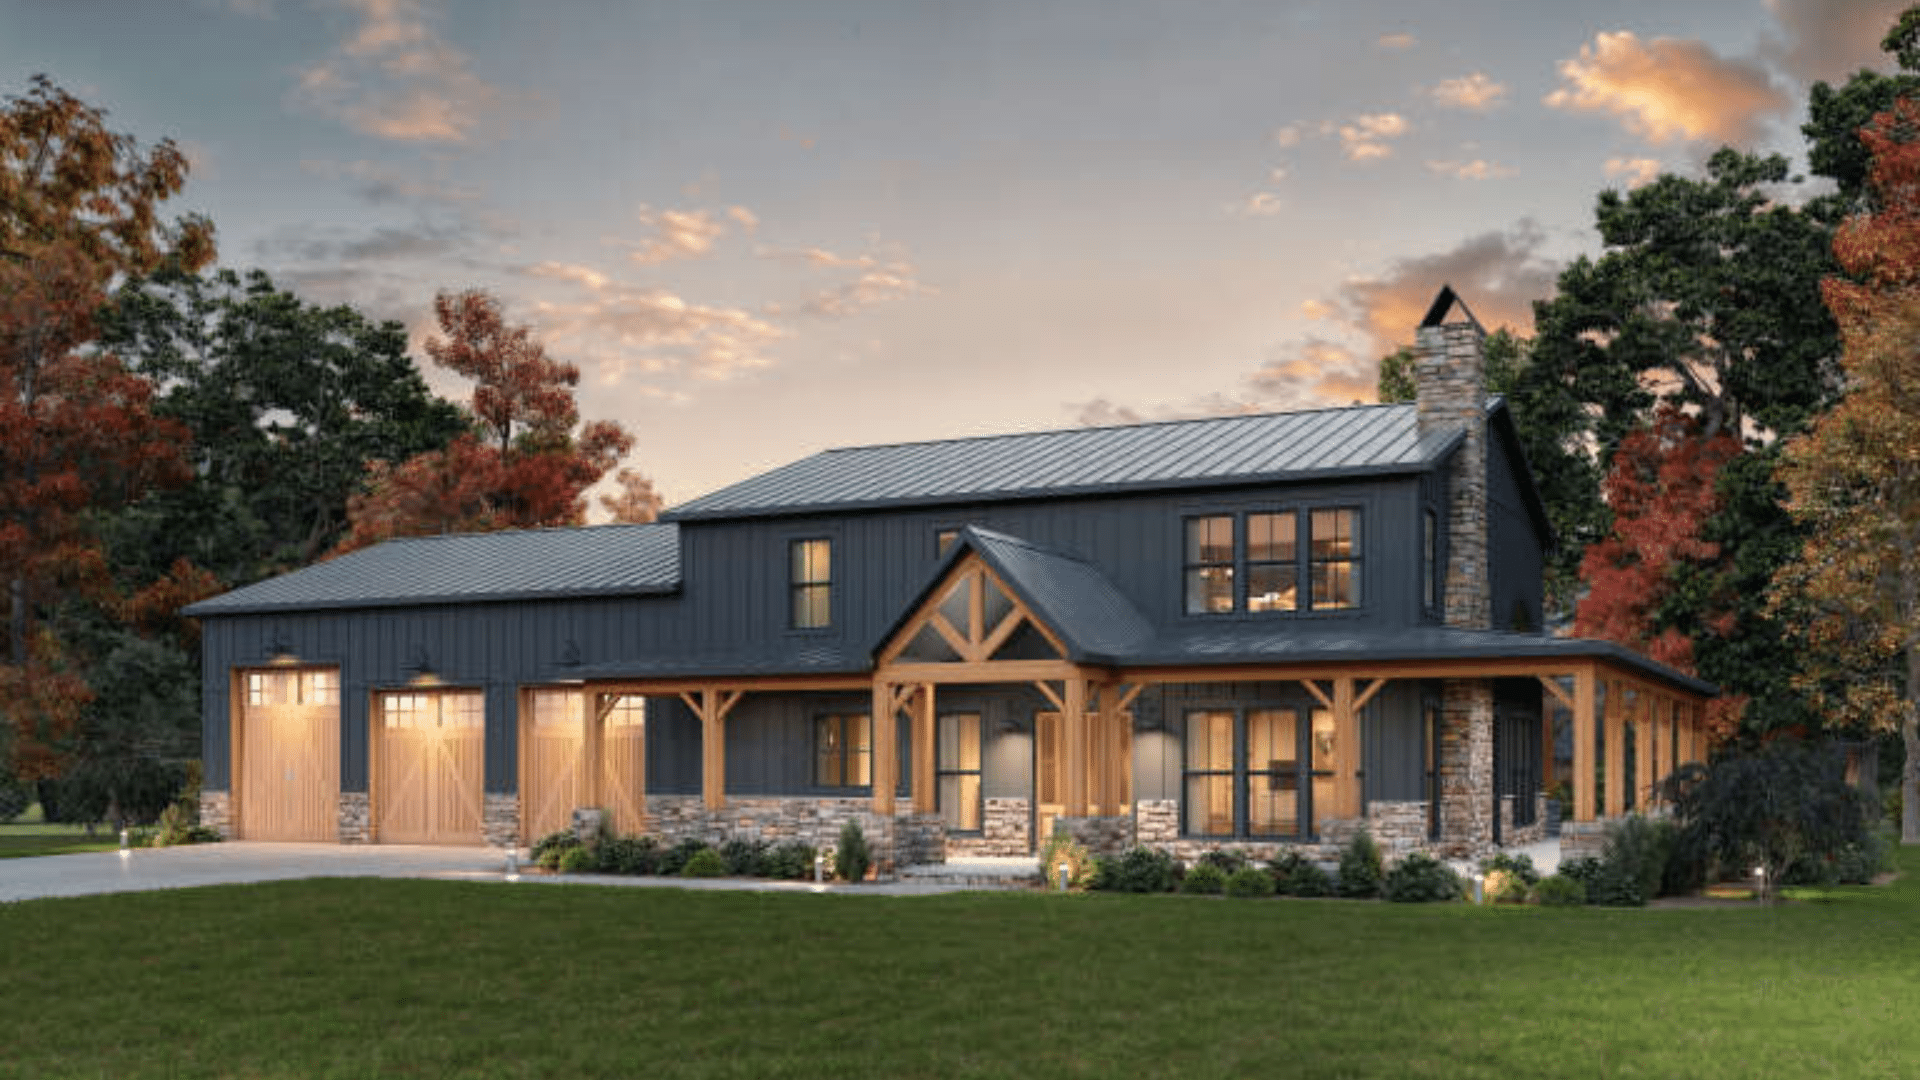
A basic two-story box house offers one of the lowest costs per square foot because it provides more living space without doubling the foundation or roof size.
Stacking two floors reduces excavation, roofing, and foundation costs compared with building the same square footage on a single level.
A simple rectangular layout also minimizes framing complexity and labor costs. This design is an excellent choice for growing families seeking maximum space while keeping construction costs under control.
11. Cape Cod House
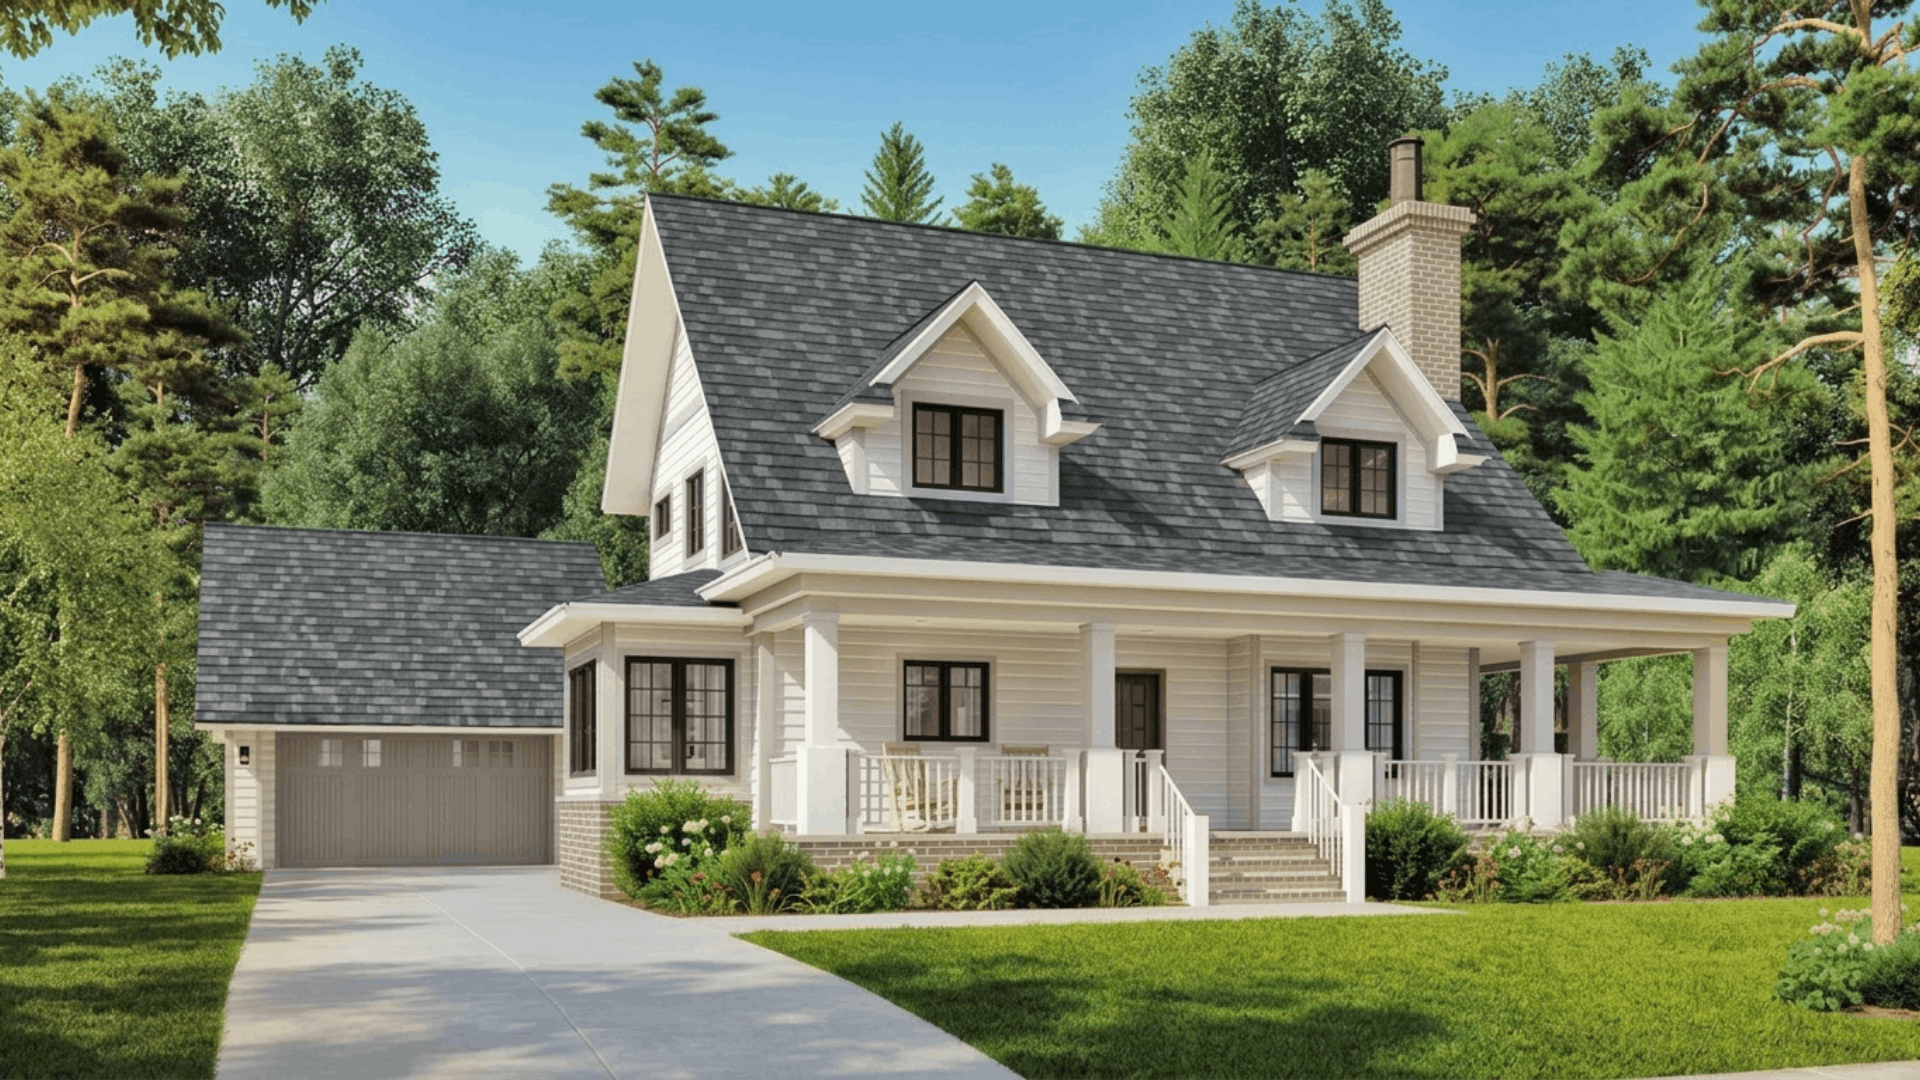
Cape Cod homes have a compact, symmetrical design that helps reduce construction costs while providing a classic appearance.
Their simple shape and steep roof use fewer materials than complex designs.
Many modern Cape Cod homes also include unfinished attic space that can be converted into additional living space later.
This makes them a practical choice for homeowners who want to keep initial construction costs low while allowing room for future expansion.
12. Prefabricated Panel Home
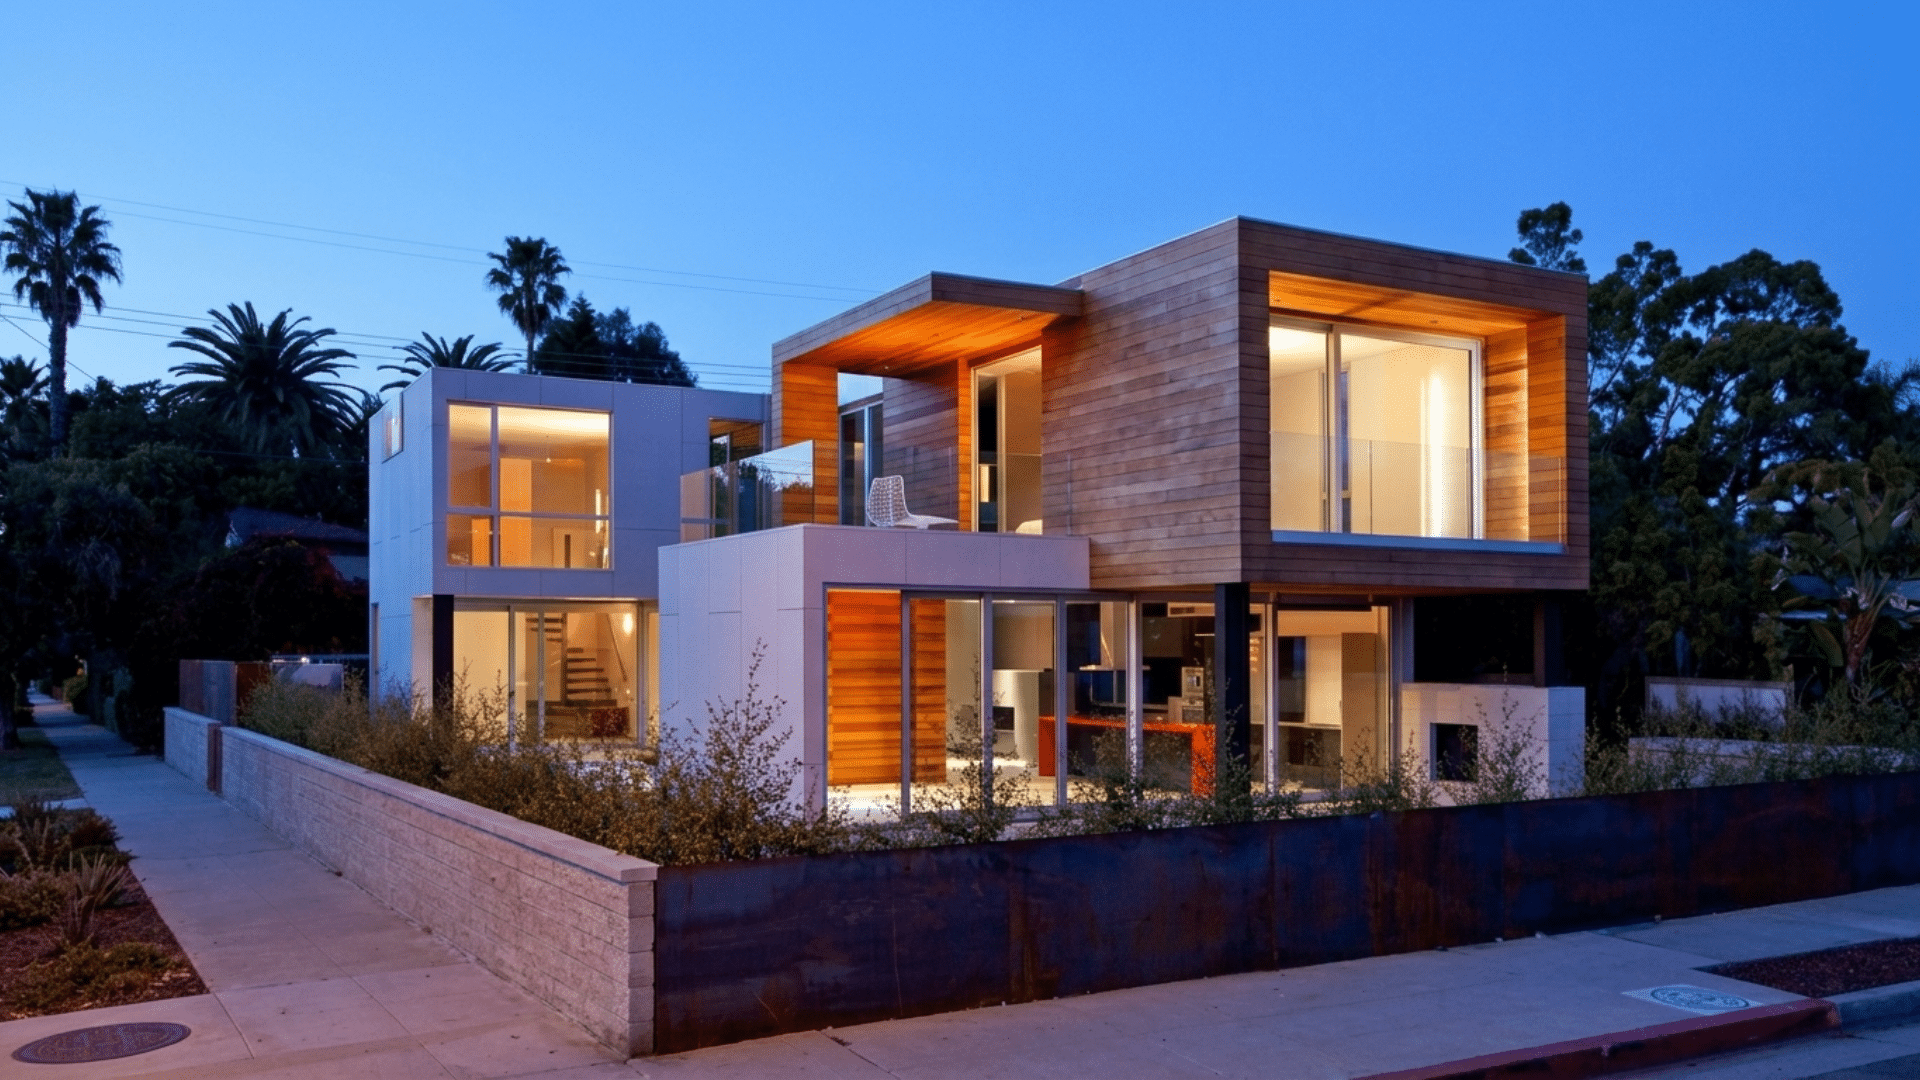
Prefabricated panel homes are built using factory-made wall, floor, and roof panels that are assembled on-site.
Since most components are produced in a controlled environment, construction is faster, and material waste is reduced.
Shorter build times can also lower labor costs compared to traditional site-built homes.
These homes are available in many sizes and designs, making them a cost-effective option for buyers who want quality construction with a predictable building schedule.
13. Bungalow
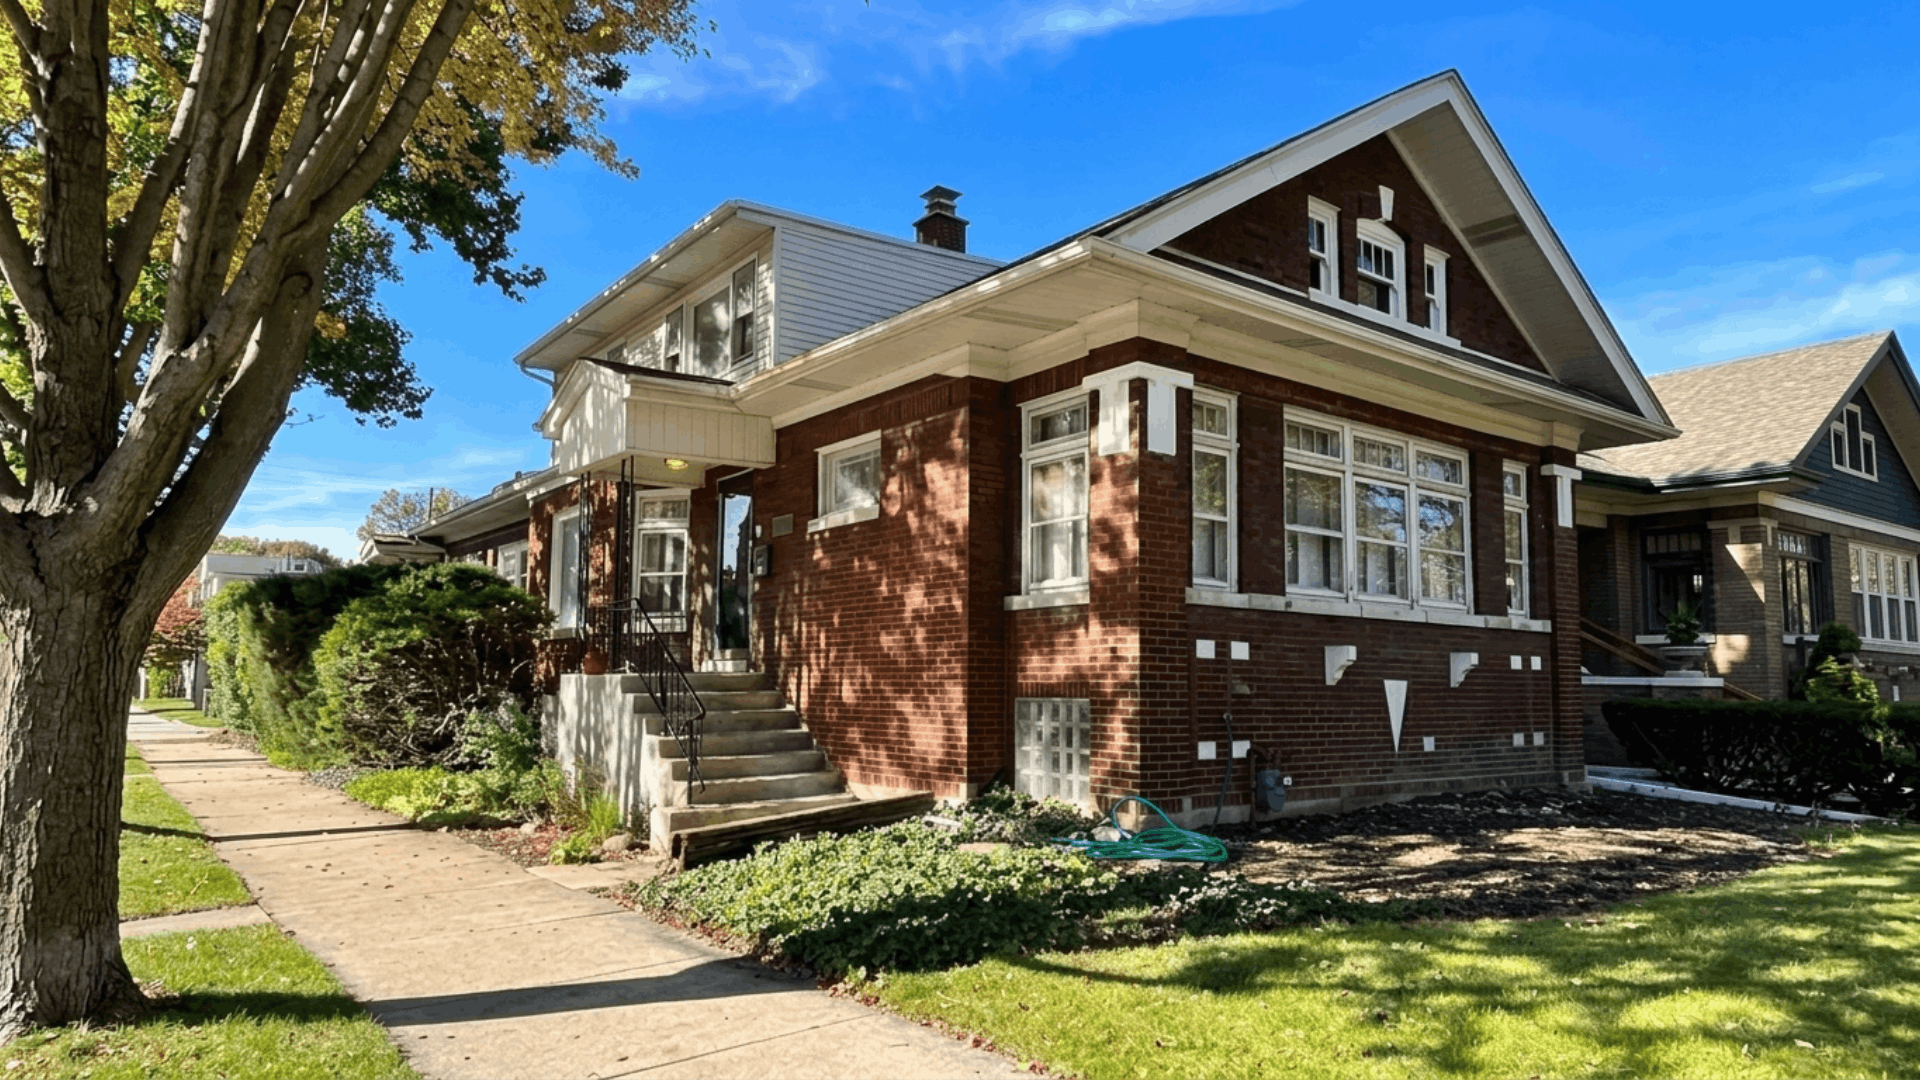
A bungalow is a compact, single-story home with a practical layout that keeps construction relatively affordable.
Its straightforward design uses standard framing methods and requires fewer structural components than larger custom homes.
Bungalows are popular with first-time homebuyers, retirees, and small families because they offer comfortable living without unnecessary square footage.
Keeping the floor plan simple and limiting custom features can further reduce the overall cost of building this style.
14. Cottage House
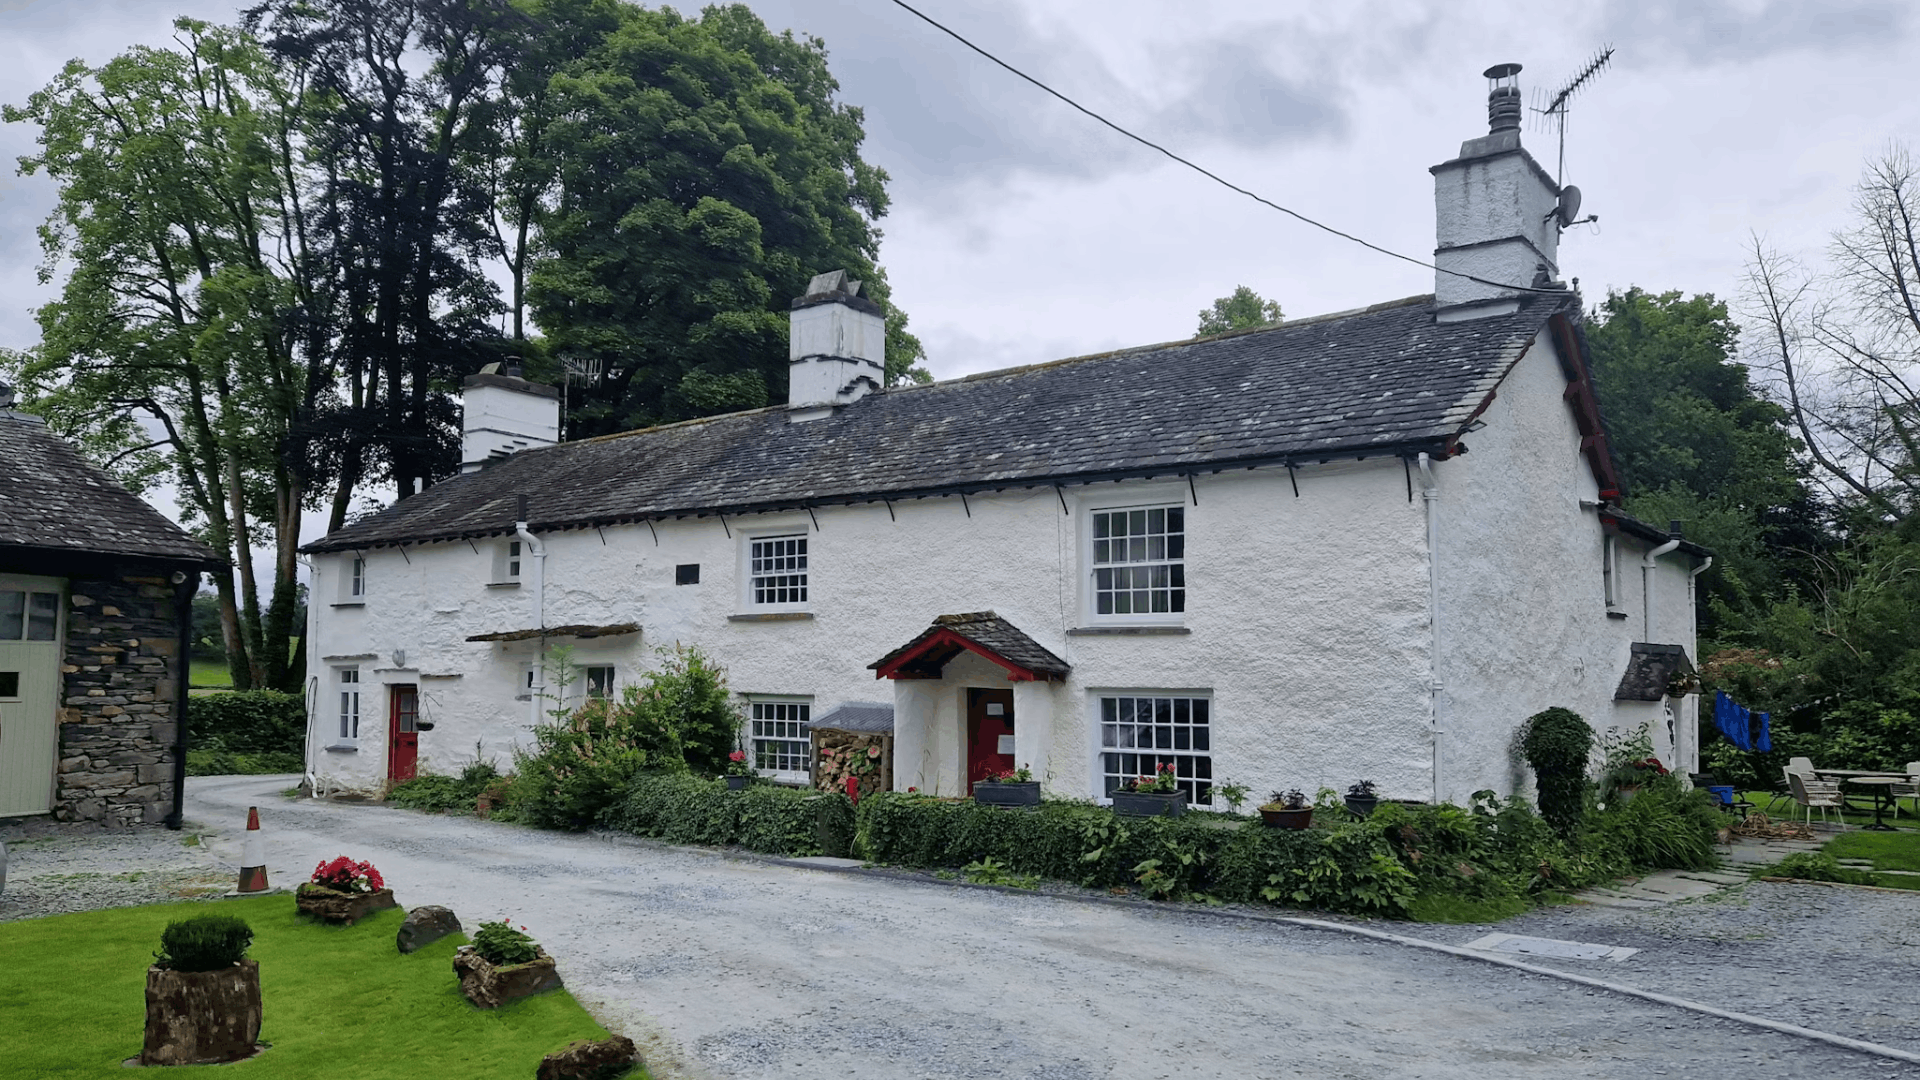
Cottage homes are generally smaller than traditional family houses, making them less expensive to build and maintain.
Their modest size reduces material requirements, labor hours, and long-term utility costs.
While cottages often feature attractive exterior details, choosing a simple design helps keep construction affordable.
They are well suited for vacation homes, retirement properties, or homeowners looking for a cozy residence that fits comfortably within a limited construction budget.
15. ADU (Accessory Dwelling Unit)
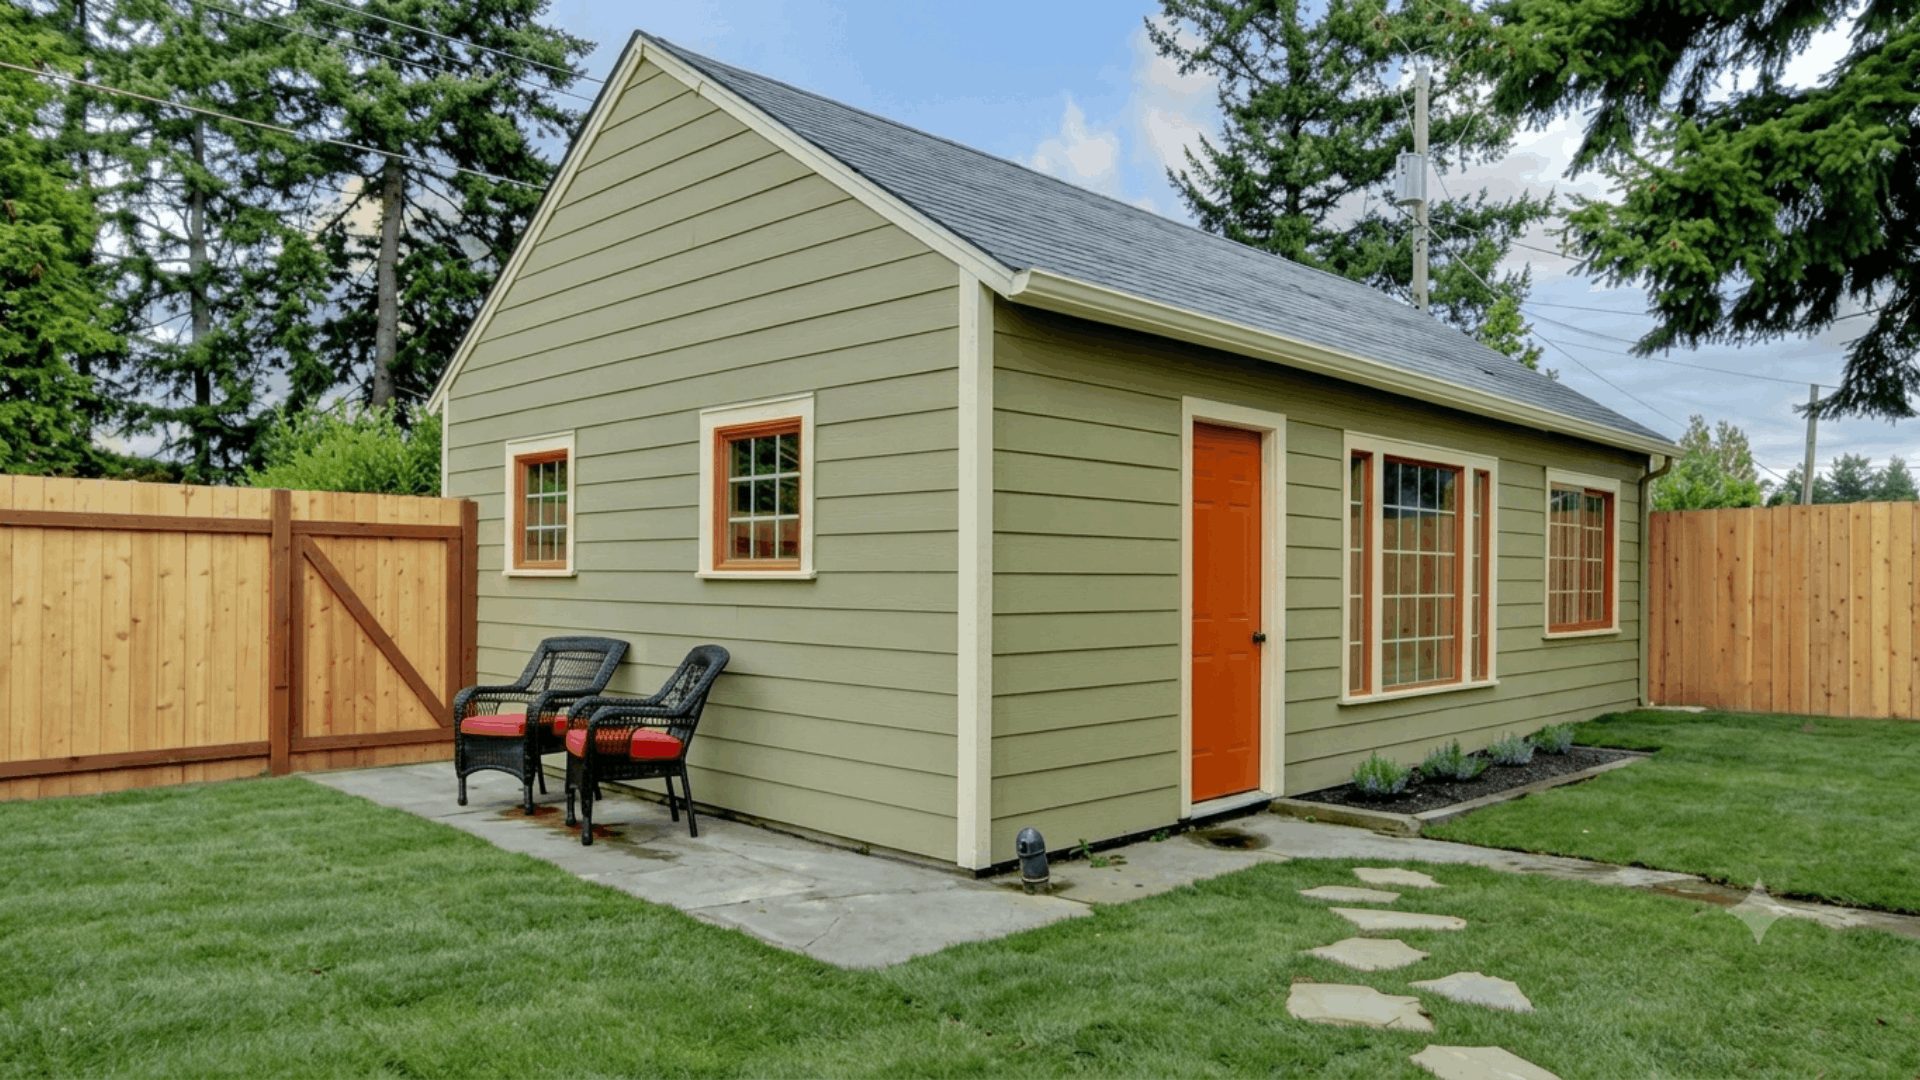
An accessory dwelling unit (ADU) is a small secondary home built on the same property as an existing house.
Because utilities and infrastructure may already be available, construction costs can sometimes be lower than building a separate home on undeveloped land.
ADUs are commonly used as guest houses, rental units, or housing for family members.
Local zoning rules and permit requirements vary across the United States, so homeowners should verify regulations before starting construction.
Cost Comparison of the Cheapest House Types
Comparing construction costs side by side makes it easier to choose a home style that fits your budget and lifestyle. The estimates reflect typical construction costs and vary depending on location and finish quality.
| House Type | Average Cost Per Sq. Ft. (USD) | Best For |
|---|---|---|
| Ranch House | $100–$200 | Families and retirees |
| Barndominium | $80–$160 | Rural homeowners |
| Tiny House | $100–$250 | Singles and couples |
| Modular Home | $100–$200 | First-time buyers |
| Manufactured Home | $70–$150 | Budget-conscious buyers |
| Simple Cabin | $100–$180 | Vacation or rural homes |
| Pole Barn House | $90–$170 | Rural properties |
| Shipping Container Home | $100–$250 | Modern small homes |
| A-Frame House | $125–$250 | Cabins and vacation homes |
| Basic Two-Story Box House | $100–$180 | Growing families |
| Cape Cod House | $120–$220 | Small families |
| Prefabricated Panel Home | $100–$190 | Faster home construction |
| Bungalow | $110–$200 | Small families and retirees |
| Cottage House | $110–$220 | Couples and vacation homes |
| ADU | $150–$300 | Rental income or guest housing |
Cost-Saving Tips without Sacrificing Quality
Saving money doesn’t mean cutting corners during construction. Smart planning and practical choices can help you lower costs while still building a durable, comfortable home.
- Choose a Simple Home Design: A basic rectangular floor plan and standard roof are less expensive to build. Simpler designs use fewer materials and reduce labor time without affecting functionality.
- Use Standard Building Materials: Readily available materials are usually more affordable than custom products. They are also easier to replace or repair, helping reduce future maintenance costs.
- Prioritize Structural Quality: Invest in the foundation, framing, roofing, and insulation before cosmetic upgrades. Strong construction helps prevent costly repairs and improves the home’s long-term value.
- Compare Multiple Contractor Quotes: Request estimates from several licensed builders before making a decision. Comparing bids helps you find competitive pricing without sacrificing workmanship.
- Limit Custom Features: Keep custom layouts, specialty windows, and luxury finishes to a minimum during construction. You can always upgrade kitchens, bathrooms, or finishes later as your budget allows.
- Plan Every Detail Before Construction: Finalize the design, materials, and budget before breaking ground.
Careful planning reduces change orders, minimizes delays, and helps avoid unexpected expenses.
Is It Cheaper to Build or Buy a House?
Building and buying each have advantages, but the more affordable option depends on your budget, location, and long-term goals. Comparing the two side by side can help you decide which choice offers better value.
| Factor | Building a House | Buying a House |
|---|---|---|
| Upfront Cost | Usually higher due to land purchase, permits, labor, and construction expenses. | Often lower if purchasing an existing home, especially in established neighborhoods. |
| Move-In Time | Typically takes 6–18 months, depending on the project size and local conditions. | Usually much faster, often within 30–60 days after closing. |
| Customization | Full control over the layout, materials, finishes, and energy-efficient features. | Limited to the home’s existing design unless you renovate after purchase. |
| Maintenance Costs | Lower in the early years since everything is new and covered by warranties. | May require immediate repairs or updates depending on the home’s age and condition. |
| Energy Efficiency | Easier to include modern insulation, windows, HVAC systems, and smart home features. | Older homes may have higher utility bills unless upgraded. |
| Unexpected Expenses | Material price increases, labor shortages, and site preparation can raise the final cost. | Inspection issues, repair costs, and renovation projects may increase the total investment. |
| Property Taxes | Based on the completed home’s assessed value, which varies by state and county. | Based on the purchase price and local tax assessments. |
| Long-Term Value | A well-designed new home can offer strong resale value and lower operating costs. | Value depends on market conditions, neighborhood demand, and the home’s condition. |
The Most Affordable Building Materials for a House
Choosing cost-effective materials can significantly reduce your overall construction budget. The best option depends on your climate, local availability, and the type of home you plan to build.
- Wood Framing: Wood is the most common framing material for homes in the United States. It is affordable, widely available, easy to work with, and suitable for most residential construction.
- Concrete Blocks (CMU): Concrete masonry units are durable and resistant to fire, pests, and severe weather. They are commonly used in warmer climates and can lower long-term maintenance costs.
- Structural Insulated Panels (SIPs): SIPs combine insulation and structural support into a single panel. They can speed up construction while improving energy efficiency and reducing labor costs.
- Engineered Wood Products: Materials like LVL beams and engineered joists provide added strength and consistency. They reduce material waste and are less likely to warp or shrink than traditional lumber.
- Steel Framing: Steel is durable, termite-resistant, and does not rot or warp over time. Although initial costs may be higher, it can reduce maintenance expenses in certain regions.
- Prefabricated Wall Panels: Factory-built wall panels arrive ready for installation, shortening construction time. Faster assembly can reduce labor costs while maintaining consistent build quality.
Is a DIY House Really the Cheapest Option?
Building a house yourself can reduce labor costs, but it is not always the cheapest option. In the United States, most construction projects require permits, inspections, and work that meets local building codes.
Homeowners can save money by handling tasks such as painting, landscaping, flooring, or installing fixtures.
Specialized work like electrical wiring, plumbing, roofing, and structural framing is usually best left to licensed professionals.
Mistakes in these areas can lead to expensive repairs, failed inspections, safety issues, or delays that outweigh any initial savings.
For most people, a hybrid approach, completing simple DIY tasks while hiring professionals for technical work, offers the best balance between affordability, quality, and code compliance.
How to Choose the Right Low-Cost House?
The cheapest home is not always the best fit for every homeowner. Consider your budget, lifestyle, and long-term plans before choosing a house type.
- Set a Realistic Budget: Include land, permits, utilities, and construction costs when planning your finances.
A complete budget helps prevent unexpected expenses during the building process. - Think About Your Space Needs: Choose a home size that fits your current and future household.
Building only the space you need keeps both construction and maintenance costs lower. - Consider Your Location: Climate, land conditions, and local building codes affect the best home choice.
Some house types are better suited to certain regions than others. - Compare Construction Methods: Look at site-built, modular, manufactured, and prefabricated homes before deciding. Each option offers different benefits in terms of cost and customization.
- Plan for Future Expenses: Consider energy efficiency, maintenance, and repair costs after construction.
A home with lower operating costs can save money over the long term. - Choose a Flexible Design: Select a layout that can be expanded or updated as your needs change.
A practical design provides better value without requiring a larger upfront investment.
Conclusion
Building a home on a budget starts with making informed decisions rather than simply choosing the lowest-priced option.
A simple design, practical layout, affordable materials, and smart construction methods can lower costs while creating a durable, comfortable home.
If you’re considering a tiny house, modular home, barndominium, or another budget-friendly style, compare your options carefully based on your location, needs, and long-term goals.
Planning ahead and focusing on value instead of short-term savings can help you avoid costly surprises later.
Use the tips in this guide to build with confidence and take the next step toward creating a home that fits both your lifestyle and your budget.
Frequently Asked Questions
Is $100,000 Enough to Build a House?
Yes, in some areas, a $100,000 budget may cover a tiny house, manufactured home, or basic modular home, but a traditional house usually costs more.
What’s the Most Expensive Part of Building a House?
Labor and framing are typically the most expensive parts of building a house, followed by foundation work, roofing, mechanical systems, and interior finishes.
What Size House Can You Build for $250,000?
Depending on location and finishes, a $250,000 budget can often build a basic 1,200–2,000-square-foot home in many parts of the United States.
Is It Cheaper to Build or Buy a 2000 sq ft House?
Buying is often cheaper upfront, but building a 2,000-square-foot house offers customization, modern features, and lower maintenance costs over the long term.