

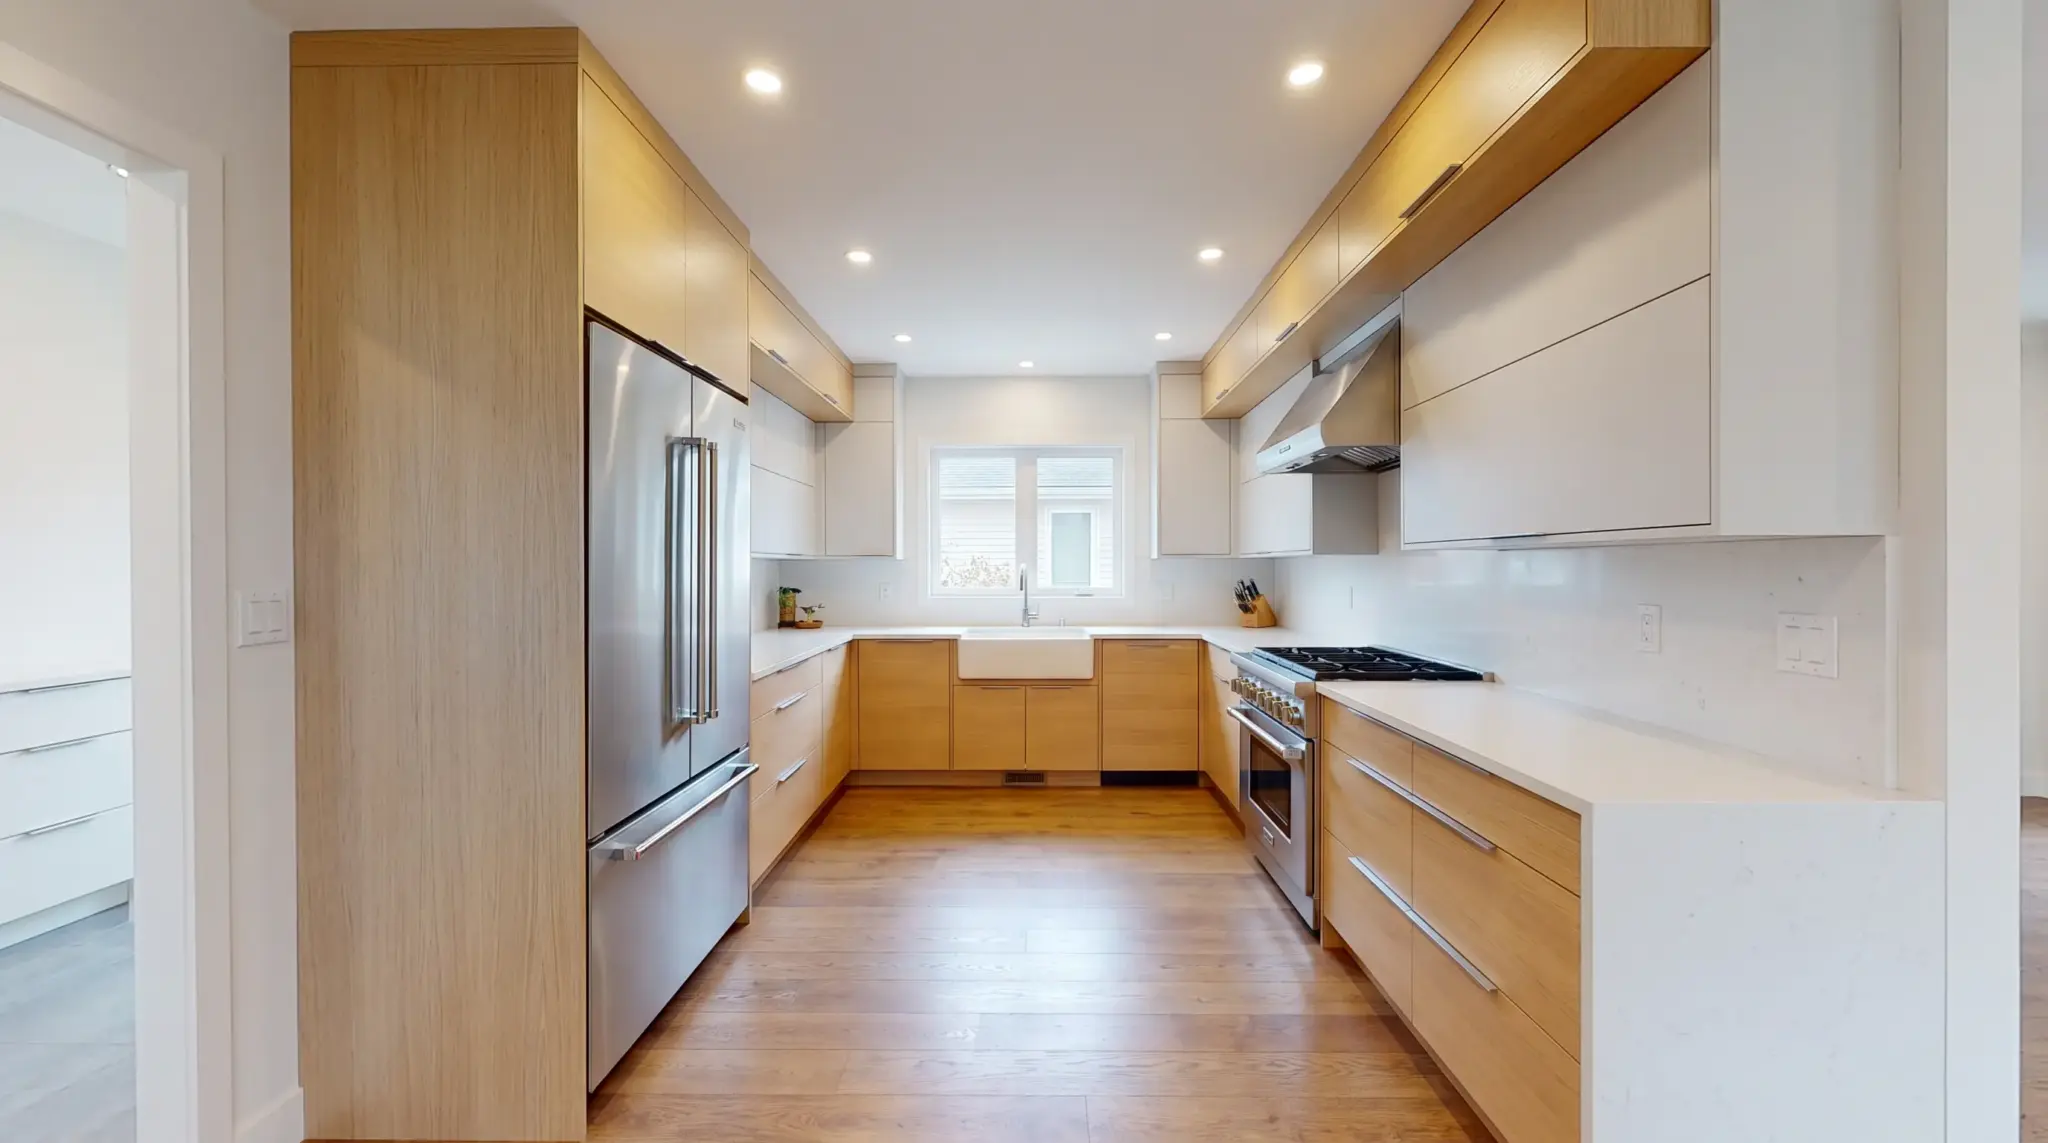
A U-shaped kitchen layout wraps three walls of counter and storage around the cook, and that third wall is exactly what makes it more efficient than a narrow galley kitchen layout or L-shaped room.
I approach every kitchen as a working space first, and a U-shape earns its popularity because it can hold a full work triangle, plenty of landing counter, and deep storage without forcing anyone to walk more than a few steps between tasks.
Get the proportions and traffic flow right, and the layout does most of the work for you.
| Room | Kitchen, 100 to 200 sq ft |
| Budget | $200 (cosmetic refresh) to $30,000 (full remodel with two islands) |
| Remodel Level | Cosmetic update to full renovation |
| Timeline | A weekend for shelving and lighting swaps, 4 to 8 weeks for a full cabinet and appliance remodel |
| Best Materials | Quartz or butcher block counters, ceramic or glass tile backsplash, plywood-box cabinets with a painted or wood-veneer finish |
| Cost Note: The figures in this guide are general planning ranges based on national remodeling averages and my own project experience. Actual costs depend on your region, contractor rates, cabinet materials, and how much of the layout you are changing. For any project over $1,000, get at least three written quotes before committing. |
Before choosing finishes or a backsplash, spend time on the bones of the room. That means the work triangle, the walkway width, and where the appliances actually sit in relation to each other.
Why the Work Triangle Comes Before the Style Choices
A U-shaped kitchen layout only feels efficient when the sink, stove, and refrigerator form a workable triangle instead of three disconnected stops.
I place the sink at the center leg of the U whenever plumbing allows it, with the stove and refrigerator anchoring the two side walls. That keeps prep, cooking, and cold storage close together while letting the refrigerator sit near the open end of the room, so anyone grabbing a drink is not cutting through the cook’s workspace.
The National Kitchen and Bath Association’s planning guidelines give this some real numbers to work from. The three legs of the work triangle should add up to no more than 26 feet total, with each leg between 4 and 9 feet.
A work aisle, the space where you actually stand while cooking, should be at least 42 inches wide for one cook and 48 inches for two people working side by side. Plain walkways that just pass through the kitchen can be narrower, but 36 inches is the minimum I recommend even there.
Most comfortable U-shaped layouts need roughly 8 feet of clear distance between the two parallel walls to hit those numbers, and closer to 10 to 12 feet if you want to add an island down the middle.
| Tip: If two people regularly cook together, do not skimp on the 48-inch aisle to save cabinet space. I have redone kitchens where a 36-inch aisle looked fine on paper but turned into a daily bottleneck the moment two people tried to use the stove and sink at the same time. |
U-Shaped Kitchen Ideas for Better Storage
A U-shaped kitchen gives you plenty of room to improve storage, workflow, and style. These ideas can help you make the most of your layout while keeping the space practical and comfortable.
1. Arrange Appliances Around a Smart Work Zone
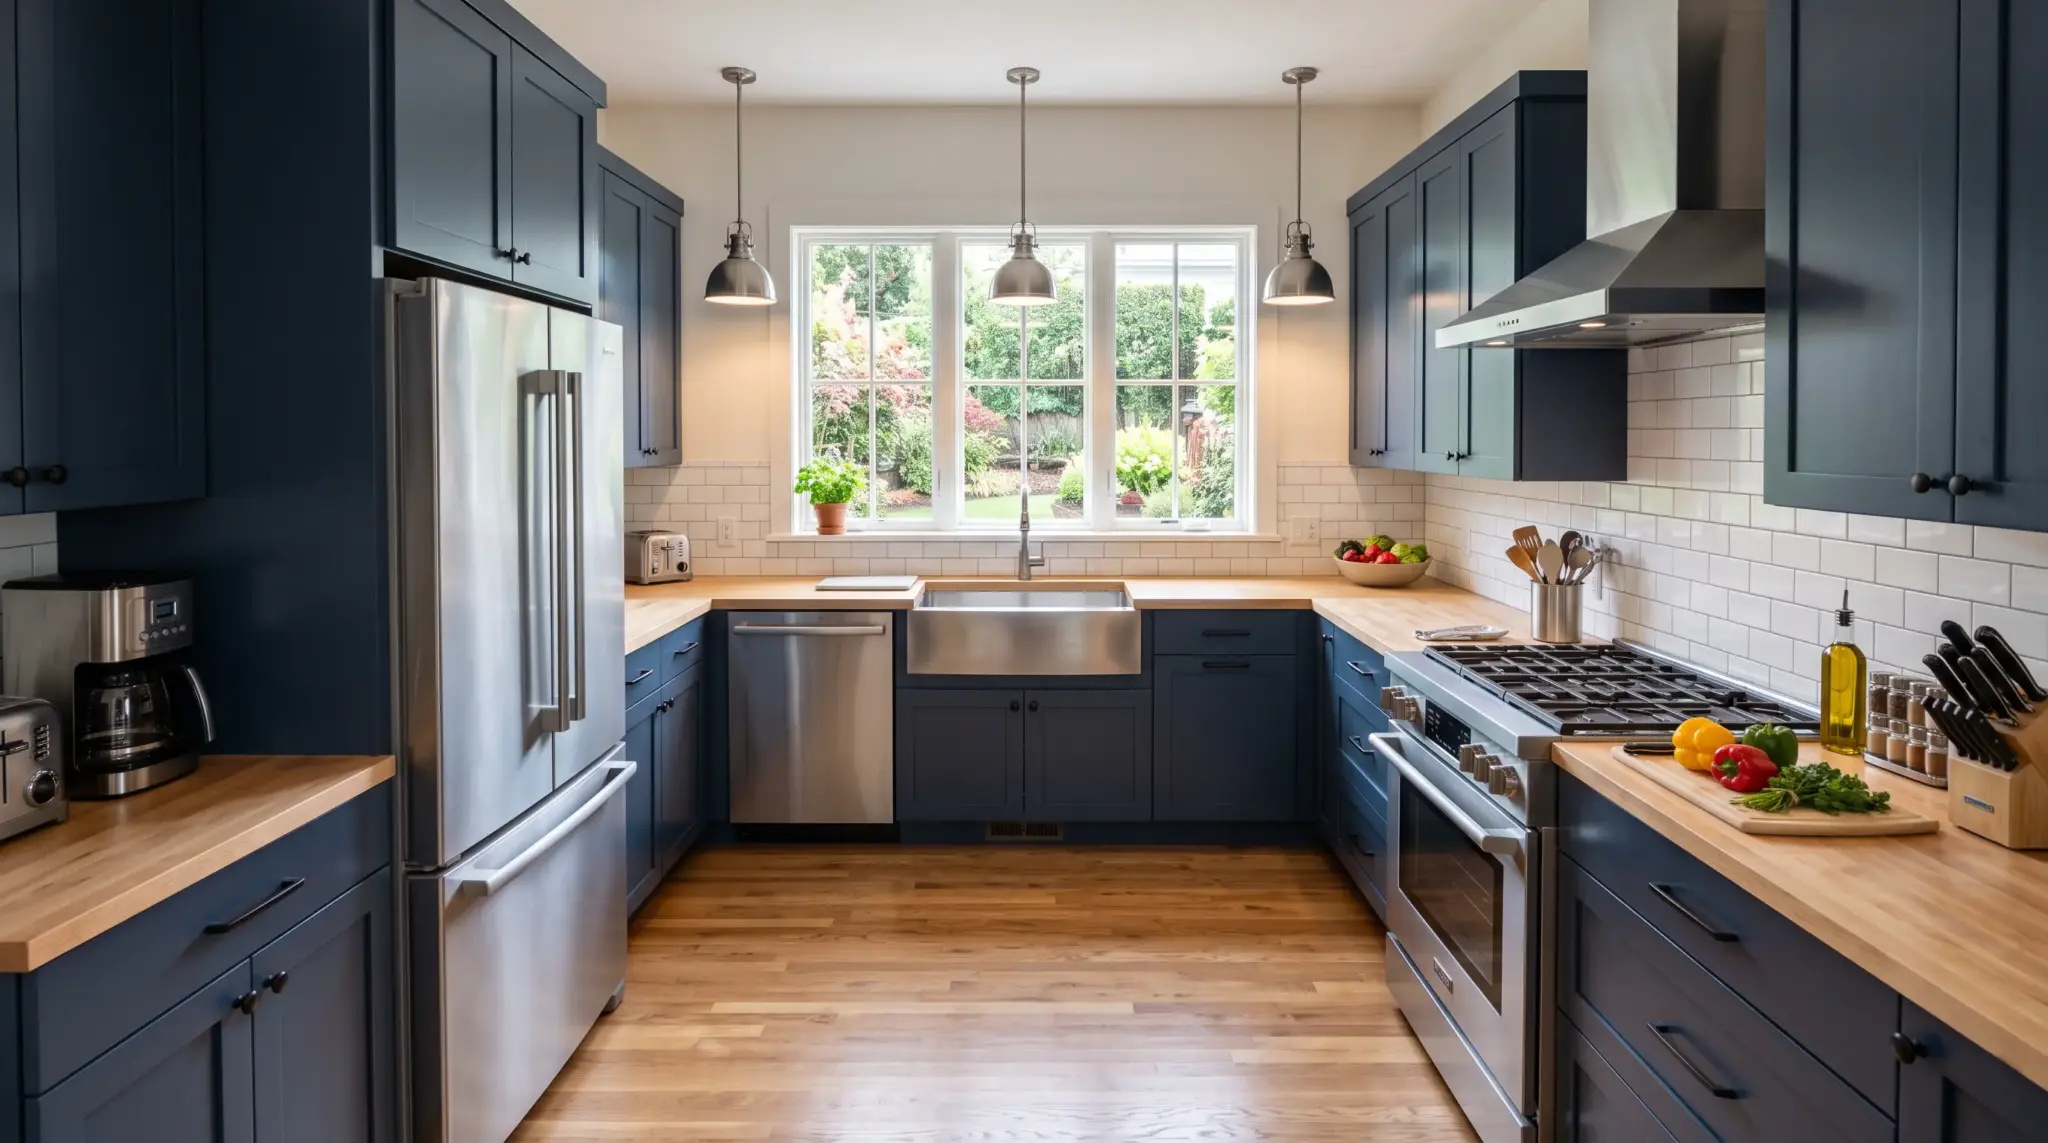
A well-planned appliance setup can make your U-shaped kitchen much easier to use every day. Keeping the sink, stove, and refrigerator close saves time while cooking and cleaning.
- Best For: Busy kitchens and daily cooking.
- How to Use It: Keep the main appliances close but leave enough counter space between them.
- Cost: $0 if only changing placement; more if appliances need to be moved.
A smart appliance arrangement improves daily movement in the kitchen, making cooking, cleaning, and meal preparation easier while creating a more efficient workflow.
2. Extend One Side into a Functional Peninsula
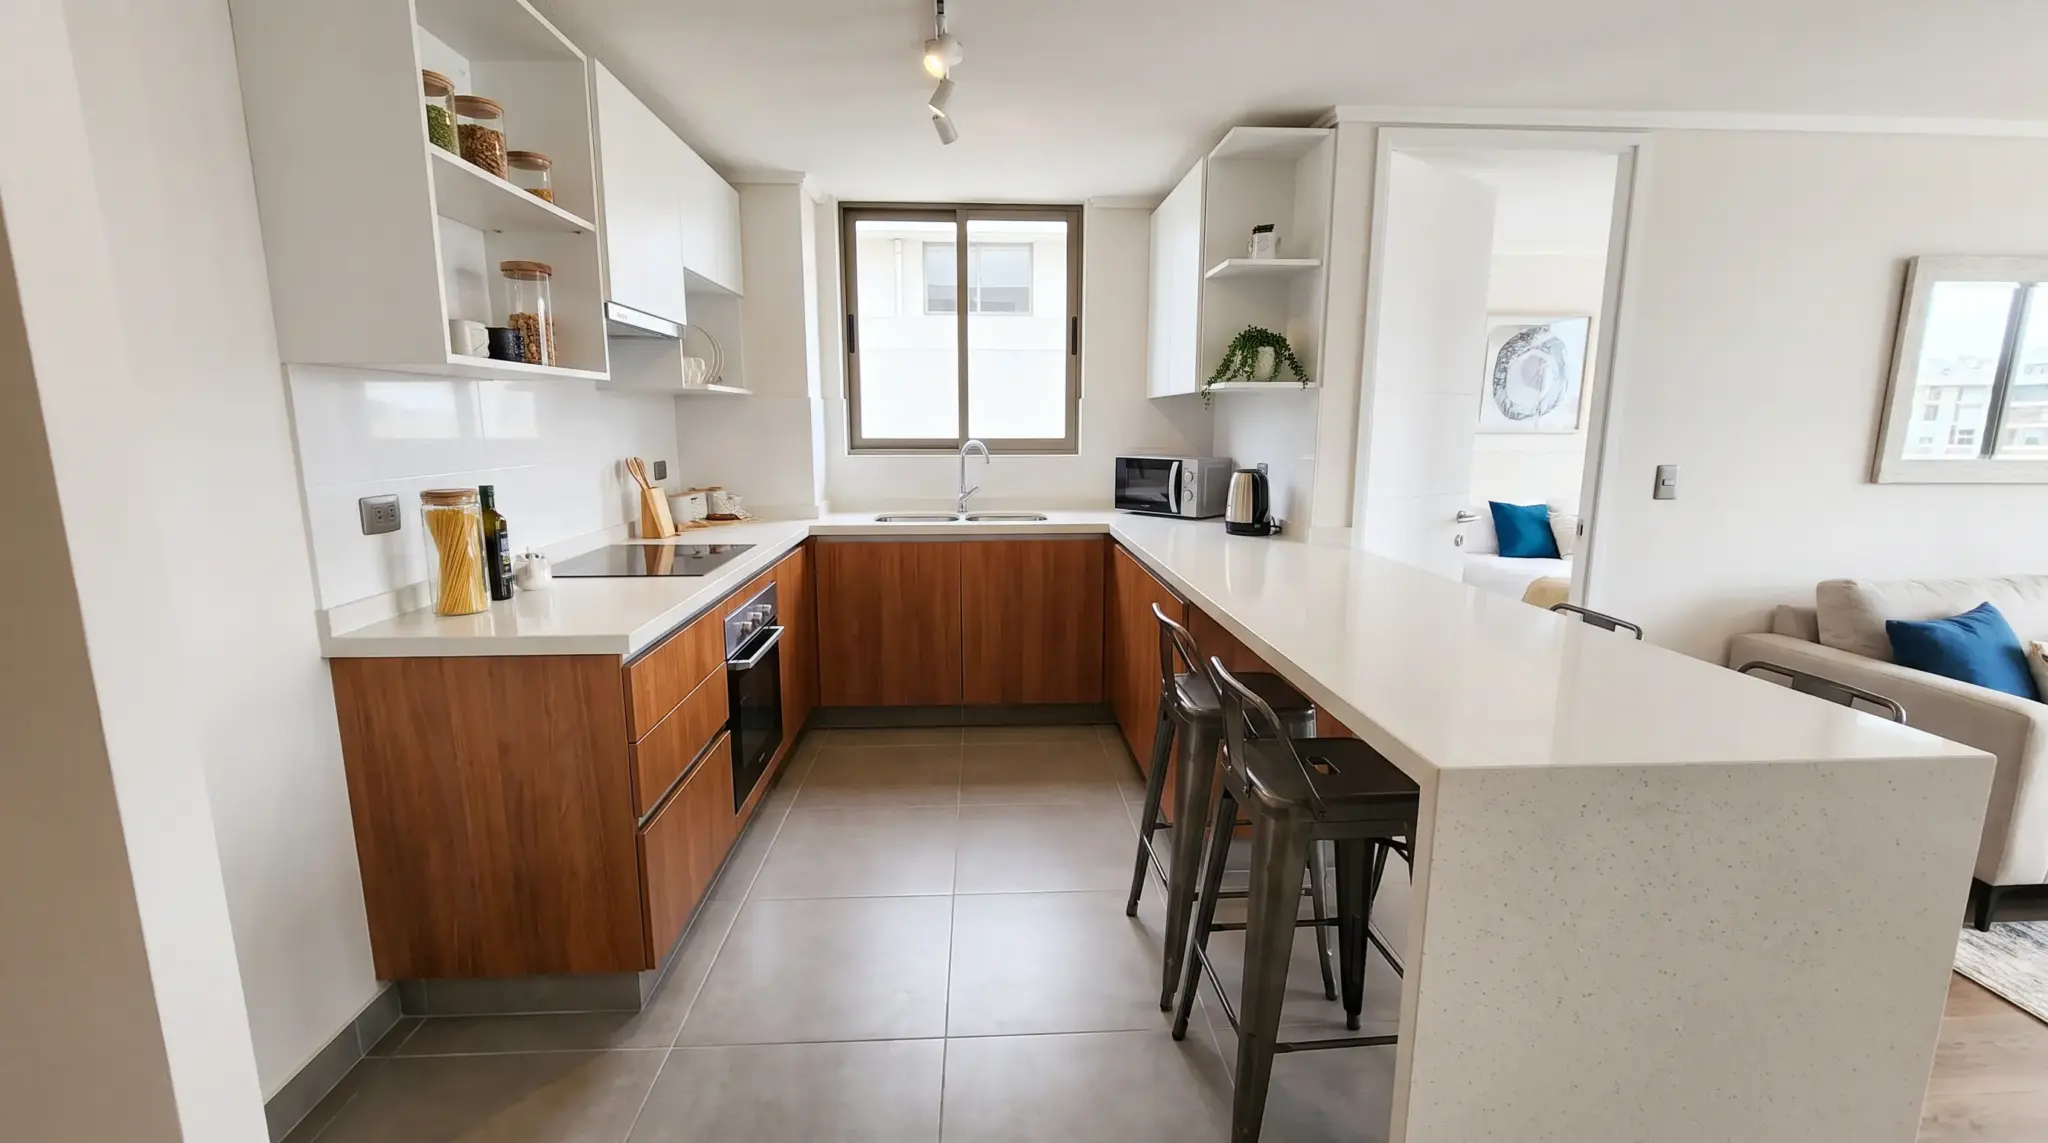
A peninsula can add extra counter space without needing a separate kitchen island. It gives you room for food preparation, storage, or casual seating in a U-shaped layout. This option works well when the kitchen feels short on workspace.
- Best For: Small and medium kitchens.
- How to Use It: Add cabinets below and keep enough space around the entry area.
- Cost: $1,500–$5,000 depending on size and materials.
Adding a peninsula gives your kitchen extra workspace, storage, and seating while keeping the layout open and practical for everyday activities
3. Maximize Storage with Full-Height Cabinets
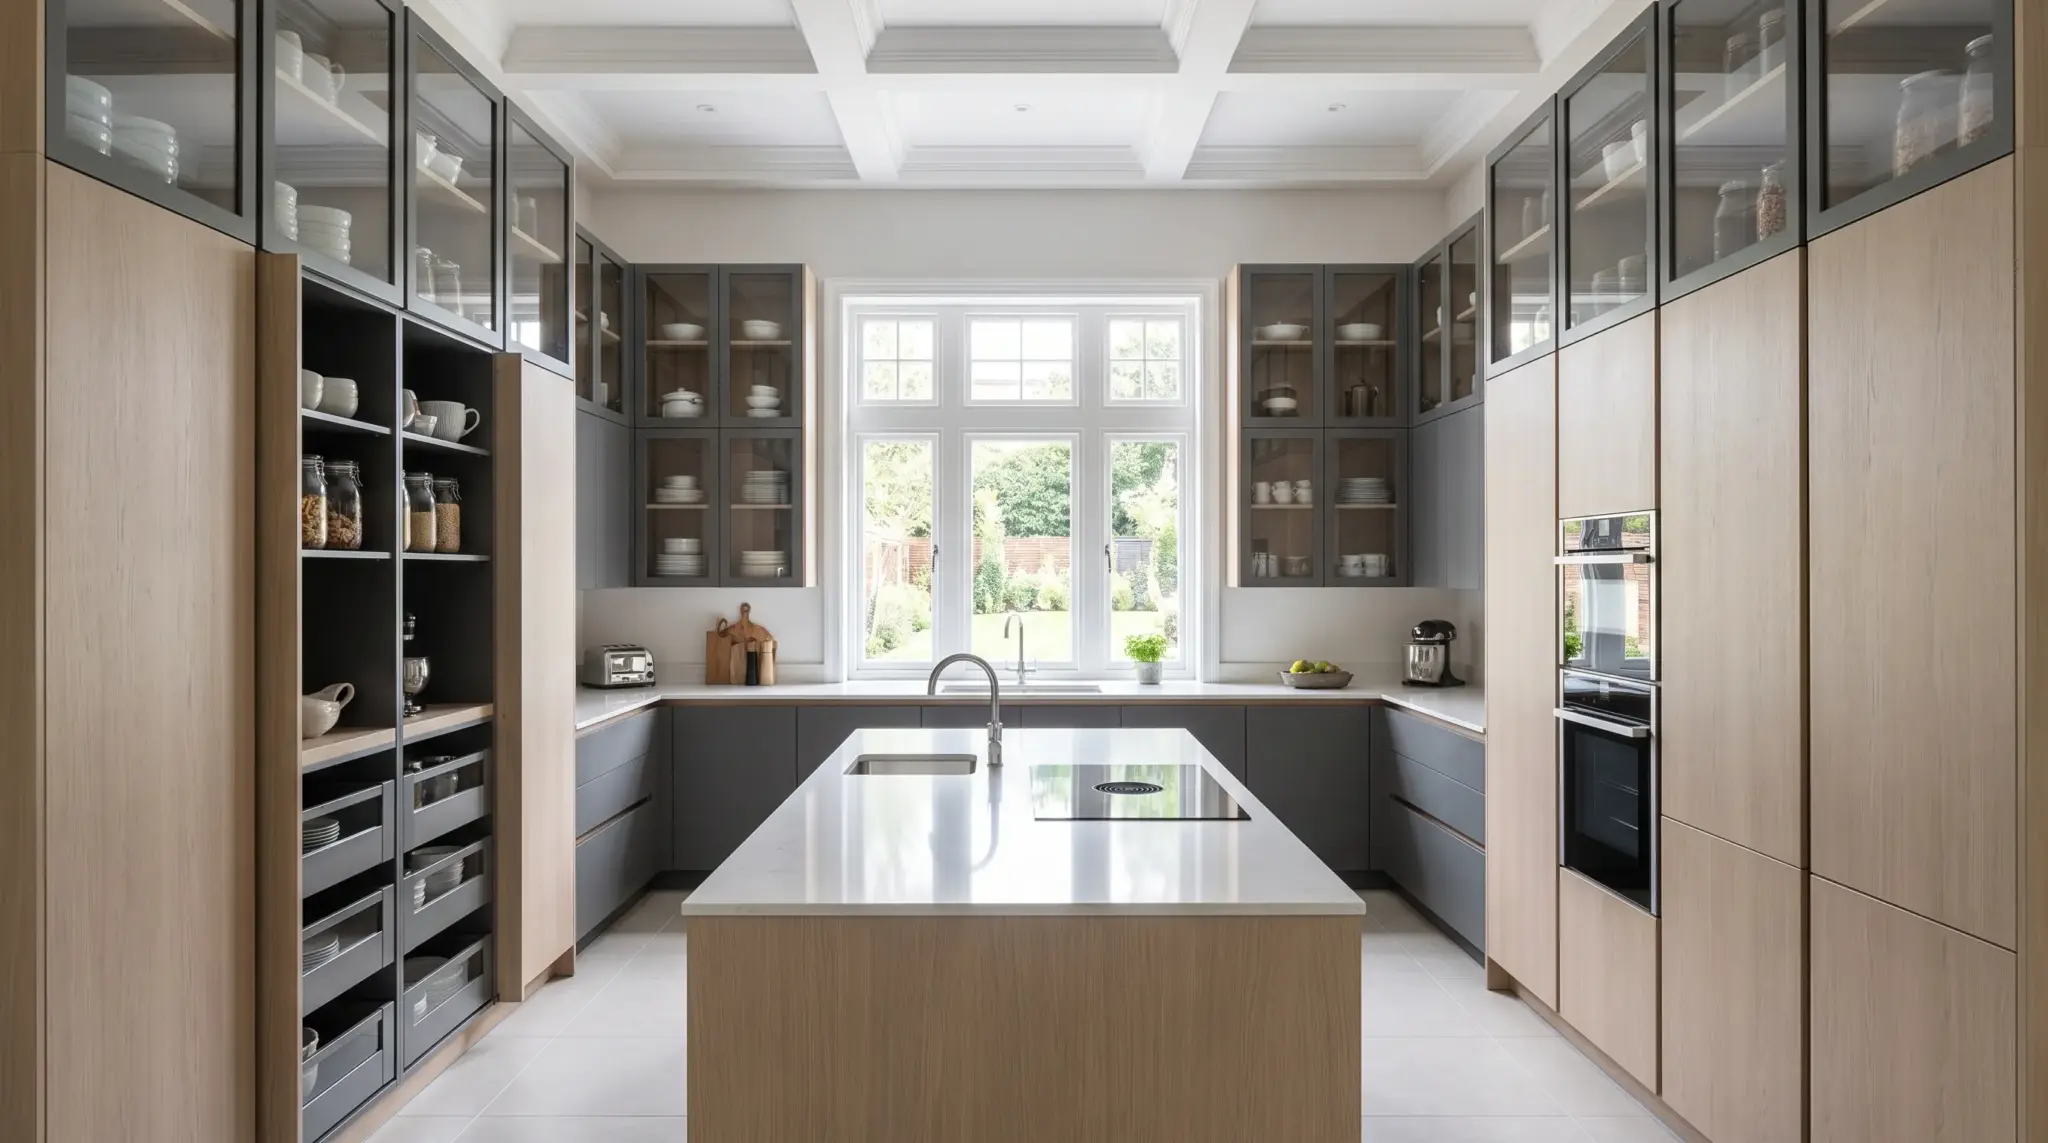
I have seen how quickly a U-shaped kitchen can run out of storage when cabinets stop halfway up the wall. Taking cabinets higher gives you extra space for pantry items, appliances, and less-used kitchen essentials, and it’s worth browsing a few floor-to-ceiling cabinet layouts before you commit to a height.
- Best For: Small kitchens needing more storage.
- How to Use It: Keep daily items lower and store occasional items higher.
- Cost: $2,000–$8,000 depending on cabinet size.
Full-height cabinets help maximize unused wall space, giving you more storage for kitchen essentials without taking away valuable floor space.
4. Replace Heavy Cabinet Walls with Open Shelves
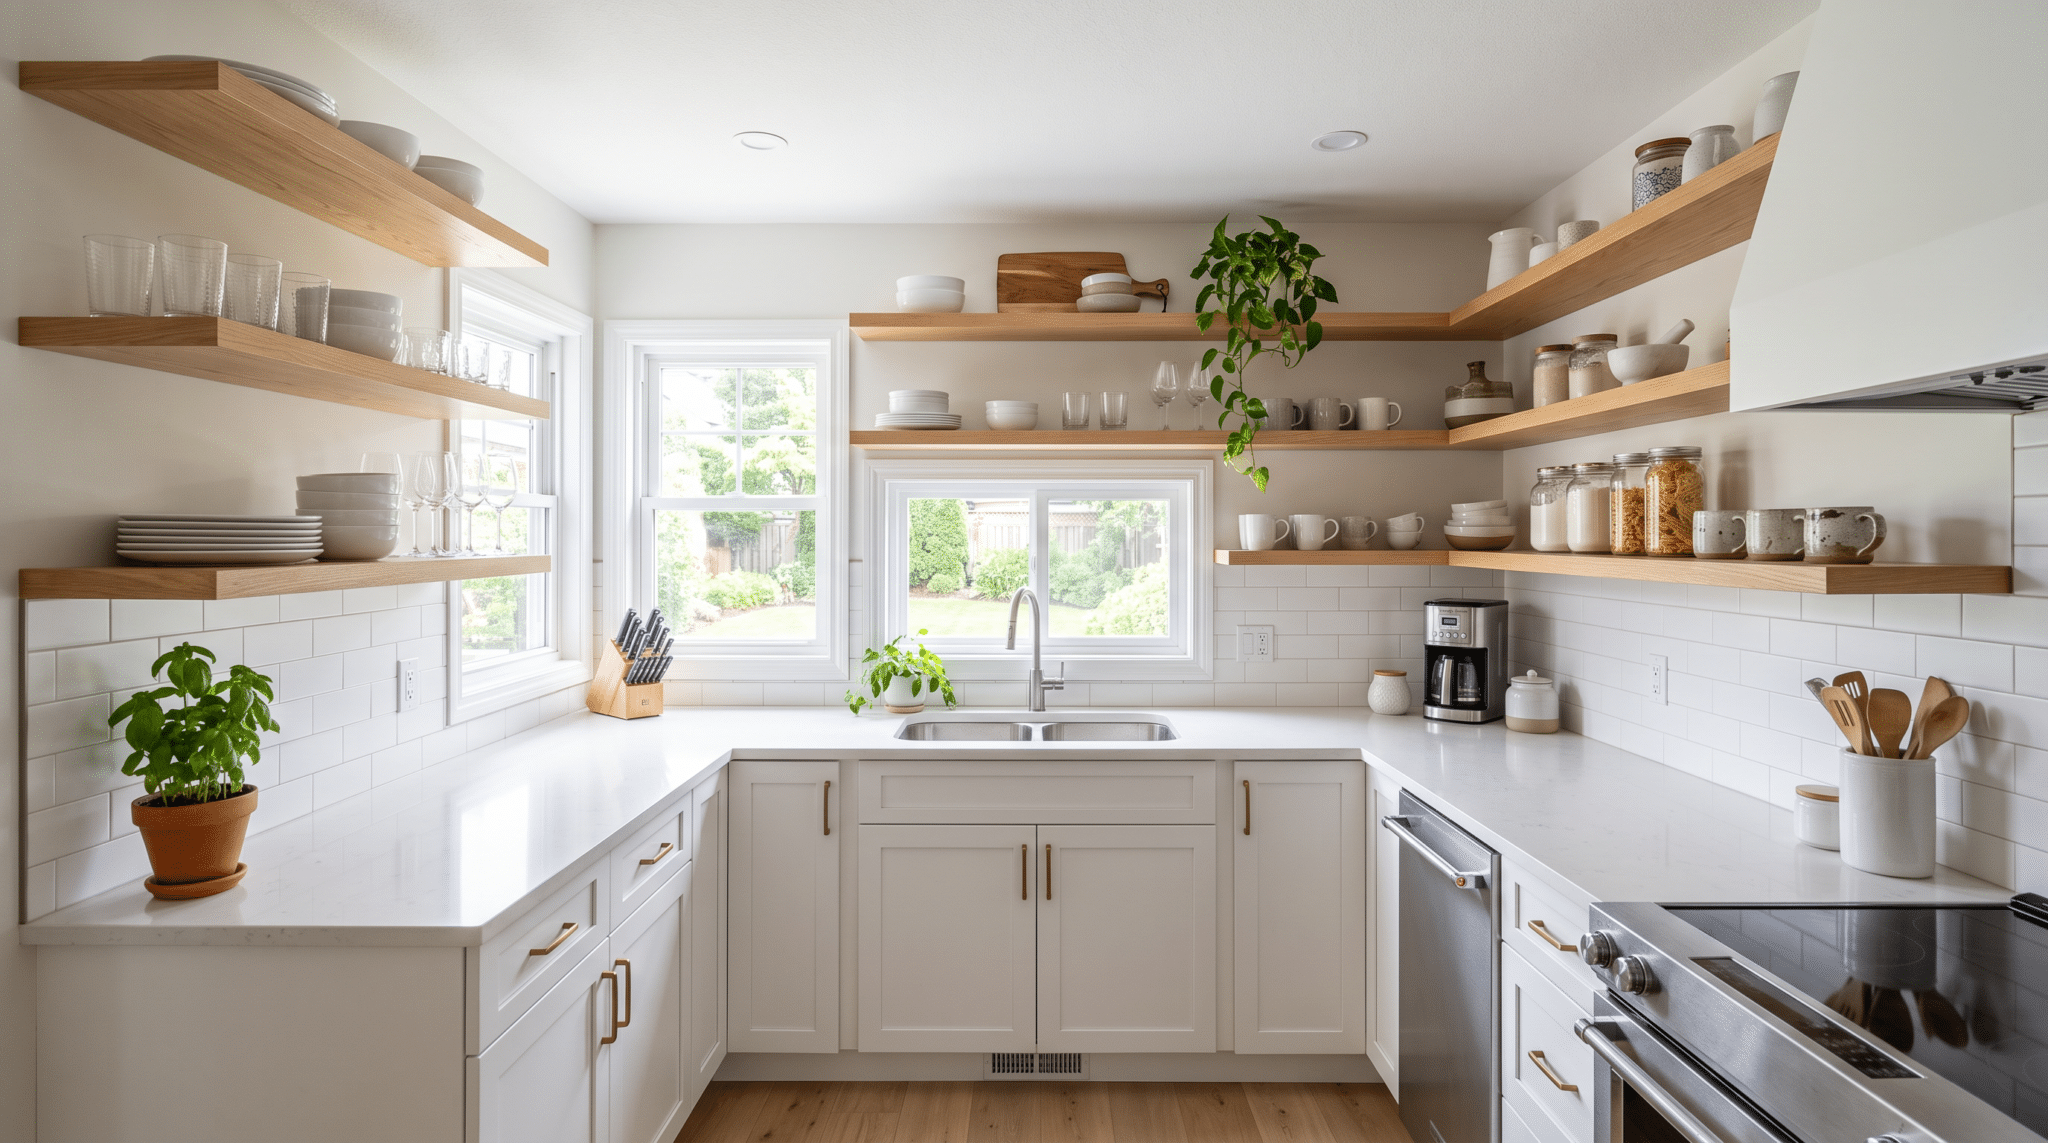
I find that open shelves can make a U-shaped kitchen feel brighter and less enclosed. They break up long cabinet runs while keeping plates, glasses, and daily items easy to grab.
- Best For: Small kitchens and darker spaces.
- How to Use It: Display useful items and avoid overcrowding shelves.
- Cost: $200–$1,500 depending on shelving style.
Open shelves can make a U-shaped kitchen feel lighter while keeping frequently used items accessible and reducing the heaviness of long cabinet sections.
5. Position the Sink to Improve Corner Flow
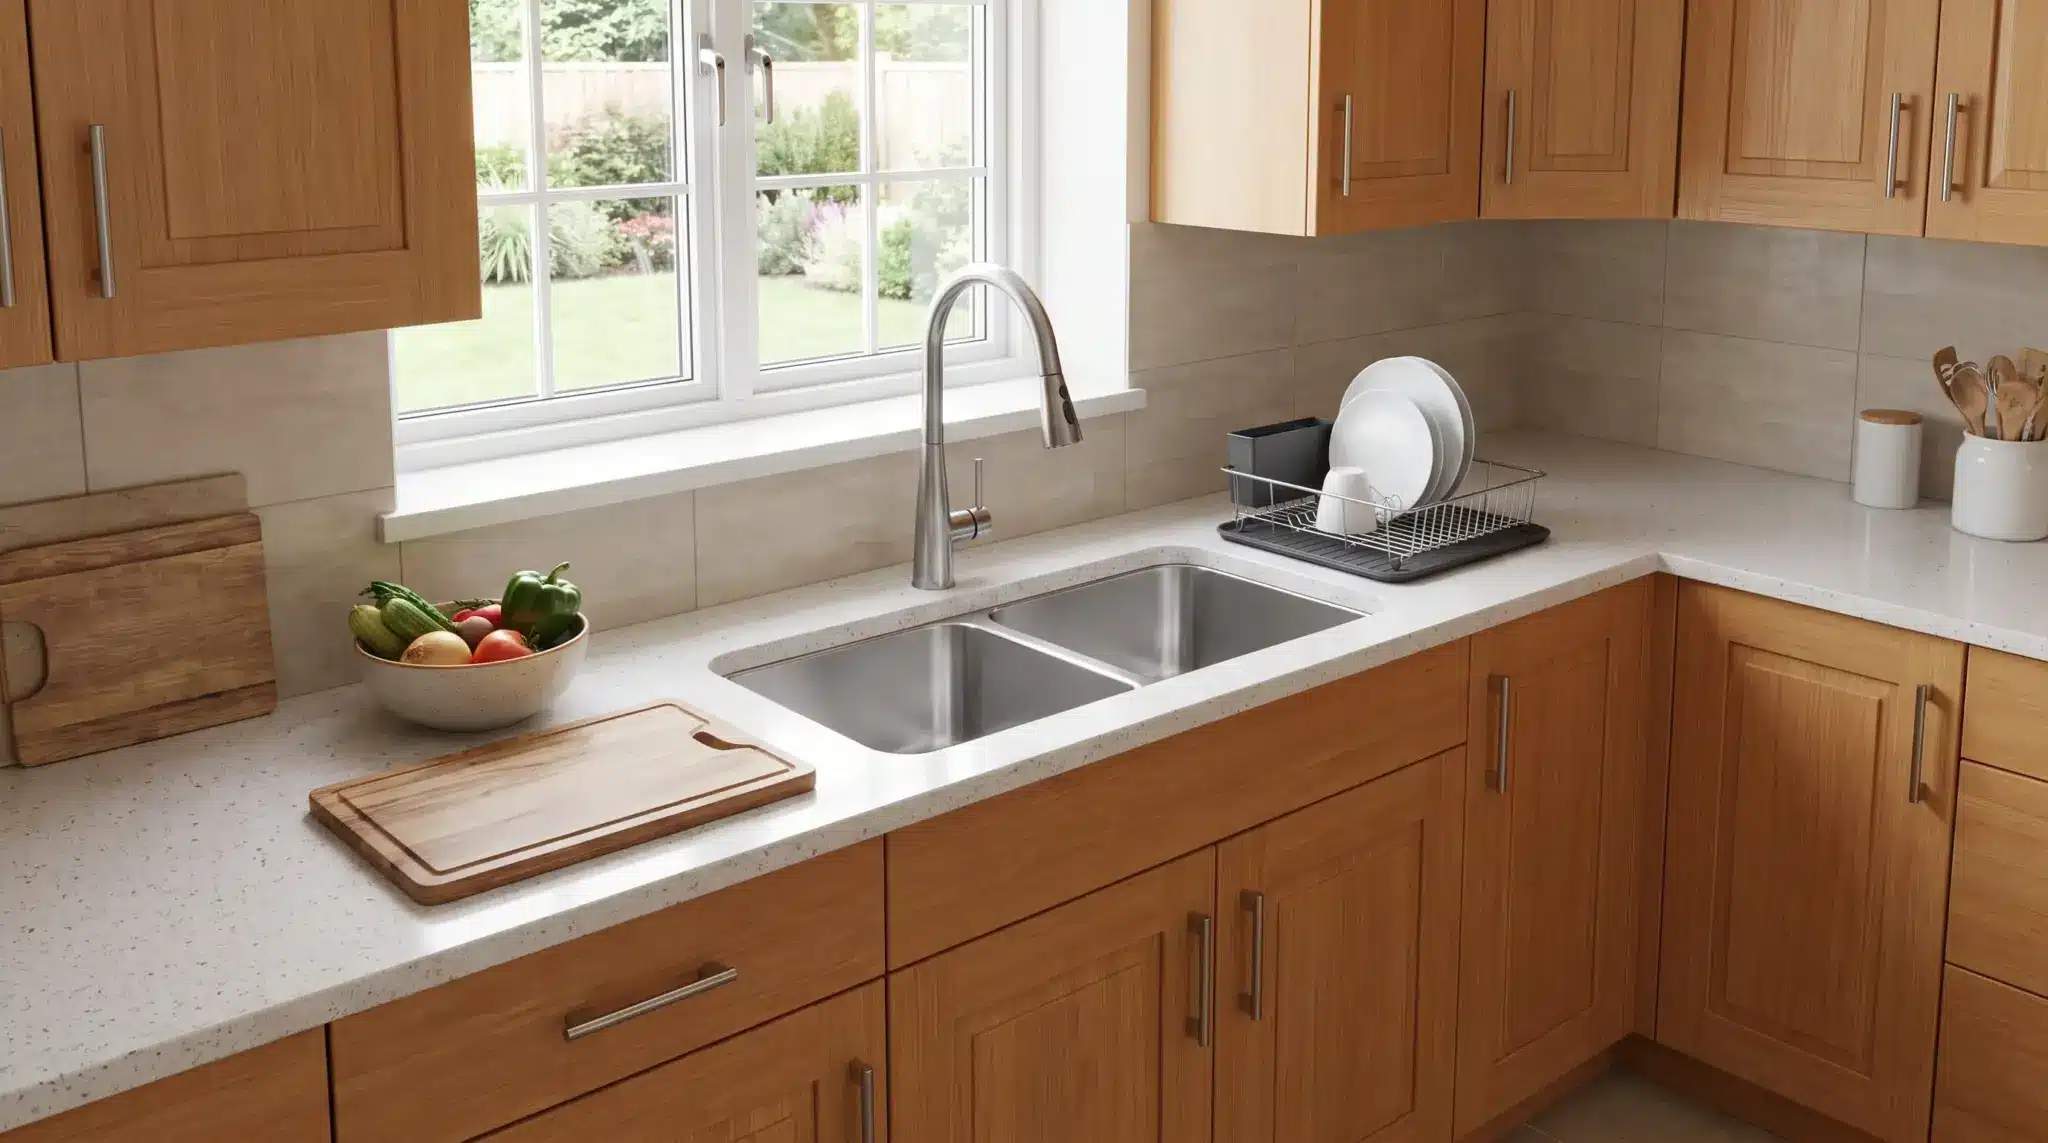
A sink placed thoughtfully can make your U-shaped kitchen feel easier to move around. It helps connect different work areas while reducing awkward movements between counters.
- Best For: Kitchens with long counters or difficult corners.
- How to Use It: Keep the sink close to prep areas and leave workspace nearby.
- Cost: $300–$2,000 depending on plumbing changes.
A well-positioned sink improves the connection between cooking and cleaning zones, making kitchen tasks feel smoother and reducing unnecessary movement.
6. Use Vertical Storage to Save Floor Space
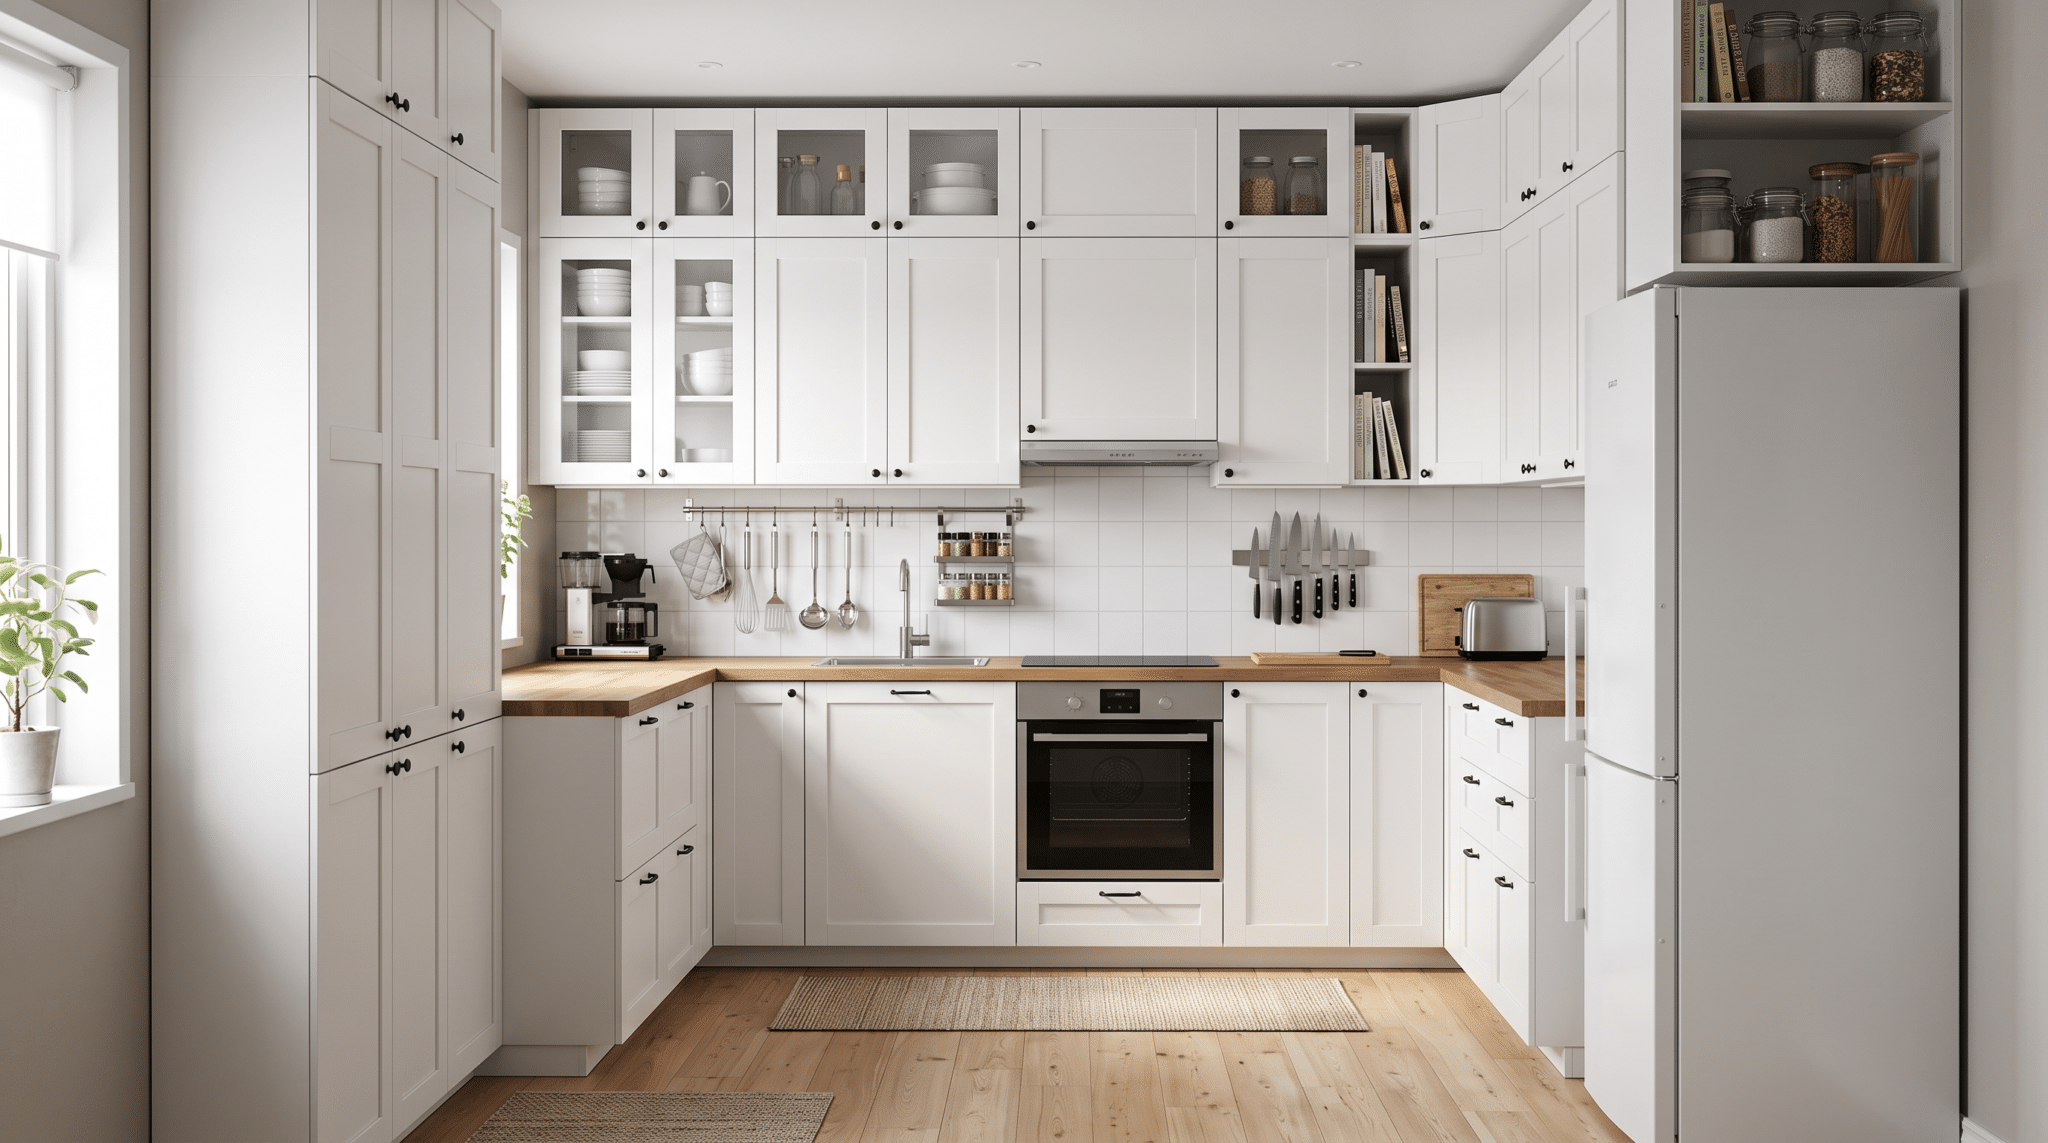
When floor space is limited, using your walls can make a big difference. Tall cabinets, shelves, and organizers help store more without making the kitchen feel crowded.
- Best For: Small and compact kitchens.
- How to Use It: Store less-used items higher and daily items within reach.
- Cost: $100–$3,000 depending on storage additions.
Vertical storage helps compact kitchens hold more items while keeping counters clear and maintaining a comfortable working area.
7. Blend Appliances into the Cabinet Design
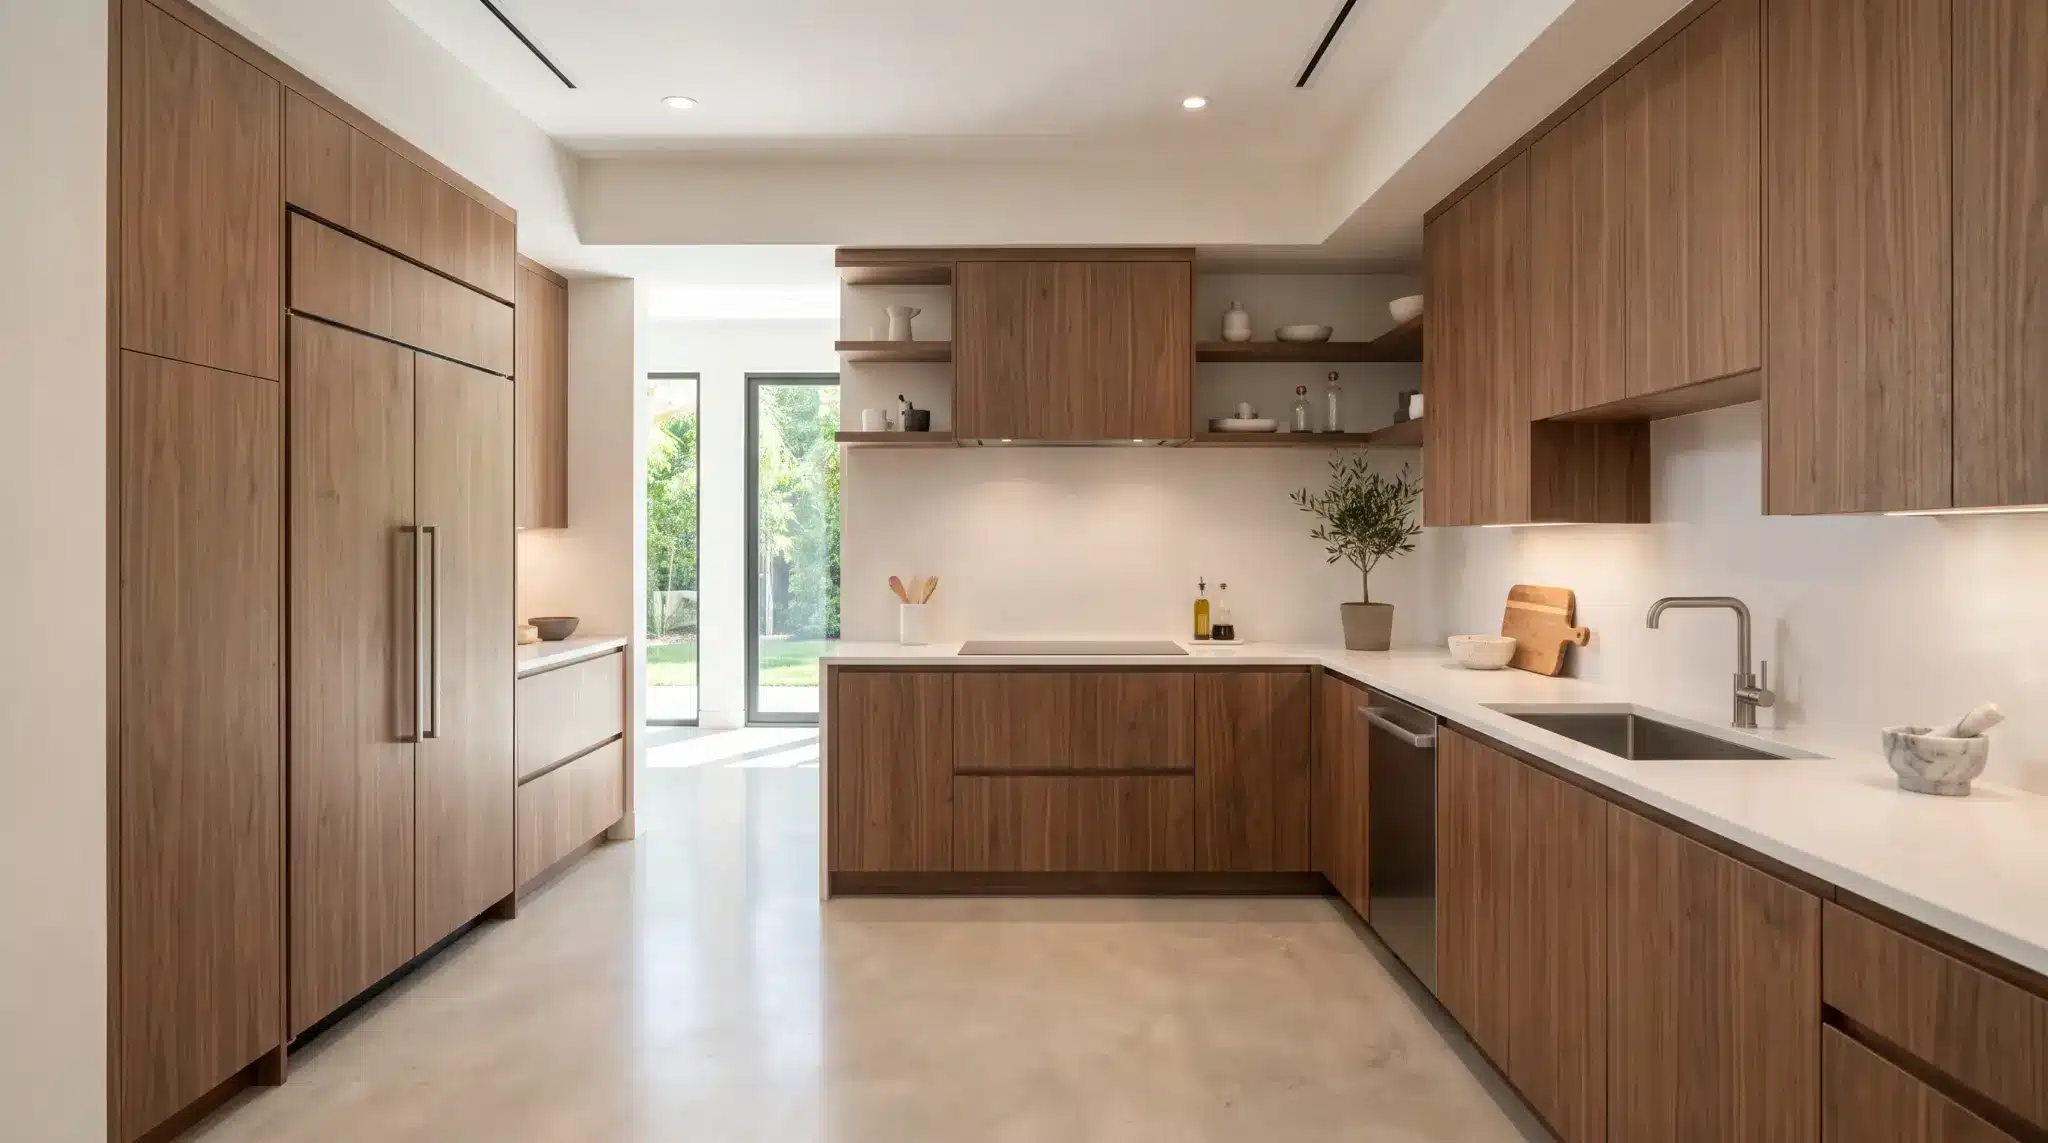
I have noticed that large appliances can make a U-shaped kitchen feel crowded when they stand out too much. Matching them with your cabinets creates a cleaner look and makes the space feel more connected.
- Best For: Modern and compact kitchens.
- How to Use It: Use cabinet panels for refrigerators and dishwashers where possible.
- Cost: $1,500–$8,000 depending on appliance type.
Integrated appliances create a cleaner appearance by blending with cabinetry and helping the kitchen feel more organized and visually balanced.
8. Add an Island in Larger Spaces
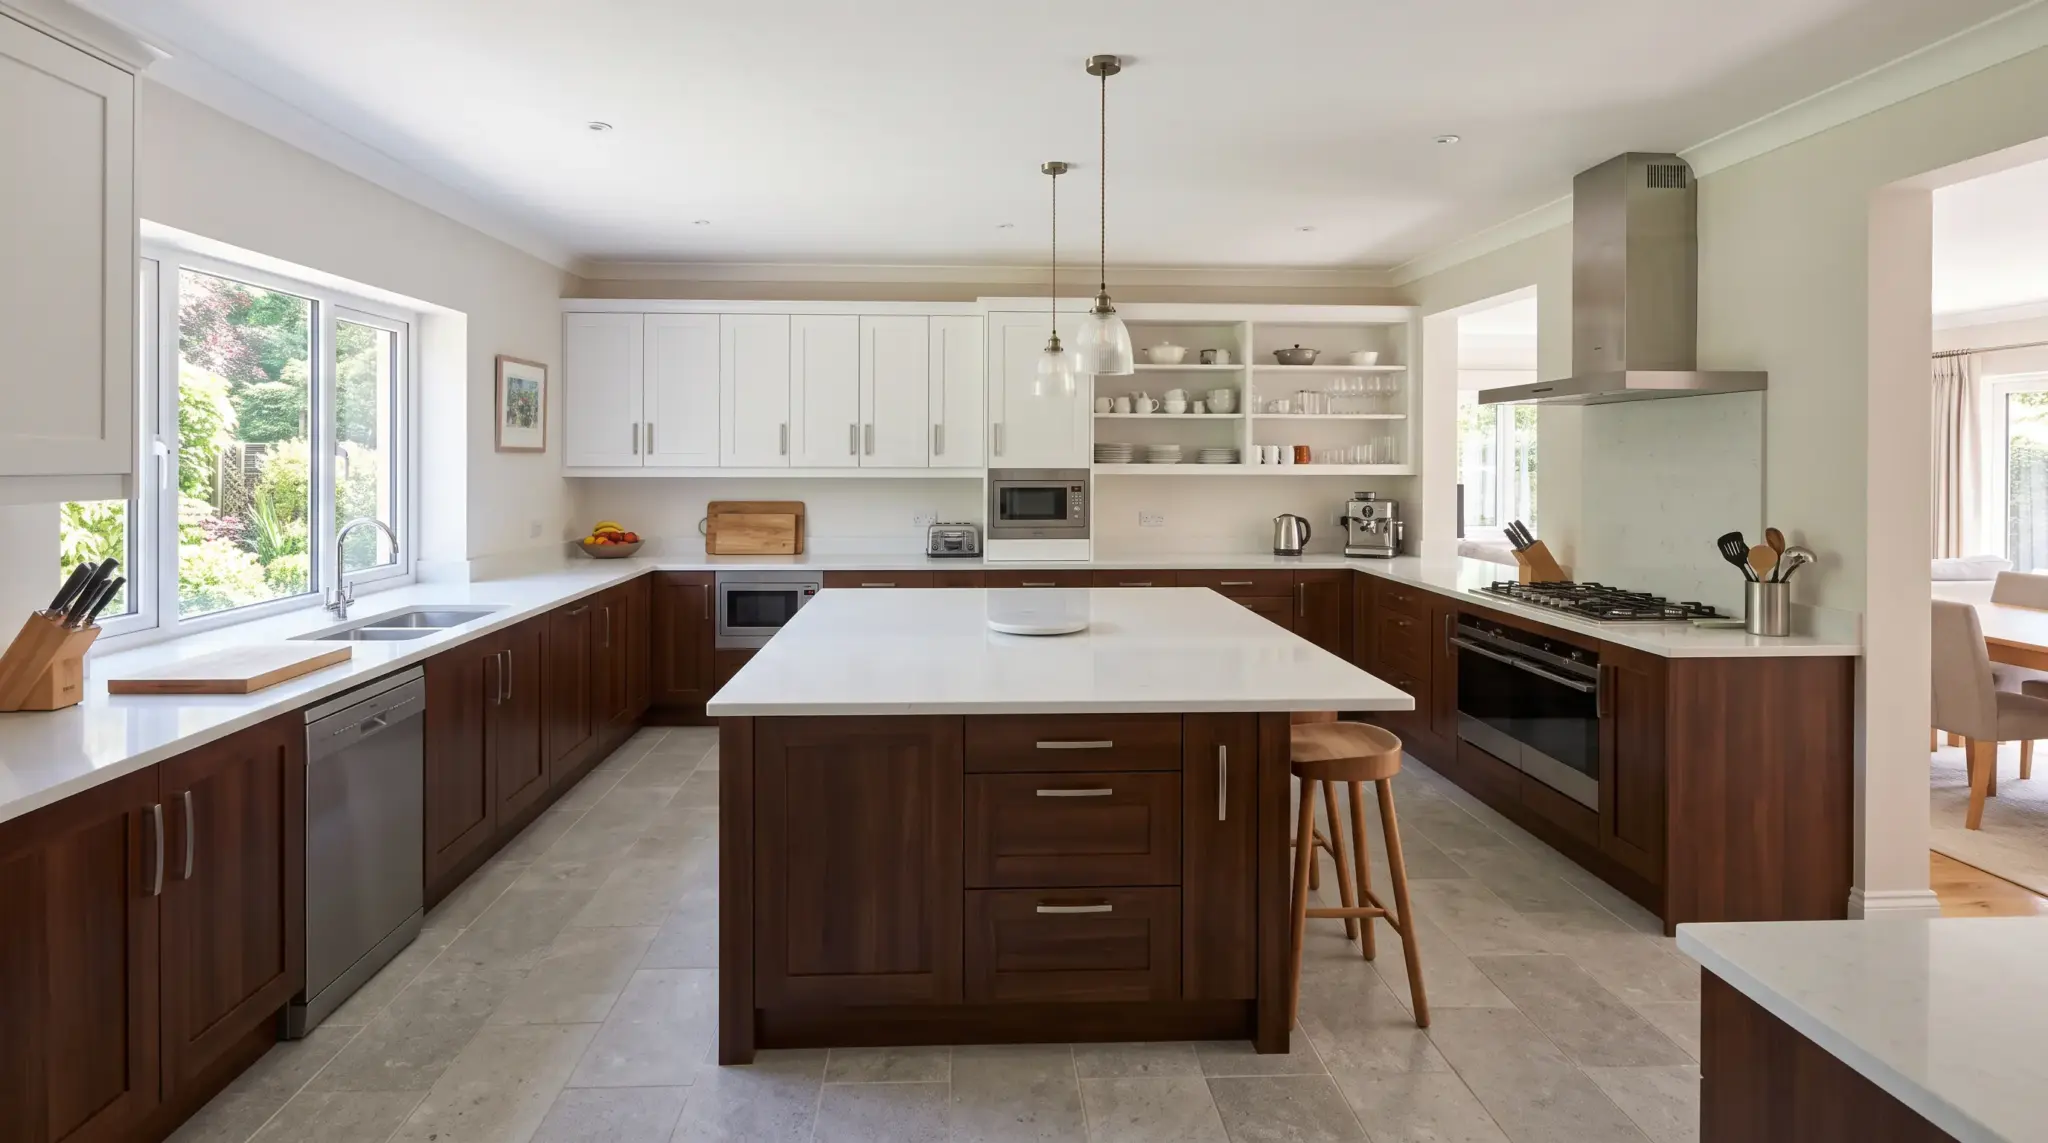
A kitchen island can give you extra workspace when your U-shaped layout has enough room. It creates a central area for preparing meals, storing items, or adding seating. I find it works best when you’ve worked out kitchen island clearance requirements before ordering cabinets, so the walkway around it stays comfortable.
- Best For: Large U-shaped kitchens.
- How to Use It: Leave enough space around the island for easy movement.
- Cost: $3,000–$10,000 depending on size and materials.
An island can add valuable workspace and storage when there is enough room, creating a useful center point without affecting movement.
9. Create More Workspace with Two Islands
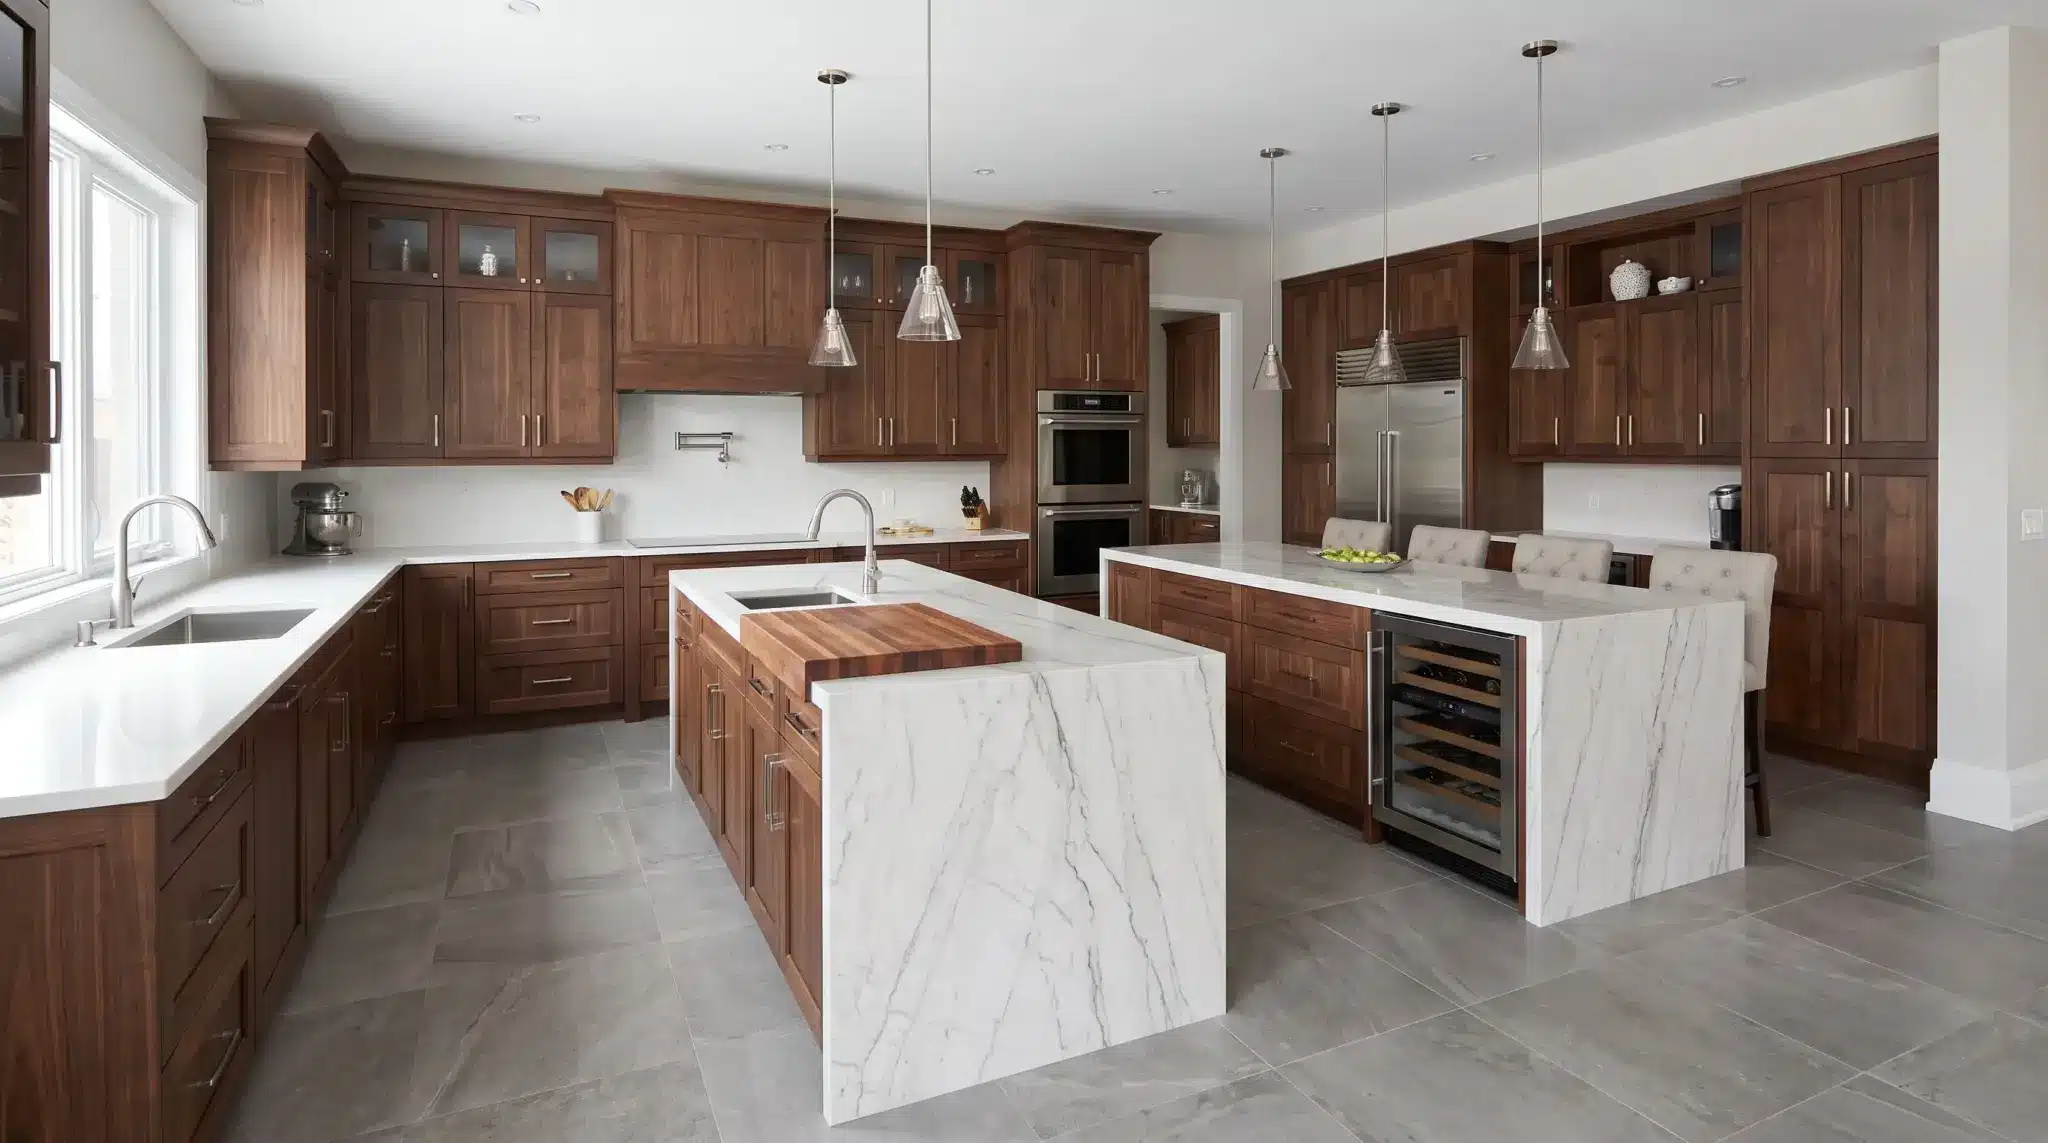
For larger kitchens, two islands can divide preparation and social areas more effectively. This setup adds storage, seating, and extra counter space without overcrowding the main walls.
- Best For: Spacious kitchens with open floor plans.
- How to Use It: Use one island for prep and another for seating or storage.
- Cost: $10,000–$30,000 depending on design.
Two islands work well in larger kitchens by separating preparation, dining, and social areas while adding more storage and workspace
10. Highlight the Main Wall with a Design Feature
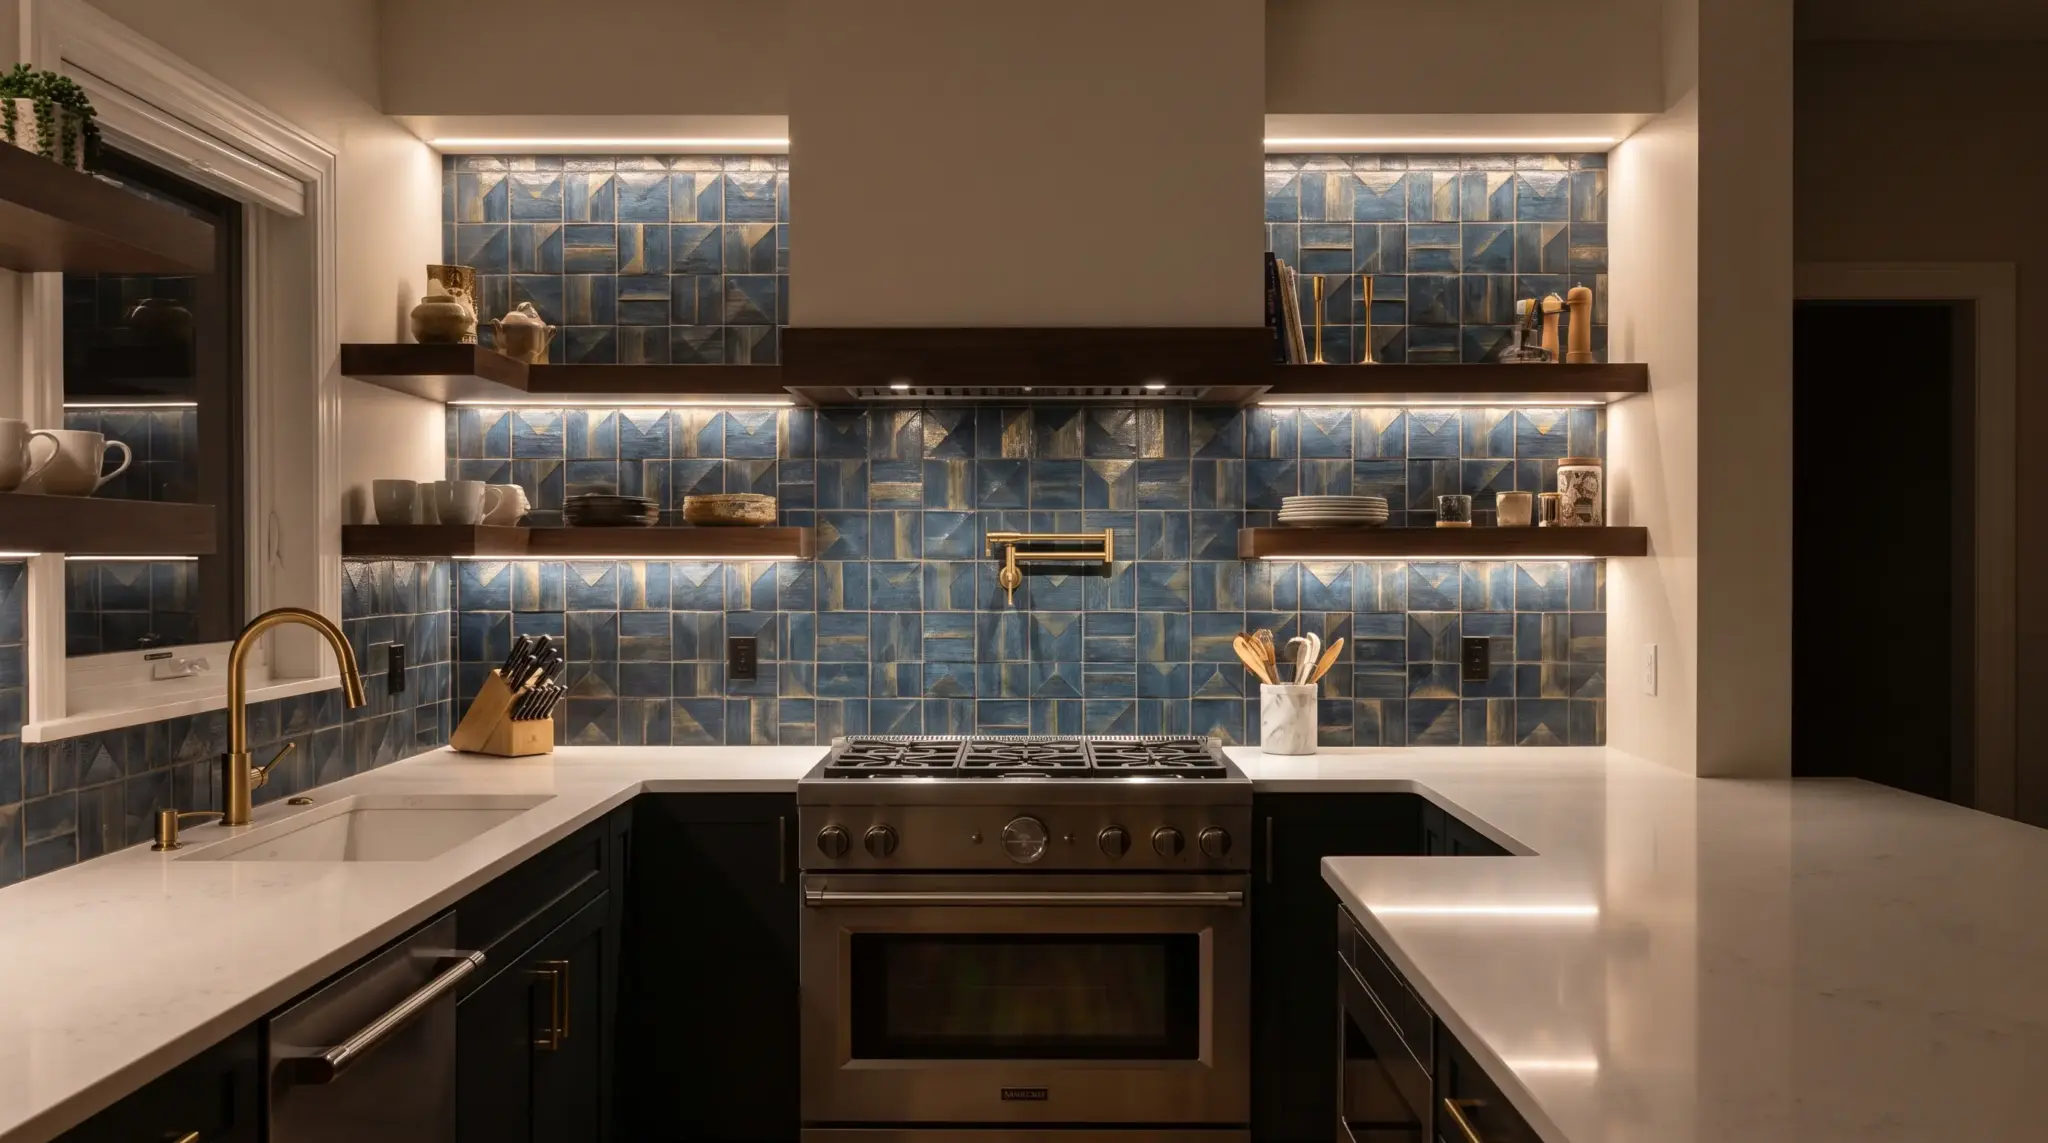
The back wall of a U-shaped kitchen naturally becomes a focal point. Adding a statement backsplash, lighting, or unique finish can make the area stand out. It helps turn a simple layout into a more personalized kitchen space.
- Best For: Kitchens with a visible back wall.
- How to Use It: Focus on one feature instead of adding too many details.
- Cost: $500–$5,000 depending on materials.
A highlighted back wall adds personality to the kitchen while creating a focused design feature that makes the layout feel more complete.
11. Choose Light Finishes for Compact Kitchens
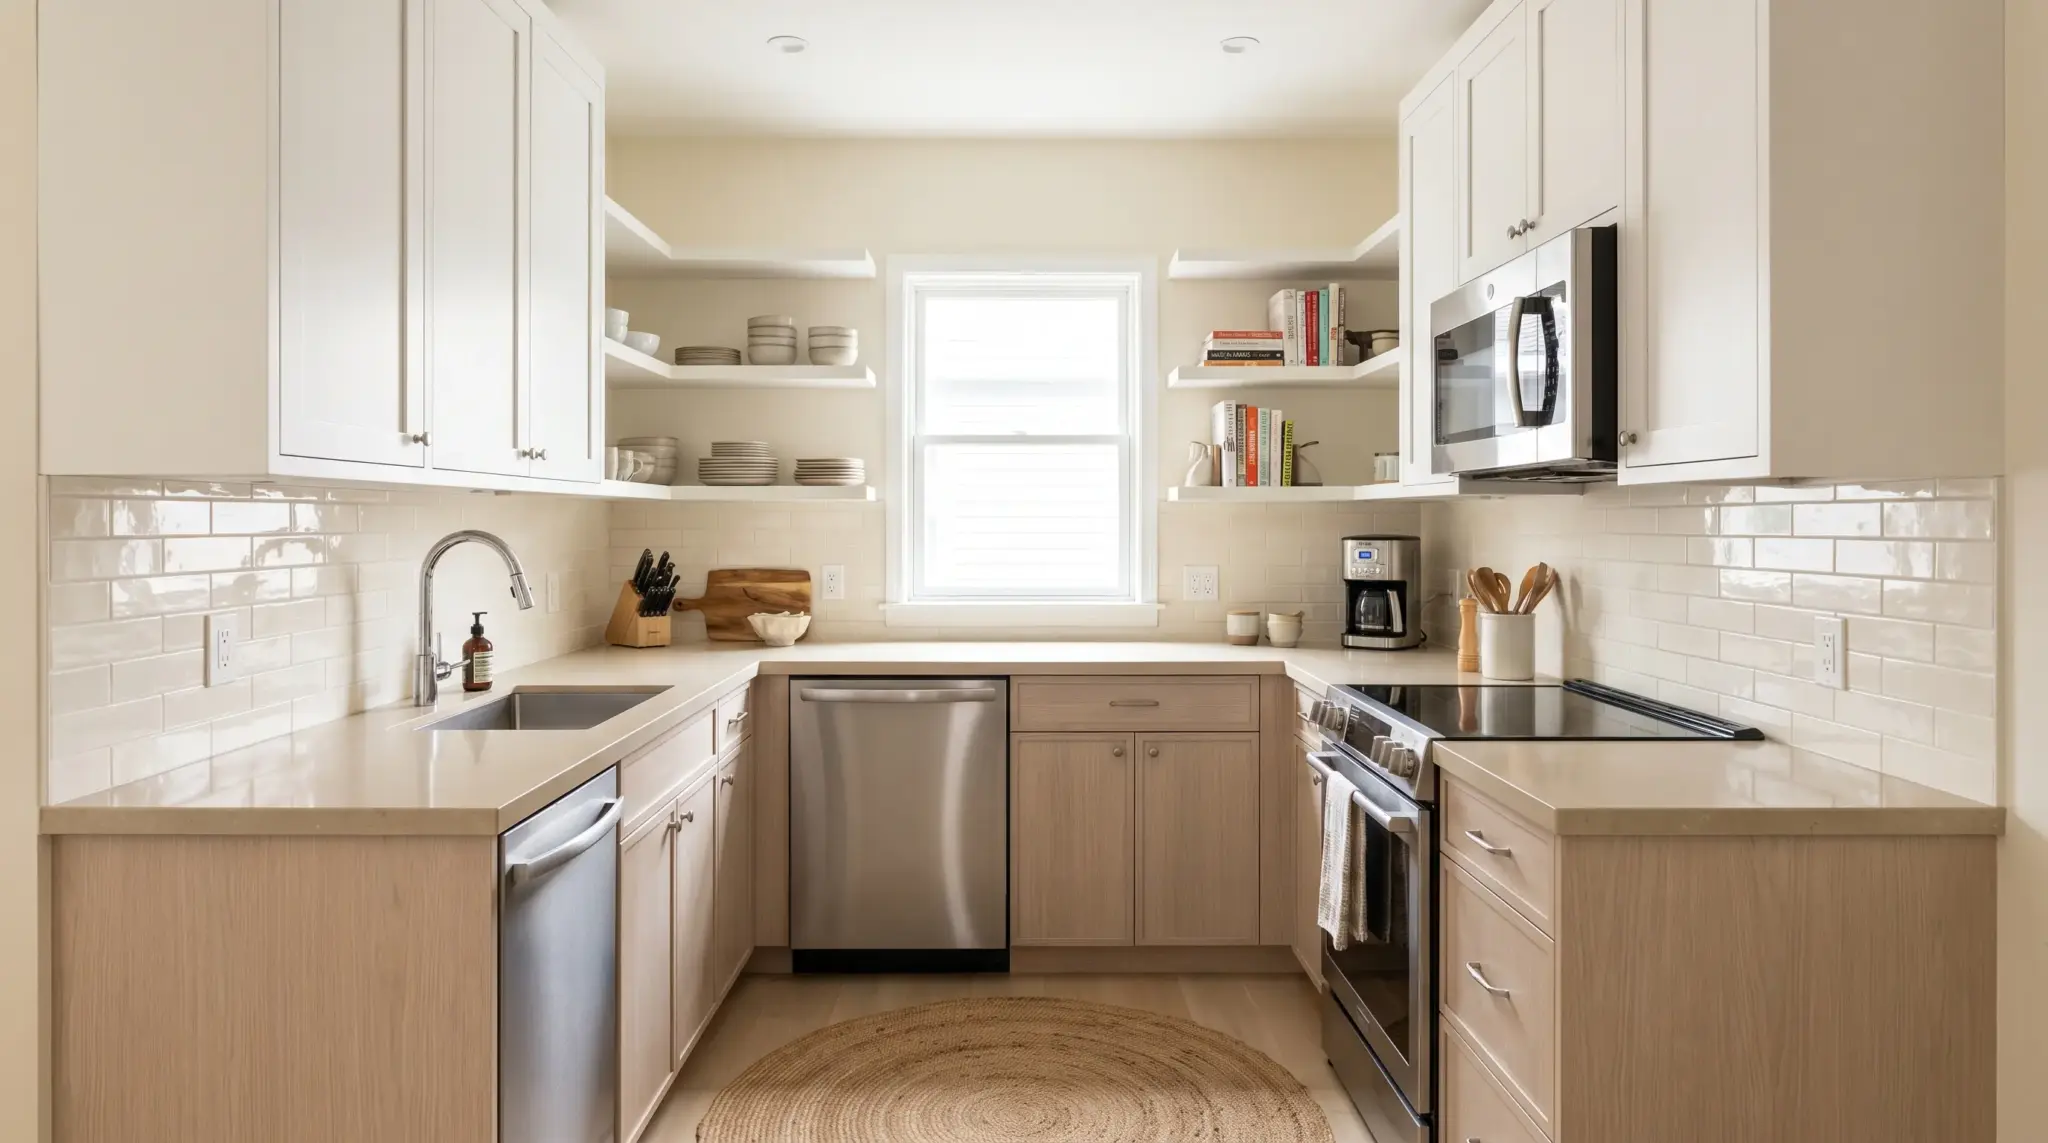
A smaller U-shaped kitchen can feel tight when all three walls look heavy and dark. Using lighter cabinets, counters, and finishes helps reflect more light around the room. It creates a more open feeling without changing the layout.
- Best For: Small kitchens with limited natural light.
- How to Use It: Combine light colors with simple finishes to avoid a crowded look.
- Cost: $500–$5,000 depending on the updates.
Light finishes help small U-shaped kitchens feel brighter and more spacious by reflecting available light throughout the room
12. Use Hanging Lights to Define Work Areas
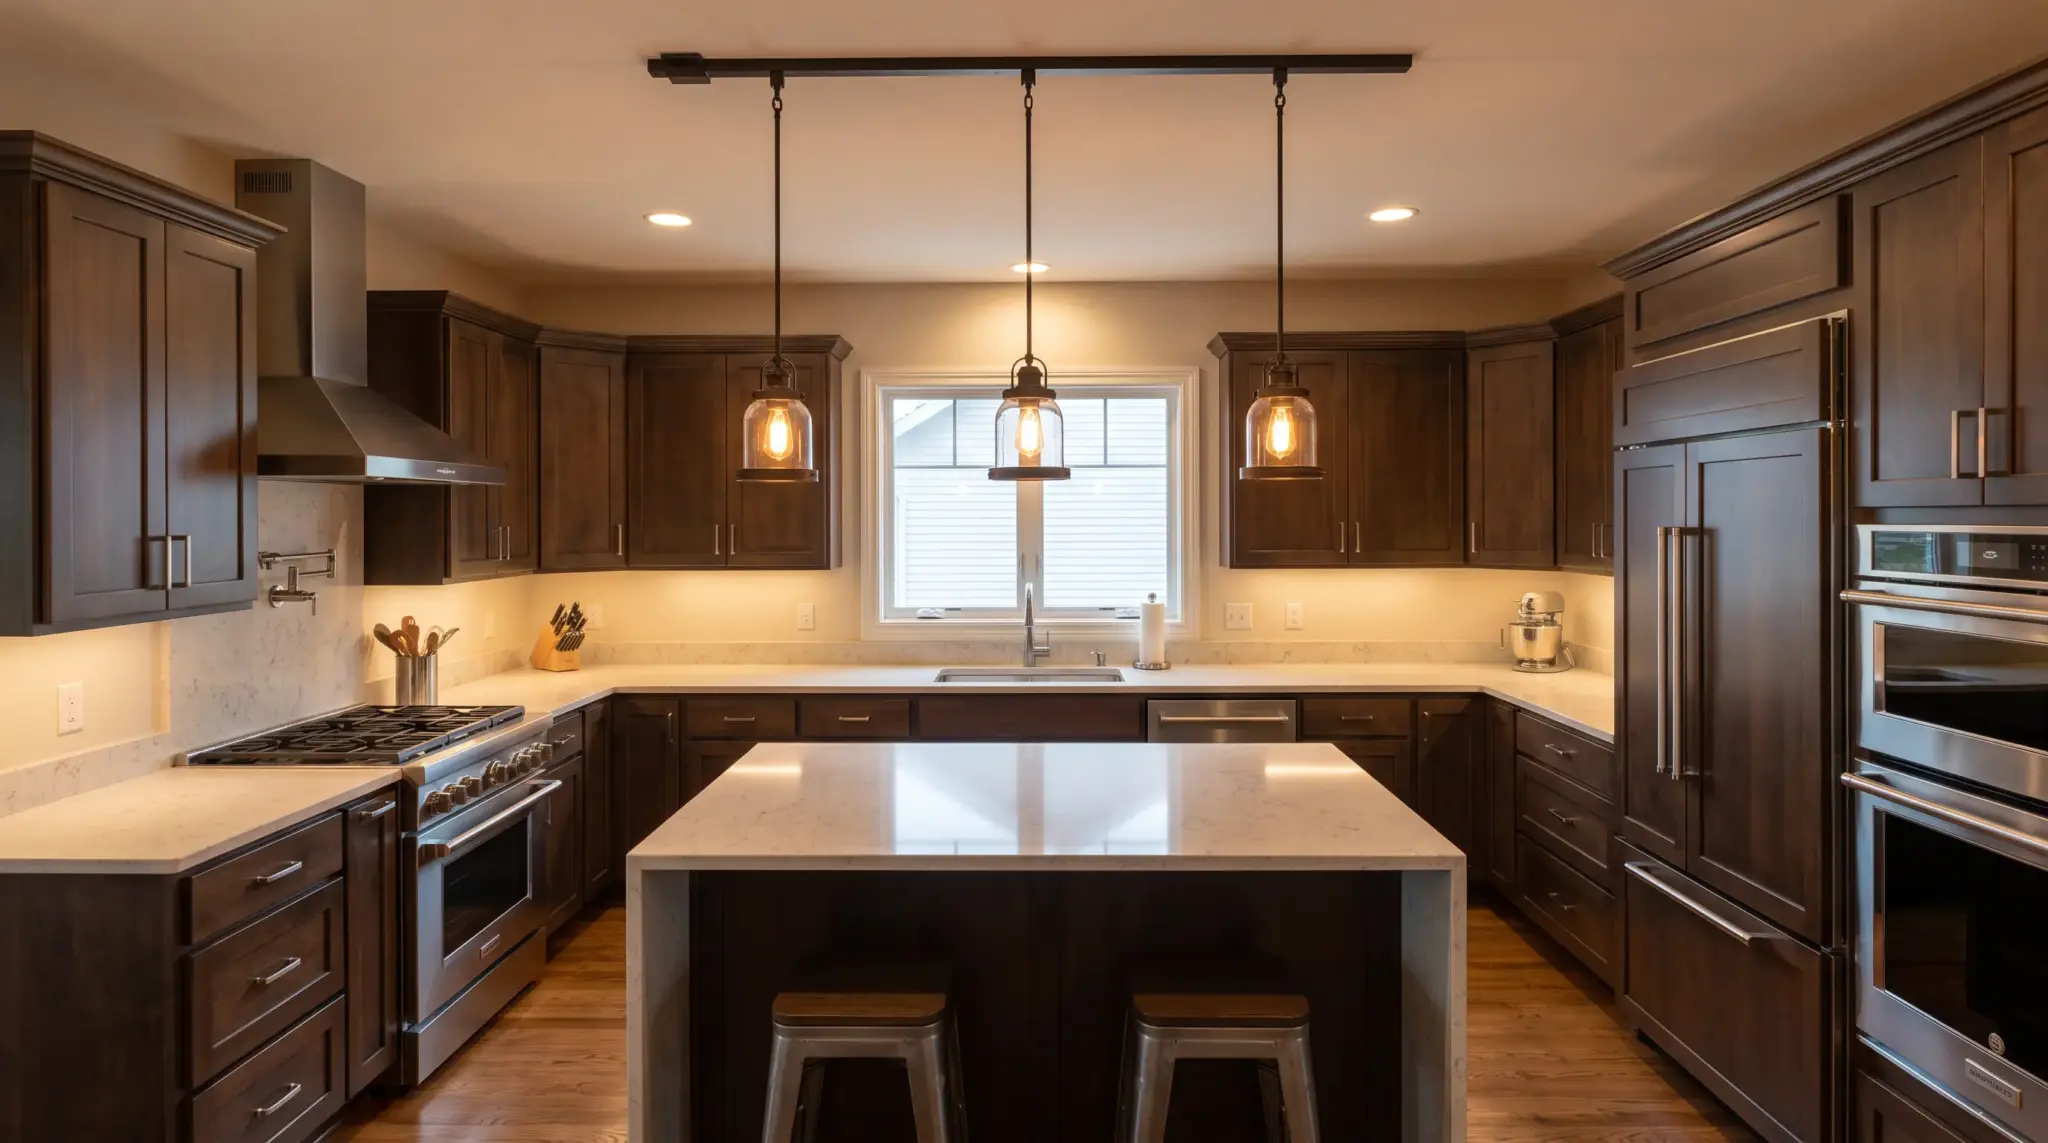
Good lighting can change how your U-shaped kitchen feels and functions every day. Pendant lights above islands or counters add focus while making the space feel warmer. They also help break up long stretches of cabinets.
- Best For: Kitchens with islands, peninsulas, or open areas.
- How to Use It: Place lights above key work and seating zones.
- Cost: $200–$2,000 depending on fixtures and installation.
Hanging lights add focused illumination above important areas while improving both the function and overall appearance of the kitchen
13. Combine Cabinet Colors for Added Depth
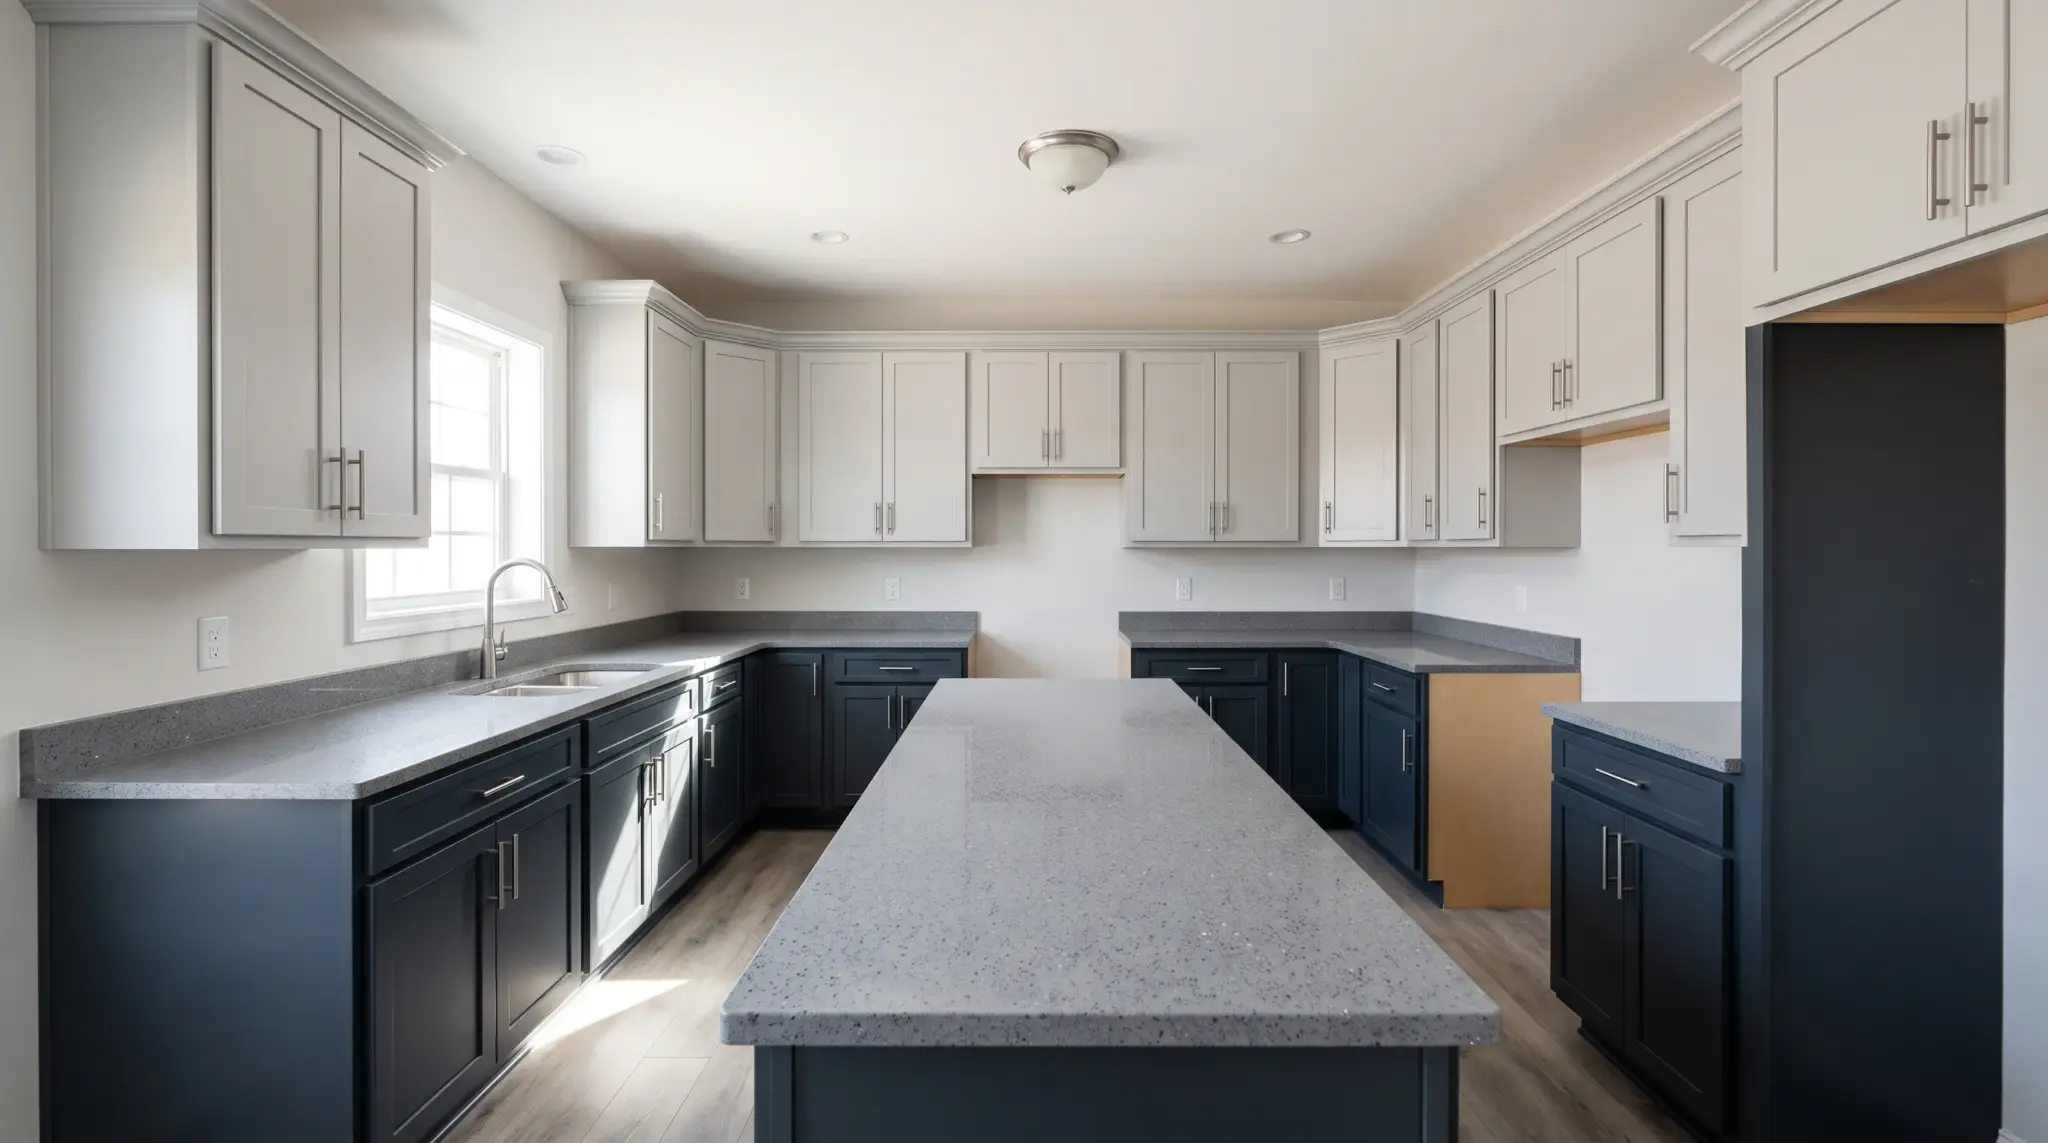
Using more than one cabinet color can prevent a U-shaped kitchen from feeling flat. A mix of lighter uppers and darker lowers adds contrast without making walls feel heavy. It is a simple update that can change the whole look of the room.
- Best For: Modern and transitional kitchens.
- How to Use It: Keep darker colors on lower cabinets to maintain openness.
- Cost: $500–$5,000 depending on painting or cabinet replacement.
Combining cabinet colors creates contrast and depth, helping prevent the kitchen from feeling flat while maintaining a balanced and open appearance
14. Swap the Island for a Comfortable Dining Area
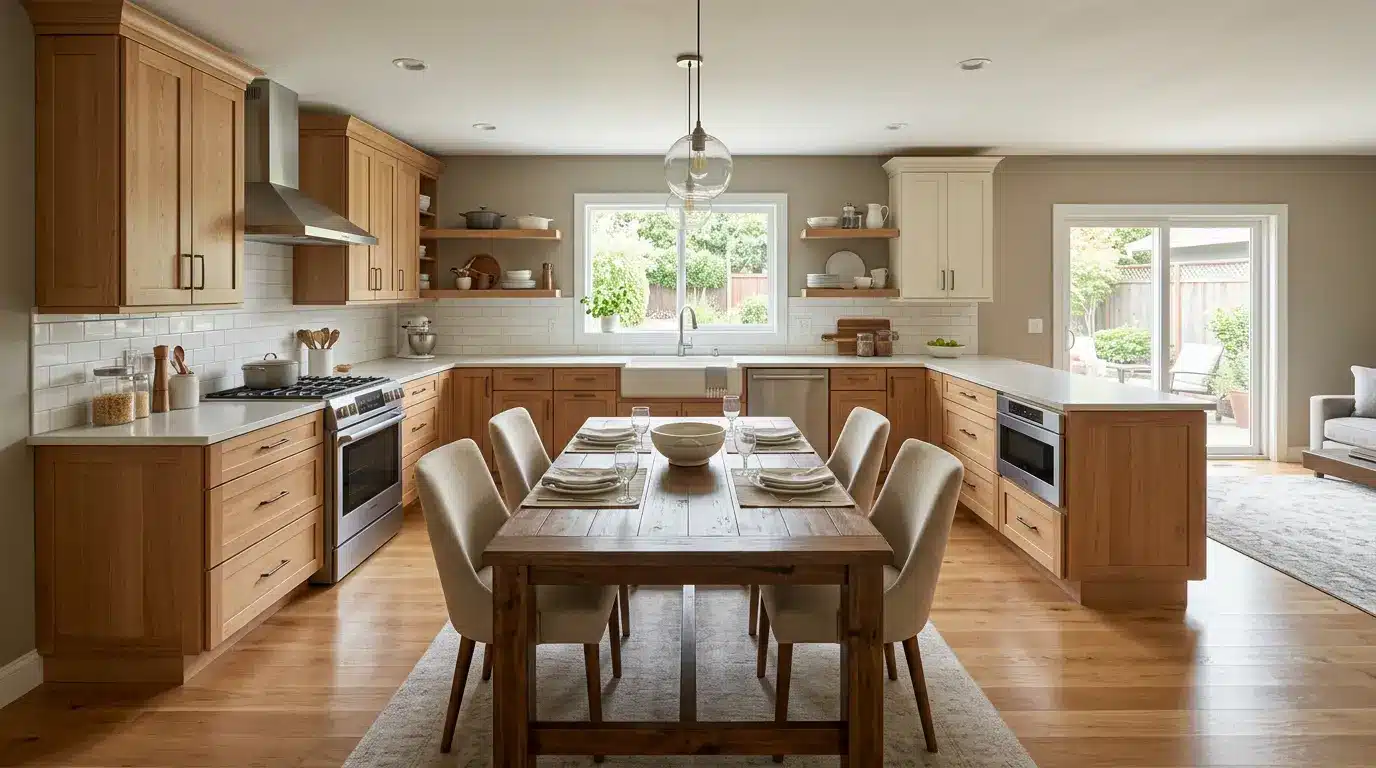
Not every U-shaped kitchen needs an island to feel complete. Replacing it with a table can make the room more flexible for meals and gatherings. This option works well when you want a softer, less crowded layout.
- Best For: Large kitchens used for family dining.
- How to Use It: Choose a table size that keeps walkways open.
- Cost: $500–$5,000 depending on furniture and changes.
A dining area can make a U-shaped kitchen more flexible, providing a comfortable place for meals without adding unnecessary crowding.
15. Add Corner Drawers for Better Storage
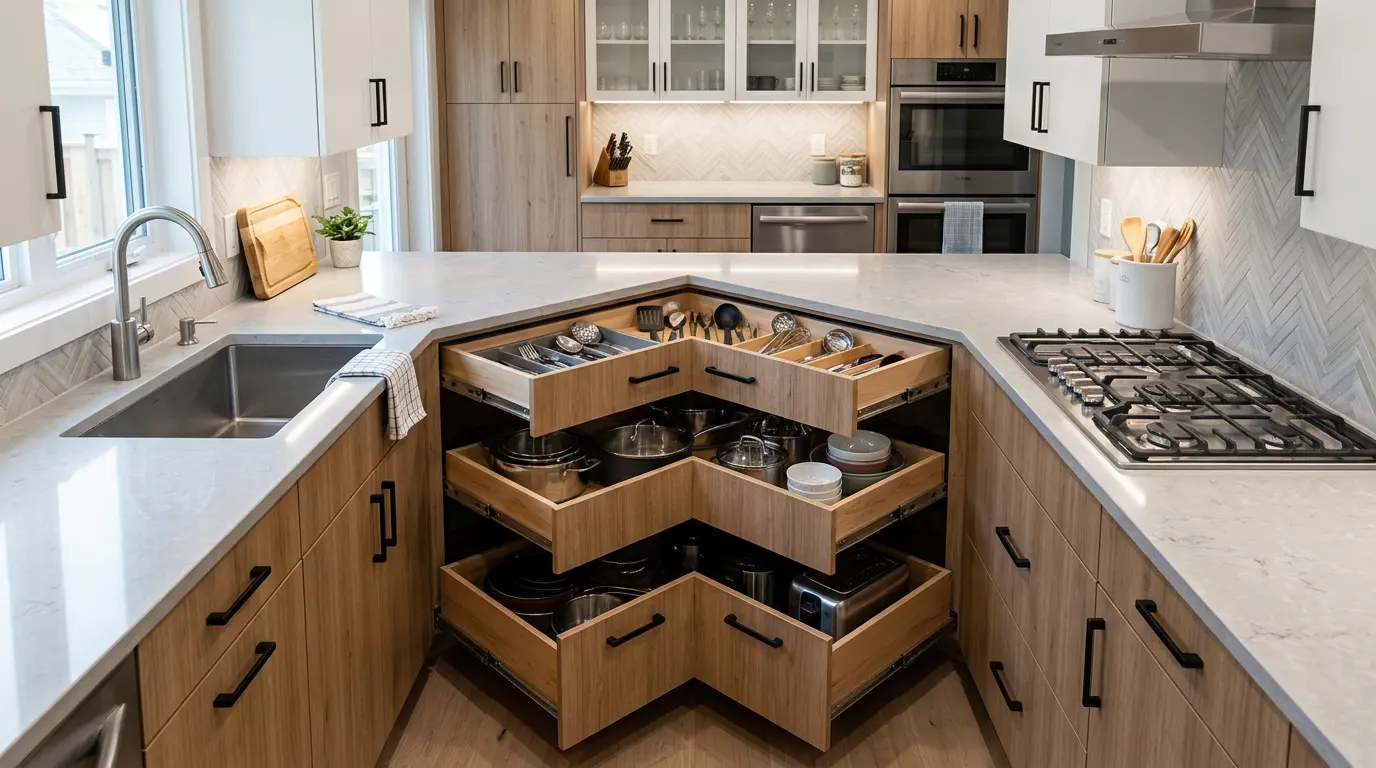
Corner spaces in a U-shaped kitchen can easily become difficult to use without the right storage solution. Corner drawers bring items closer and make it easier to access cookware, utensils, and kitchen essentials.
- Best For: U-shaped kitchens with limited corner access.
- How to Use It: Install angled drawers to store frequently used kitchen items.
- Cost: $500–$2,500 depending on cabinet design and installation.
Corner drawers make difficult spaces easier to access, helping you store cookware and kitchen supplies more efficiently.
16. Make the Backsplash a Visual Centerpiece
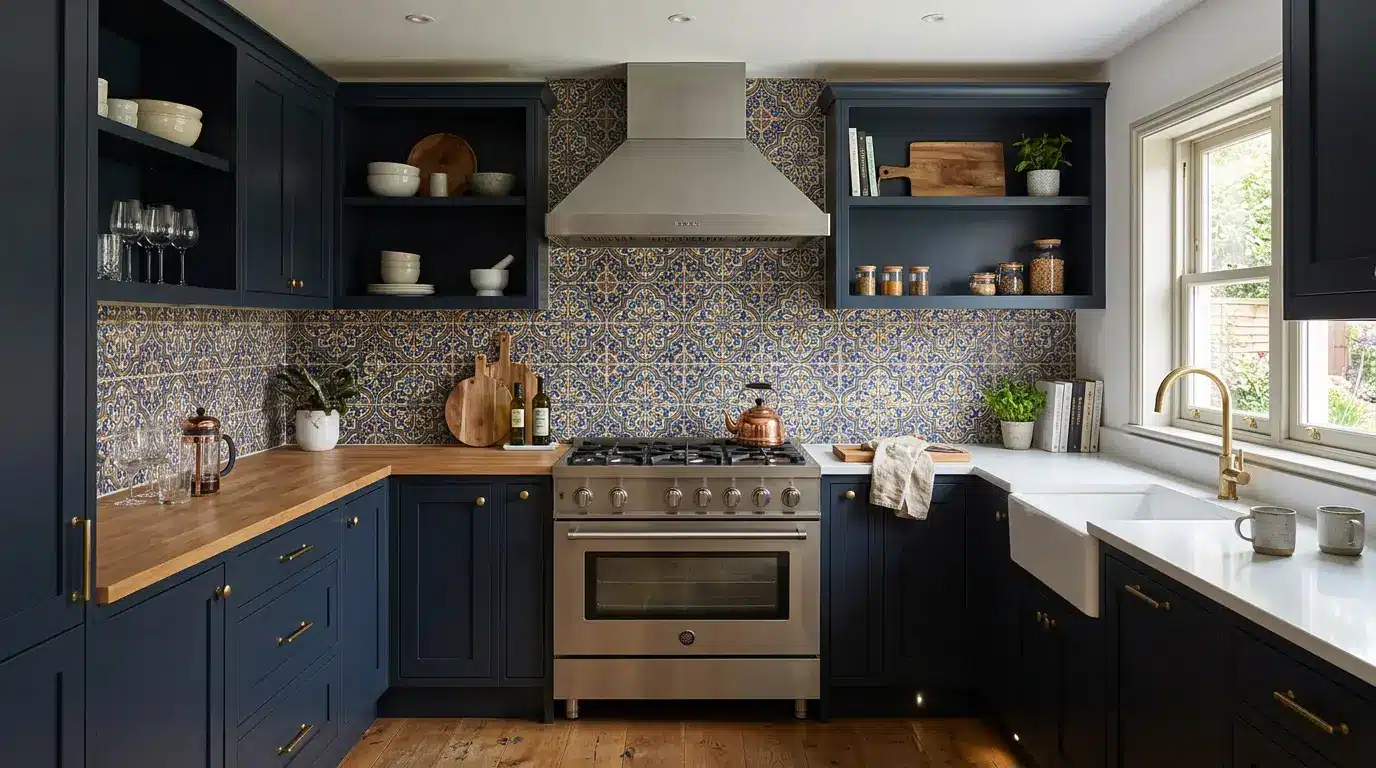
The backsplash is a simple way to add personality to a U-shaped kitchen. A bold tile pattern or textured finish can draw attention without changing the layout. It helps break up long countertop and cabinet areas.
- Best For: Kitchens needing a style update.
- How to Use It: Use a standout backsplash while keeping other finishes balanced.
- Cost: $500–$3,000 depending on tile and installation.
A standout backsplash can refresh the kitchen design by adding visual interest while keeping other elements simple and balanced.
17. Layer Different Lighting Sources Throughout the Kitchen
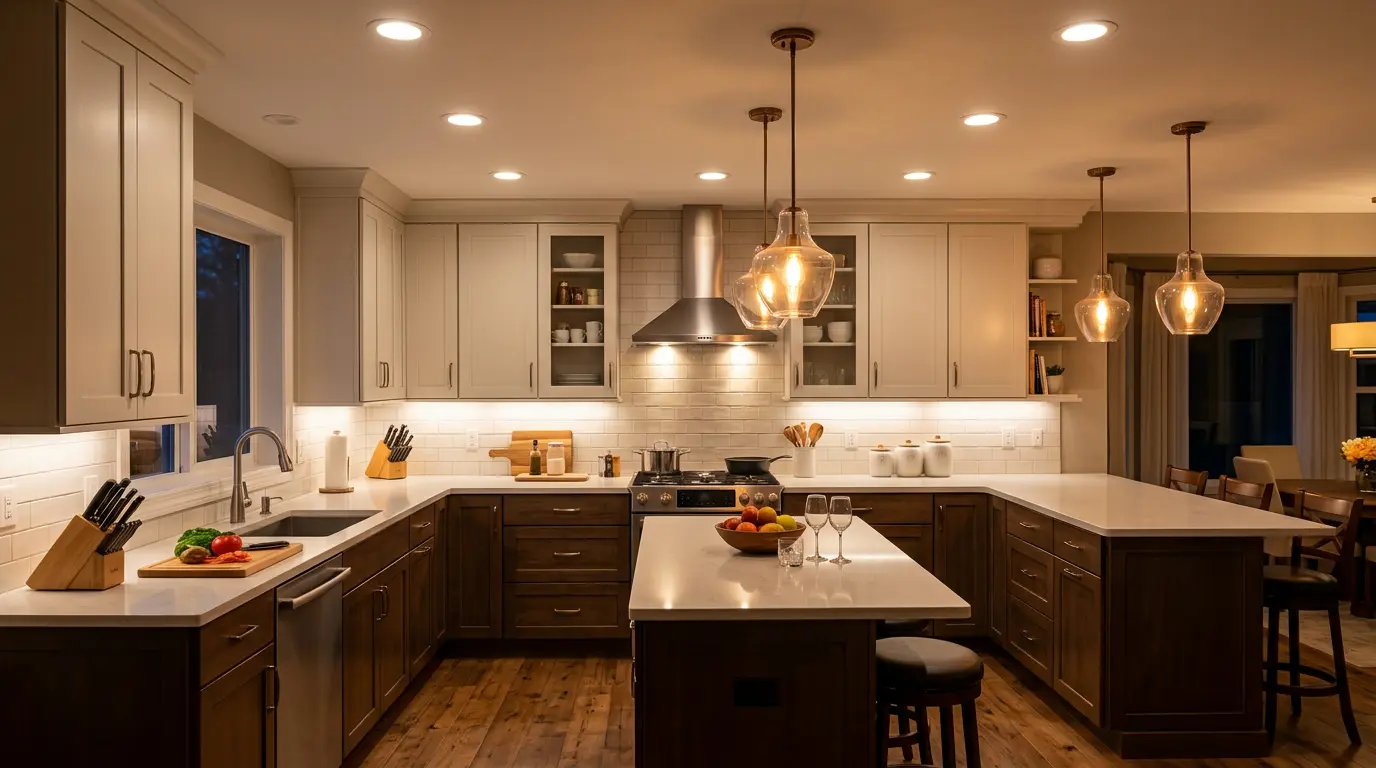
A single ceiling light often leaves parts of a U-shaped kitchen feeling dark. Using a mix of task, ambient, and accent lighting makes the space easier to use. It also helps highlight counters, cabinets, and important areas.
- Best For: Kitchens with limited natural light.
- How to Use It: Combine ceiling lights with under-cabinet and pendant lighting.
- Cost: $300–$2,500 depending on fixtures and wiring.
Layered lighting improves visibility across different kitchen zones, making cooking tasks easier while creating a more comfortable atmosphere.
18. Design Around Existing Windows and Openings
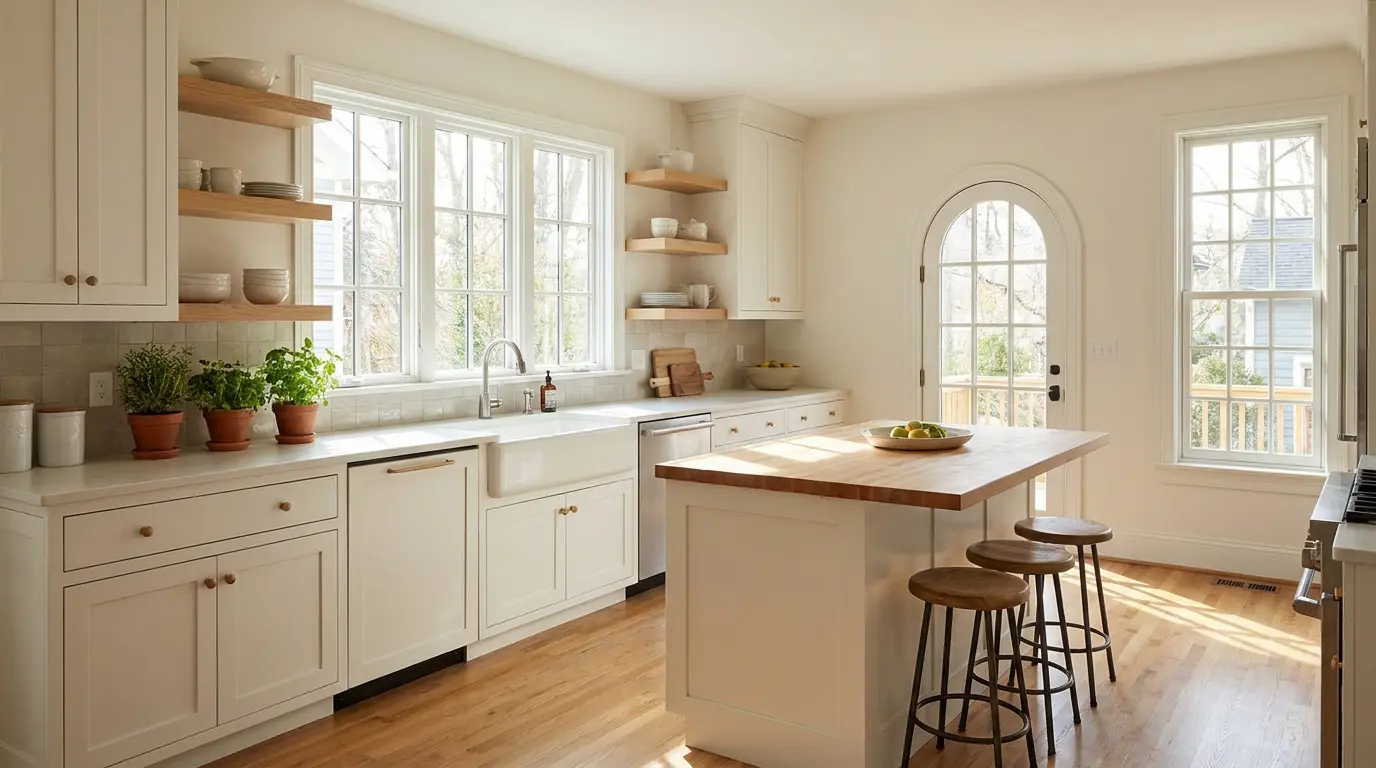
Windows and doorways can shape how your U-shaped kitchen feels and functions. Instead of working against them, use them to bring light and create natural focal points. A thoughtful layout can make unusual spaces feel intentional.
- Best For: Kitchens with existing architectural features.
- How to Use It: Place sinks, counters, or seating where they benefit from natural light.
- Cost: $0 for planning; more if structural changes are needed.
Designing around windows and openings allows natural light to improve the space while making the layout feel more connected and functional.
19. Install Pull-Out Pantry Storage
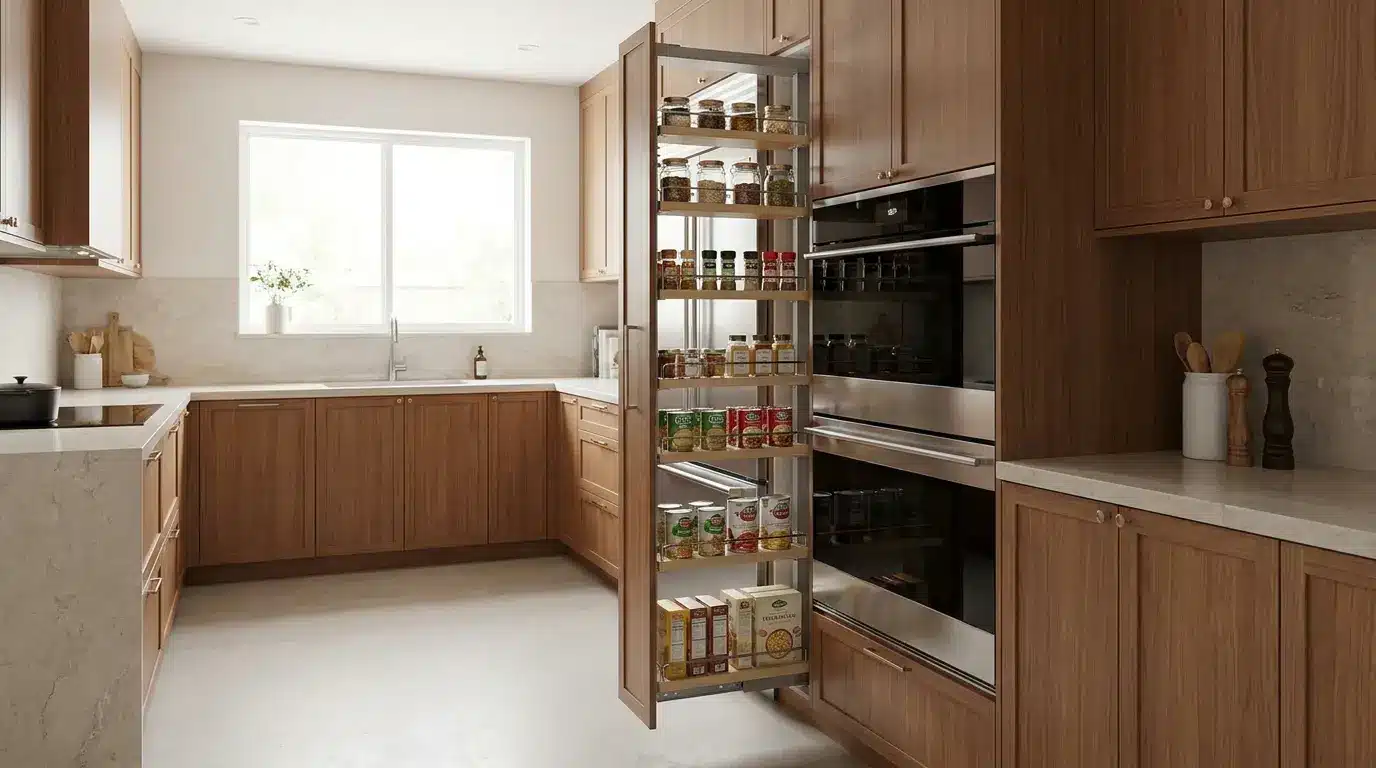
A pull-out pantry can add extra storage without taking up much space in a U-shaped kitchen. It keeps dry goods, spices, and kitchen essentials easy to see and reach. This works well when you need more storage but want to keep counters clear.
- Best For: Small kitchens with limited cabinet space.
- How to Use It: Place a narrow pull-out cabinet near the refrigerator or cooking area.
- Cost: $300–$2,000 depending on size and hardware.
Pull-out pantry storage keeps ingredients organized and accessible while using narrow spaces that might otherwise remain unused
20. Use Reflective Surfaces to Brighten the Room
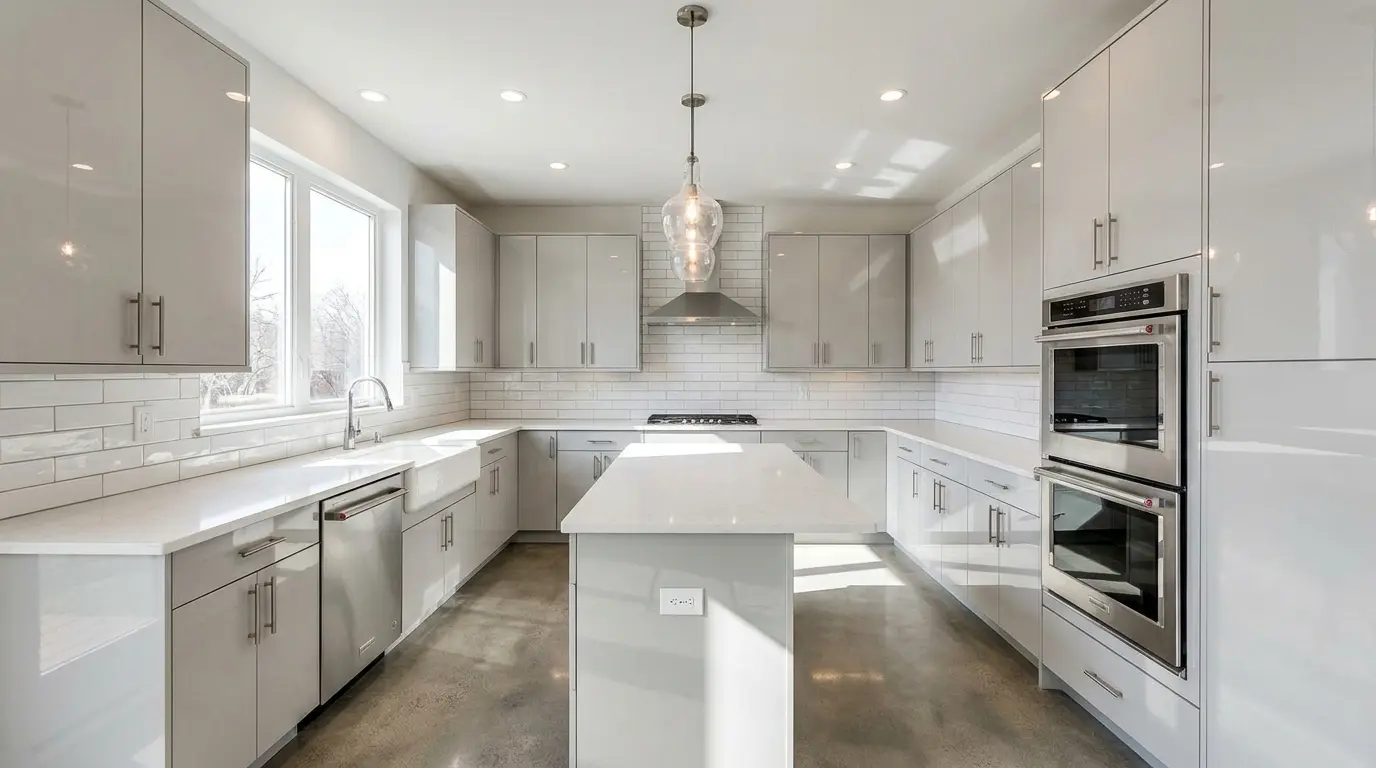
Reflective finishes can help bounce light around a U-shaped kitchen with limited openings. Glossy tiles, polished counters, or glass details can make the space feel larger. These small changes can reduce the heavy feeling of three cabinet walls.
- Best For: Dark or compact kitchens.
- How to Use It: Add reflective materials to backsplashes, cabinets, or countertops.
- Cost: $500–$5,000 depending on the surface updated.
Reflective surfaces help distribute light across the kitchen, making smaller or darker spaces feel brighter and more open.
21. Place a Rug to Separate the Kitchen Area
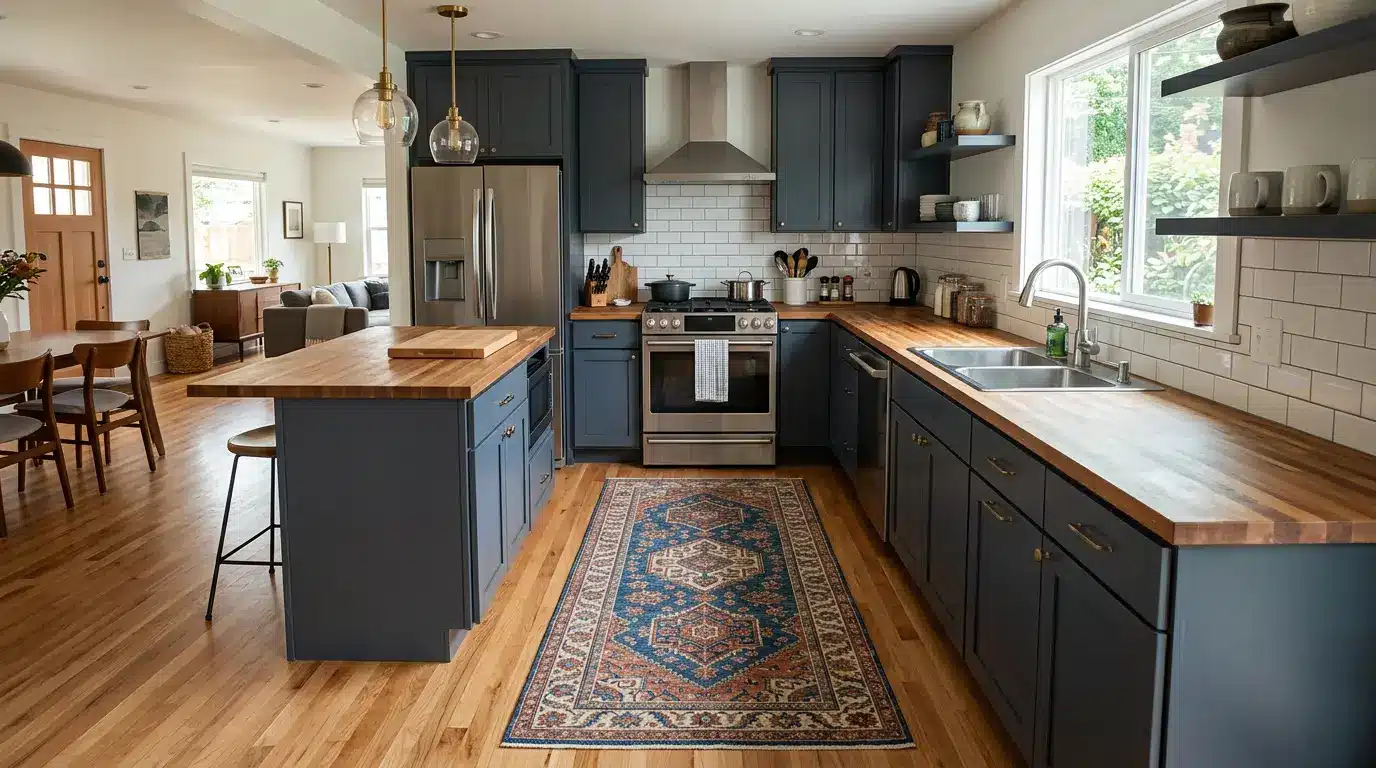
A rug can add warmth and help define the working area in a U-shaped kitchen. It works especially well when the kitchen opens into another room or living space. The right size can make the layout feel more connected and comfortable.
- Best For: Open-plan and narrow kitchens.
- How to Use It: Choose a durable, easy-to-clean rug that fits the kitchen walkway.
- Cost: $100–$1,000 depending on size and material.
A kitchen rug adds comfort and helps define the working area while creating a warmer connection between the kitchen and nearby spaces.
22. Create Hidden Storage to Reduce Counter Clutter
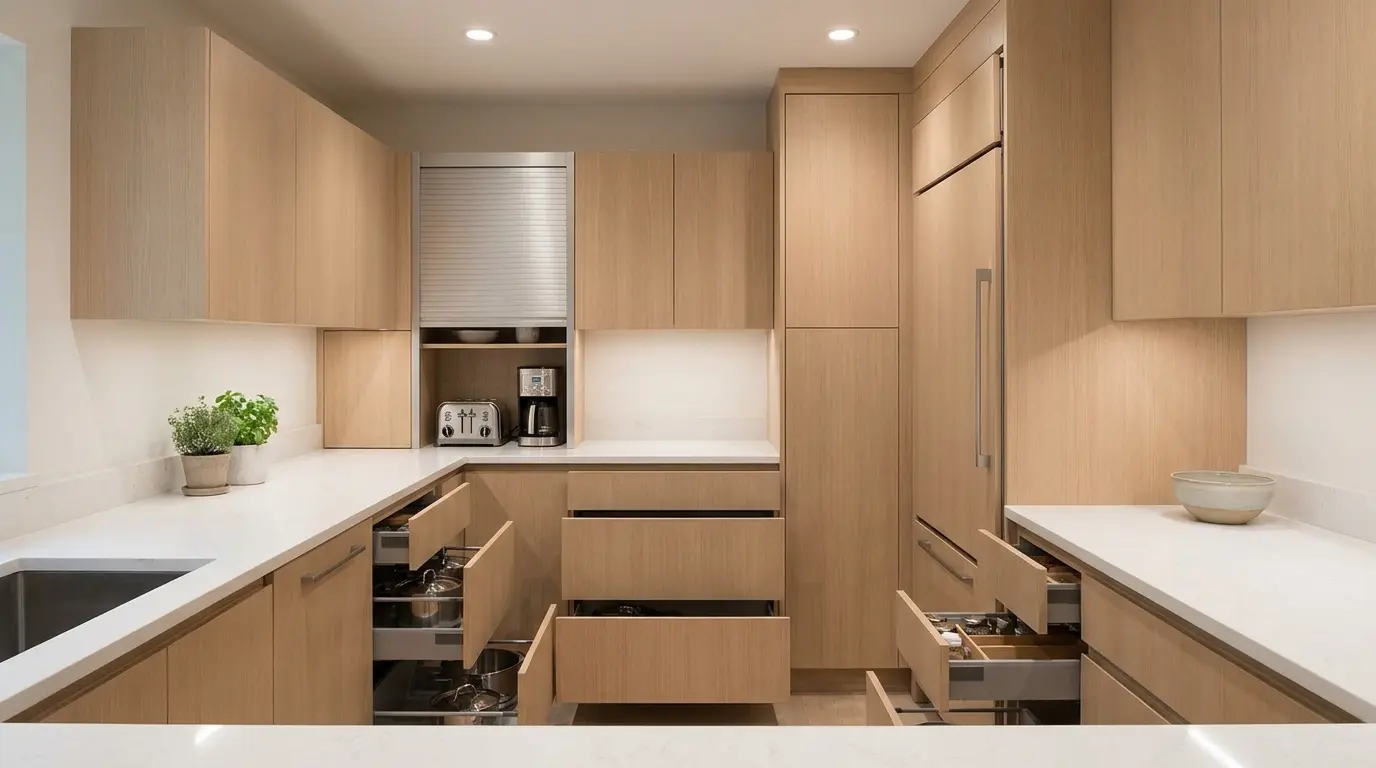
Keeping countertops clear can make a U-shaped kitchen feel more spacious and organized. Built-in drawers, appliance garages, and pull-outs help store everyday items neatly. I find these small storage upgrades make daily tasks much easier.
- Best For: Busy kitchens with limited counter space.
- How to Use It: Store appliances and supplies close to where you use them.
- Cost: $200–$3,000 depending on storage solutions.
Hidden storage solutions keep counters organized by storing everyday items nearby while maintaining a cleaner and more functional workspace.
23. Mix Materials to Add Texture and Character
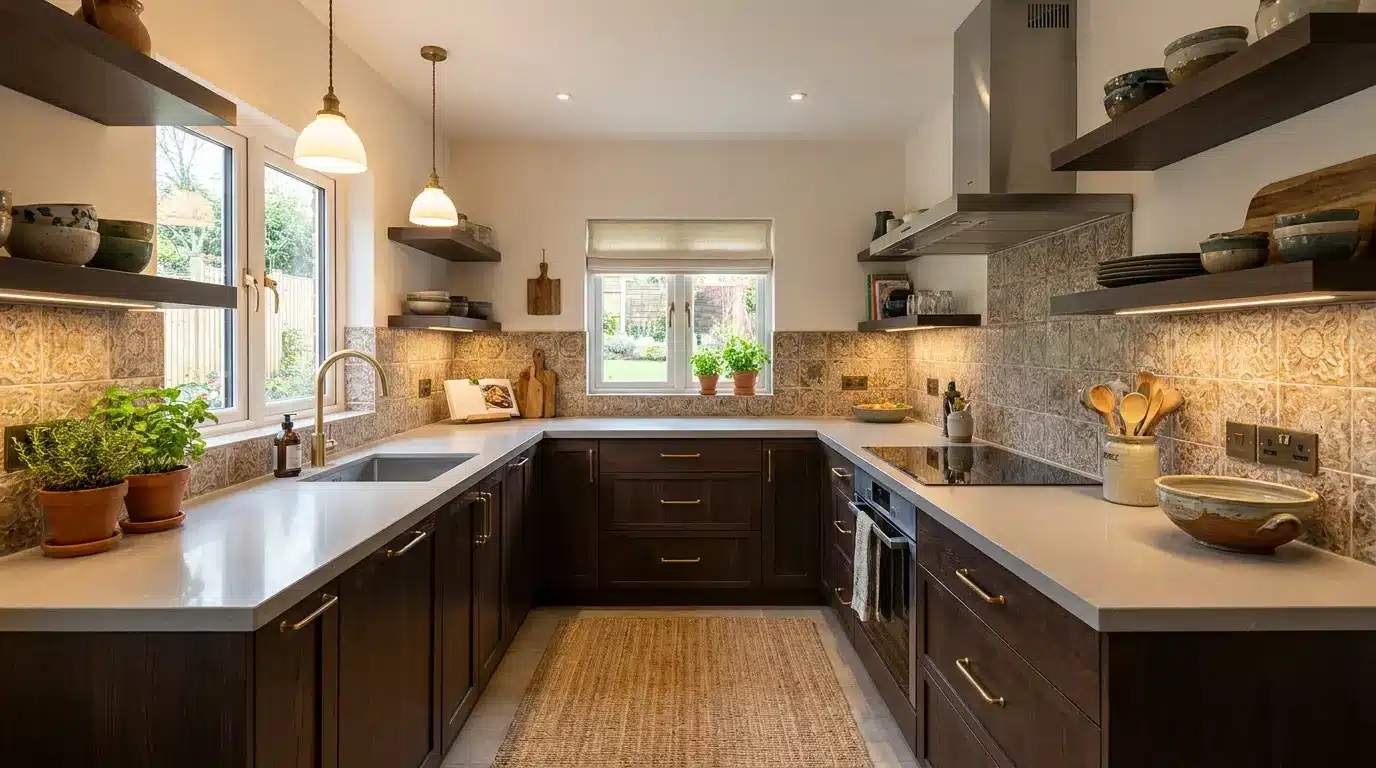
Using different materials can keep a U-shaped kitchen from feeling plain or repetitive. Combining wood, stone, tile, or metal adds depth while keeping the layout balanced. It is an easy way to give the space a more personal look.
- Best For: Modern, farmhouse, and transitional kitchens.
- How to Use It: Mix two or three finishes and keep the overall style consistent.
- Cost: $500–$5,000 depending on materials used.
Mixing materials adds character and prevents the kitchen from looking repetitive while keeping the overall design balanced and cohesive.
24. Add a Built-In Appliance Station
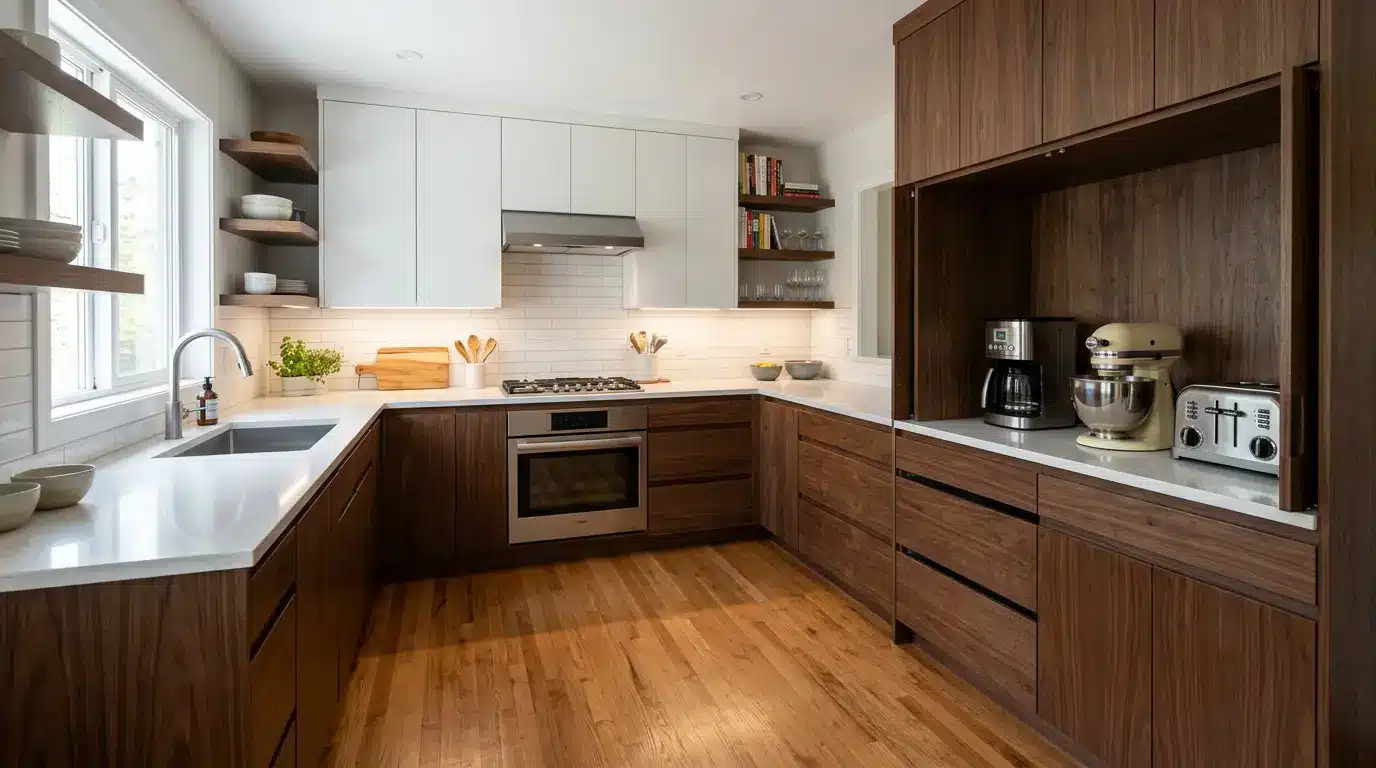
A dedicated appliance station keeps everyday tools like coffee makers, mixers, and toasters in one place. It helps reduce counter clutter while keeping frequently used appliances easy to access. This works well for busy kitchens where every inch of counter space matters.
- Best For: U-shaped kitchens with limited countertop space.
- How to Use It: Create a small cabinet or counter zone for daily-use appliances.
- Cost: $500–$3,000 depending on storage design and materials.
A built-in appliance station keeps frequently used tools organized, freeing up counter space and making daily kitchen routines easier.
25. Keep the Entry Area Open for Easy Movement
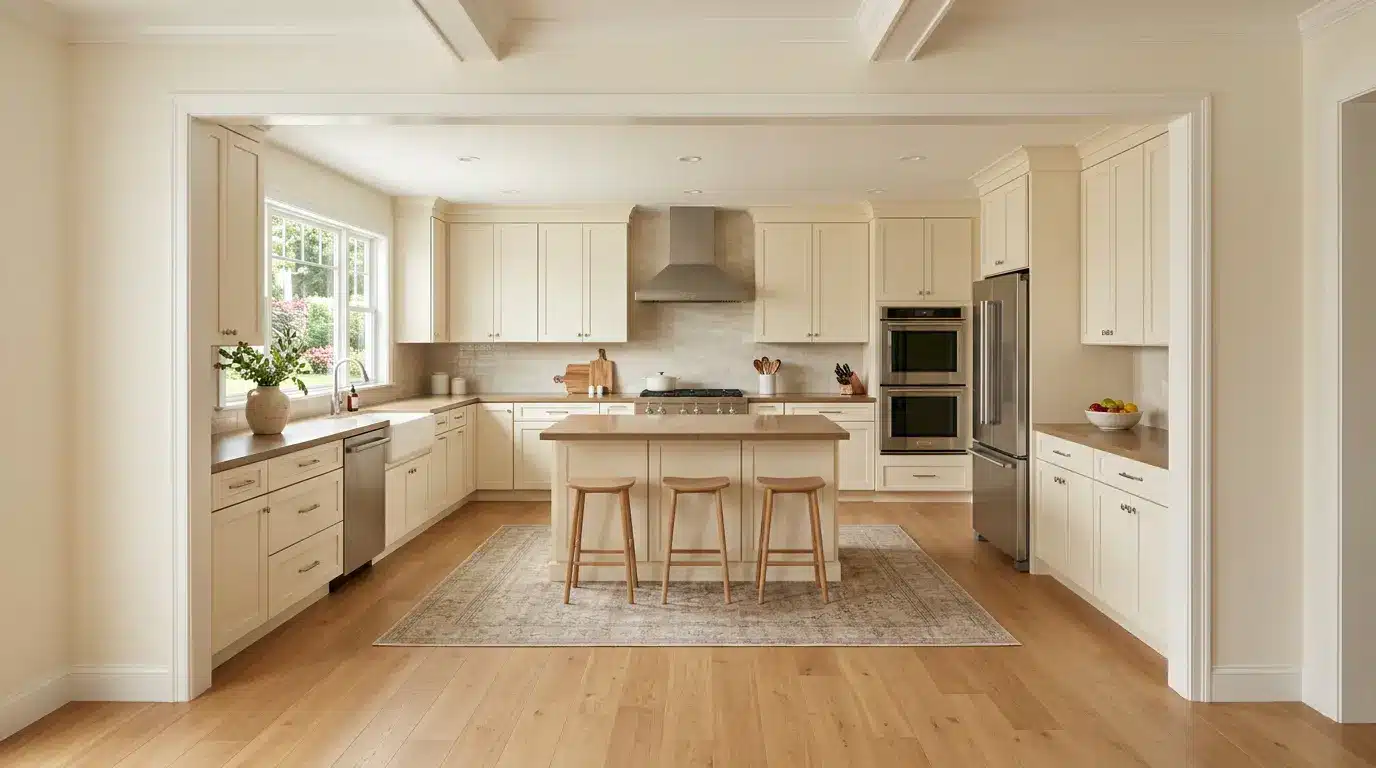
The open side of a U-shaped kitchen plays a big role in how the room feels. Keeping this area clear helps people move around without creating a traffic problem. A simple layout choice can make the kitchen feel much more comfortable.
- Best For: Small kitchens and homes with heavy foot traffic.
- How to Use It: Avoid placing large furniture or storage near the main entrance.
- Cost: $0 for planning changes; more if cabinets need to be moved.
Keeping the entry area open improves movement throughout the kitchen, preventing congestion and making the space more comfortable for everyone.
Choosing Materials That Hold Up in a U-Shaped Kitchen
With three walls of counter and cabinetry in near-constant use, material choice affects daily maintenance more than it would in a smaller layout.
| Material | Best Use | Maintenance | Typical Cost |
| Quartz counters | High-use prep zones near the sink and stove | Low, no sealing required | $50-$100 per sq ft installed |
| Butcher block counters | Peninsulas and secondary prep areas | Medium, needs periodic oiling | $30-$70 per sq ft installed |
| Ceramic or glass tile backsplash | The back wall, as a design focal point | Low, wipe clean | $10-$40 per sq ft installed |
| Panel-ready appliances | Refrigerators and dishwashers on the main runs | Same as cabinet finish | Adds $1,500-$4,000 over standard finishes |
| Note: Mixing two or three finishes, such as a lighter cabinet color with a wood-tone open shelf and a stone backsplash, keeps a three-wall layout from feeling repetitive. Choose your countertop and hood color first, then build cabinet and backsplash choices around them so the room reads as one plan instead of a patchwork. |
Common U-Shaped Kitchen Mistakes to Avoid
- Narrow work aisles: Anything under 42 inches slows down a single cook, and under 48 inches creates real conflict for two.
- Ignoring the blind corner: Skipping a pull-out or Lazy Susan wastes 20 to 30 percent of one corner’s storage.
- Overloading the upper cabinets: Wall-to-wall uppers on all three sides can make the room feel closed in, especially in kitchens with limited natural light.
- Poor appliance placement: Splitting the sink, stove, and refrigerator across three separate legs without a clear triangle adds unnecessary steps to every meal.
- Blocking the open end: Furniture or a poorly placed table at the entry creates a traffic jam in the one part of the room that should stay clear.
- Skipping ventilation: A missing or underpowered range hood lets grease and moisture settle into cabinetry on all three walls over time.
Final Thoughts
A u-shaped-kitchen can give you the perfect balance of storage, workspace, and comfort when it is planned properly.
I have seen how small changes, like improving corner storage or adjusting appliance placement, can make a big difference in how a kitchen feels and works.
If you are considering this layout, focus on creating enough room to move while keeping everything you need within reach. The right choices can help you avoid common problems and make your kitchen easier to use every day.
Whether you have a compact space or a larger room, thoughtful planning can help you create a practical kitchen that fits your lifestyle.
Frequently Asked Questions
What is the difference between a U-shaped and G-shaped kitchen?
A U-shaped kitchen has three connected cabinet runs and one open side. A G-shaped kitchen adds a short peninsula, creating a partial fourth side for seating or storage.
Where should the dishwasher go in a U-shaped kitchen?
Place the dishwasher beside the sink so plumbing connections remain simple. Make sure its open door does not block the main walkway, corner cabinets, refrigerator, or cooking area.
Where should trash and recycling bins be placed?
A pull-out cabinet near the sink or main prep counter works well. This position makes food preparation and cleanup easier without leaving bins exposed or blocking important storage.