

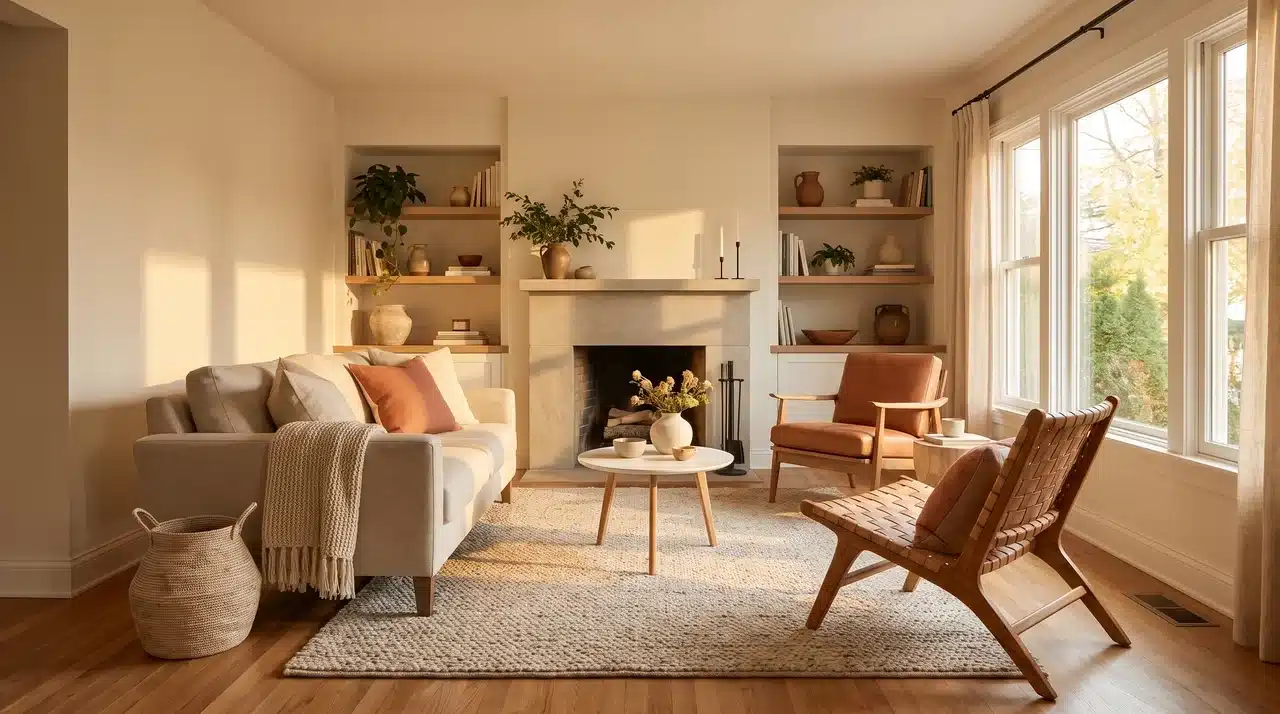
I used to think my small living room felt crowded because I had too much furniture. After moving things around several times, I realized the real problem was the placement. A sofa pushed too far against the wall, blocked walkways, and unused corners were making the room harder to enjoy.
Once I started arranging furniture around how I actually moved, relaxed, and used the space, everything felt more comfortable. Small changes in layout made the room feel more open without adding extra space.
These small living room layout ideas cover practical arrangements, common mistakes I noticed, and simple ways to create a space that feels easier to live in.
Understanding the Basics of a Small Living Room Layout
A successful small living room layout starts with understanding how the space will be used every day. Before moving furniture, consider the room’s size, shape, natural light, and traffic flow.
Every piece should have a purpose and support comfort without making the area feel crowded. I focus on creating a balance between seating, storage, and open space so the room feels practical and easy to move through.
Choosing furniture that matches the scale of the room can make a major difference, especially in compact areas.
A well-planned arrangement helps define different zones, improves functionality, and allows you to enjoy the space without feeling restricted. Small rooms can feel comfortable when every design choice works together.
Small Living Room Setup Ideas That Make the Space Work Better
A room setup works best when every piece has a clear purpose. I’ve learned that thoughtful placement can make a small space feel more comfortable. Let’s look at layouts that help maximize function and flow.
1. Two-Wall Layout With an Open Center
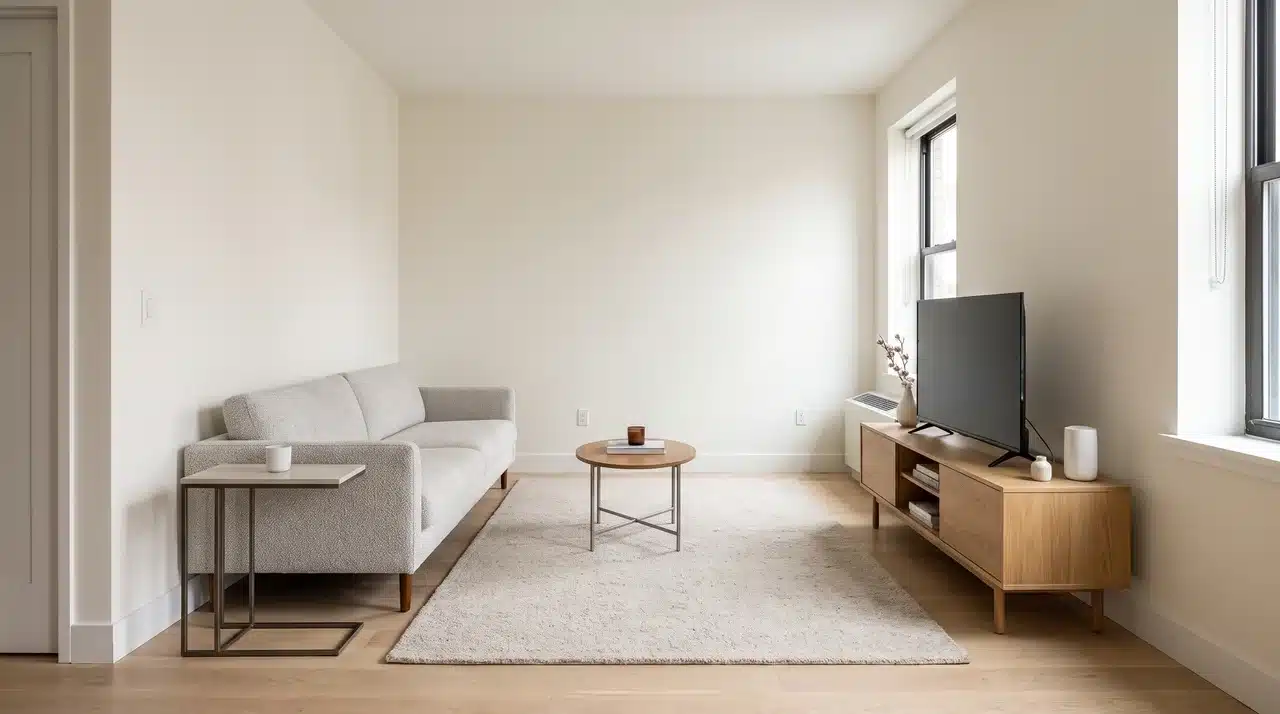
This design approach places the main furniture along two facing walls, leaving the center open and easy to move through. It works especially well in compact rectangular rooms where every inch of floor space matters.
Set the largest seating piece against one wall, then use the opposite side for a slim media unit, console, or shallow storage cabinet. Keep the middle lightly furnished so the room does not become a narrow obstacle course.
2. Corner-Grouped Layout With One Side Left Open
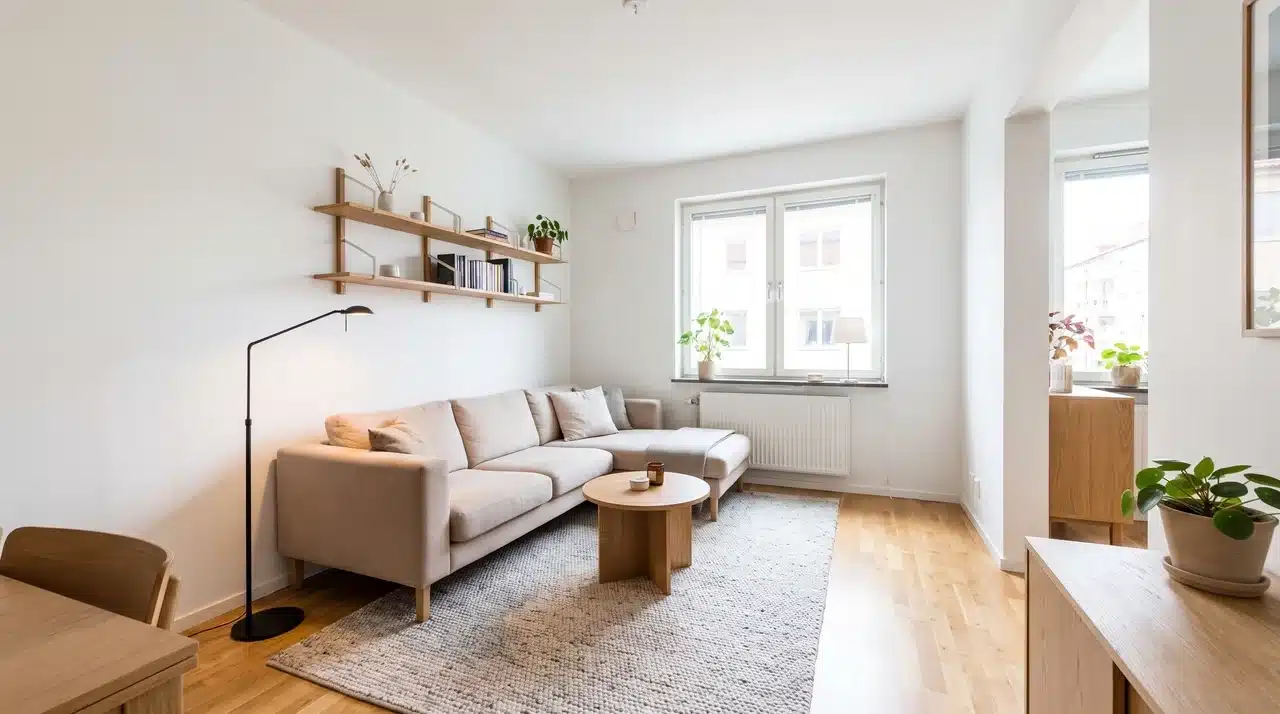
An open corner arrangement groups the main furniture in one area of the room rather than spreading pieces across every wall. That simple shift creates a larger open area and makes the room feel less boxed in.
Position seating along two adjoining walls or angle a chair toward the corner to create a compact gathering spot. Leave the opposite side mostly clear so people can enter, move around, and use the room without having to squeeze past furniture.
3. Floating Furniture Arrangement With Open Space Around Seating
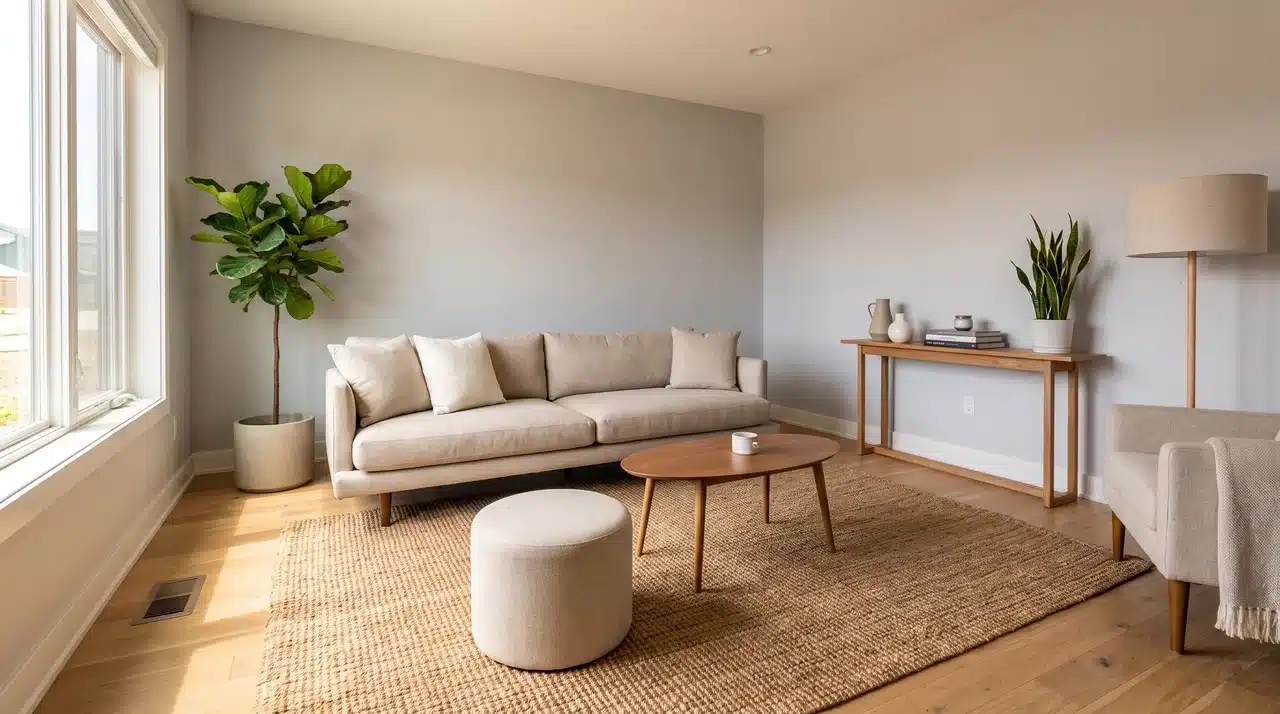
Floating furniture means pulling a piece slightly away from the wall rather than lining the entire room around its edges. It may sound counterintuitive, but the small gap creates depth and helps the seating area feel more intentional.
Start by moving the main seat four to six inches inward and checking whether the walkway still feels comfortable. Anchor the arrangement with a rug or small ottoman so the furniture looks connected rather than randomly placed.
4. Long-Wall Layout With a Clear End-to-End Walkway
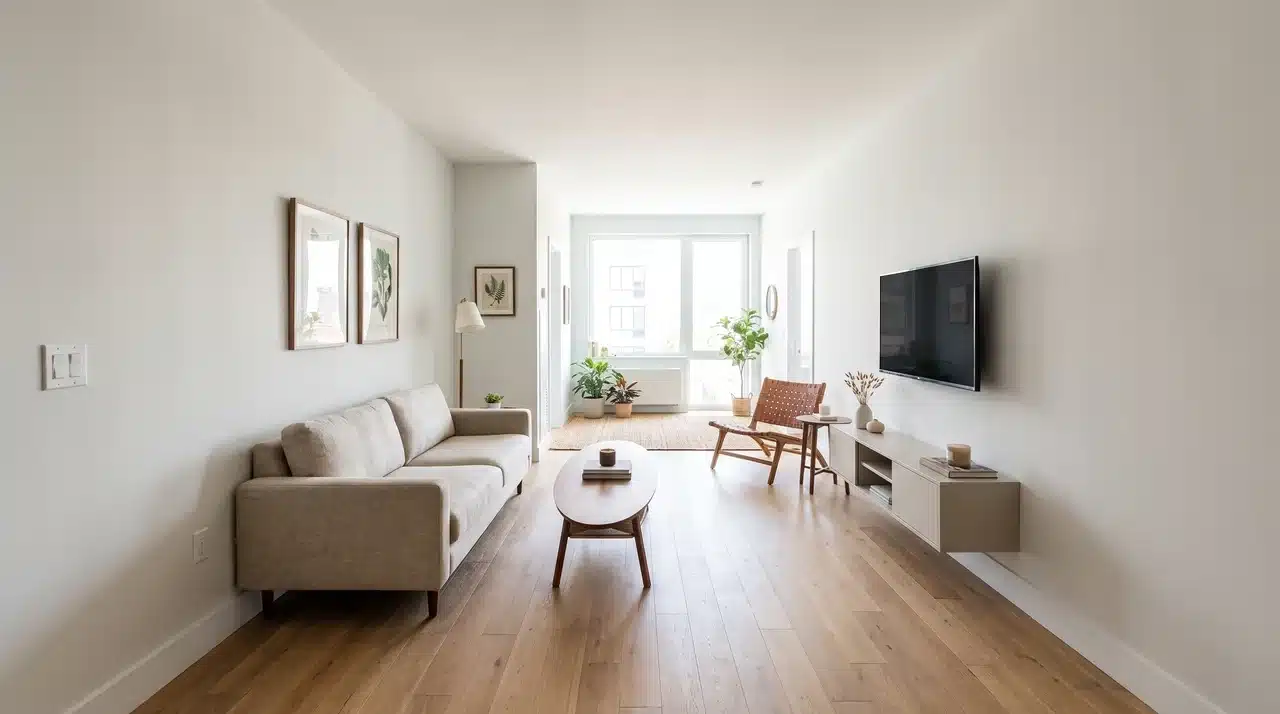
A long-wall setup can quickly feel like a hallway when bulky furniture cuts across its width. The best arrangement usually follows the room’s length while preserving one clear route from end to end.
Place the largest pieces along the longer walls and choose shallow tables that do not jut into the walkway. In practice, a continuous path of about 30 inches feels far more comfortable than several tight gaps between furniture.
5. Small Living Room Layout With a Central Conversation Area
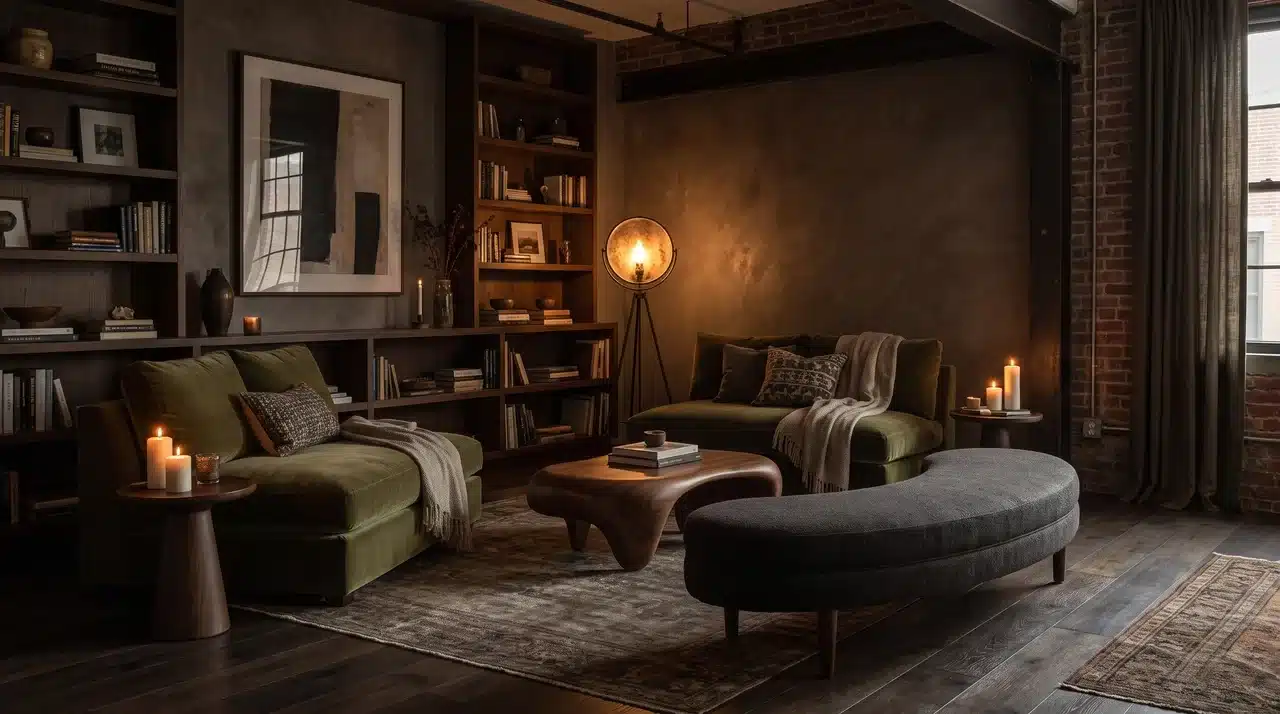
This type of room brings seating toward the middle, so people can talk without having to call across the room. It works well when conversation matters more than making the television the main focus.
I have found this works especially well when the goal is to create a welcoming space rather than to make the television the only focus.
Arrange compact chairs, a bench, or a loveseat around a small ottoman or open rug area. Keep enough room around the group for people to sit down and move away without bumping into another piece.
6. Window-Focused Layout that Keeps Light and Views Open
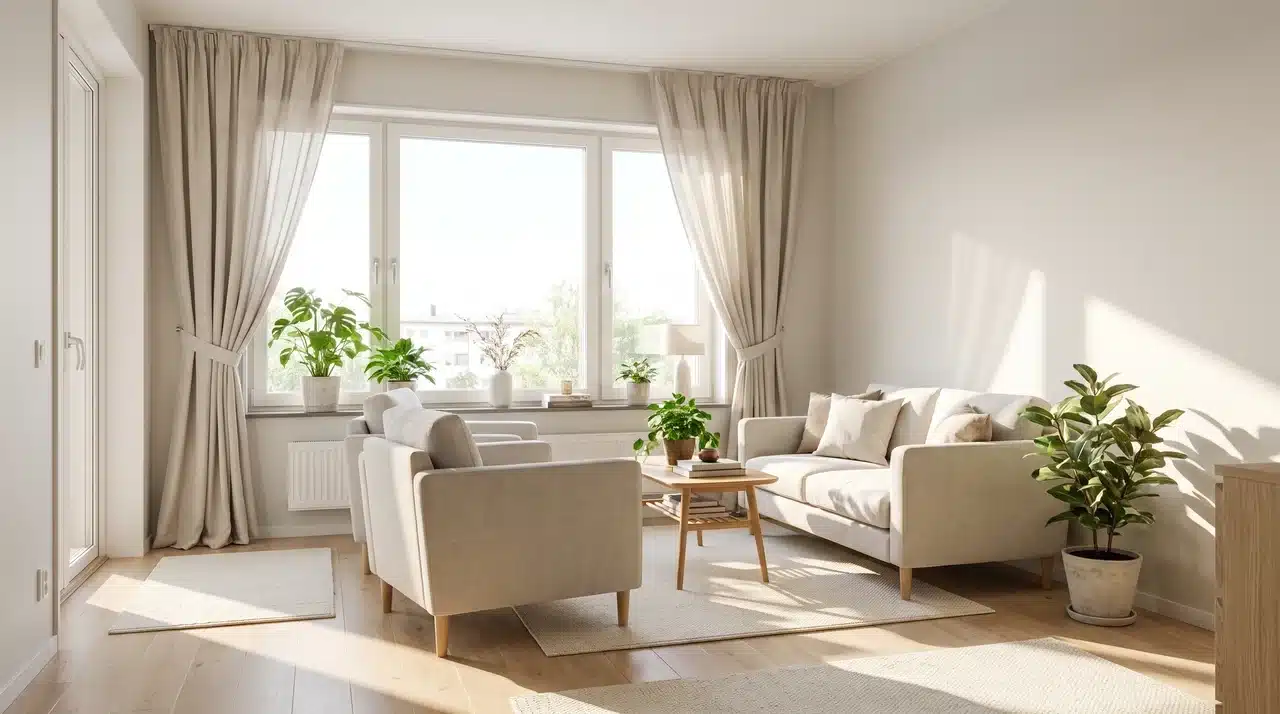
A window can do more for a small room than another piece of furniture because it brings in light, depth, and a view beyond the walls. Treating it as the focal point helps the entire design feel brighter and more open.
Position seating where the view can be enjoyed without blocking the glass or the path of sunlight. Keep tall cabinets away from the window, since even one bulky piece can make a compact room feel noticeably darker.
7. Multi-Use Layout with Separate Activity Zones
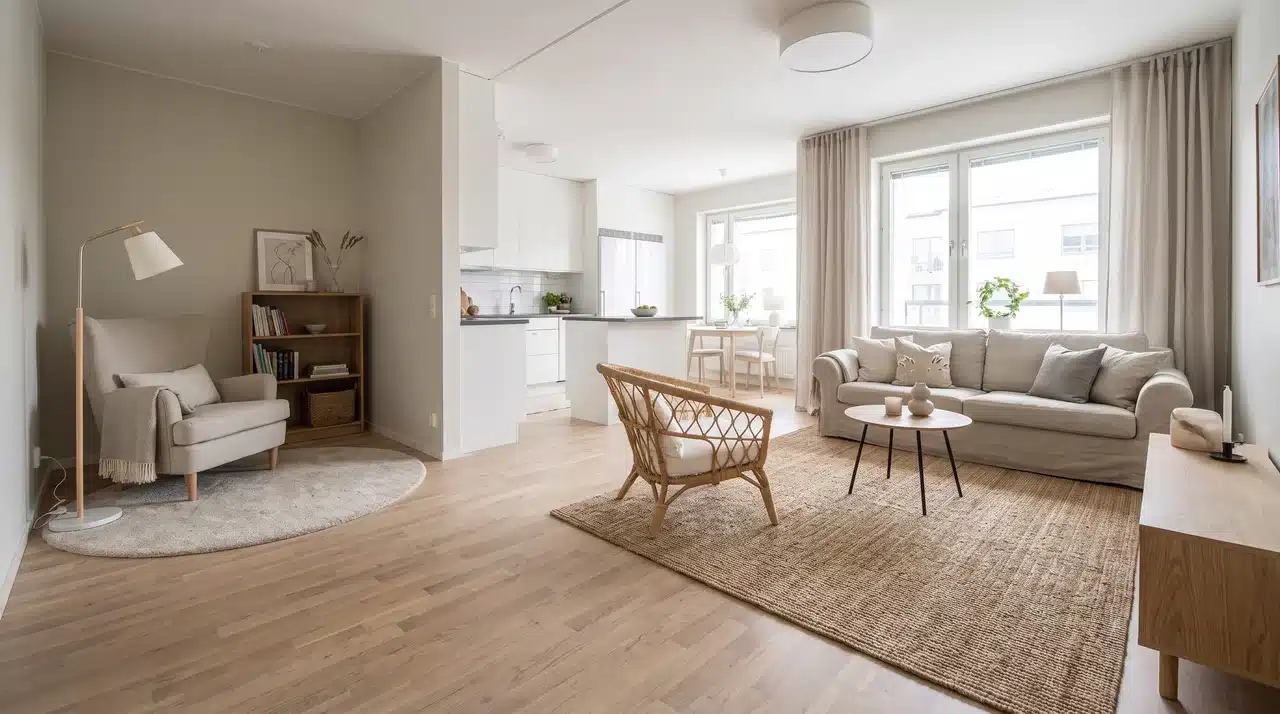
A small room can serve multiple functions when each area has a clear purpose. This is one of the easiest ways to make a compact living room work better without adding more furniture.
I have seen flexible furniture choices make a noticeable difference in rooms where every corner needs to serve a purpose.
Use a rug, lighting, or the way you position your furniture to create separate areas for relaxing, reading, working, or eating. I’ve seen small rooms feel much bigger just by giving each corner a role instead of filling the space with random pieces.
8. Flexible Apartment Layout with Movable Multipurpose Furniture
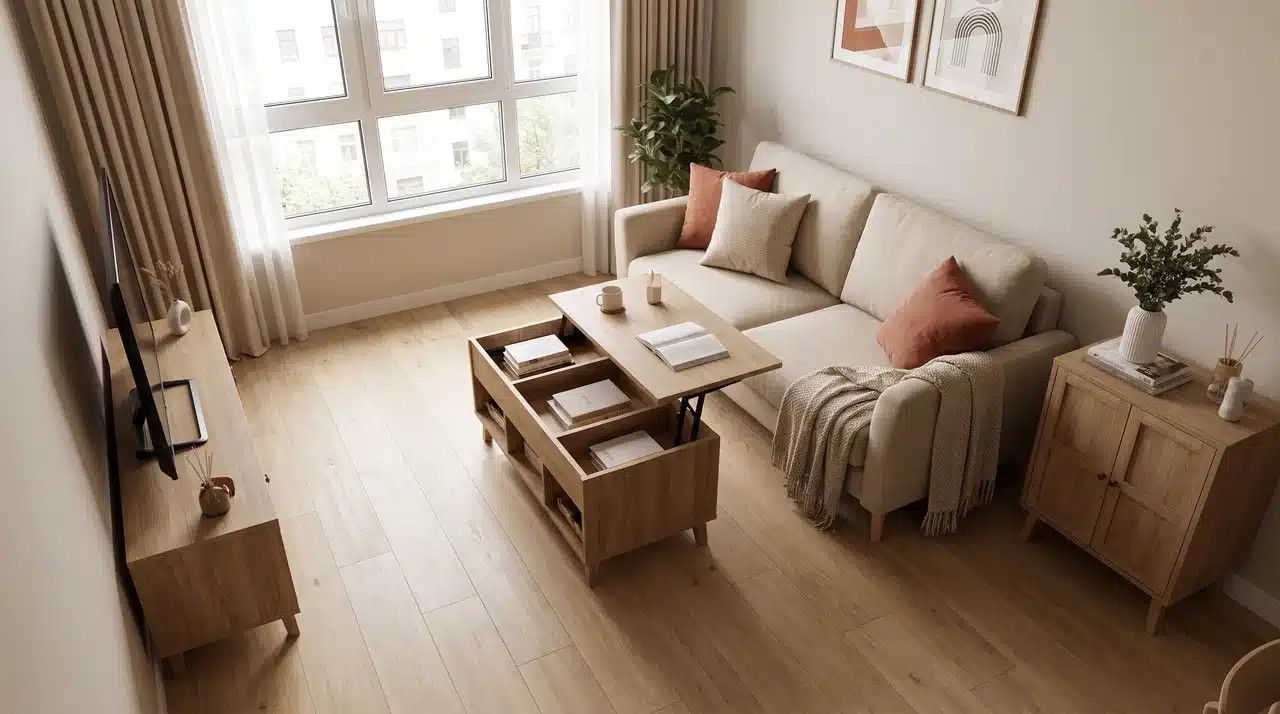
Apartment living rooms often have to handle everything in one space, from relaxing after work to hosting guests or answering emails. The needs to stay flexible without making the room feel temporary or packed.
Start by keeping the main walking path open and placing furniture where it does not block doors or windows.
Flexible pieces such as nesting tables, storage ottomans, and compact desks make a real difference because they can shift as your needs change.
9. Entryway Layout with A Clear Path to The Seating Area
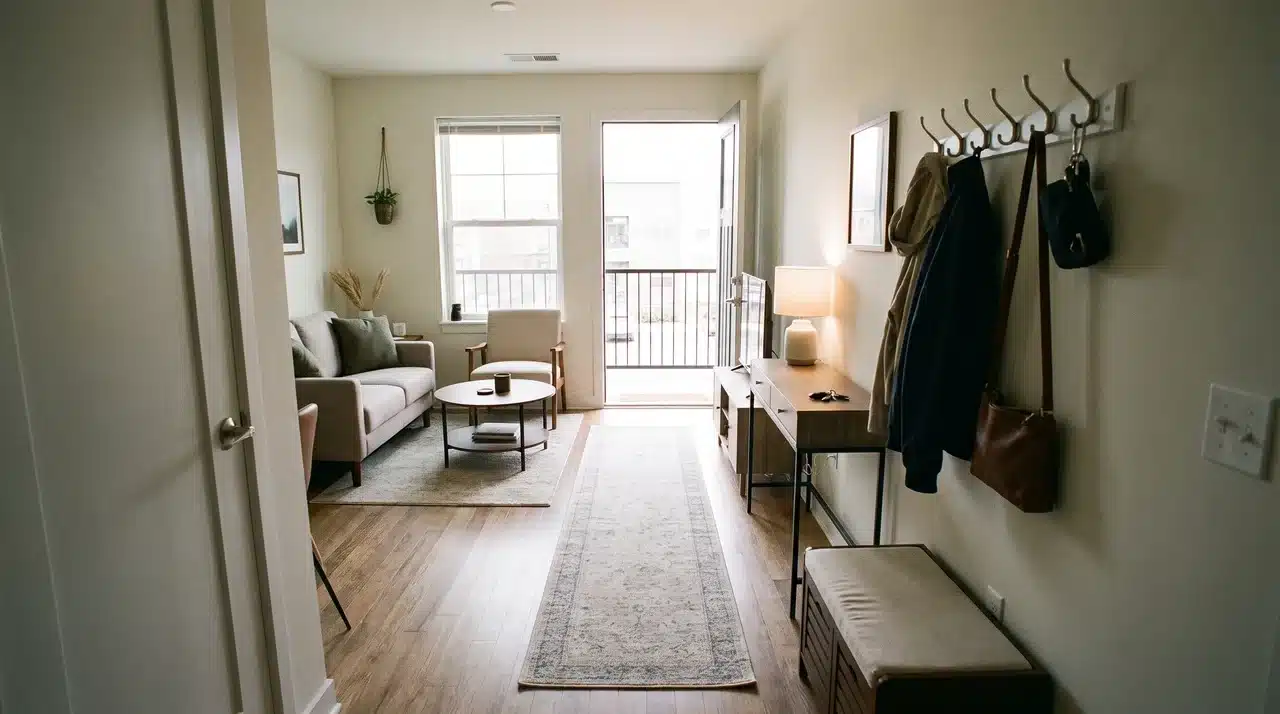
When the front door opens directly into the living room, the first few feet of space need to remain clear. A blocked entrance makes the whole room feel cramped before anyone even reaches the seating area.
Place larger furniture farther inside the room and use a slim console or small bench near the door. Make sure the path from the entrance to the main seating area feels obvious, rather than forcing people to weave around chairs and tables.
10. Corner Storage Layout that Keeps the Center Open
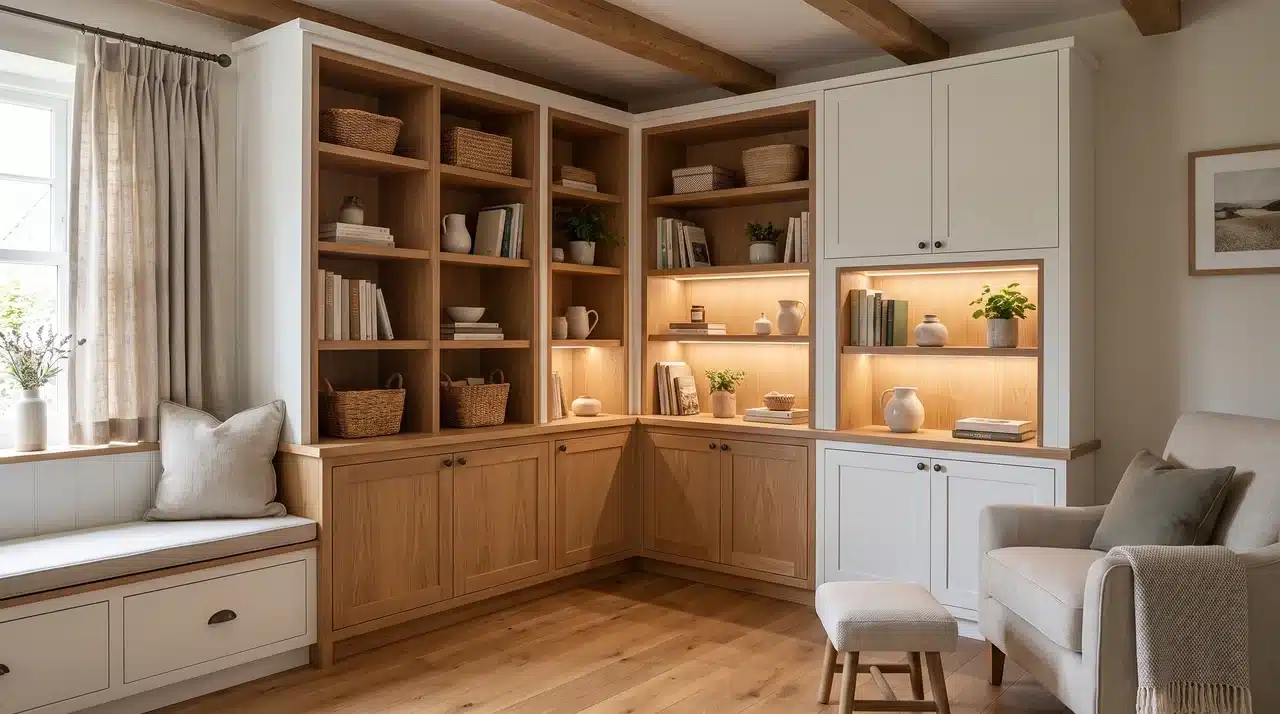
Corner storage uses space that often sits empty, and I’ve found it’s one of the easiest ways to add storage without making a room feel crowded.
Bulky cabinets can quickly take over a small living area, but built-in shelves, closed cupboards, or a window bench can give you storage while keeping the room feeling open.
Treat one corner as a storage zone instead of adding random pieces around the room. Mix open shelves for display items with closed storage for clutter while keeping the center open for seating and movement.
11. Square Room Layout Balanced Around One Focal Point
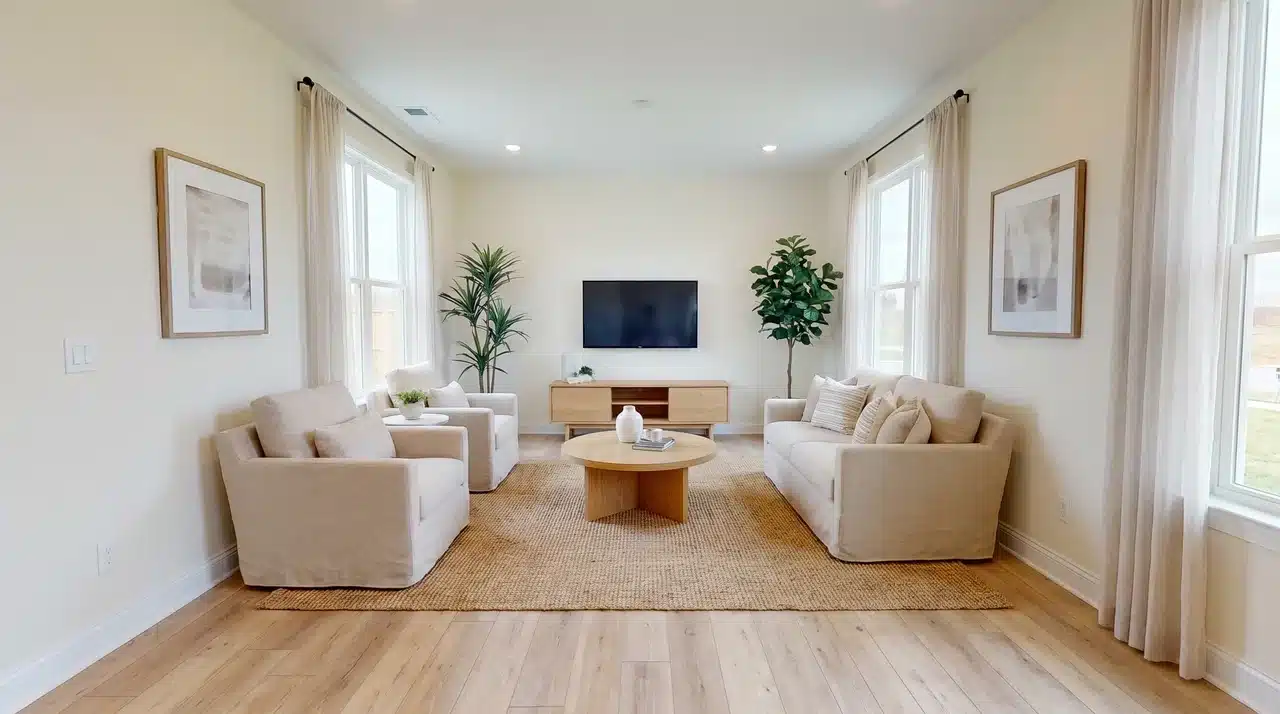
Square rooms can feel surprisingly awkward because each wall seems equally suitable for furniture. Without a clear center, the room often ends up with pieces lined around all four sides and an unusable gap in the middle.
Build the arrangement around one focal point, such as a rug, ottoman, or compact table. It doesn’t need perfect symmetry, but the visual weight should feel balanced rather than crowded.
12. Combined Living and Dining Layout with A Visible Floor Break
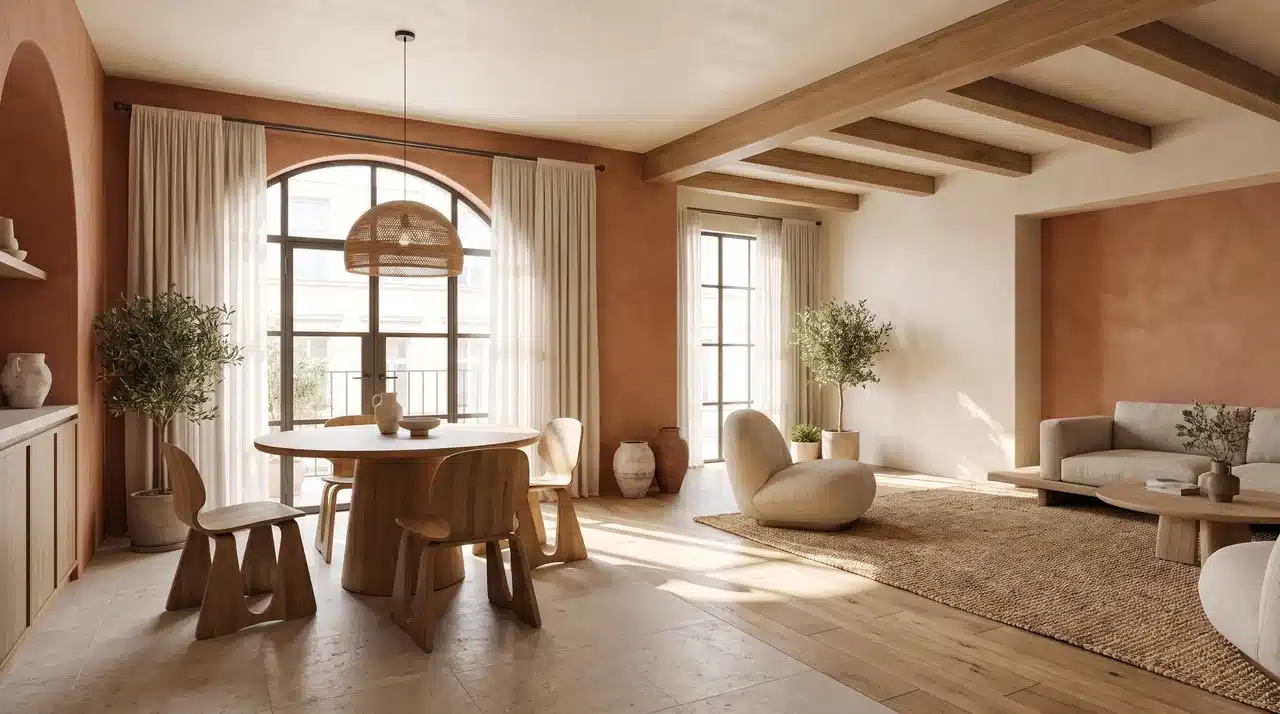
A combined living and dining room works best when both areas feel connected yet retain their own purposes. I have noticed that homes with shared spaces feel much easier to use when the seating and dining areas are clearly separated.
Place the dining table closer to the kitchen or window, then turn the living room seating toward its own focal point. Leave a visible strip of open floor between the two zones so chairs can move easily and daily traffic does not disrupt the seating area.
13. Work from Home Layout with A Desk Outside the Main Walkway
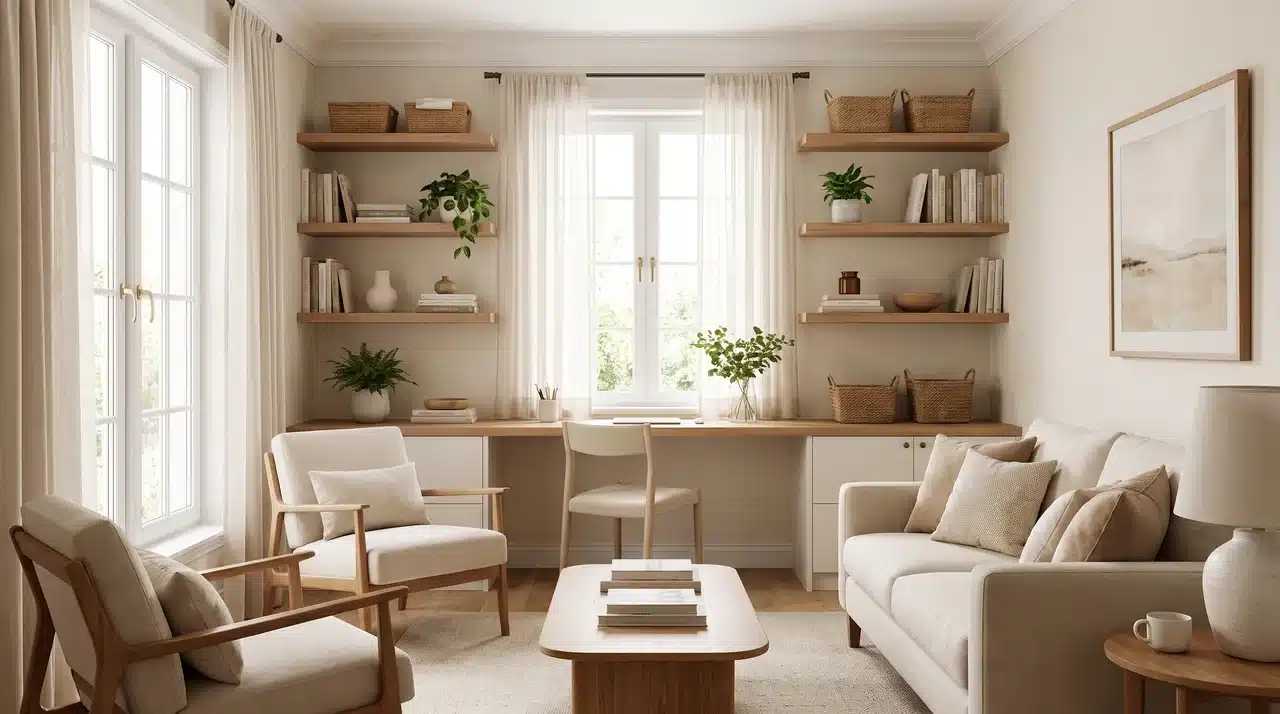
A home office can fit into a small living room without taking over the entire space. The key is choosing a desk position that supports work while staying outside the main seating and walking areas.
Use a short wall, window corner, or shallow alcove for a compact desk and vertical storage. Keep cables, paperwork, and office supplies contained so the room still feels like a place to relax at the end of the workday.
14. Fireplace-Focused Layout with Seating Angled Toward the Hearth
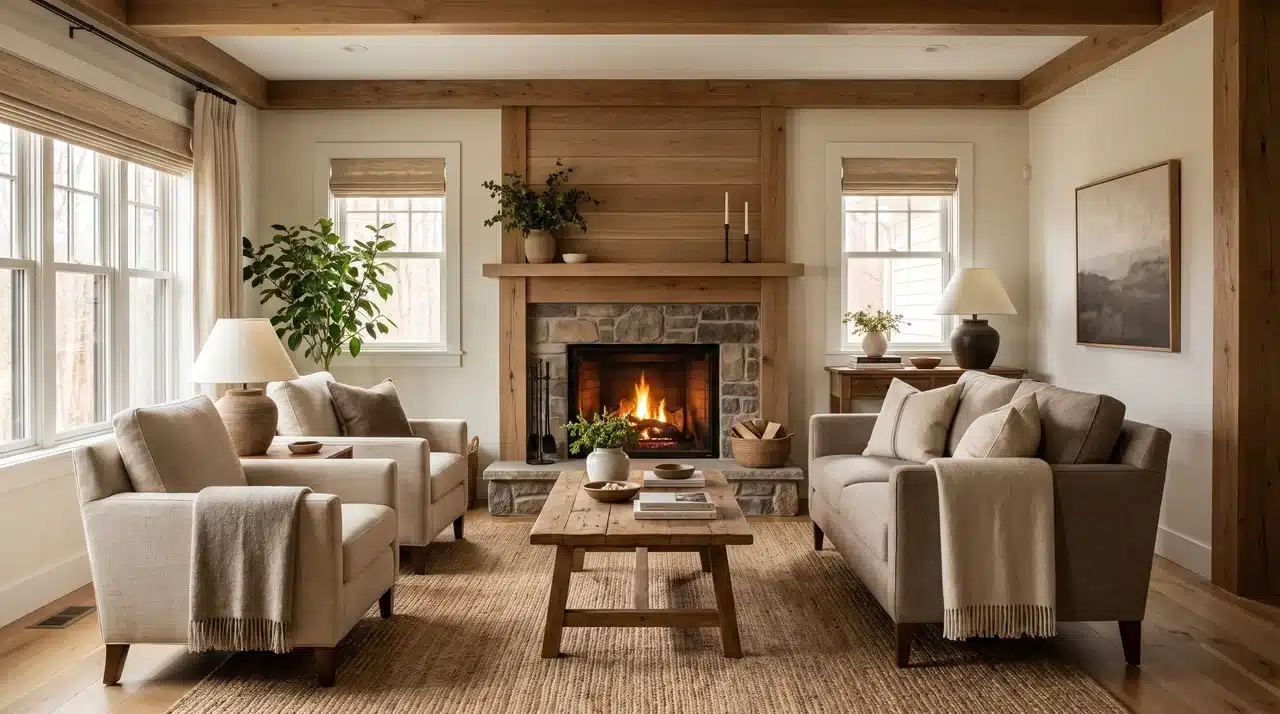
A fireplace naturally draws attention, so the furniture should acknowledge it rather than compete with it. Trying to create a second strong focal point often makes a small room feel visually confused.
Angle the main seating toward the fireplace and keep the hearth area open for comfort and safety. If a television is also needed, place it nearby or on an adjoining wall rather than forcing the furniture to face two opposite directions.
15. Multiple Doorway Layout with Furniture Outside Traffic Routes
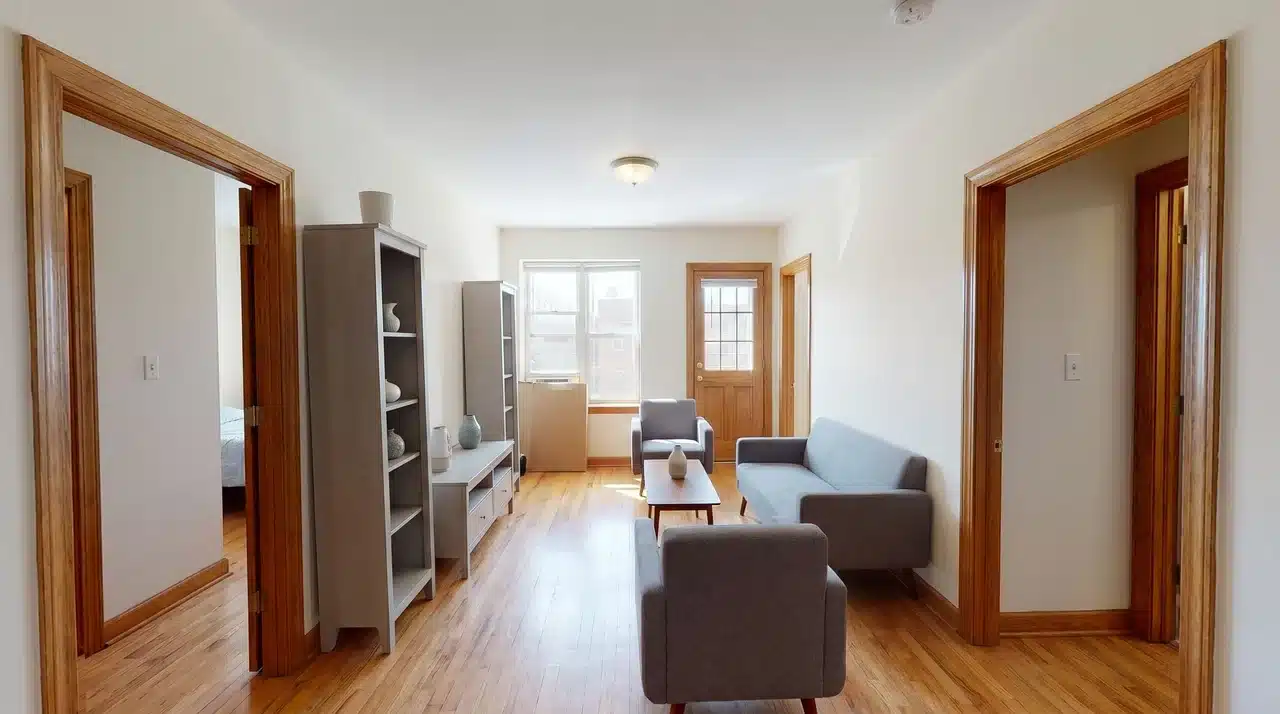
Multiple doorways can make furniture placement tricky because several walking paths pass through the same room. I have found that starting with movement routes first makes these spaces much easier to arrange.
Mark the direct path between each doorway before placing furniture, then position seating outside those routes. Even moving a chair or table a few inches can make an older home with several openings feel much more comfortable and easier to move through.
16. TV-Focused Layout With Seating Outside the Main Walkway
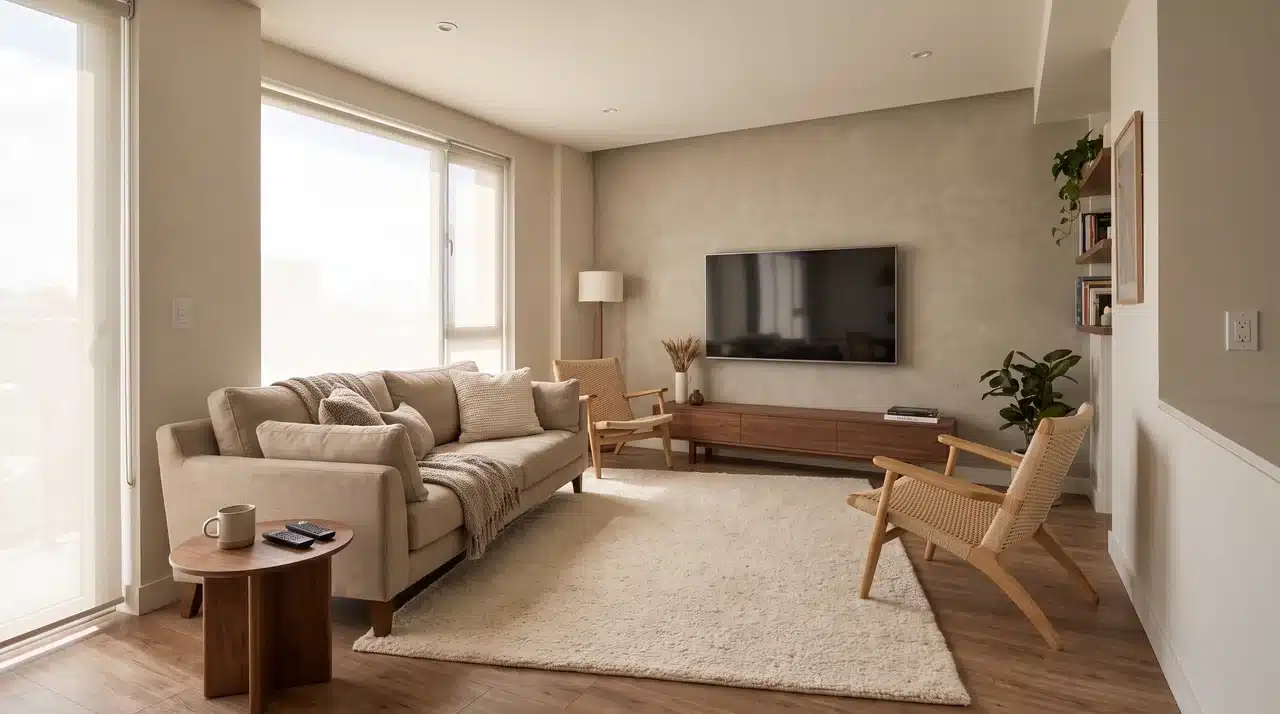
A TV-focused layout works best when every seat has a comfortable view without blocking movement through the room. Place the television on a solid wall where glare is limited, then arrange your sofa and chairs based on how you actually spend time there.
Think about your habits first. If you enjoy movie nights, gaming, or casual watching, create a setup that supports those moments instead of copying a showroom layout.
17. L-Shaped Room Layout With Seating in the Wider Section
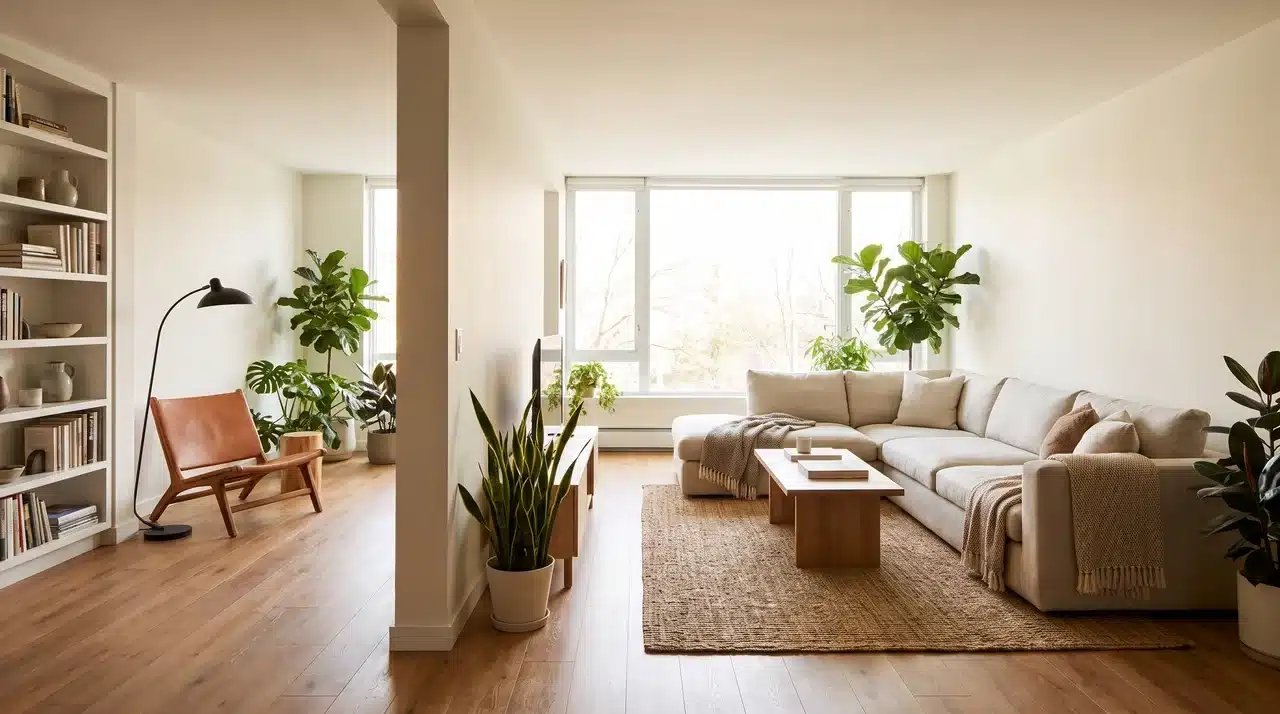
An L-shaped living room feels more balanced when the main seating stays in the wider section instead of spreading furniture across both areas. This keeps the room connected and prevents the layout from feeling divided.
Use the smaller extension for something that fits your routine, such as a reading corner, workspace, or plant area. Giving each section a purpose helps the room feel intentional without adding unnecessary furniture.
18. Balcony Door Layout with A Clear Outdoor Access Route
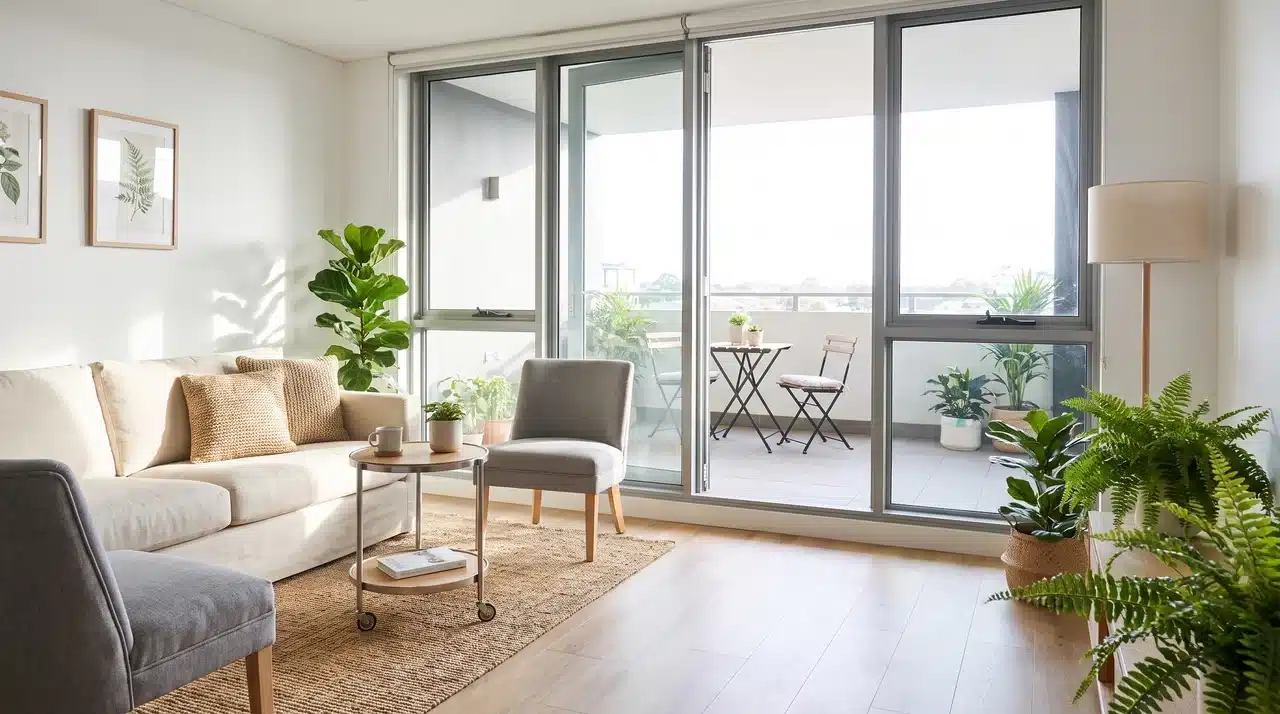
A balcony door should always have an easy path because it affects how naturally you use the outdoor space. Avoid placing large furniture near the opening, even if that spot seems perfect at first.
I made this mistake by keeping a chair beside my balcony door because it looked balanced. After moving it away, I noticed I used the balcony more often because stepping outside finally felt effortless.
19. Under-Stair Living Room Layout With Storage Kept to One Side
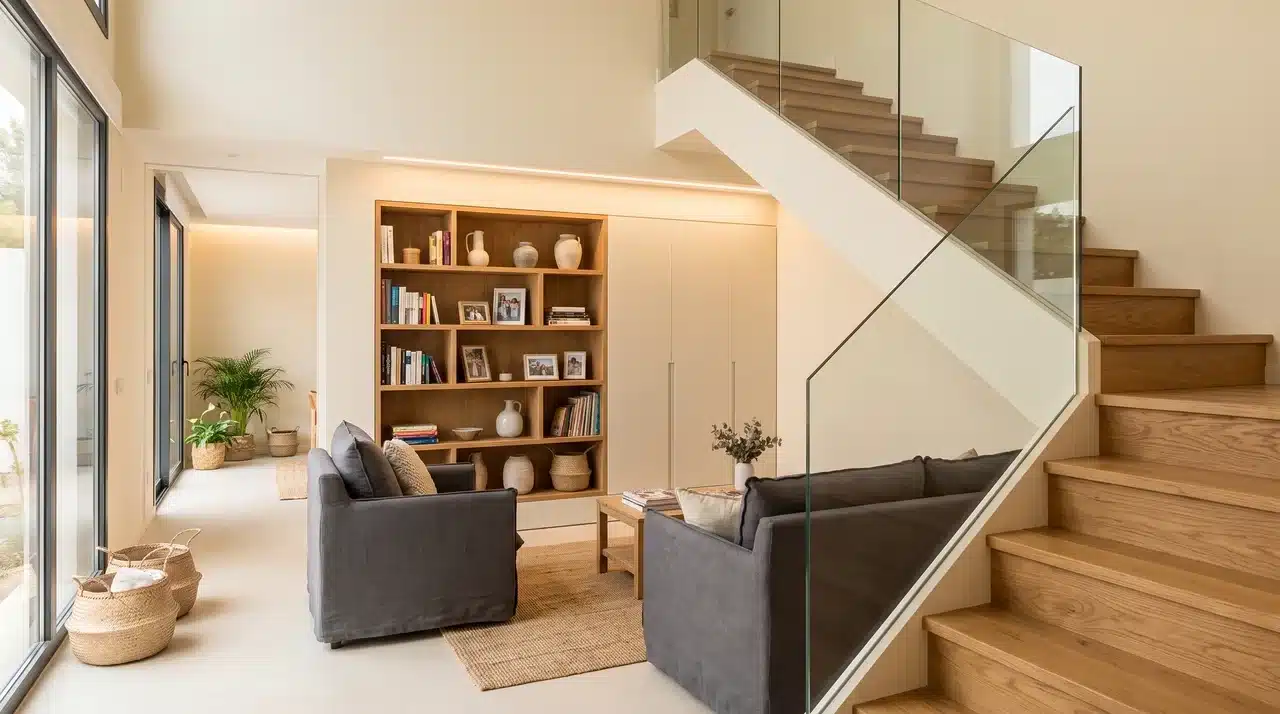
The space under a staircase can become a useful part of your living room instead of an awkward empty corner. The key is deciding what you need before adding storage or decor.
You can turn it into a small bookshelf, cabinet area, or display spot for items you actually enjoy seeing. Keep the seating away from the stairs to keep the room comfortable, safe, and easy to move through.
20. Sectional Sofa Layout With the Chaise Against a Wall
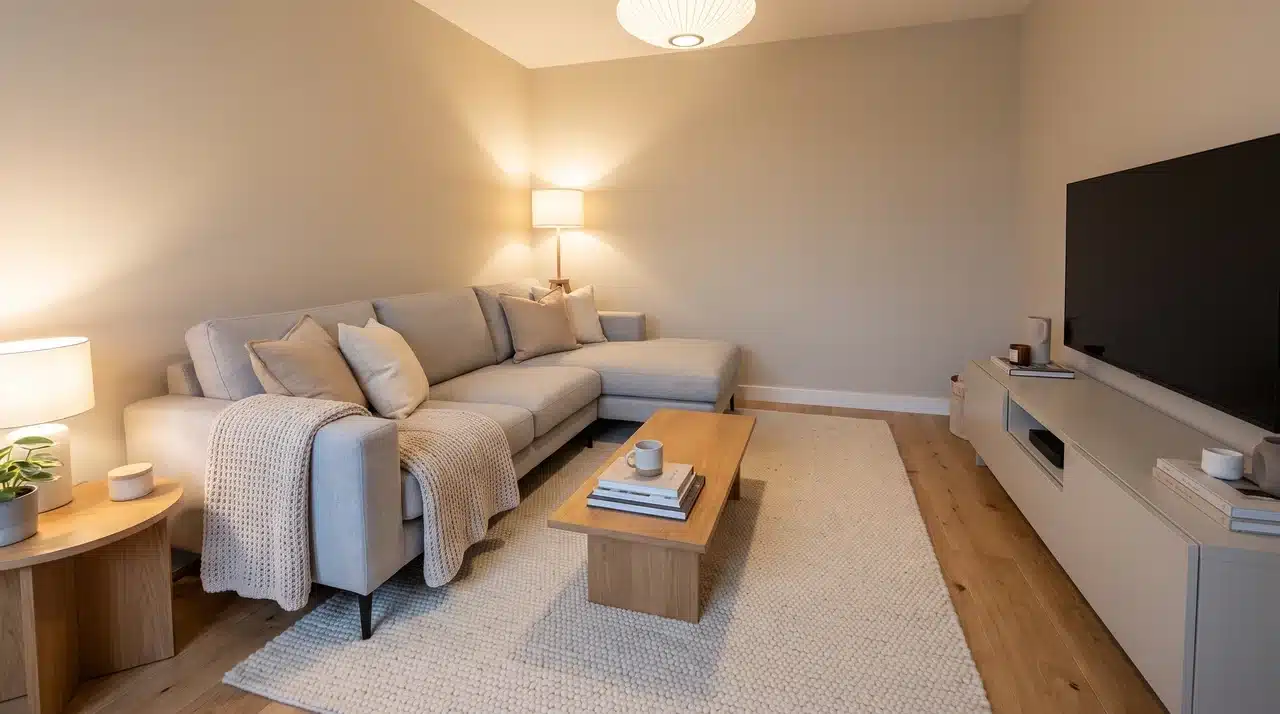
The right sectional sofa size can give you plenty of seating without overwhelming a small living room. The chaise placement matters because extending it into the wrong area can quickly block movement.
Think about how you relax before choosing the arrangement. If you enjoy stretching out after work or watching movies, place the chaise against a wall or in a corner and add a small table for everyday essentials.
21. Rental-Friendly Layout With Lightweight Furniture and No Built-Ins
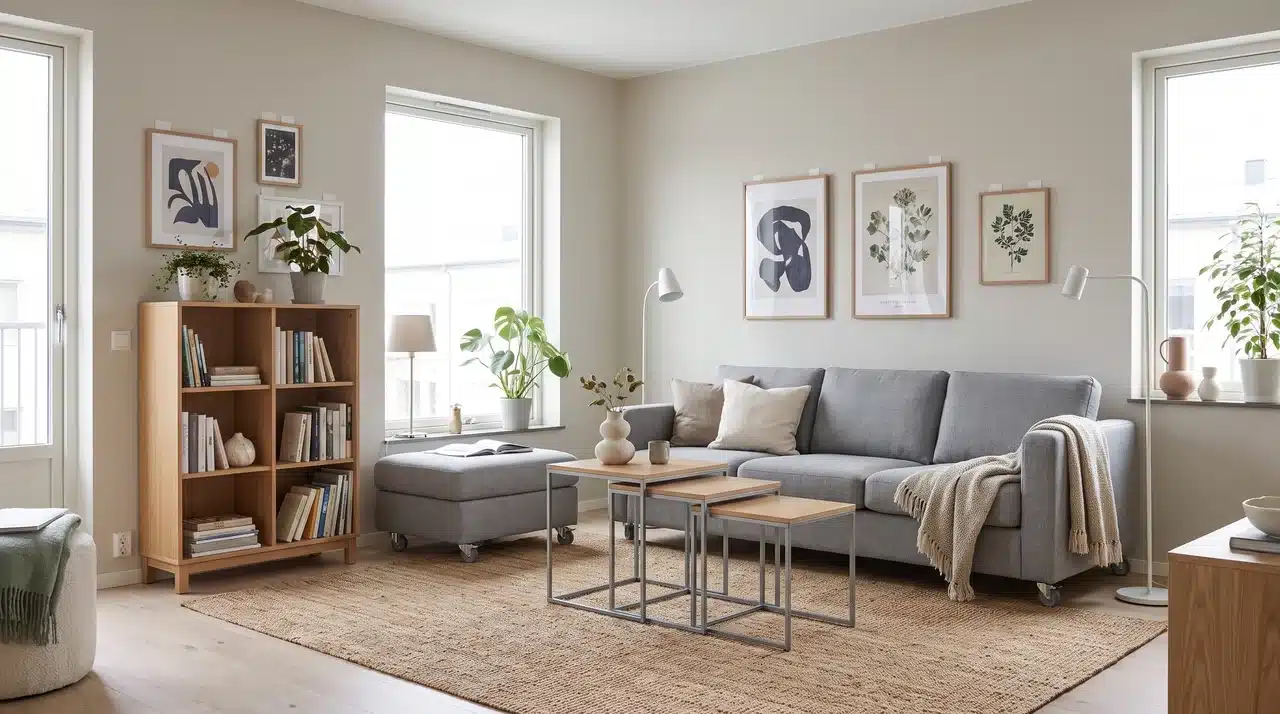
A rental living room needs furniture that feels personal yet can be moved when your lease ends. Heavy pieces and permanent changes often create problems later.
I learned that keeping things flexible works better. Instead of buying oversized furniture, I found that rugs, artwork, lightweight shelves, and smaller tables added personality while making future moves much easier.
22. Low-Ceiling Living Room Layout With Short, Raised Furniture
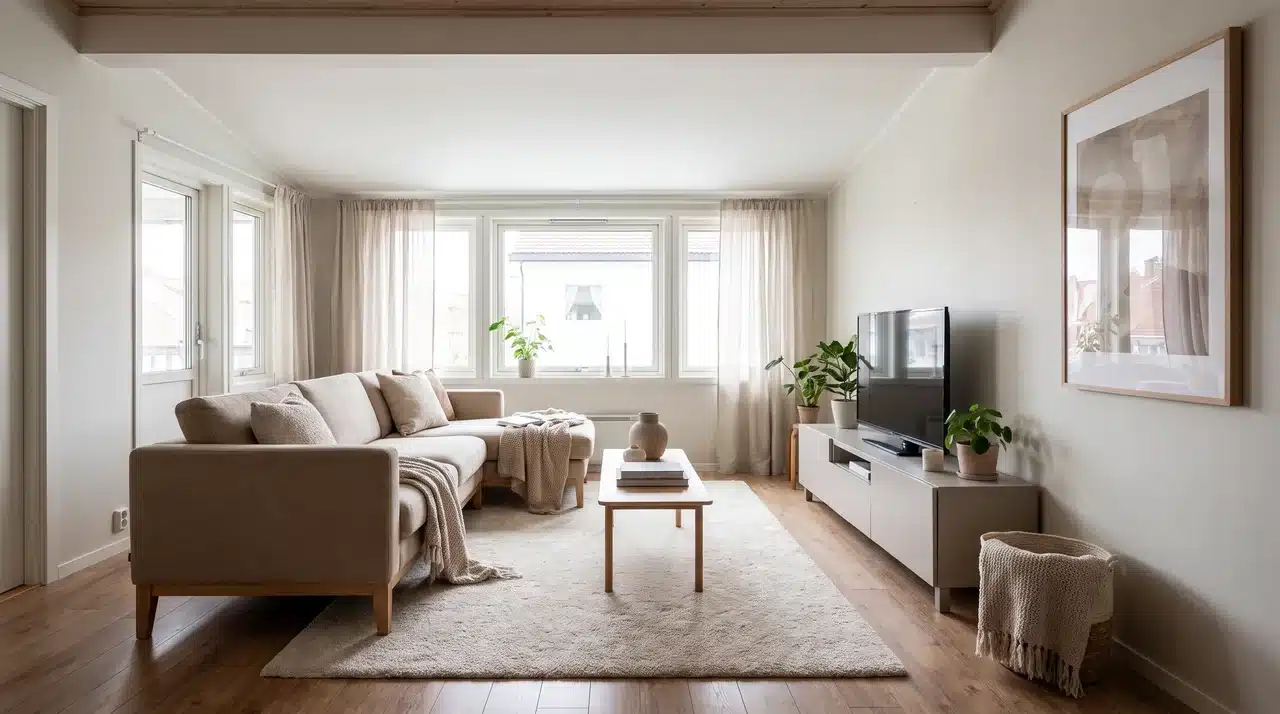
Low ceilings can make a small living room feel heavier when furniture is tall or bulky. Choosing shorter sofas, slim tables, and raised-leg pieces helps create more visual space.
Use colors and decor that match your style rather than filling every wall. A few meaningful pieces often make the room feel warmer while keeping the ceiling height from becoming the main focus.
23. Radiator-Wall Layout With Clear Heat Circulation
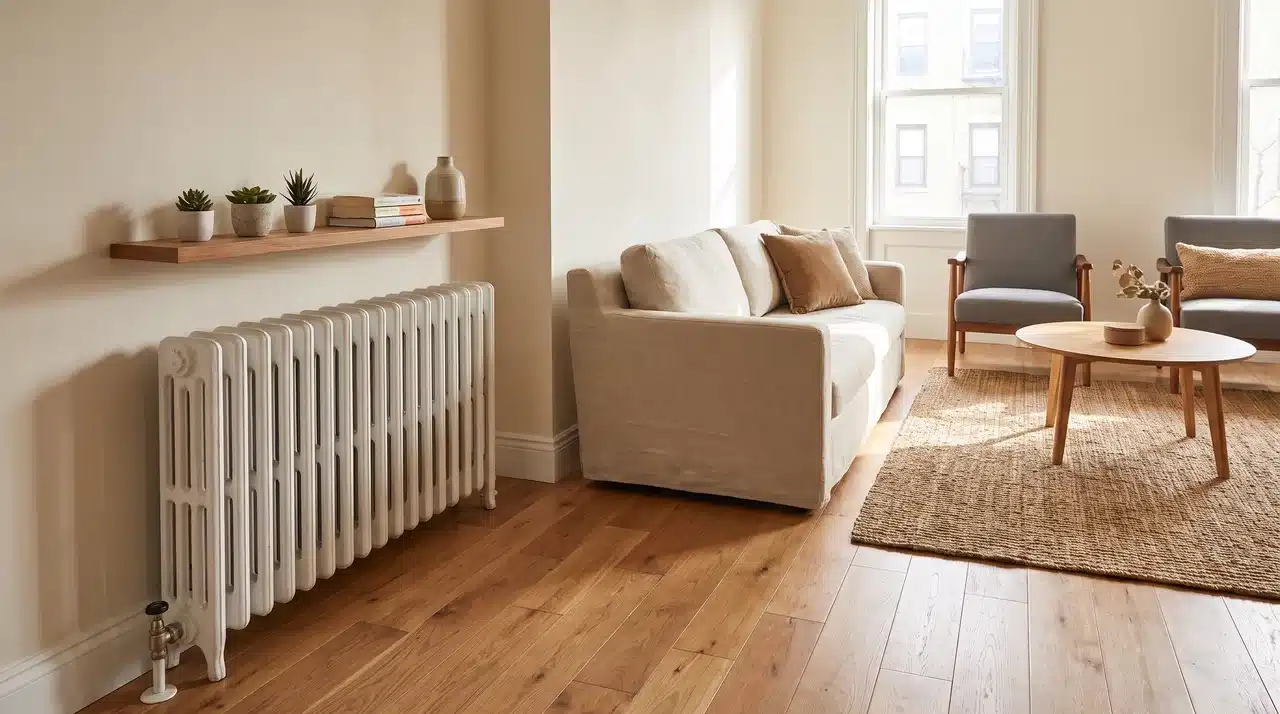
A radiator can limit where furniture goes, but it does not mean that the wall becomes unusable. Keep enough space around it so heat can move properly throughout the room.
Instead of covering it with a large piece, use the surrounding area carefully. A narrow shelf, small plants, or simple decor can make the wall useful without affecting comfort during colder months.
24. Family Living Room Layout With Toy Storage Beside the Seating
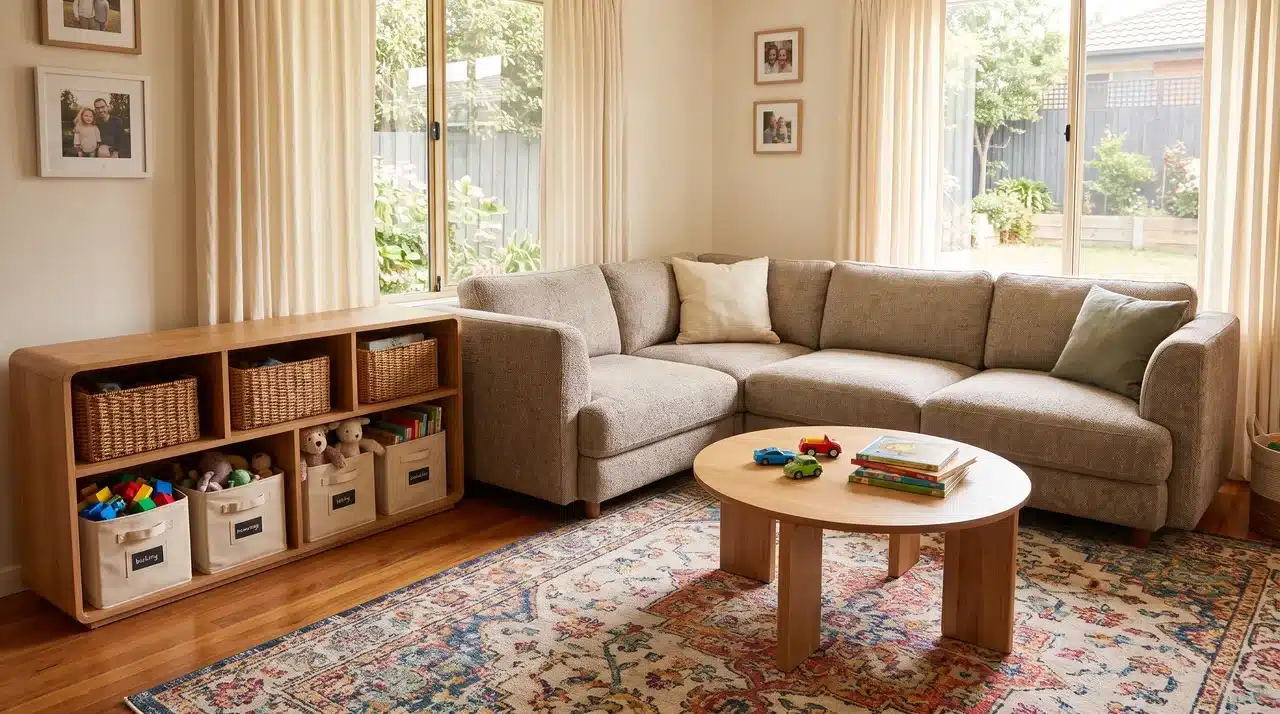
A family living room works better when toy storage matches your daily routine. Keeping toys too far away often creates more mess because children and adults avoid putting things back.
I used to think hidden storage across the room would keep everything cleaner, but it only made cleanup take longer. Baskets or low bins beside the seating area make it easier for everyone to tidy up quickly.
25. Open Kitchen Living Room Layout With the Sofa as a Divider
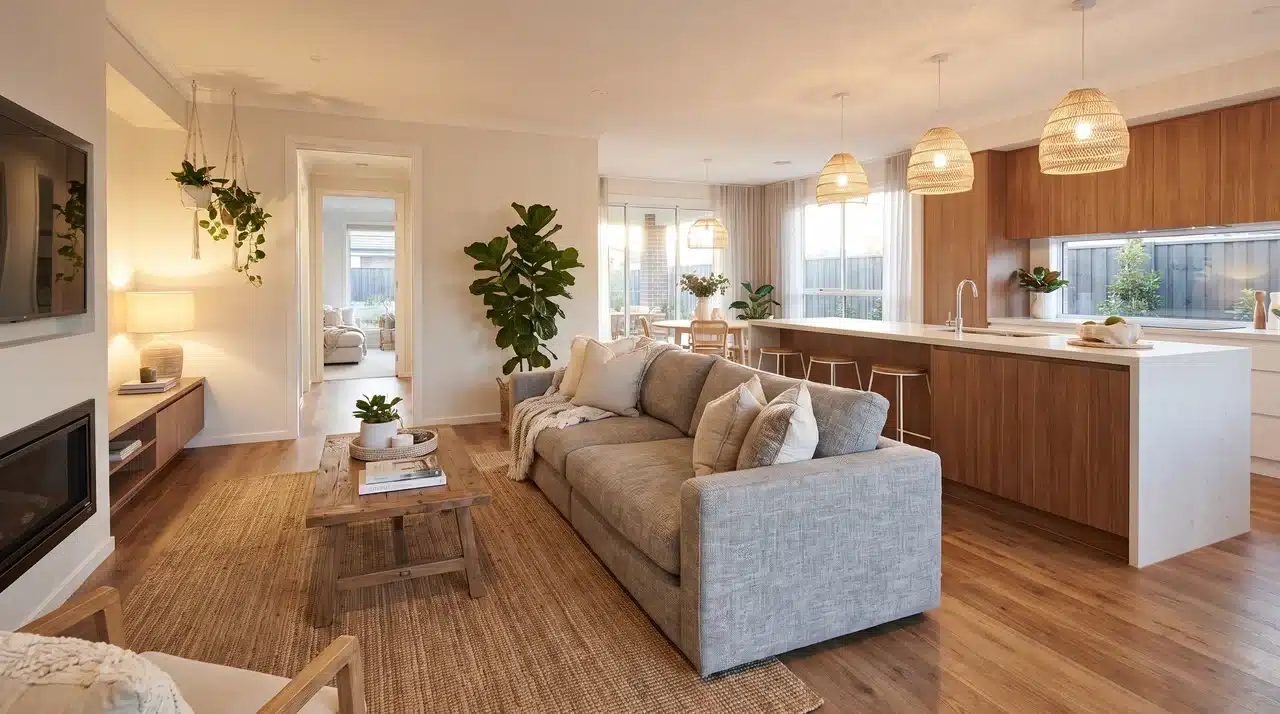
An open kitchen and living room need some separation without making the space feel closed. Using the sofa as a divider creates a natural boundary while keeping the room connected.
Place the sofa with its back toward the kitchen, leaving enough space behind it for movement. Add cozy details in the living area and practical touches in the kitchen so both zones feel like they belong together.
What Furniture and Design Choices Work Best for A Successful Space Plan?
Choosing the right furniture is only part of creating a comfortable setup. The pieces you select, how much space they take, and how they interact with light can change how open the entire room feels.
- Choose furniture with the right scale: Smaller sofas, compact chairs, and slim tables leave more room for movement while still providing comfort.
- Use multifunctional pieces: Storage ottomans, nesting tables, and benches with hidden storage help reduce clutter without adding extra furniture.
- Pick furniture with visible legs: Raised sofas, chairs, and tables create a more open visual space because you can see more of the floor underneath.
- Avoid oversized furniture: Large sectionals, bulky cabinets, and deep tables can quickly overwhelm a compact room and make movement difficult.
- Prioritize flexible pieces: Lightweight chairs, movable tables, and modular furniture allow you to adjust the arrangement when your needs change.
- Keep the arrangement simple: A few well-placed pieces usually work better than filling every corner with furniture.
A good space plan can make a compact living area feel larger without changing its actual size. Keep walking paths clear, avoid blocking windows, and let natural light move through the room.
Use mirrors, lighter colors, and simple decor to create a sense of more visual space. Leaving a few empty areas also helps the room feel less crowded.
Note: The goal is not to add more furniture. It is to choose pieces that fit the room and support how you actually use the space.
Common Mistakes That Make a Compact Living Area Feel Crowded
Even a well-planned arrangement can feel uncomfortable when a few common mistakes are overlooked. Limited spaces need balance, clear walkways, and furniture choices that match how you actually use the room.
- Buying furniture before measuring: Oversized sofas, tables, or cabinets can block movement and make the room feel cramped.
- Filling every corner: Too much furniture and decor removes the open areas that help the space feel larger and more relaxed.
- Blocking windows or doorways: Large pieces placed in front of these areas reduce natural light and make everyday movement harder.
- Creating too many zones: Dividing a compact area into too many sections can make the arrangement feel cluttered instead of organized.
- Ignoring walking paths: Poor spacing between furniture forces people to squeeze around pieces, making the room less comfortable.
Avoiding these mistakes helps create a more open, practical, and comfortable living space without requiring major changes.
Conclusion
I used to think making a small living room work meant finding a way to squeeze in everything I needed. After trying different arrangements, I realized the room felt better when I focused less on adding pieces and more on creating space to move.
The biggest change came from adjusting furniture placement, opening walking paths, and removing things that made the room feel busy. A few small shifts made the space more comfortable without changing its size.
Start with the layout you already have and notice what feels difficult to use. One simple change can improve how the room flows and make everyday moments feel easier.
Frequently Asked Questions
What is the 2-3 rule for living rooms?
What is the 2-3 rule for living rooms?
The 2-3 rule refers to balancing two dominant furniture pieces (typically a sofa and a loveseat or pair of chairs) with three accent elements such as a coffee table, rug, and lamp. It’s a proportional guide, not a strict formula; the intent is to prevent any single piece from overwhelming the room’s visual weight.
What is the biggest mistake in furniture placement?
Pushing all furniture against the walls is the most common error. It creates an empty center that makes conversation awkward and the room feel like a waiting room. Floating furniture slightly inward, even just a few inches for the sofa, creates a defined zone and makes the space feel more intentional.
How do I lay out a small living room with a front door that opens directly into it?
Place the sofa perpendicular to the entry wall or angled away from the door so it doesn’t block the path. A console table behind the sofa facing the entry can serve as a visual barrier and define the room’s beginning without obstructing movement. Leave at least 36 inches of clearance from the door swing to the nearest piece.
Can a sectional sofa work in a small living room?
Yes, but only in a room wide enough to keep the shorter section from blocking traffic, typically 11 feet or more. A small sectional (under 100 inches on the long side) in a true L-shaped room with one clean corner can actually be more efficient than a sofa-plus-chairs arrangement by consolidating seating into a single footprint.