

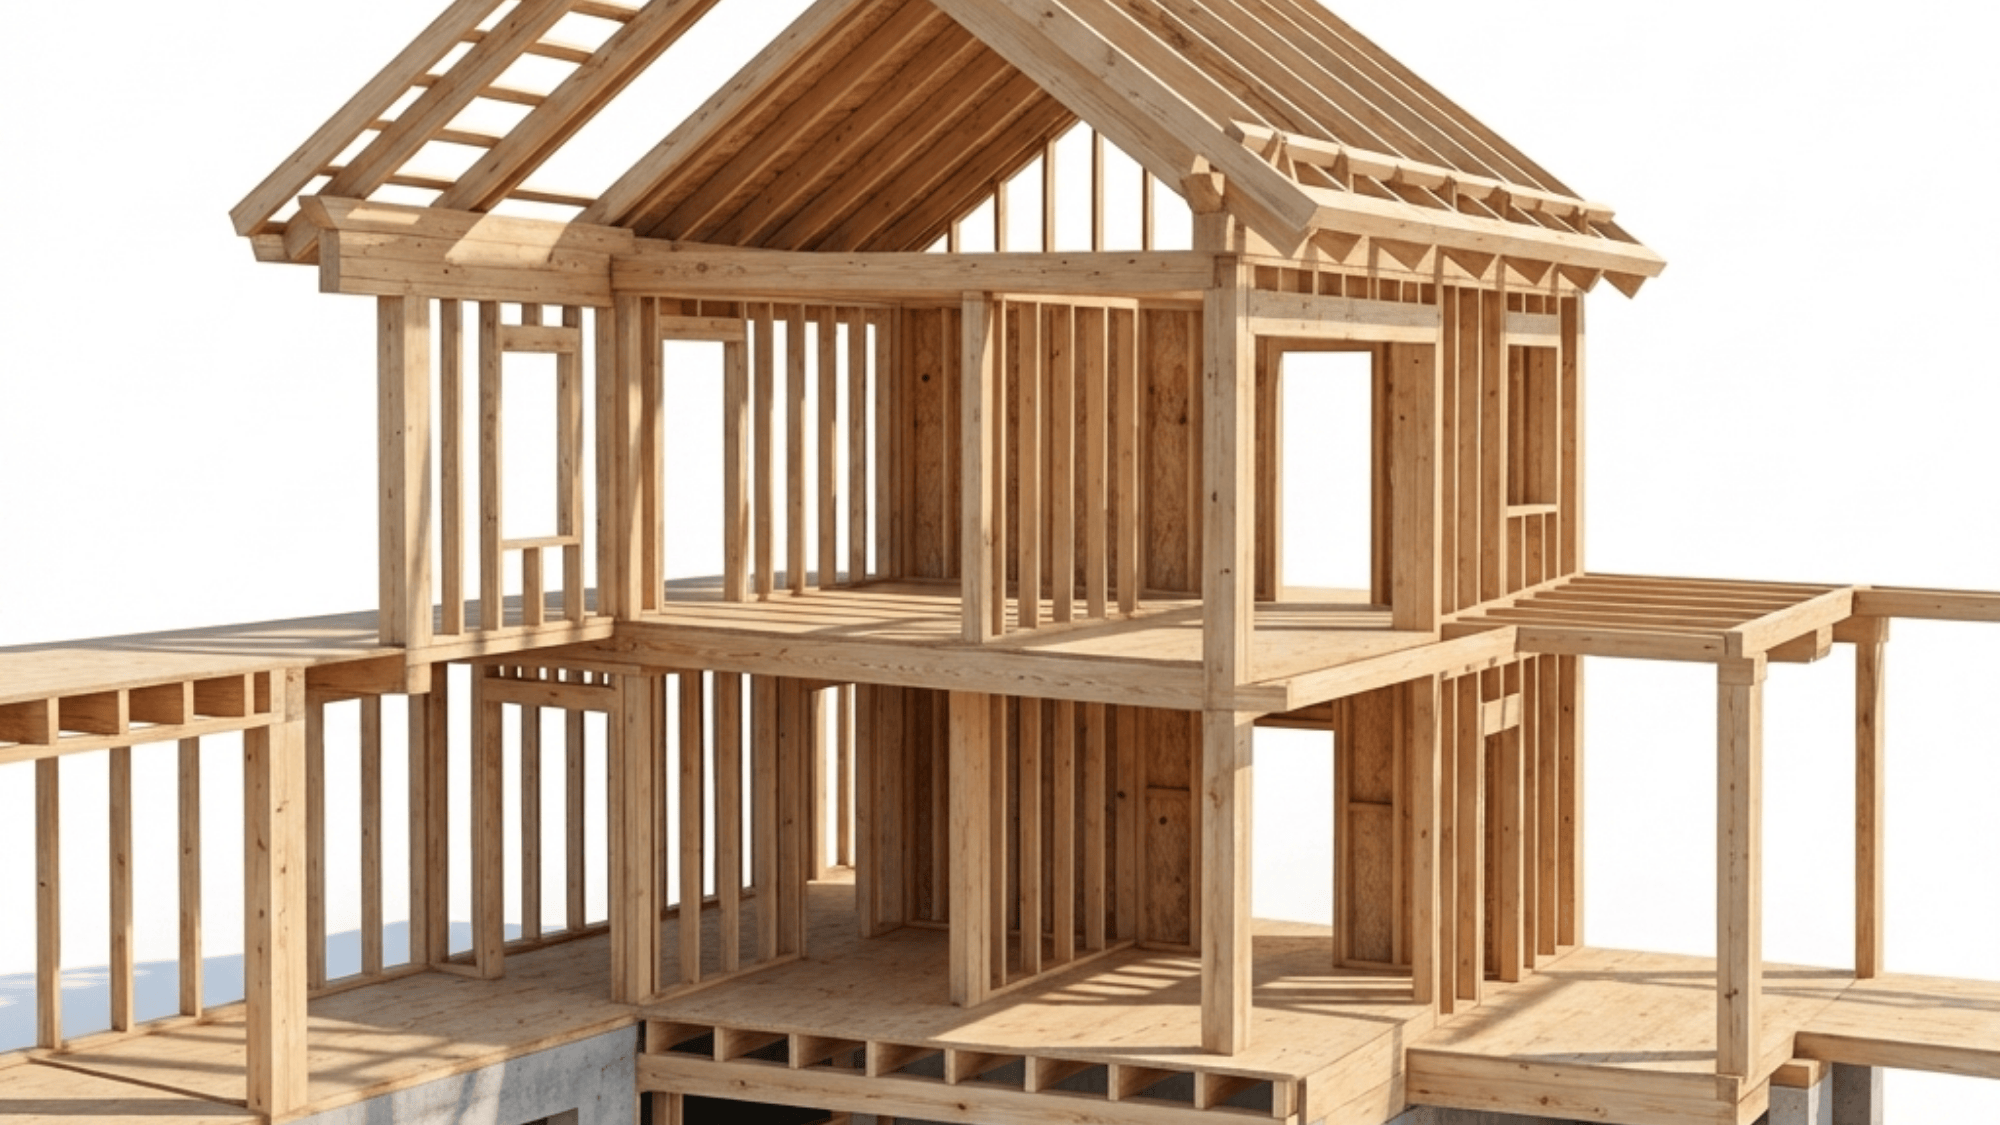
When I first worked on a home renovation, I quickly realized how important it is to identify load-bearing walls.
These walls carry the weight of the house, the floors, ceiling, and roof. Removing or altering them without proper support can cause serious structural damage.
To spot one, check its location. Load-bearing walls are typically found on exterior walls or near the center of the house. Also look at how it lines up with beams, columns, and floor joists. Those alignments tell you a lot.
Knowing which walls are load-bearing before you start any renovation keeps the project safe and prevents expensive mistakes.
Key Features of Load-Bearing Walls
Before you start any renovation, you need to understand what separates a load-bearing wall from one that isn’t. These two types look similar from the outside, but they play very different roles in your home’s structure.
Load-Bearing Walls and Non-Load-Bearing Walls
Both types of walls show up in almost every home. The difference comes down to what each one is doing structurally.
| Type of Wall | Definition |
|---|---|
| Load-Bearing Wall | A wall that supports the weight of the structure above, such as floors, ceilings, or roofs. These walls are essential for the building’s stability. |
| Non-Load-Bearing Wall | A wall that does not support any weight from above and is mainly used to divide spaces within the home. These walls can typically be removed without major structural risks. |
Non-load-bearing walls are sometimes called partition walls. They’re safe to remove in most cases. Load-bearing walls are never in that category, they need proper support before anything changes.
Primary Indicators
These three signals are the quickest way to narrow down whether a wall is carrying load. None of them is definitive on its own, but together they point you in the right direction.
- Location in the house: Load-bearing walls are usually along the exterior or running through the center of the home, aligned with the main framework above and below.
- Wall material: Load-bearing walls are often built from stronger materials like wood framing, concrete, or brick; not lightweight partition materials.
- Beams or columns nearby: If there’s a structural beam above or a column below the wall, that’s a strong sign the wall is part of the load path.
These indicators give you a starting point. Let’s go through how to confirm what you’re looking at.
How to Identify Load-Bearing Walls?
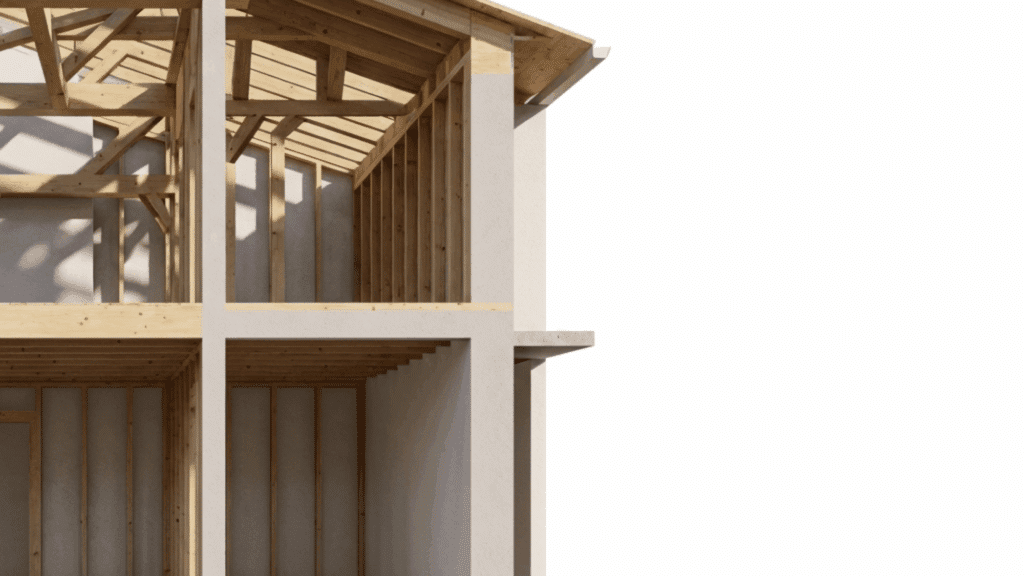
Not every wall that looks solid is holding something up and not every wall that looks thin is safe to touch. Here are the signs and steps that separate one from the other:
Common Signs of Load-Bearing Walls
These are the physical clues that show up most reliably. No single sign is conclusive, but if several apply to the same wall, take it seriously.
- Walls that run perpendicular to floor joists or roof trusses: Weight travels down through walls that cut across the joists, not along them. If the joists run east to west and the wall runs north to south, that wall is likely carrying load.
- Heavy framing and extra support features: Load-bearing walls are typically built with stronger framing. Double or triple studs at the edges, thick headers above openings, and additional blocking are common signs.
- Alignment with structural features like beams or columns: A wall sitting directly above a basement beam or below a ceiling beam is almost always in the load path.
- Walls that stack directly above or below another wall: Weight travels floor by floor from the roof down to the foundation. If a wall on the first floor sits in the same position as a wall on the floor above it, both are likely load-bearing. Check for this pattern before you assume a wall is just a partition.
If two or more of these signs apply to the same wall, treat it as load-bearing until a professional confirms otherwise.
Steps for Identifying Load-Bearing Walls
Work through these steps in order. Each one adds more confidence to your assessment — or flags that you need a professional involved.
1. Start with the blueprints (if available).
Structural plans mark load-bearing walls directly, often as thicker lines or labeled structural elements. No blueprints on file? Your city or county clerk’s office may have a copy for a small fee. Any permits for past renovations will also be on record there.
2. Look at the wall’s position.
Exterior walls are almost always load-bearing. For interior walls, location matters, walls near the center of the house or running the full length of the building are more likely to carry load than walls that only divide rooms.
3. Go where the framing is visible.
The basement and attic are the most reliable places to check. In the basement, look for the main carrying beam; a large horizontal beam running across the ceiling, resting on the foundation at each end.
Any wall sitting directly above it is almost certainly load-bearing. In the attic, check where roof joists or rafters land. If they end on top of a wall or rest against it, that wall is in the load path.
4. Look directly below the wall.
If there’s a beam, post, column, or another wall underneath it, in the basement or on the floor below, that’s strong confirmation the wall is carrying weight down to the foundation.
If you’ve worked through all four steps and still aren’t sure, that uncertainty is itself a reason to call a structural engineer before touching anything.
The Impact of Removing Load-Bearing Walls Without Proper Support
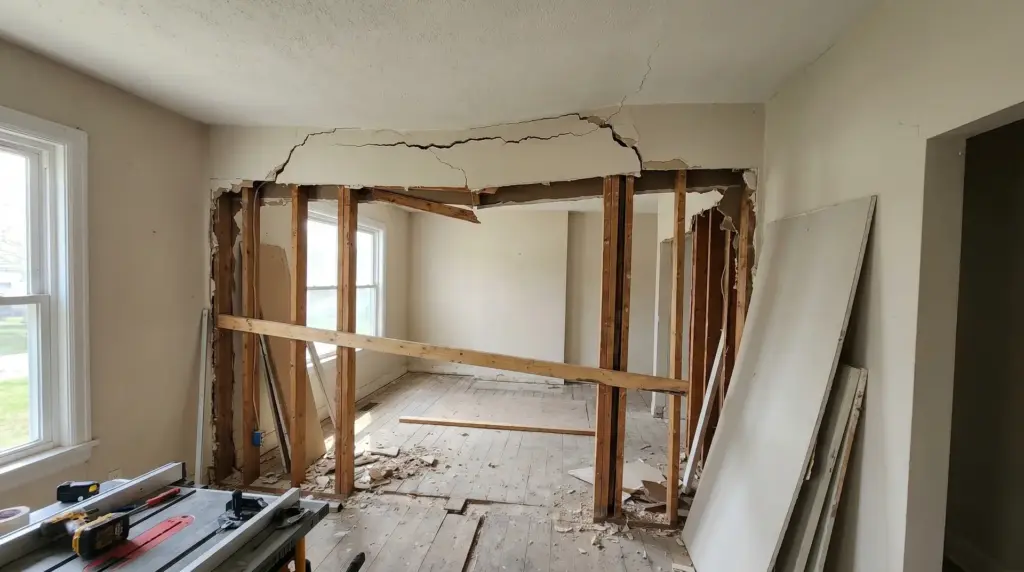
Load-bearing walls are part of a continuous load path. Weight travels from the roof, through walls, down to the foundation. When you remove a wall from that path without replacing its function, the load above doesn’t disappear; it redistributes unevenly to whatever structure is nearby.
Over time, or immediately depending on the load, this shows up as sagging ceilings, cracked drywall, uneven floors, or in severe cases, a partial collapse of the floor or roof above.
Before changing or removing any load-bearing wall, talk to a professional. They can determine the safest approach and make sure the structure stays sound throughout the work.
Tools You Can Use to Determine if a Wall is Load-Bearing
A few basic tools can help you assess a wall before calling in a professional. They won’t give you a definitive answer on their own, but they surface the physical clues that matter.
Instruments to Assist the Process
Each tool below targets a specific thing to look for. Used together, they build a clearer picture of what the wall is doing structurally.
- Stud finder: Locates the studs behind the wall and, more importantly, shows you where studs cluster. Load-bearing walls are often framed with double or triple studs at each end or around openings to handle the extra weight above. A concentration of studs is worth noting.
- Laser level: Lets you trace whether a wall runs in a continuous vertical line with the structure above and below it. If the wall aligns with a beam in the ceiling and a column or foundation element below, that straight vertical line means weight is likely traveling through it.
- Measuring tape: Helps you check wall thickness. Interior partition walls are typically framed with 2×4 lumber, coming in around 4.5 inches thick once drywall is added. Load-bearing walls are often framed with 2×6 lumber or built with double framing, pushing thickness to 6 inches or more. A quick measurement can flag a wall worth investigating further.
These tools give you better observations, not final answers. Use them to narrow down which walls deserve a closer look, then confirm with a professional before any work begins.
What to Look for in Wall Framing?
When you can see or access the framing, two features in particular tell you a lot about whether a wall is load-bearing.
Headers above doors or windows are a key signal. A header is a horizontal beam spanning the opening. In load-bearing walls, headers are typically larger, sometimes doubled because they’re transferring the weight from above around the gap in the framing.
Support beams and columns within the framing confirm that the wall is part of the load path. These elements transfer weight from the upper levels of the house down to the foundation. If you see them inside a wall’s framing, the wall is almost certainly load-bearing.
When to Call a Professional?
Some walls are straightforward to assess. Others aren’t, and getting it wrong has real consequences.
If you’re unsure about any wall’s structural role, call a structural engineer or licensed contractor. These professionals can accurately assess the wall and tell you whether it’s safe to alter or remove.
For complex renovations or major structural changes, a professional isn’t optional. They’ll ensure the work meets local building codes and that nothing in the structure is compromised in the process.
Even if you’ve already identified a wall as load-bearing, a structural engineer can map out exactly what support is needed before anything comes down. That plan also makes the permit process much smoother.
How to Reinforce a Load-Bearing Wall if Modifications Are Necessary?
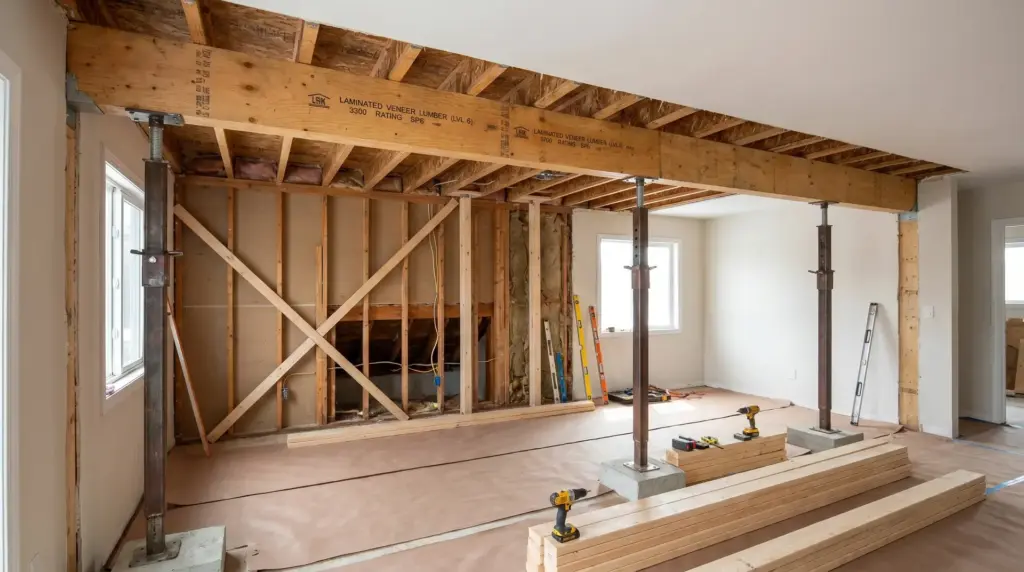
If you need to modify or remove a load-bearing wall, the wall’s structural function has to be replaced — not just removed.
The most common approach is installing a structural beam to span the opening where the wall was. This is typically a laminated veneer lumber (LVL) beam or a steel I-beam. It takes over the load the wall was carrying and transfers it down to posts or columns at each end, which then carry the weight to the foundation.
The beam size depends on the span and the load above. A structural engineer calculates this specifically for your home; there’s no universal formula.
Beyond the structural work, your engineer will also help you obtain the necessary permits. This ensures everything meets local building codes and protects you if you ever sell the home.
Never start modifications to a load-bearing wall without a professional assessment. The cost of getting it right upfront is far less than fixing a structural failure after the fact.
Conclusion
Identifying load-bearing walls correctly is one of the most important steps before any renovation that involves moving or removing walls.
The key signals like wall location, material, alignment with beams or columns, and perpendicular relationship to floor joists give you a solid starting point. Checking from the basement or attic, and looking for walls that stack across floors, adds more certainty.
When there’s any doubt, a structural engineer removes it. Their assessment protects the building, the people in it, and the renovation itself.
Frequently Asked Questions
What Is the Difference Between Load-Bearing and Non-Load-Bearing Walls?
Load-bearing walls support the weight of the structure above: floors, ceilings, and roofs. Non-load-bearing walls, also called partition walls, only divide interior spaces and carry no structural load.
Can a Load-Bearing Wall Be Removed Independently?
No. Removing a load-bearing wall without replacing its structural function puts the entire load path at risk. A structural engineer needs to assess the wall and design the correct beam and support system before any removal takes place.
How Much Does It Cost to Replace or Remove a Load-Bearing Wall?
Removing a load-bearing wall typically costs between $1,200 and $20,000 or more, depending on the wall’s size, location, and the support structure required. Get quotes from licensed contractors in your area for an accurate figure.