

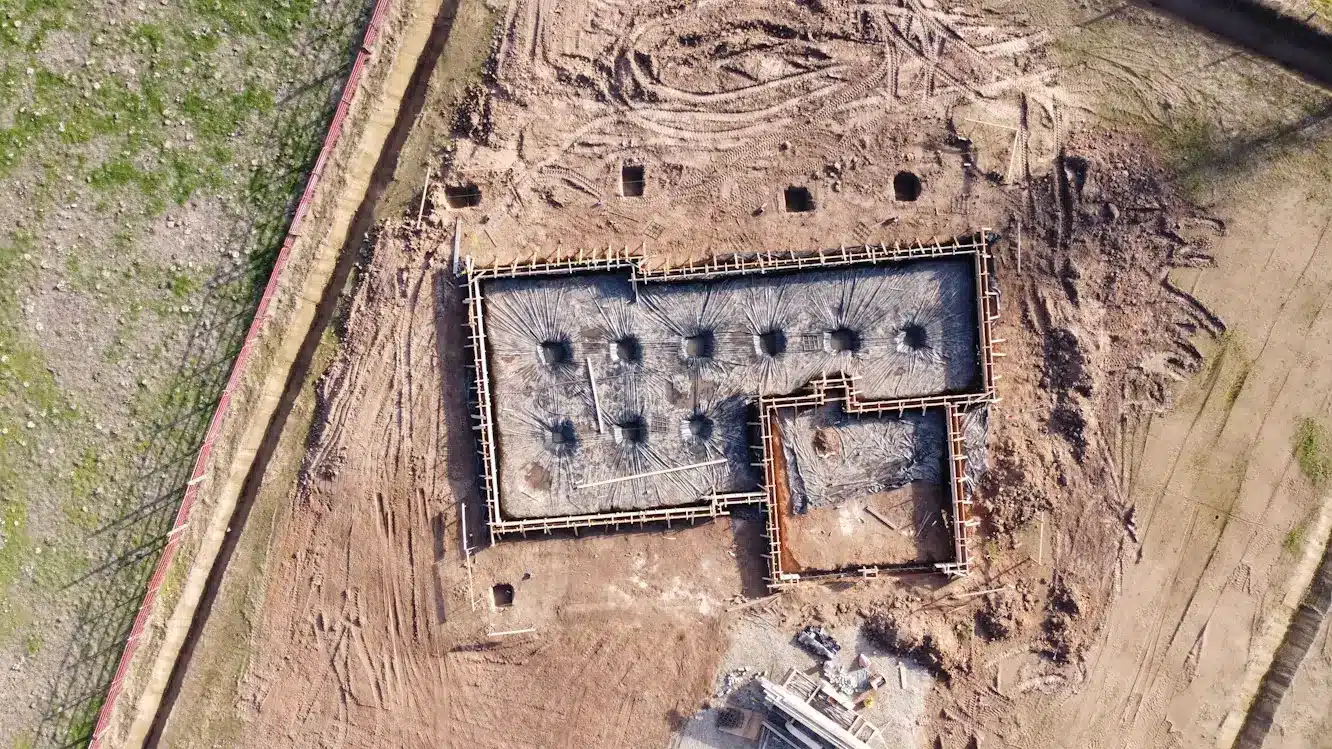
Constructing a strong foundation doesn’t start when the first single yard of concrete is poured or when the forms are set. While these are some of the initial steps in concrete foundation construction, a lot more processes happen before the actual work begins. Following the right steps to prepare the site before beginning actual construction of your foundation can be the difference between a strong and a shaky foundation.
The amount of initial preparation work you do on your site will depend on the actual state of your land before work begins. Below, we’ll look at some of the most effective tips for preparing your site for building a strong foundation for a long-lasting home.
Clear and Grade Sufficiently
Every site needs some clearing and grading before any construction process begins. Whether there is a thicket you need to clear or remains of an old building you want to excavate, initial clearing and grading is essential. All the debris, vegetation, loose topsoil, and organic material must be carefully removed to allow for a successful construction process.
Even if the land was cleared of vegetation earlier and the stamps are leveled to the ground level, removing them from the root up is non-negotiable during construction. This is because dead roots will eventually decay, leaving the space they initially occupied empty, which can cause the foundation to crack or shift.
After an efficient clearing process, you’d then ensure the land is graded with precision to bring the surface to the right elevation and slope. Proper grading will create a level base for the foundation or slab and direct running water away from the foundation, preventing erosion and pooling.
Ignoring the grading work when building a foundation can lead to costly foundation repairs in the future or cause a home to crumble down sooner than it should have.
Investigate the Soil Condition
A soil analysis before the construction begins is crucial for informing the approach for laying your home’s foundation. An analysis reveals the soil’s moisture content, bearing capacity, and composition, helping your contractor know how to design footings and drainage systems the right way. Jumping this process or doing it shoddily can lead to a weak foundation design or a poorly shaped lot that won’t support your home properly.
In regions like Richmond, where rain drops in heavy, large amounts during a single storm, effective soil investigation is important. Proper soil analysis ensures the right steps are taken early to correct drainage and waterflow issues. If your foundation construction is already underway and you recognize an early challenge, it’s better to seek quick foundation repair Richmond, VA, offers, to give your home a strong start.
Plan Drainage Systems and Moisture Control
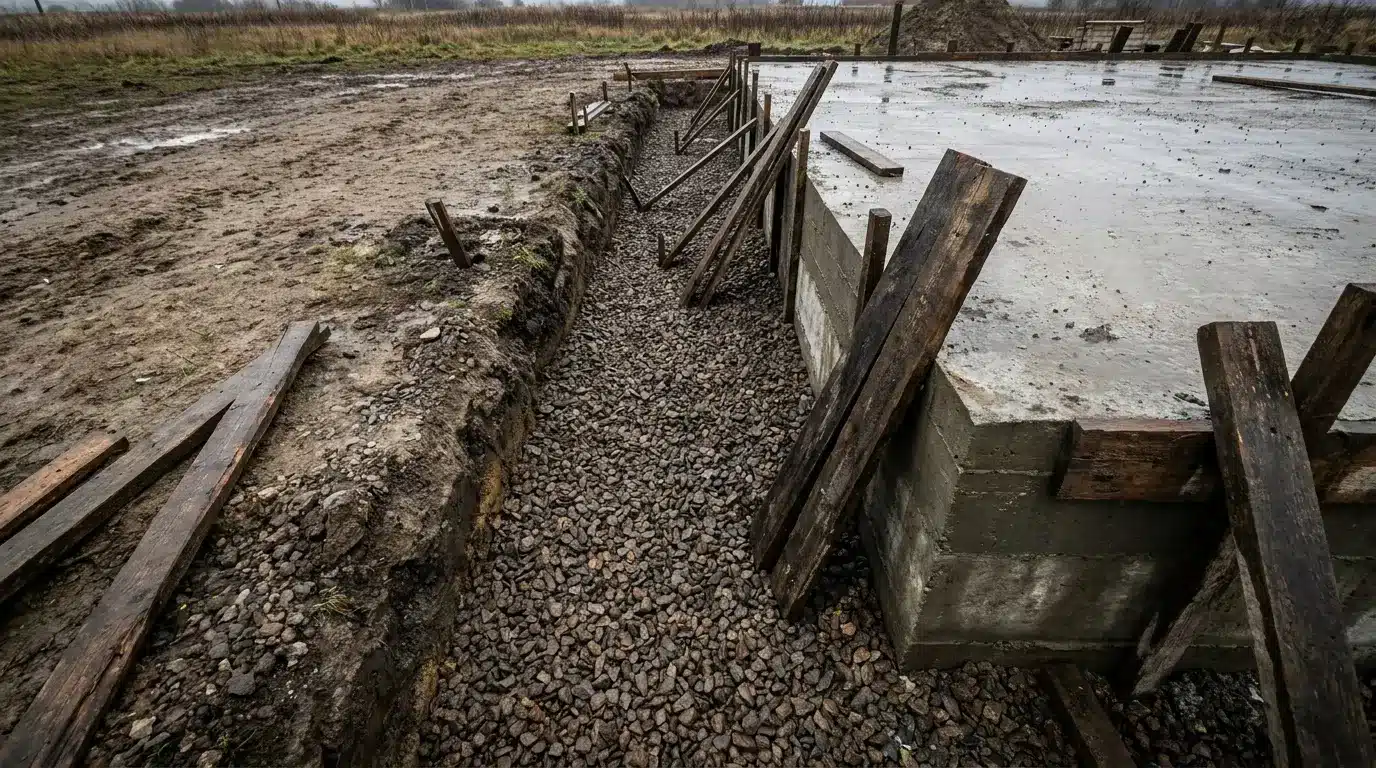
A concrete foundation can remain as strong and functional as it’s kept out of contact with moisture. When water collects beneath or around a foundation, the subgrade tends to erode with time, slabs crack due to hydrostatic pressure, and frost heaves form during freeze-thaw cycles. All these issues can impact the performance of your foundation, putting your entire home at risk of structural failure.
A quick planning of your drainage system before building the foundation can help direct today’s and future runoff water away from your foundation. Your drainage and moisture control plan should elaborate on the exact strategies to be used to achieve the desired drainage outcomes.
Depending on your project type and site, you may include the following practical measures:
- Install a French drain or perimeter drain system
- Construct the subgrade in a way that it slopes away from the slab perimeter
- Install vapor barriers to ensure no moisture moves through the concrete
- Include a compacted gravel layer to enhance water dispersion under the slab
Drainage planning and moisture control are a crucial step in successful foundation construction projects, especially in regions with soils that retain water for long periods.
Choose the Right Type of Foundation
A foundation style that worked well for your friend somewhere else may not work perfectly for you because of various factors, such as soil type and house design. Your architect and structural engineer may help with making this decision, as they understand what works best with different soil types and house structures.
The most common types of foundation to consider here may include:
- Pier foundation: A pier foundation is constructed using a series of wooden or concrete piers, which are installed deep into the ground to support the structure above. It’s ideal for regions that are prone to floods or have expansive soils.
- Monolithic slab foundation: This foundation is formed with a single, continuous pour of concrete that acts as both the flooring and foundation of a home. It is easy to install, affordable, and perfect for regions with mild climates and stable soils.
- Raft foundation: A raft foundation is a large, thick reinforced slab of concrete that covers a building’s entire footprint. It’s used in shallow depth soil, usually between 1 and 3 meters deep, with enough strength to hold the structure without needing reinforcements.
Choosing the right foundation for your building can help minimize the construction cost and enhance your building’s structural integrity, especially in areas with weak soil formation.
Install Forms and Base Layers
The last step in your preparation stage is to start the basic structure of your foundation by installing base layers and formwork. These are basically the initial framework that defines the dimensions and shape of the concrete pour. As the basic layout of your home’s most important structure, these forms must be square, level, and securely fastened to ensure the final slab is created according to design specifications.
With the formwork in place, the base layer of crushed stone or compacted gravel is then introduced to add a final layer of stability and load dispersion beneath the slab. It also enhances effective drainage directly under the concrete and offers a capillary break to minimize moisture rising up through the slab. Only introduce the reinforcement, welded wire mesh, or post-tension cables after the base layer is compacted and verified.
A well-prepared site sets the pace for strong foundation construction. This is important because your foundation defines the durability, performance, and comfort of the structure built above it. By following the above preparation tips, you can achieve a strong structural foundation that will stand the test of time, regardless of your region’s weather and topography. Only ensure you work with reputable contractors every step of the process for the right outcome.