

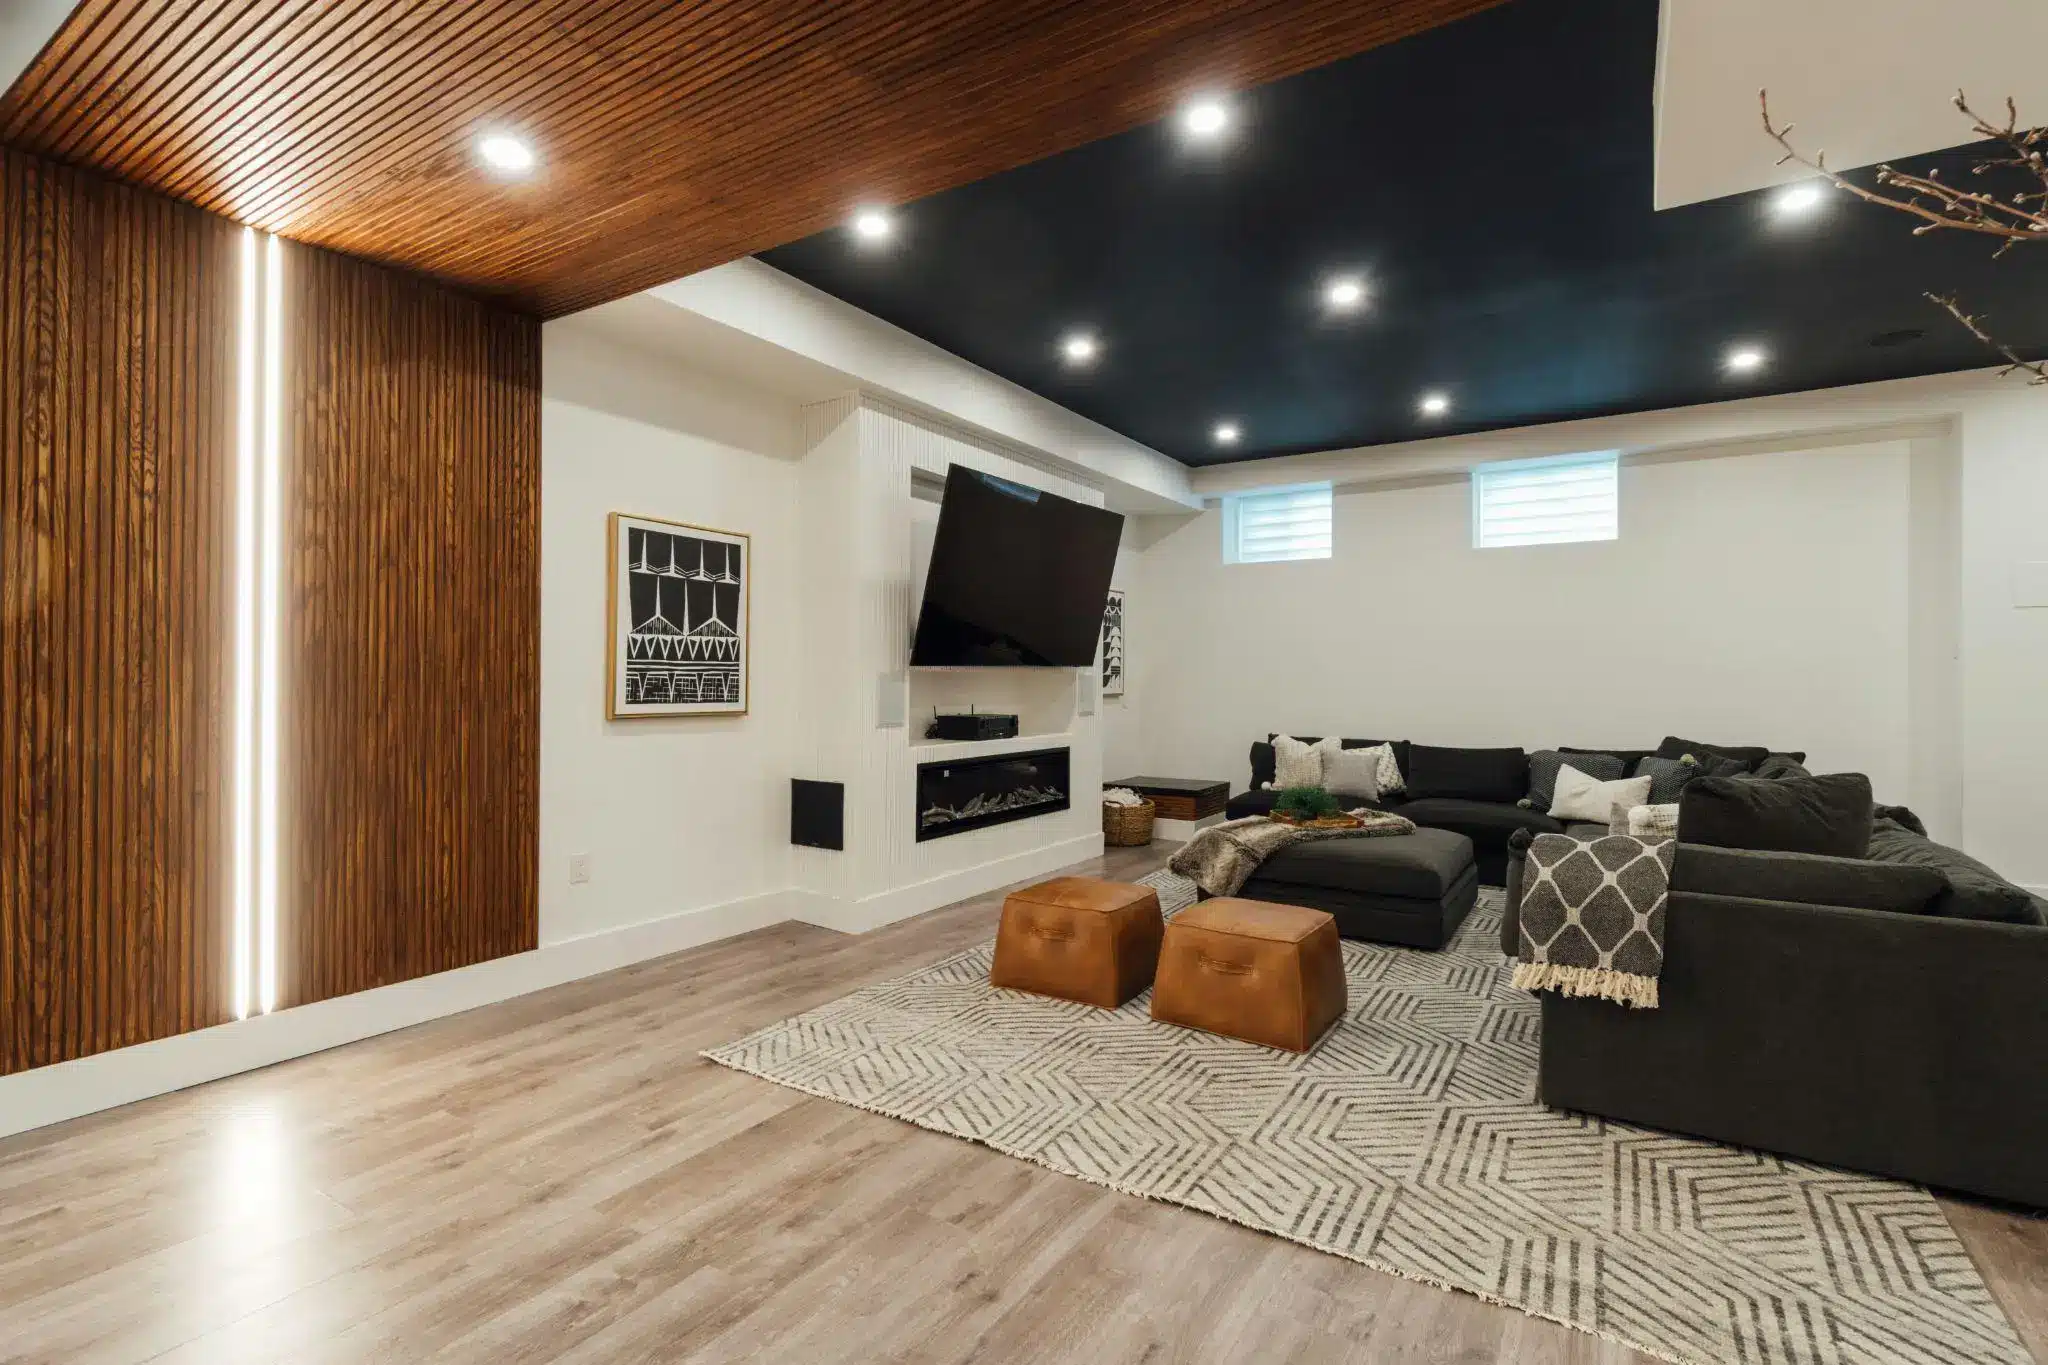
Basements often become holding areas for holiday decorations, unused furniture, old toys, and boxes that have not been opened in years. Yet this overlooked part of the house may offer valuable living space without requiring a major addition. With thoughtful planning, an underused basement can become a welcoming family room where everyone can relax, play, or spend time together.
Start With a Thorough Decluttering
The first step is to remove everything from the basement or sort it into clearly defined sections. Create separate groups for items to keep, donate, sell, recycle, or discard. Be realistic about belongings that have remained untouched for several years. Keeping unnecessary items will make it harder to design an organized family room.
Items that must remain in the basement should be stored efficiently. Clear, labeled containers make seasonal decorations and household supplies easier to locate. Sturdy shelving uses vertical space and prevents boxes from spreading across the floor. If possible, assign one wall or a small enclosed area to storage so that the rest of the basement feels like a living space rather than a warehouse.
Decide How the Room Will Be Used
Think about what your household needs most before creating a floor plan. Some families want a cozy place for movie nights, while others need a playroom, homework area, home office, or space for entertaining guests. A larger basement may support several activities at once.
Dividing the room into zones can make it more functional. Planning each zone in advance also prevents the basement from becoming another poorly organized multipurpose space. Consider how the family’s needs may change over time. A play area for young children could eventually become a study corner or gaming area. Flexible furnishings, movable storage, and neutral finishes make future updates easier and less expensive.
Inspect for Moisture and Structural Problems
Before installing flooring or covering the walls, inspect the entire basement carefully. Look for water stains, musty odors, peeling paint, visible mold, foundation cracks, damp corners, and white mineral deposits on masonry. These signs may indicate water intrusion or excessive humidity.
Check the basement after heavy rain, when leaks and drainage problems are easier to detect. Gutters should be clear, downspouts should direct water away from the house, and the surrounding ground should slope away from the foundation. Plumbing pipes, window wells, and sump pumps also deserve attention.
Minor condensation may improve with better ventilation or a dehumidifier, but recurring seepage requires a proper diagnosis. If there are persistent leaks, widening cracks, or standing water, a qualified basement waterproofing company can identify the source and recommend an appropriate solution. Correcting moisture problems before construction protects the renovation, improves indoor air quality, and helps prevent expensive repairs later.
Plan for Warmth and Comfort
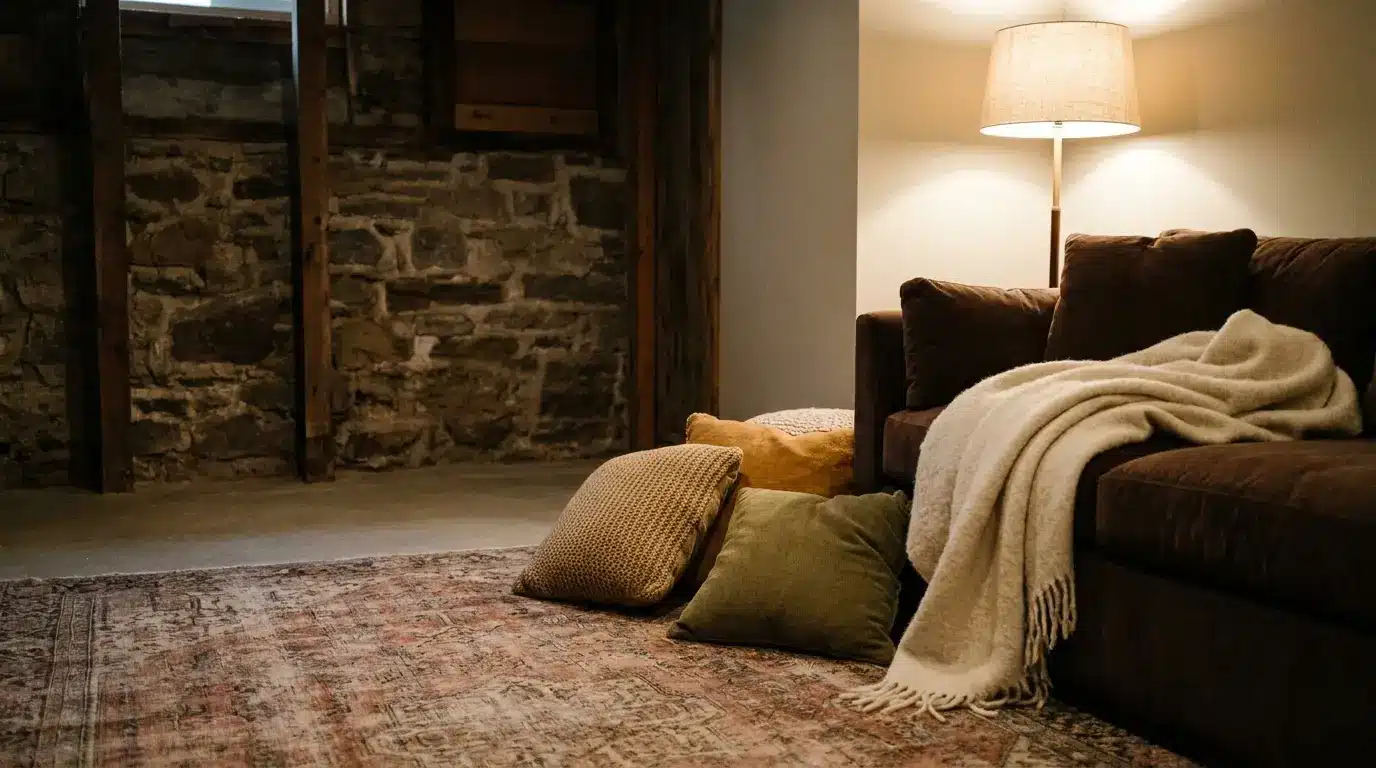
Basements are naturally cooler than rooms on the upper floors, so insulation is an important part of the makeover. Properly insulated walls help regulate temperature, reduce drafts, and make the family room more energy-efficient. Local building requirements may determine what insulation and vapor-control methods are appropriate.
Cold floors can also make a finished basement feel uncomfortable. Area rugs add softness and warmth, while insulated subfloor systems create a barrier between the finished surface and the concrete slab.
Choose furnishings that make the room inviting without overcrowding it. A comfortable sofa, washable throws, floor cushions, and an upholstered storage bench can create a relaxed atmosphere while supporting everyday family life.
Choose Basement-Friendly Materials
Even after moisture issues have been resolved, materials should be selected with basement conditions in mind. Luxury vinyl plank, ceramic tile, and sealed concrete are popular flooring choices because they are durable and relatively easy to clean. Traditional hardwood and wall-to-wall carpet can be more vulnerable if unexpected moisture develops.
For walls, moisture-resistant products may offer added protection in suitable applications. Avoid placing untreated wood or absorbent materials directly against concrete. When hiring contractors, ask why specific materials are being recommended and whether they comply with local building codes.
Family rooms experience spills, toys, foot traffic, and frequent furniture movement, so durability matters as much as appearance. Washable paint, stain-resistant fabrics, and easy-care surfaces can help the space stay attractive with less effort.
Improve Lighting and Color
Limited natural light is one of the most common basement challenges. Instead of relying on a single ceiling fixture, combine several types of lighting. Recessed or flush-mounted fixtures can provide general illumination, while floor lamps and table lamps create warmer areas for reading and relaxing. Task lighting is useful over desks, game tables, or craft stations.
Light wall colors can make the basement feel brighter and more open, but the room does not have to be completely white. Warm neutrals, pale blues, and muted greens, and soft earth tones can create a comfortable backdrop. Introduce stronger colors through artwork, rugs, pillows, and accessories that are easy to replace.
Mirrors can help reflect available light, while curtains hung slightly above basement windows may make them appear larger. Keep window areas unobstructed so the room receives as much daylight as possible.
Include Safe and Accessible Features
Safety should remain central to the renovation. Make sure stairs are well lit, railings are secure, and walking paths remain clear. Smoke alarms and carbon monoxide detectors should be installed according to local requirements. Electrical work must be completed safely, particularly if the basement has any history of dampness.
Use child-safe storage for tools, cleaning supplies, and other hazardous materials. Secure tall shelving and televisions to prevent tipping, and select furniture with rounded edges when young children regularly use the room.
Add Personality Without Creating Clutter
Once the practical work is complete, add details that connect the basement to the rest of the home. Family photographs, children’s artwork, plants suited to low-light conditions, and a few meaningful decorative objects can make the space feel more personal.
Closed storage is especially useful in a multipurpose family room. Cabinets, baskets, and storage ottomans keep games, toys, blankets, and electronics nearby without leaving them on display. Leave some open floor space so that the basement feels comfortable and can adapt to different activities.
Endnote
Transforming a basement from a crowded storage room into a family room requires careful preparation, but the result can add comfort and useful space to the home. By solving underlying problems first and choosing flexible materials and furnishings, homeowners can create a welcoming room that supports family life for many years.