

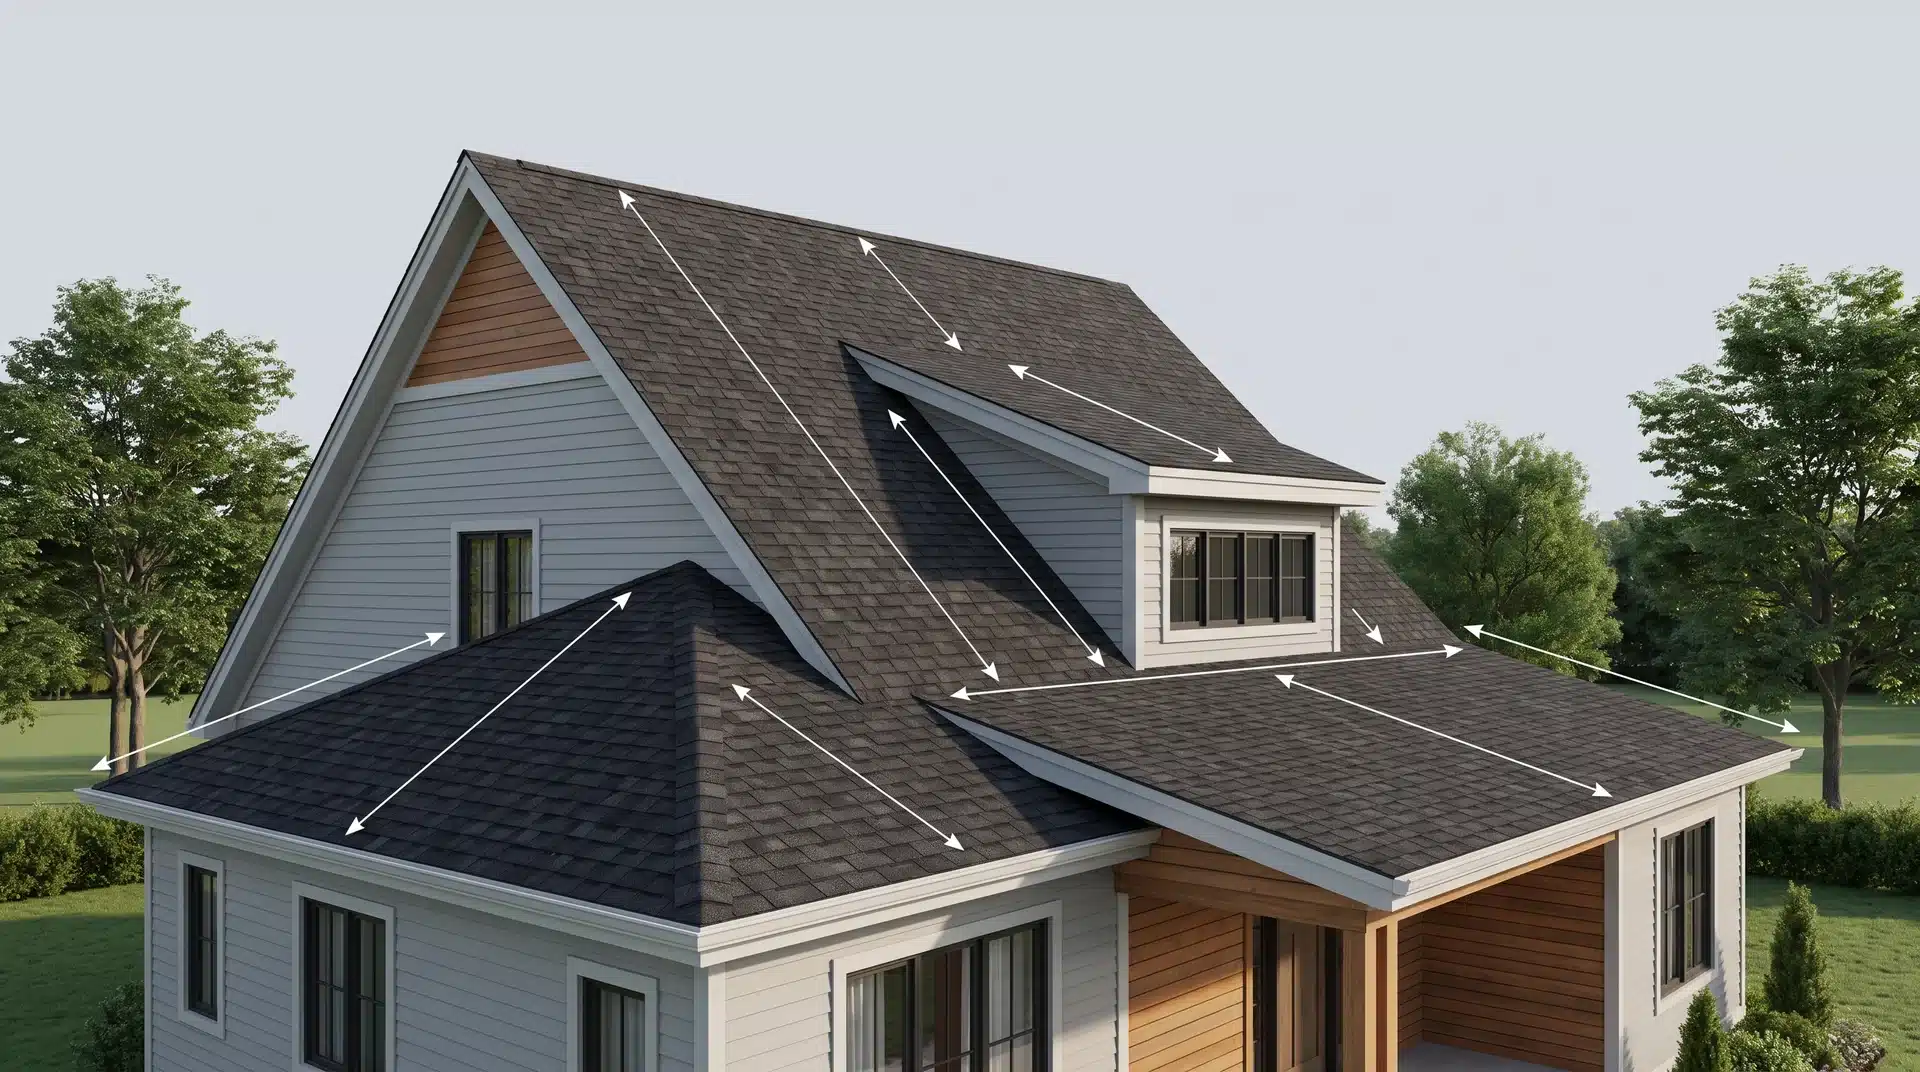
A roof pitch chart can look confusing if you don’t know what the numbers mean. You might see 6/12, 26°, or another measurement and not know which one applies to your project.
A roof pitch chart shows up everywhere once you start a roofing project. On material specs, contractor quotes, and building permits.
But most charts just show you the number without explaining what it means or which version you actually need.
Here’s how to understand what a roof pitch chart shows, how to read all three values in it, and how to find your roof’s pitch if you don’t already know it.
What Does a Roof Pitch Chart Actually Show?
A roof pitch chart translates the rise-over-run ratio of any roof slope into three usable values:
- The pitch notation (x/12)
- The equivalent angle in degrees
- The slope factor used to calculate roof area.
Most people recognize the x/12 column immediately. It tells you how many inches the roof rises for every 12 inches of horizontal run. A 6/12 pitch rises 6 inches. Simple enough.
But that column alone won’t tell you where to set your saw bevel. It won’t tell you how much material to order. Those answers live in the other two columns, and that’s where most lookup charts quietly fail you.
How Roof Pitch Angles Change on a Roof Pitch Chart
The degree angle and slope factor aren’t separate systems. They’re derived from the same right triangle the x/12 ratio describes. The angle comes from the arctangent of rise divided by run. The slope factor is the hypotenuse divided by the run.
Here’s what that means in practice: the chart is not linear. A 12/12 pitch is not twice the angle of a 6/12. It’s 45° versus 26.57°. Doubling the pitch adds less than 20 degrees.
That non-linearity is exactly why the chart exists. The math doesn’t scale the way your eye expects it to.
Why the Three Columns Exist and When to Use Each One
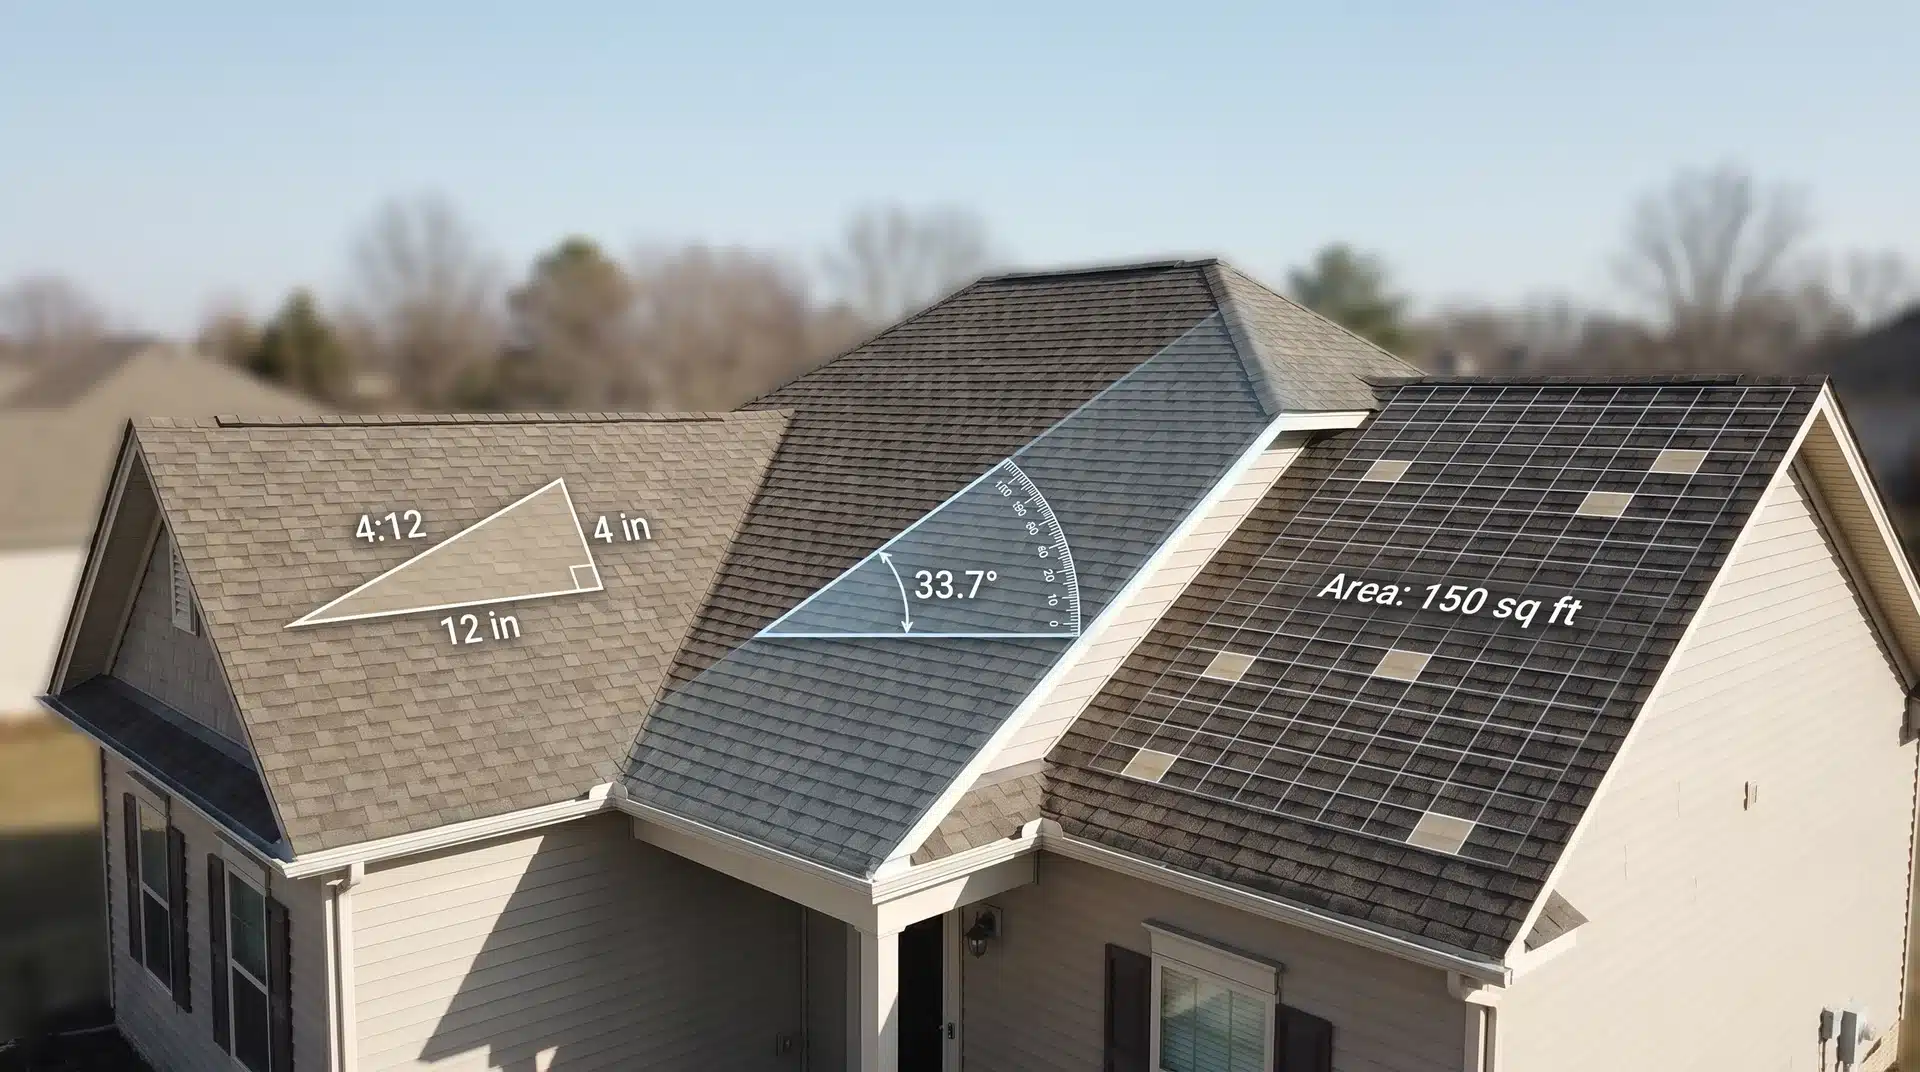
The column you need depends entirely on what you’re trying to do. Pick the wrong one, and you’re either ordering too little material or cutting angles that don’t fit. Here’s how to read which column is yours.
1. Reading Roof Pitch Notation (x/12)
This is the language most people in roofing use. Building codes reference roof pitch angles this way, and product specs are usually written using these ratios. When a shingle manufacturer says “minimum 2/12,” this is the measurement they mean.
Use this format when you are checking code requirements, choosing materials, or discussing your roof with a contractor.
It is the standard way the industry talks about slope, even though it is not always the easiest way to calculate the actual angle.
2. Reading Roof Pitch Angles in Degrees
The moment you pick up a circular saw or order prefabricated trusses, you need to understand roof pitch angles in degrees. Most saws do not have a 6/12 setting. They use a bevel scale that shows the angle in degrees.
The same applies when installing HVAC roof penetrations. Flashing flanges are designed around actual angles, not pitch ratios.
Using an x/12 pitch in these situations only means you will have to convert it first, so it is often easier to work with degrees from the start.
3. Using the Roof Pitch Chart Slope Factor
Your roof’s footprint and its actual surface area are not the same number. The slope factor is the multiplier that bridges them.
Multiply your attic floor area by the slope factor, and you get the true surface area, which is the number your material order should be based on.
Skip this column, and you’ll consistently underestimate, often by 10–25% on steeper roofs. The slope factor is the most overlooked column on the chart. It’s also the most expensive one to ignore.
The Complete Roof Pitch Chart: 0/12 Through 18/12
The table below covers every standard roof pitch you’re likely to encounter, from flat to steep, with all three values populated. Before you use it, know which column you need. The section above tells you that.
| Pitch (x/12) | Angle (degrees) | Slope Factor |
|---|---|---|
| 0/12 | 0.00° | 1.0000 |
| 1/12 | 4.76° | 1.0035 |
| 2/12 | 9.46° | 1.0138 |
| 3/12 | 14.04° | 1.0308 |
| 4/12 | 18.43° | 1.0541 |
| 5/12 | 22.62° | 1.0833 |
| 6/12 | 26.57° | 1.1180 |
| 7/12 | 30.26° | 1.1577 |
| 8/12 | 33.69° | 1.2019 |
| 9/12 | 36.87° | 1.2500 |
| 10/12 | 39.81° | 1.3017 |
| 11/12 | 42.51° | 1.3566 |
| 12/12 | 45.00° | 1.4142 |
| 13/12 | 47.29° | 1.4743 |
| 14/12 | 49.40° | 1.5366 |
| 15/12 | 51.34° | 1.6008 |
| 16/12 | 53.13° | 1.6667 |
| 17/12 | 54.78° | 1.7349 |
| 18/12 | 56.31° | 1.8028 |
The 4/12 to 6/12 range covers the majority of residential roofs. It drains reliably and is commonly used with standard asphalt shingle installations. Below 2/12, you’re in low-slope territory.
Standard asphalt shingles aren’t rated for it. That’s where material selection changes, not just aesthetics.
Most building codes allow asphalt shingles on roofs as low as 2/12 when installed using special low-slope application methods, while standard installation generally starts at 4/12
Because local building codes and manufacturer installation requirements can vary, always verify the requirements before choosing a roofing material.
How to Read Your Roof’s Pitch If You Don’t Know It
If you’re working from an existing roof and no one left documentation, you have three ways to get the number. Each one lands you in a different column of the chart.
- Smartphone inclinometer app: Hold your phone flat against the roof slope, and it reads the angle directly in degrees. That puts you in the degree column. From there, find the matching row and read across for the x/12 ratio or slope factor you need.
- Level and tape measure: Hold a 12-inch level horizontally against the roof surface. Measure the vertical gap between the level’s end and the roof. That gap, in inches, is your rise, and your pitch is that number over 12. A 5-inch gap means 5/12. This method gives you the x/12 ratio directly.
- Dedicated pitch gauge: A physical tool that sits on the slope and reads the angle or ratio depending on the model. Useful if you’re doing this regularly.
One thing worth knowing: you can determine your roof pitch from inside the attic instead of climbing onto the roof. Press your level against the underside of a rafter, measure the same way, and you’ll get the same pitch.
On a low-slope roof, measuring from inside the attic can be a safer option. If you’re uncomfortable working on the roof or the surface is wet or slippery, measure the pitch from inside the attic whenever possible.
Conclusion
A roof pitch chart isn’t just a reference table; it’s three different measurements built from the same triangle. You now know what each column means, when to use it, and how to find your pitch if you’re starting from scratch.
That’s really the whole puzzle. Once you know your pitch and which value your task needs, the chart does the rest.
Pull up the table, find your row, and read across to the number that matches what you’re actually doing, whether that’s setting a saw angle, checking a spec, or calculating how much material to order.
Keep this roof pitch chart handy whenever you need to compare roof pitch angles, calculate roof area, or check roofing specifications.
Frequently Asked Questions
What is a standard pitch for a roof?
Most residential roofs fall between 4/12 and 6/12. That range drains well, handles most climates, and works with the widest selection of roofing materials. Steeper pitches are common in heavy-snow regions where shedding load matters. Below 2/12, you’re entirely outside standard shingle territory. There’s no single universal standard; climate and code drive the answer.
What roof pitch equals a 45-degree angle?
A 12/12 pitch is exactly 45 degrees. At 12/12, the roof rises 12 inches for every 12 inches of run. Because the rise and run are equal, the roof forms a 45-degree right triangle. Most residential roofs sit well below this. A 6/12 pitch looks steep to most people, but it’s only 26.57 degrees.
What is a slope factor, and why does it matter for materials?
The slope factor is the ratio of your roof’s actual surface length to its horizontal footprint. Multiply your attic floor area by it you get the true surface area. That’s the number your material order should be based on, not the footprint. Using footprint alone consistently underestimates on any pitch above flat.
Is a 10/12 roof pitch considered steep?
Yes. A 10/12 pitch is 39.81 degrees. Most product specs classify steep-slope roofing as anything above 4/12, but pitches above 9/12 or 10/12 bring additional considerations. Walking the surface safely requires fall protection. Some materials need modified fastening patterns at that angle. It’s not just a steeper number; it changes how the work gets done.