

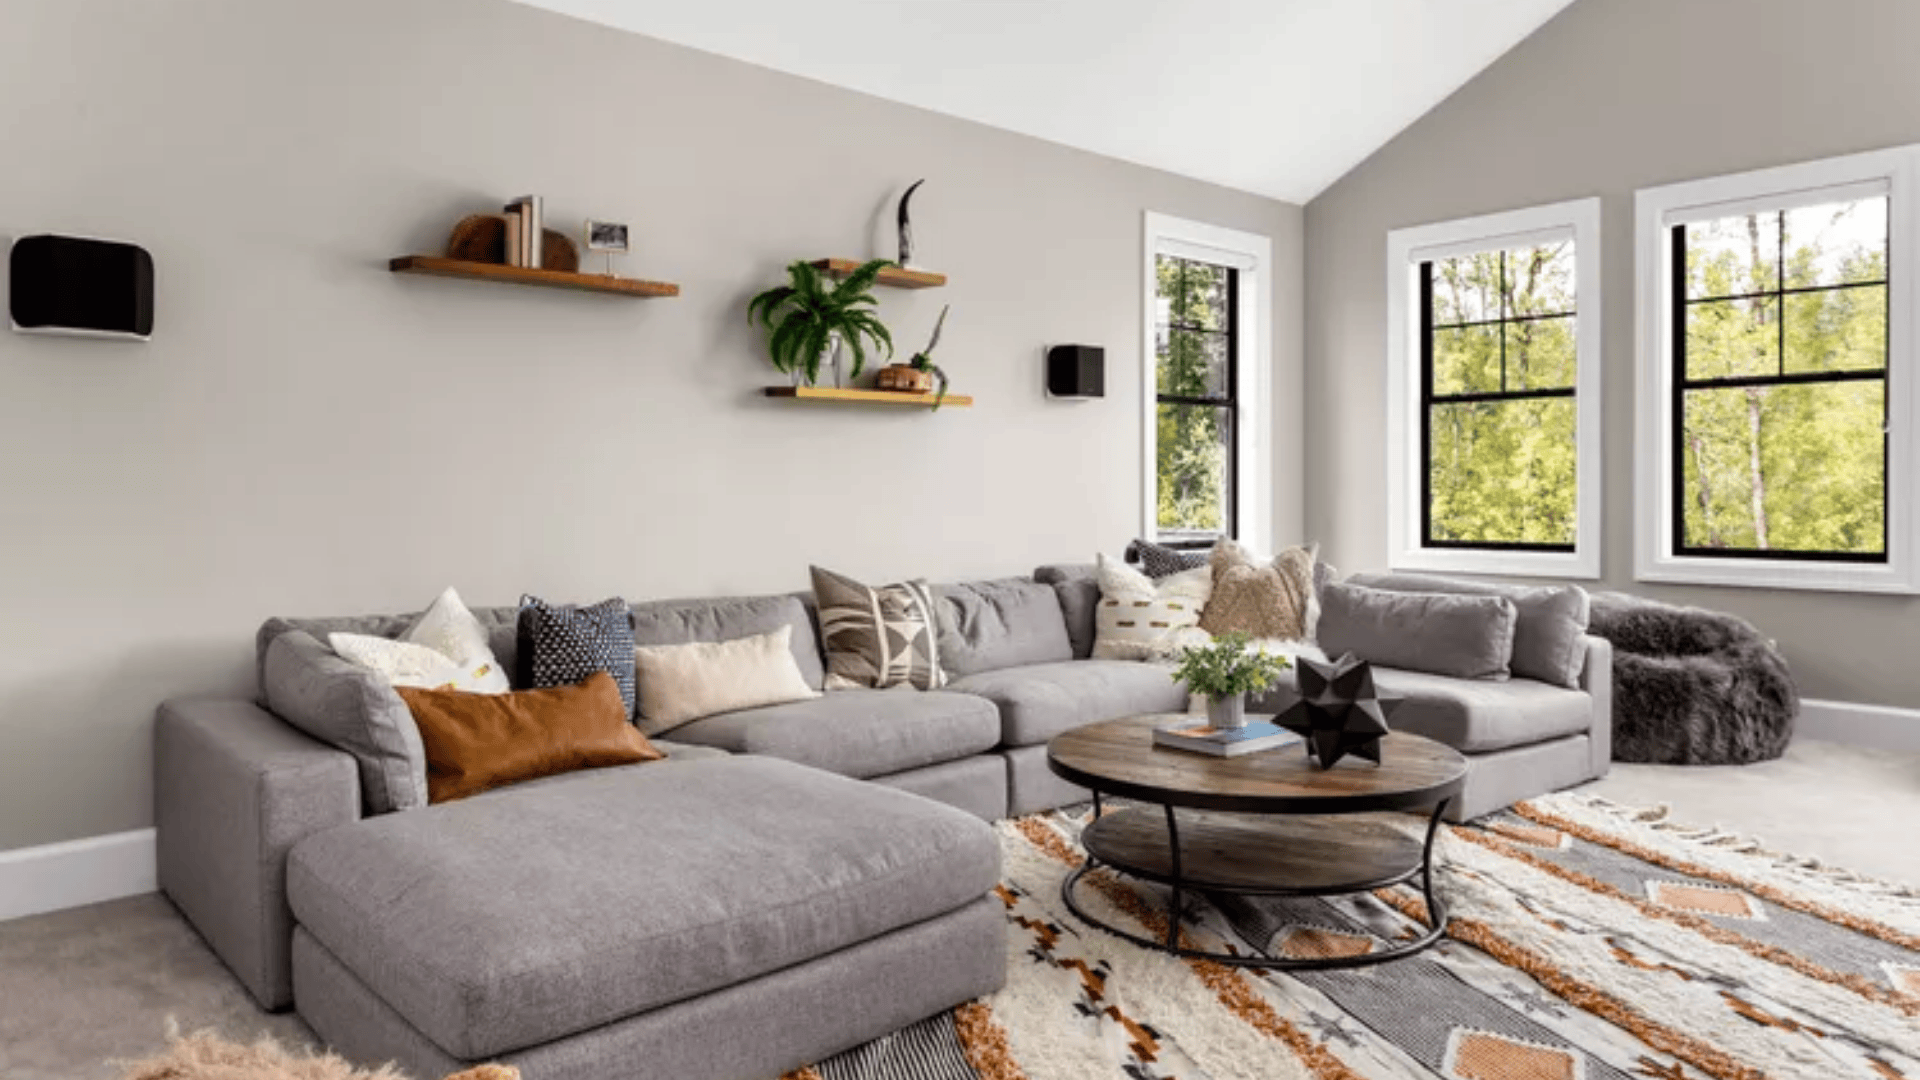
Most people get the rug size wrong on the first try. Not because they have bad taste, but because they skip the measuring step and guess.
A rug that sits too small under your sofa makes every piece of furniture look like it belongs in a different room. One that runs too close to the walls turns your floor into a carpet.
The fix is simpler than you think. A few measurements, a clear rule for each room, and you will get it right without returning anything.
This rug size guide walks you through how to measure correctly, which size fits which room, and where to place the rug once you have it. Living room, bedroom, dining room, kitchen, entryway; each one covered with specific numbers you can use today.
Choosing the Right Rug Size
Before you look at any rug, measure two things: the full room dimensions, and the footprint of the furniture the rug needs to anchor. Those two numbers together tell you exactly what size you need.
For the room, measure wall to wall in both directions. Then measure the seating group, bed, or dining table, whatever the rug is going under. The rug size lives between those two measurements, not at either extreme.
Leave 12 to 18 inches of bare floor between the rug edge and the wall. Less than that, and the rug looks like it ran out of room. More than 24 inches, and it starts to float.
In living rooms, at least the front legs of every sofa and chair should land on the rug. In bedrooms, the rug should extend 18 to 24 inches beyond each side of the bed. In dining rooms, add 24 inches to every side of the table to give chairs room to pull back fully.
When you are between two sizes, go bigger. A rug that is slightly too large reads as intentional. A rug that is slightly too small reads as an error.
Standard Rug Sizes
These are the sizes you will find in almost every store.
| Rug Size | Best Use |
| 4×6 | Small entryways, accent spots beside a bed |
| 5×8 | Small living rooms, under a coffee table |
| 6×9 | Medium rooms, full or queen bed, compact dining |
| 8×10 | Standard living rooms, king bed, mid-size dining |
| 9×12 | Large living rooms, open layouts, large dining tables |
| 10×14+ | Open-concept spaces, grand living areas |
If your room measurements put you between two sizes, the larger one is almost always the better call. Furniture tends to look grounded on a slightly generous rug and disconnected on one that is just a few inches short.
Common Rug Sizes
Each size category works differently depending on where you put it and what you put on it. Here is what you actually get from each one, and where they earn their place.
1. Small Rugs
Small rugs, typically 2×3 or 3×5 feet, are accent pieces, not anchors. They belong near entryways, beside a bed, or in front of a sink. They add warmth and texture without competing with the room’s main layout.
They also work well in layering setups. I typically place a flat-weave or low-pile small rug over a larger jute or sisal base. The contrast in texture keeps it visually interesting without either rug fighting for attention.
What they cannot do is anchor a seating area. Put a 3×5 under a sofa and the furniture will look like it is hovering. Use small rugs for accent and layering; not as the primary floor covering in a main living space.
2. Medium Rugs
Medium rugs, about 5×7 or 6×9 feet, are the most versatile size in the range. A 6×9 fits under a full or queen bed with clean borders on both sides. It anchors a compact living room when the front legs of the sofa and chairs rest on it. It works under a coffee table in a smaller seating arrangement.
The 6×9 is my most-reached-for size in client projects. It works in more rooms than any other dimension, and it photographs well, which matters when staging a space for sale.
The limitation is scale. In a room with tall ceilings or a large sectional, a 6×9 will look undersized no matter how you position it. Match it to compact furniture in reasonably scaled rooms, and it consistently delivers.
3. Large Rugs
Large rugs that are 8×10 or 9×12 feet can be the right choice when you want all four legs of your main furniture on the rug. In a living room, that means sofa, chairs, and coffee table all sitting on the same surface. The room reads as one intentional zone instead of a collection of separate pieces.
In dining rooms, a 9×12 gives most six to eight-seat tables enough clearance for chairs to pull back fully without sliding off the edge.
One placement note: if your ceilings are high and your furniture is low, go with a large rug every time. Low furniture under tall ceilings already feels unmoored. A large rug re-establishes the ground plane and brings the room back into proportion.
4. Extra Large Rugs
Extra-large rugs that are 10×14 feet and up are built for open-concept spaces and rooms where smaller rugs disappear. In a combined living and dining area, an extra-large rug can define the living zone without a physical divider.
I use them specifically to draw a boundary between the living and dining areas in open-plan layouts. The rug signals where one zone ends and the other begins more gracefully than a room divider and without blocking light or sightlines.
The one mistake people make with this size is running it too close to the walls. Even in a large room, leave at least 18 inches of bare floor on all sides. That border is what makes the rug look intentional rather than wall-to-wall.
Rug Size Guide for Every Room
Each room has a different relationship with the rug under it. The living room anchors a seating group. The bedroom creates a landing zone. The dining room has to work around moving chairs. Here is what to know for each one:
1. Living Room
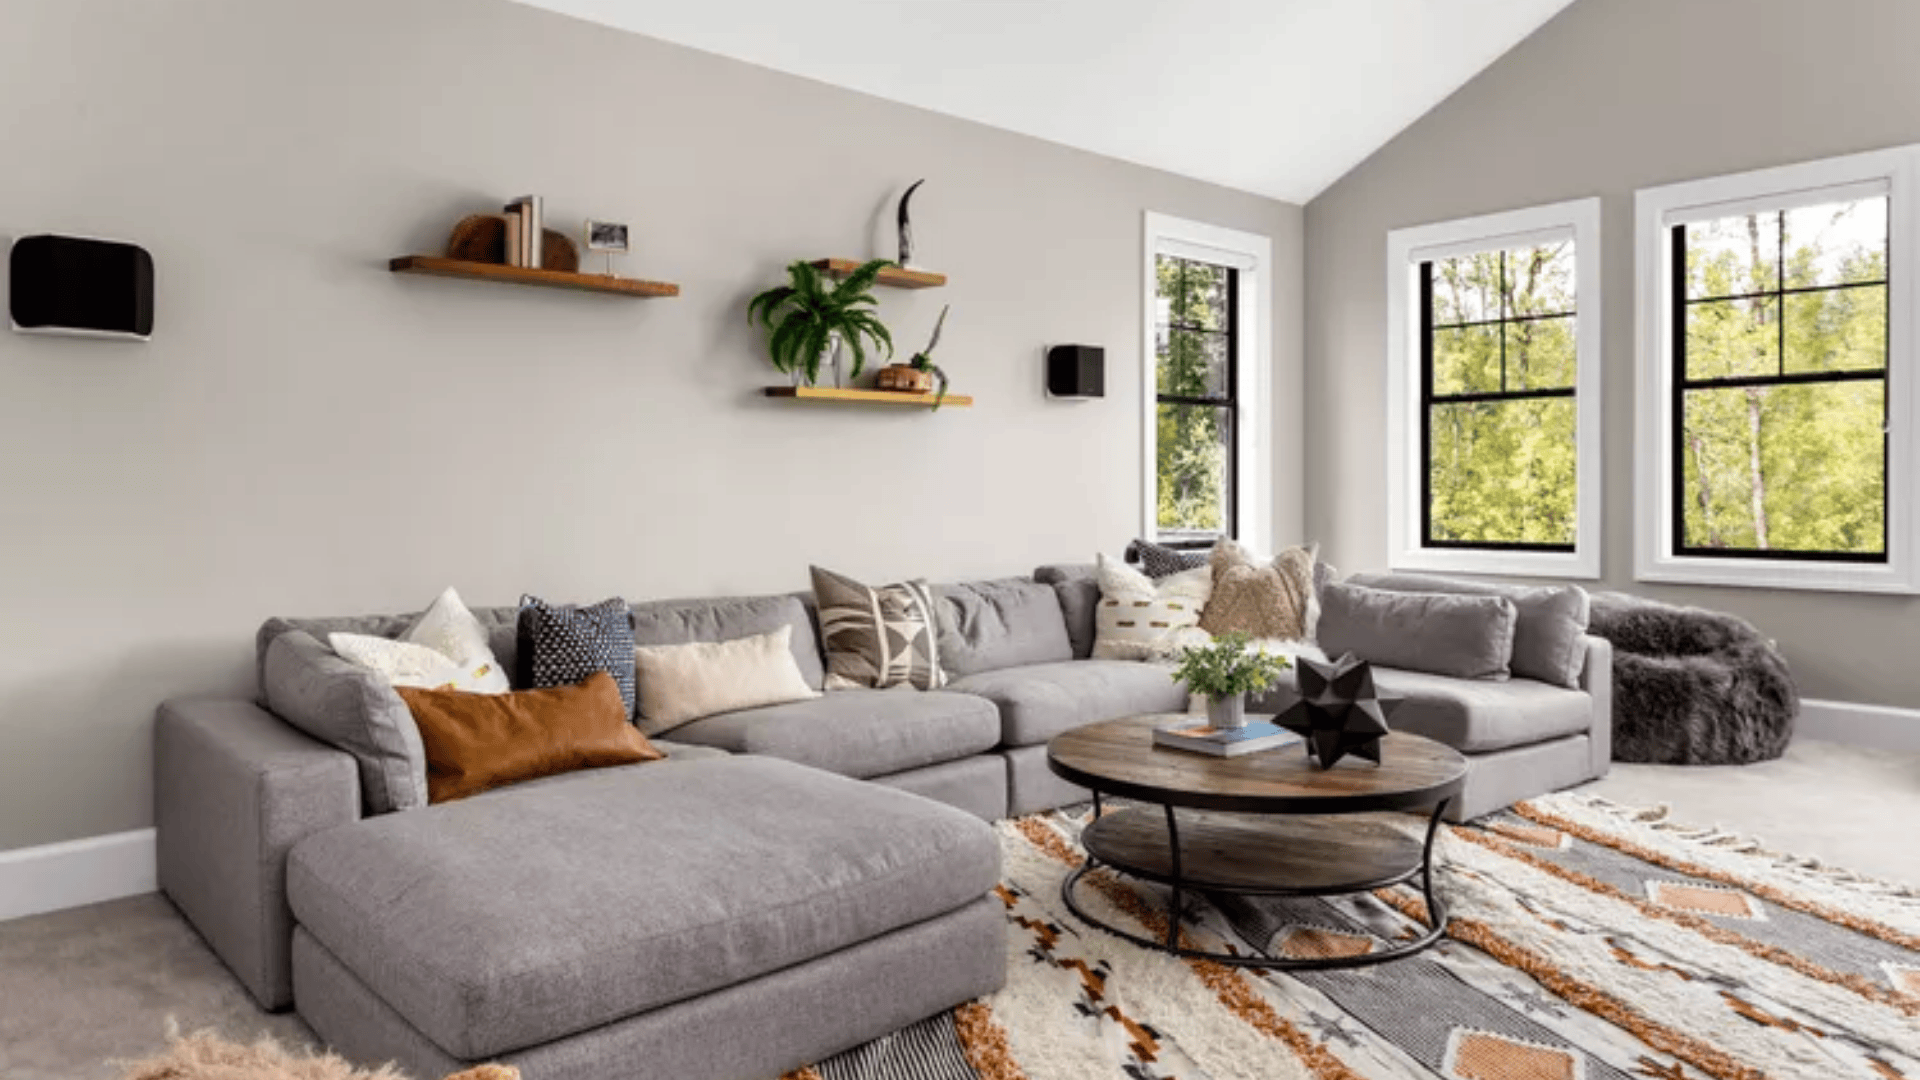
Measure your seating group before you look at any rug. The rug needs to be wide enough that at least the front legs of every sofa and chair land on it. That connection is what makes the seating area read as one unit.
If your budget allows, go all the way; all four legs of every piece on the rug. That layout looks more complete and works especially well in rooms with high ceilings or open-plan arrangements.
In a tight space where the furniture sits close to the walls, a floating layout works: only the coffee table sits on the rug, with furniture just off the edge. It holds together better than a rug that is simply too small.
Size reference: 5×8 for small rooms, 8×10 for most standard living rooms, 9×12 for larger spaces or when all furniture legs need to be on the rug.
2. Bedroom
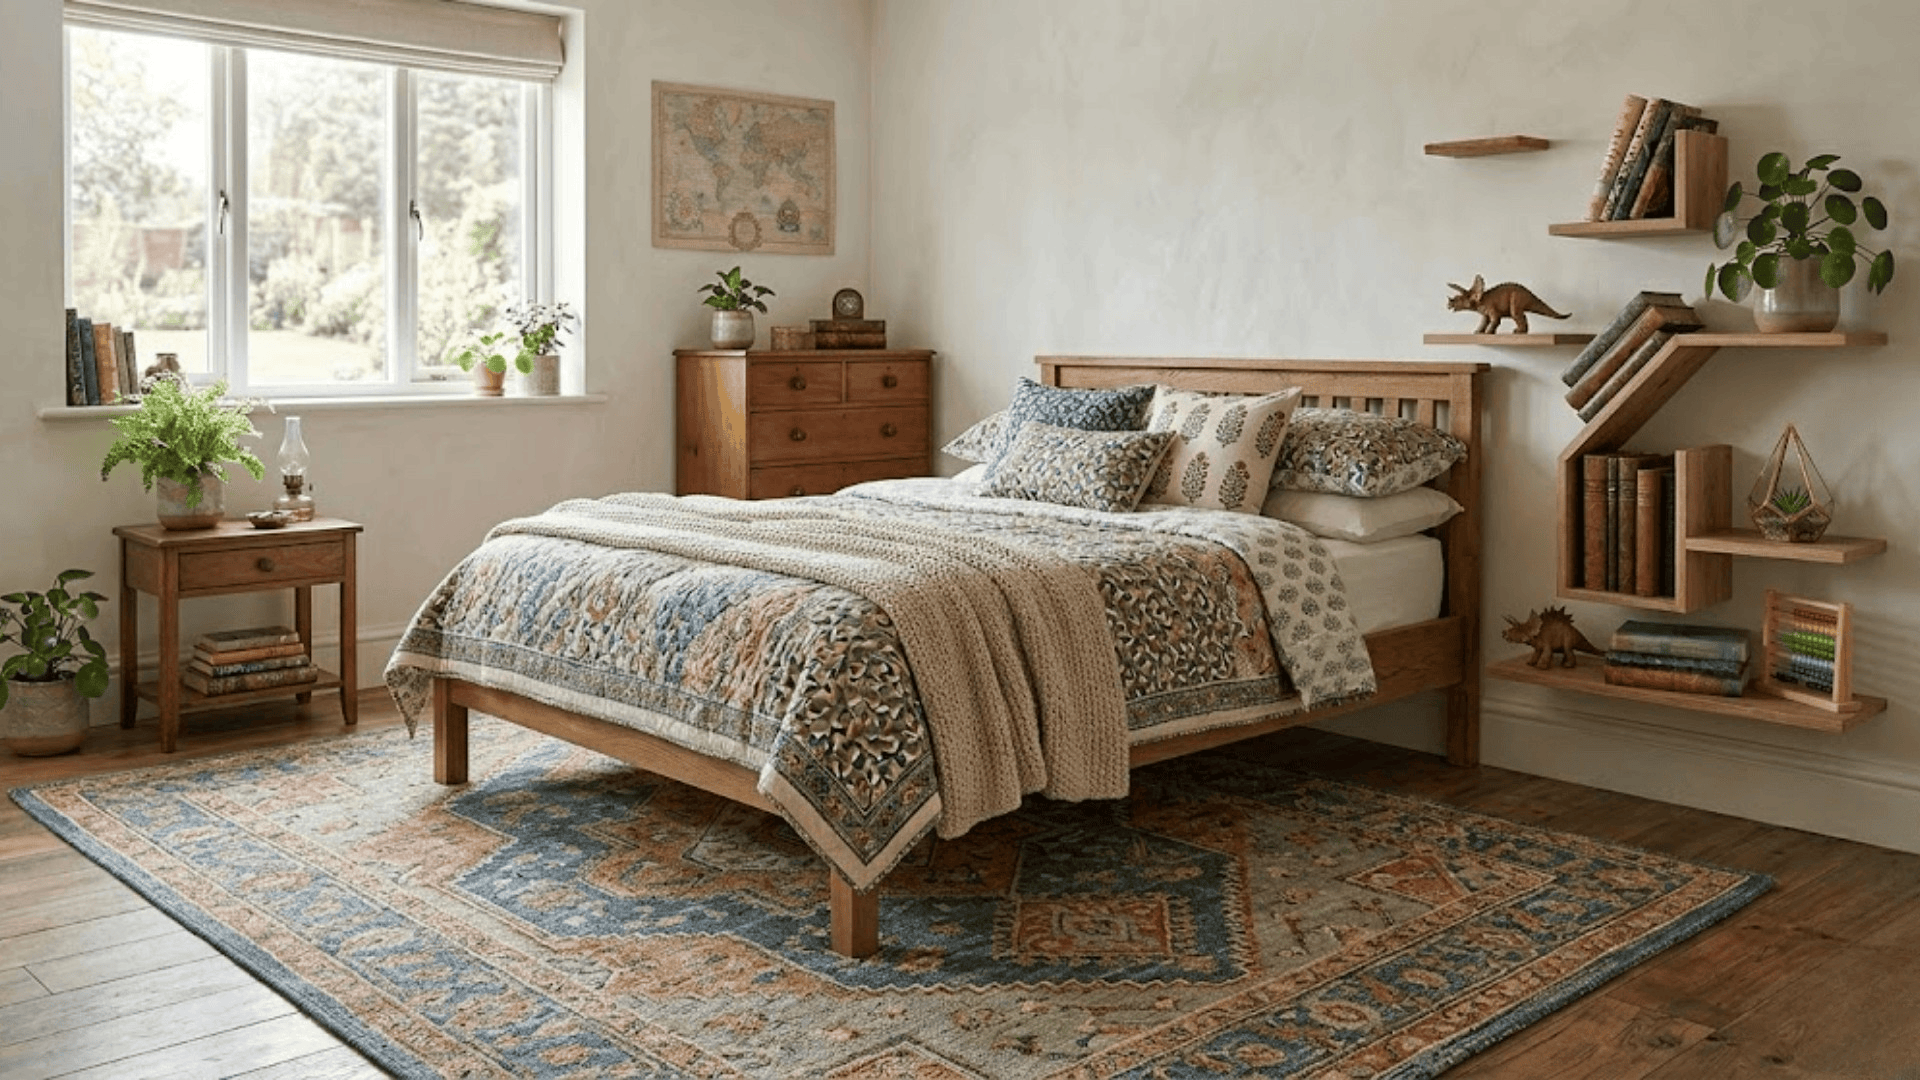
The bedroom rug serves one primary function: giving you a soft surface to step onto when you get out of bed. Everything else — proportion, warmth, visual balance — follows from getting the size right around the bed.
The standard rule is to extend the rug 18 to 24 inches beyond each side of the bed and beyond the foot. For a king bed, that means a 9×12 is usually the floor for what works. An 8×10 can serve a queen in a compact room, but check the border measurement before committing.
If a full-coverage rug is outside your budget, two runners — one on each side of the bed — do the same functional job. Place them so they extend from just past the headboard to just past the foot. What counts is the landing on both sides.
Avoid the bottom-third placement unless the room is very small. A rug that only catches the foot of the bed looks like it ran short.
3. Dining Room
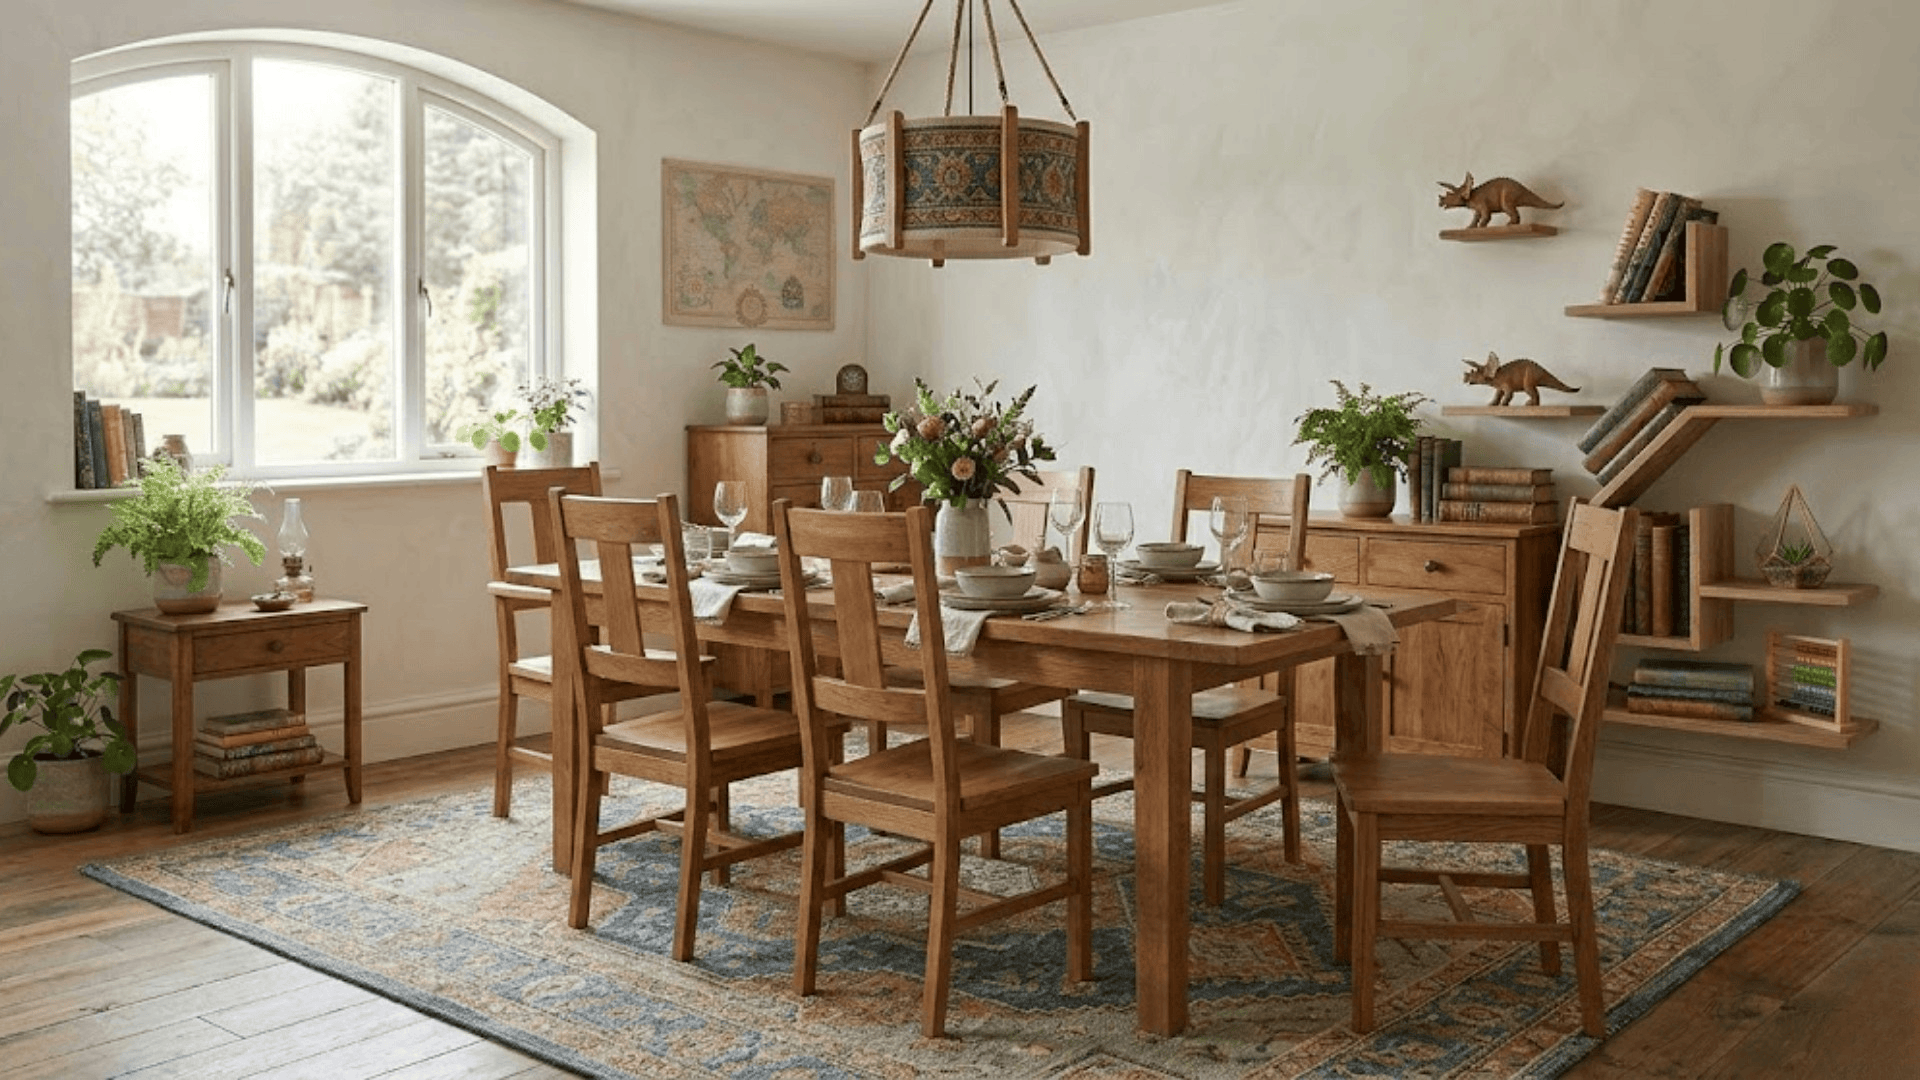
Measure your dining table first, with any leaves installed if that is how you regularly use it. Then add 48 inches total to both the length and width. That gives you 24 inches of clearance on every side, which is the minimum needed for a chair to pull back fully without the back legs sliding off the rug.
If your chairs are large or upholstered, push that clearance to 30 inches per side. Chair legs catching on a rug edge wears out the rug edge faster than normal use and rocks the table every time someone shifts.
One detail worth knowing: choose a low-pile or flat-weave rug for the dining room. High-pile rugs catch chair legs every time someone shifts their weight. A flat surface lets chairs glide without resistance.
Size reference: 6×9 for a four-seat table, 8×10 for a six-seat table, 9×12 for larger dining setups or tables with leaves.
4. Kitchen
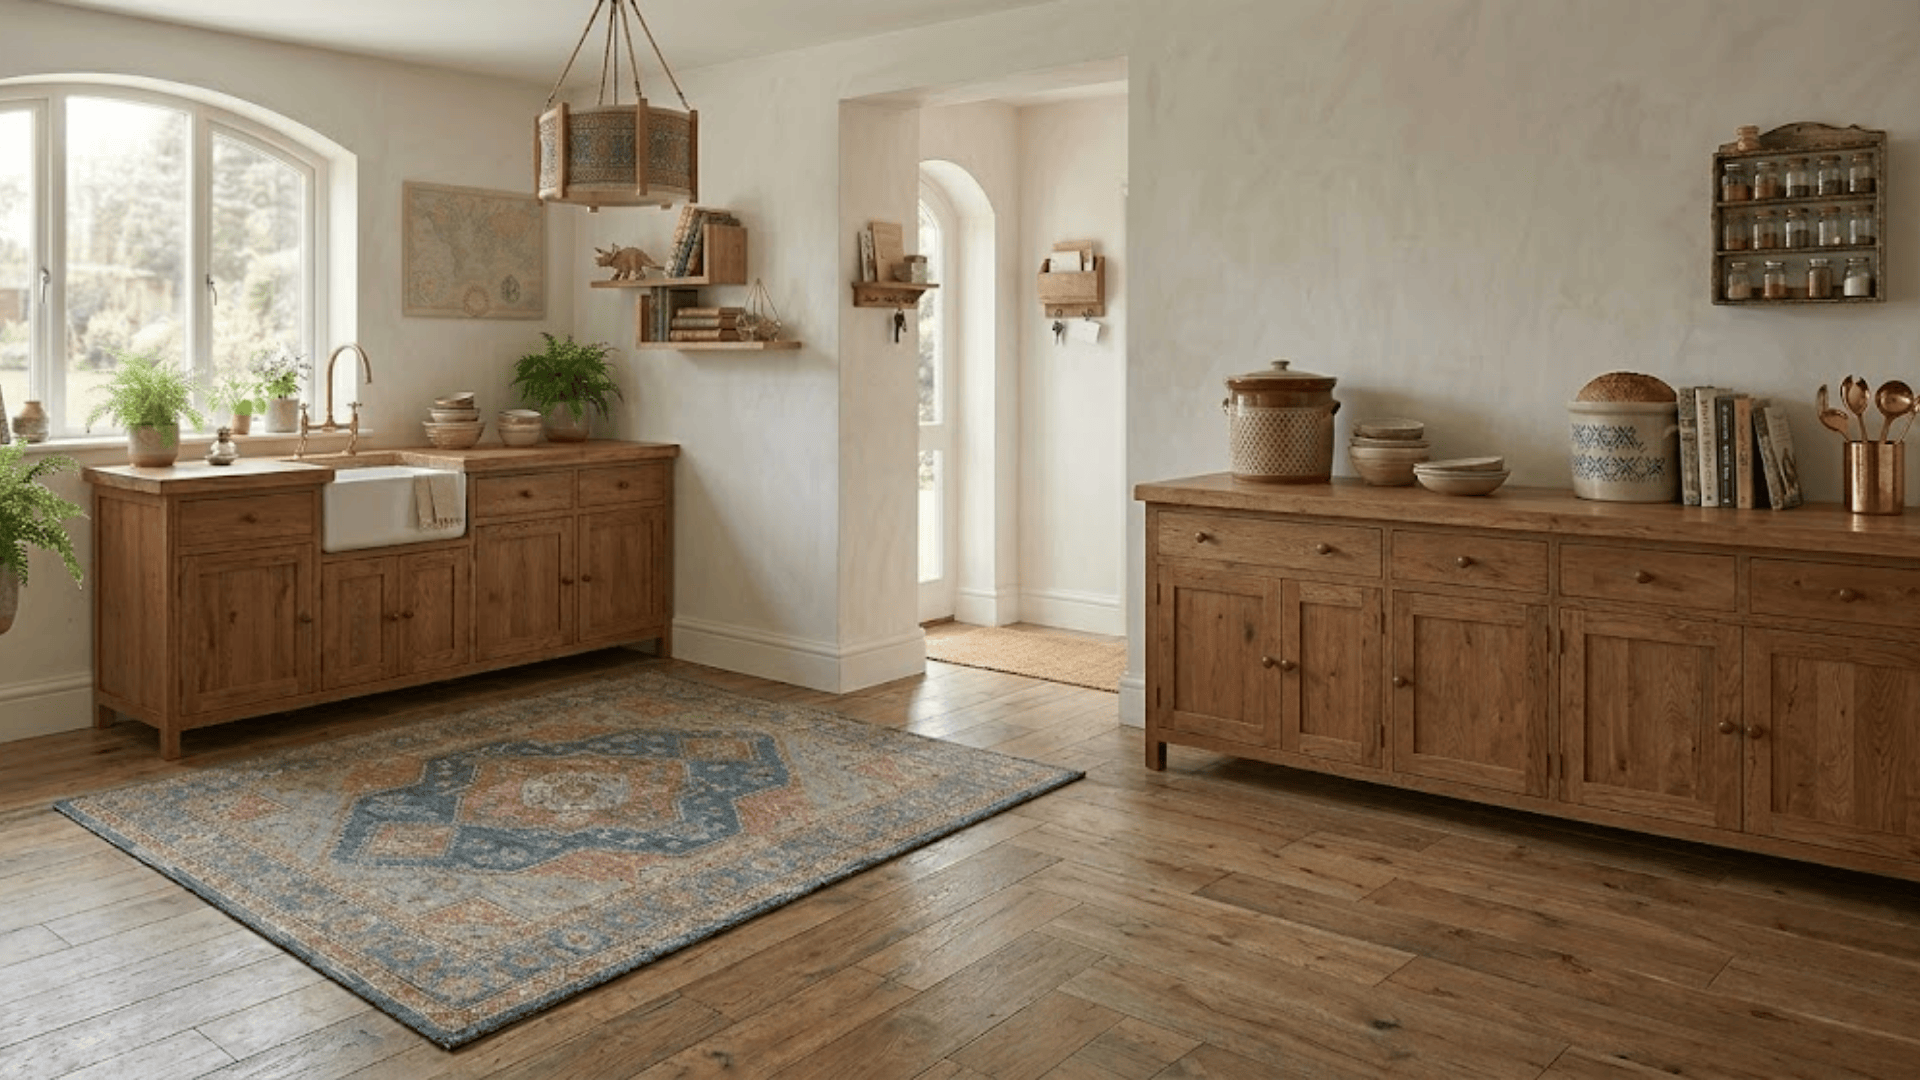
Kitchen rugs serve comfort and safety, not style. You are standing on hard floors for extended periods, and a rug in the right spot reduces that strain significantly.
For a galley kitchen, the long, narrow layout with counters on both sides, a runner is the right call. Standard runner sizes of 2×6 or 2×8 fit most galley layouts. Place it in the main work corridor, not across a doorway or in front of an appliance that opens toward it.
For an L-shaped or open kitchen, a 4×6 in front of the sink or prep area works well. Keep all four corners flat; a curling corner in a kitchen is a trip hazard, not a styling choice.
Use low-pile or washable rugs here. Kitchen rugs absorb spills and track in debris daily. If washing it is difficult, you will not wash it and it will show.
5. Entryways
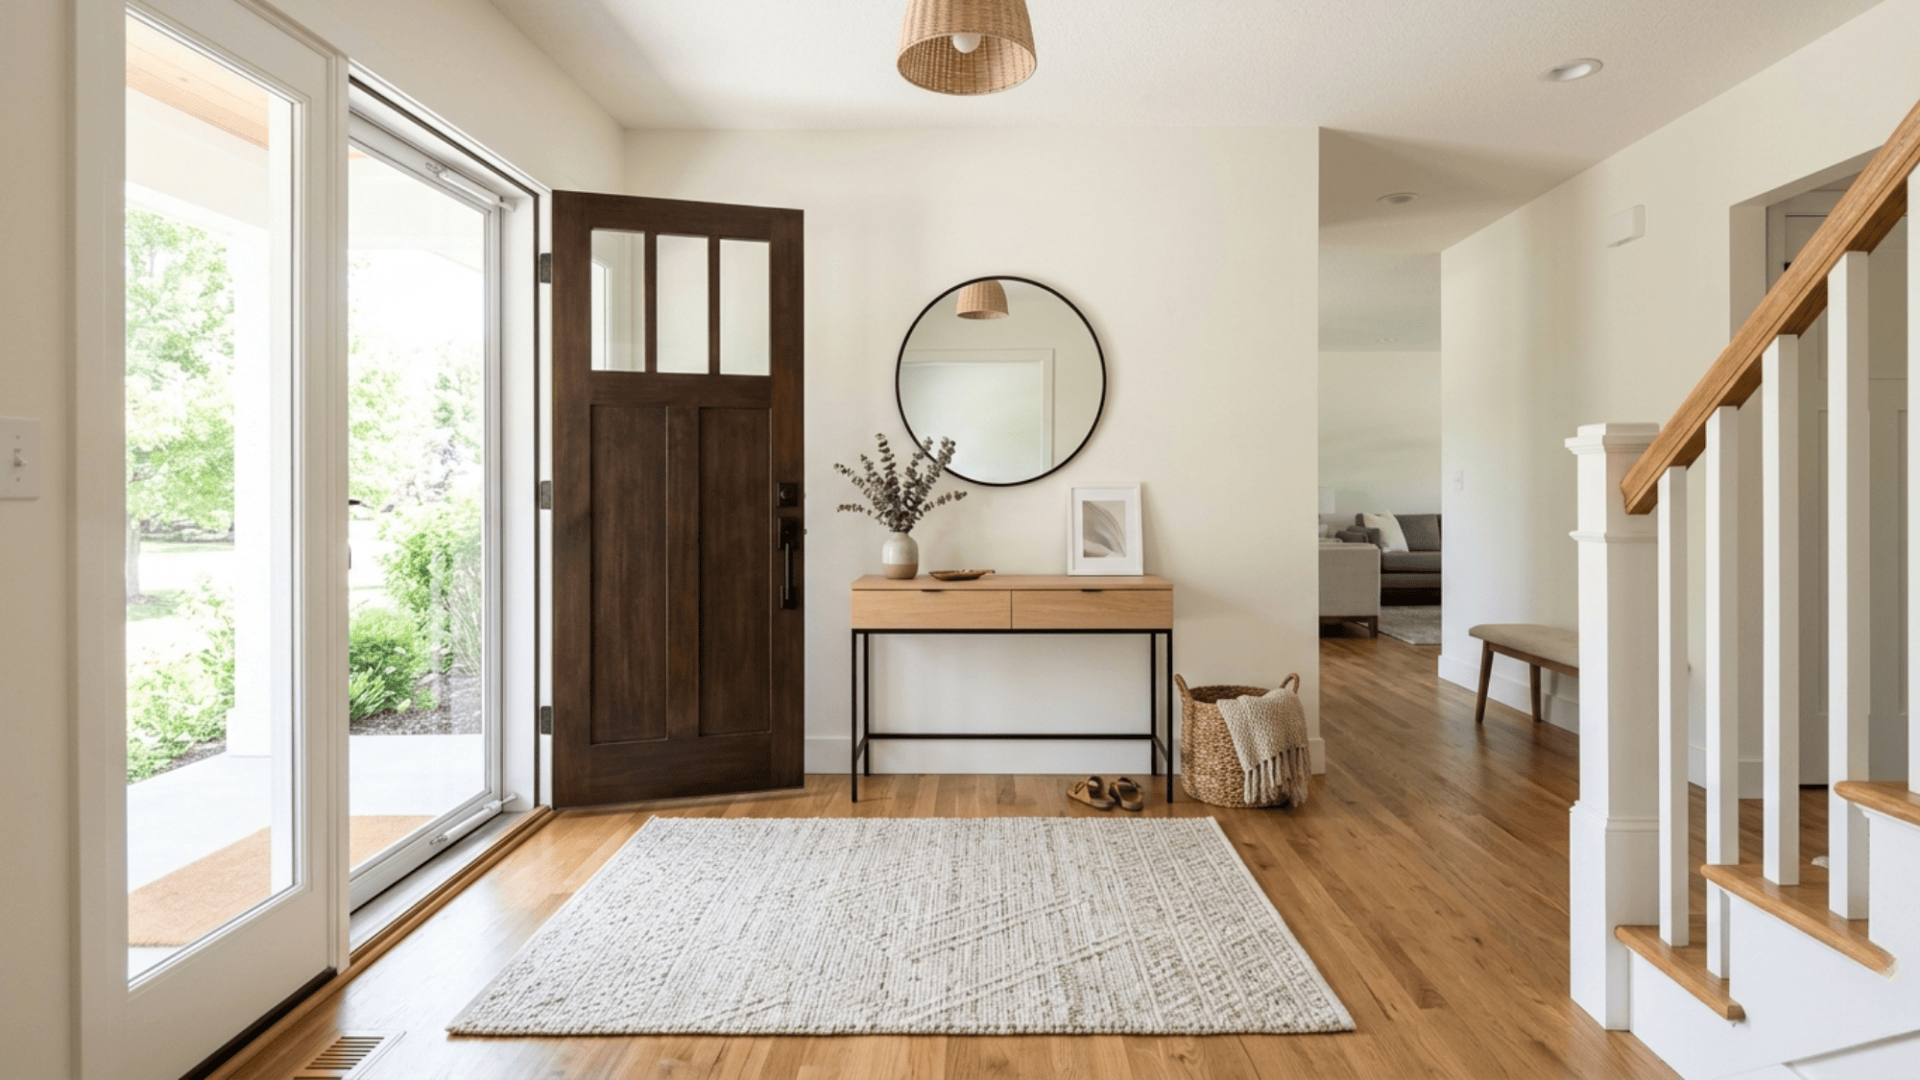
The first rule for an entryway rug: it cannot block the door swing. Measure from the door to the far wall, then check the door’s arc. The rug needs to clear that arc completely, or the door will catch it every time.
Size reference: 2×3 for a small foyer, 3×5 for a medium entry, 2×6 or 2×8 runner for a longer entry path. Leave at least 4 to 5 inches of bare floor on each side of a runner so it does not look like it belongs in a hallway elsewhere in the house.
Choose a low-pile rug here; easy to vacuum, easy to shake out, unlikely to trip anyone carrying bags or groceries. A medium-scale pattern or tonal variation hides dirt between cleanings far better than a solid color. In high-traffic foyers, that single choice extends the rug’s presentable life by months.
Rug Size Tips for Better Room Design
- Size up when you are between two options. A rug that is slightly too large looks deliberate. A rug that is slightly too small looks like a mistake. The cost difference between adjacent sizes is usually small. The visual difference is not.
- Always leave 12 to 18 inches of floor around the rug’s edge. This frame of bare floor is what makes the rug look placed rather than fitted. Less than 10 inches and the room starts to feel carpeted. More than 24 inches and the rug begins to float.
- Front legs on the rug is the minimum, not the goal. It works for smaller rooms and tighter budgets, but all four legs on the rug always looks more complete. Use front-legs-only when you have to, not because it is easier.
- Match rug size to ceiling height, not just floor area. Rooms with high ceilings need larger rugs to hold proportion. The same 8×10 that looks right in a standard-height room can look small in a room with 12-foot ceilings.
- In open-concept spaces, use the rug to define zones. One large rug per zone, sized to contain the furniture within it. A rug that bleeds between two zones reads as a sizing error, not a design choice.
The through-line across all of these: measure first, then shop. Choosing a rug you love and hoping it fits is the reason most people end up returning their first choice.
Small vs. Large Rugs
The choice between a small and large rug is not just about room size; it changes what the rug does for the space entirely. Use this comparison to confirm which direction fits your situation.
| Feature | Small Rugs | Large Rugs |
|---|---|---|
| Typical Sizes | 2×3, 3×5 | 8×10, 9×12, 10×14+ |
| Best For | Entryways, kitchens, accent spots | Living rooms, bedrooms, dining areas |
| Coverage | Limited — accent only | Covers most or all furniture footprint |
| Visual Impact | Adds texture or highlights a spot | Creates a unified, full-room look |
| Furniture Placement | Not under furniture | Furniture sits fully or partially on rug |
| Cost | More budget-friendly | Higher cost; often worth it |
| Styling Use | Layering, accents | Anchoring the entire space |
| Room Feel | Light, open | Warm, grounded, complete |
Common Rug Size Mistakes to Avoid
- Choosing a rug that is too small. The furniture looks disconnected, like each piece belongs to a different arrangement. The room loses the sense of a defined area.
- Skipping measurements. Eyeballing a rug against a photo never accounts for the actual furniture footprint or door swings. Measure the room and the furniture before you look at a single rug.
- Centering the rug in the room instead of under the furniture. A rug centered on the floor with furniture floating around it creates a bull’s-eye effect. Center it under the furniture group, not the room.
- Placing a high-pile rug under a dining table. Chair legs catch on thick pile constantly. Use a flat-weave or low-pile rug in any dining space where chairs move regularly.
- Running the rug too close to the walls. Less than 10 inches of exposed floor makes the rug look like failed wall-to-wall carpet. Leave at least 12 inches on all sides.
- Using different rug sizes in visually connected spaces. When two rooms share a sightline, mismatched rug scales create visual noise. Keep proportions consistent across connected areas.
Conclusion
The right rug size does not just sit in a room; it organizes it. It tells you where the seating area is, where to step beside the bed, and where the dining zone ends. Get the size wrong and the room never quite settles, no matter how good everything else looks.
Measure the room, measure the furniture footprint, leave 12 to 18 inches of floor around the edges, and size up when you are between two options. Those four steps handle most decisions.
If you want to go further, the room-by-room sections above give you the specific numbers for each space. Start there, measure twice, and you will not need to return anything.
Frequently Asked Questions
How far should a rug go under furniture?
At minimum, the front two legs of every sofa and chair should sit on the rug. That connection is what keeps the seating area looking unified. If your room and budget allow it, placing all four legs of each piece on the rug creates a more complete, grounded look and is worth doing whenever possible.
Should a rug be bigger than a sofa?
Yes — the rug should be wider than the sofa by at least 6 to 8 inches on each side. A rug that is narrower than the sofa makes the furniture look like it is spilling off the edge. The extra width on both sides is what gives the seating area a proper, balanced frame.
What happens if a rug is too small?
A too-small rug makes every piece of furniture in the seating area look disconnected from the others, as if each piece belongs to a different arrangement. The room loses its sense of a defined zone, and the rug draws attention for the wrong reason; it looks like a mistake rather than a design choice.