

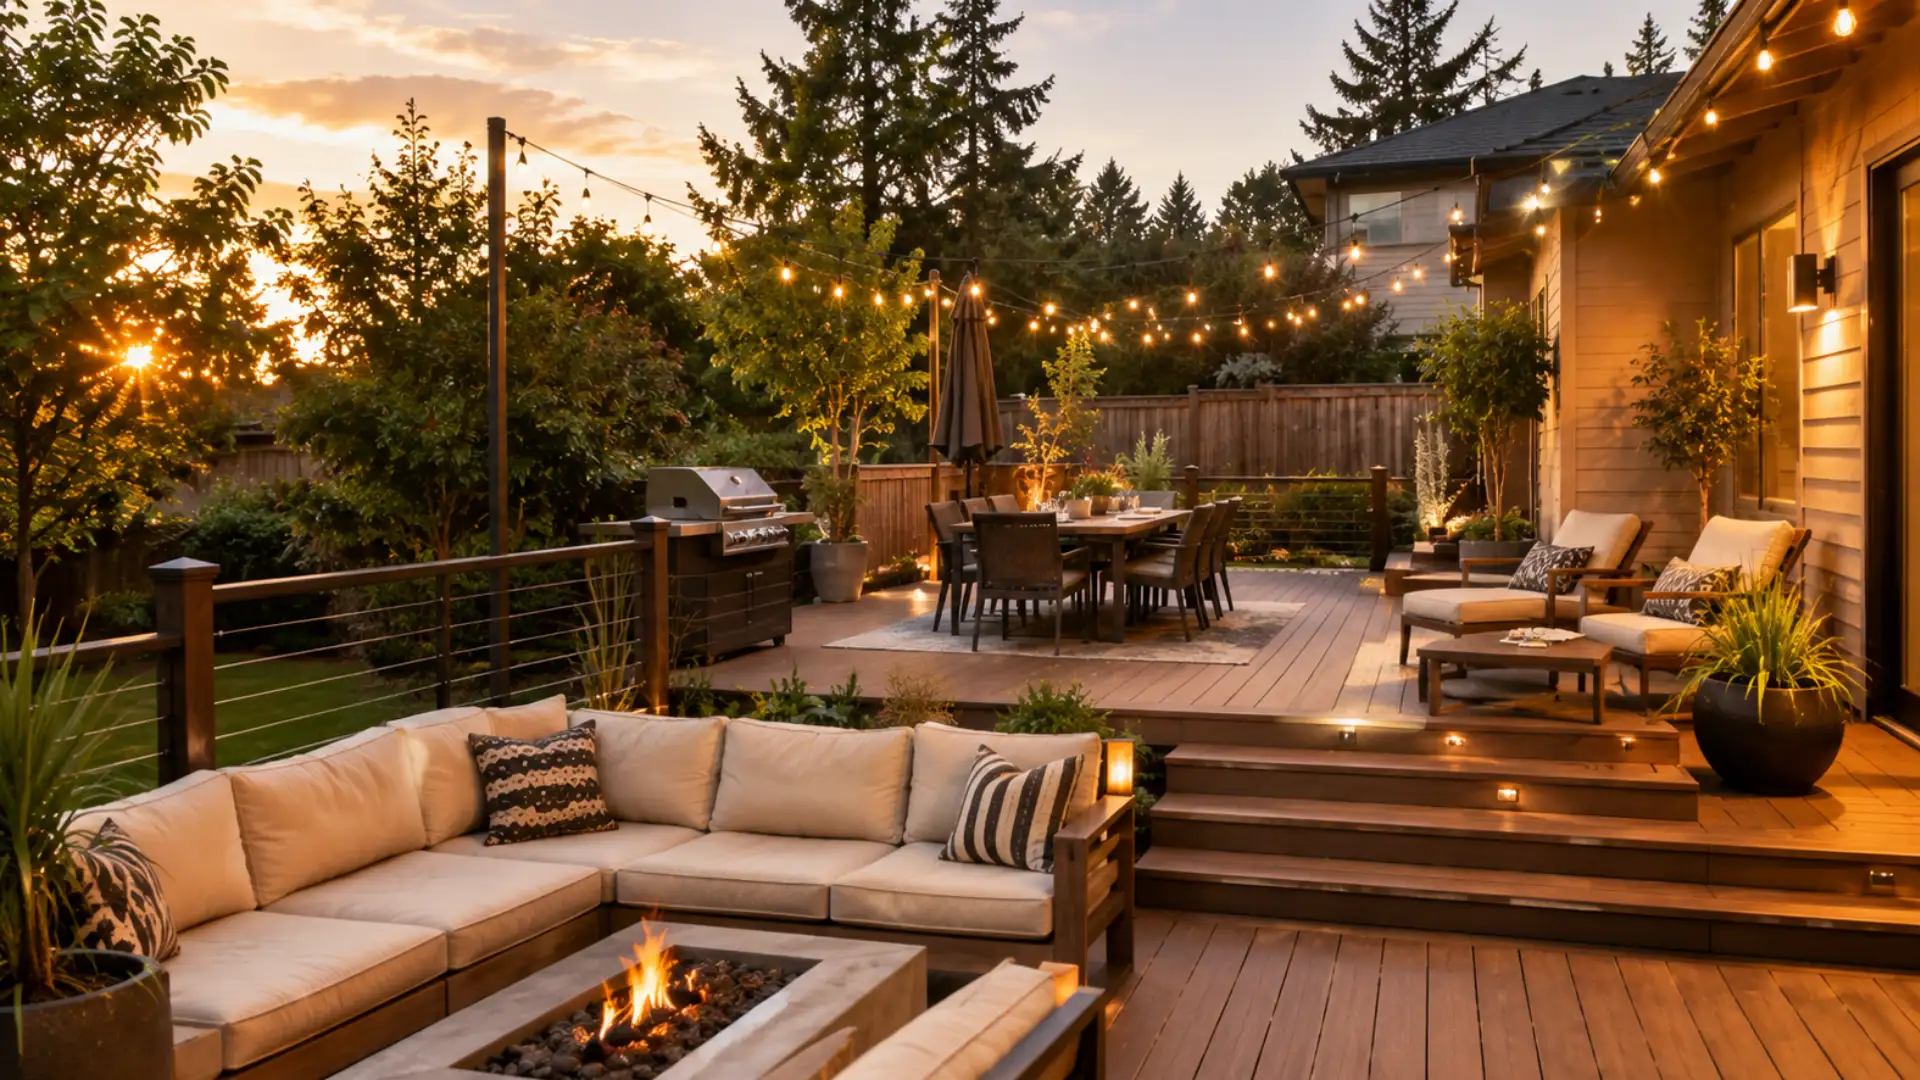
A great outdoor space starts with the right back deck ideas, not a bigger budget. If you’re unsure which layout, materials, or features will actually improve your backyard, it’s easy to waste time and money on upgrades that don’t fit your space.
I know how quickly all the options can feel overwhelming when you just want a deck that’s practical and comfortable.
You’ll find ideas for different deck layouts, shade solutions, seating, lighting, storage, and finishing touches that suit both small and large backyards.
By the end, you’ll have a clear direction for creating a deck that looks good, works well, and gets used more often.
What Kind of Back Deck Are You Actually Building?
Before choosing from different back deck ideas, decide whether you’re building a brand-new deck or updating an existing one. I always recommend starting here because the right design depends on your home’s layout, yard size, and budget.
A floating deck for an open backyard requires a completely different approach than refreshing an older attached deck with new materials and features.
Think about whether your yard is flat or sloped, how much space you have, and how you plan to use the deck. If you enjoy entertaining, you may want room for dining and seating.
If relaxation is your priority, a smaller layout with shade may be enough. Answering these questions first helps you focus on backyard ideas that fit your space, avoid costly mistakes, and create a deck you’ll enjoy using for years.
Back Deck Ideas that Redefine Layouts
These are the layout decisions that shape everything built on top of them later. Get this part right, and coverage and features fall into place. Get it wrong, and you’ll be fighting the layout for years.
1. Multi-Level Deck for Sloped or Walk-Out Yards
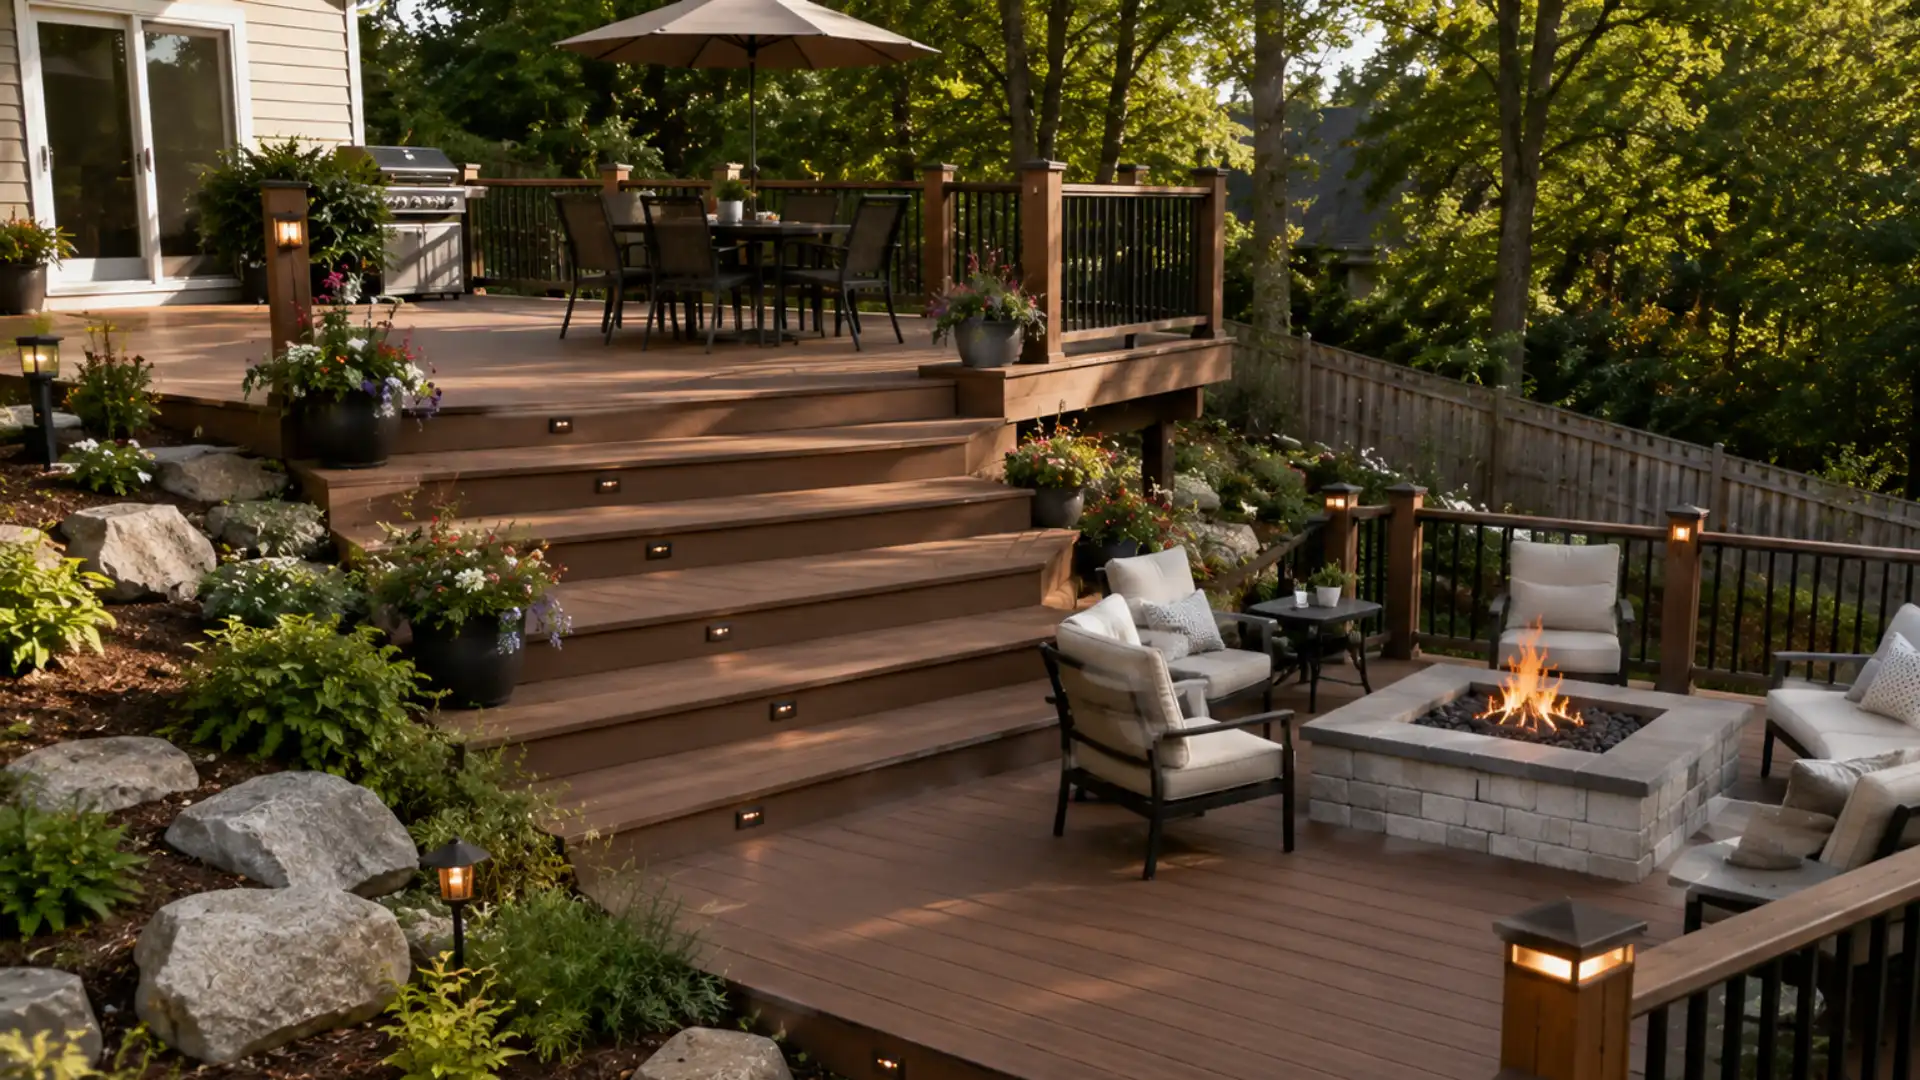
I’ve noticed this layout works especially well when a backyard has natural elevation because it separates dining, relaxing, and entertaining without making the space feel crowded.
Keep the upper level near the house for dining or grilling, then step down to a quieter seating or fire-pit area. Make each level large enough for furniture and clear walking paths.
2. Raised Deck for Elevated Views
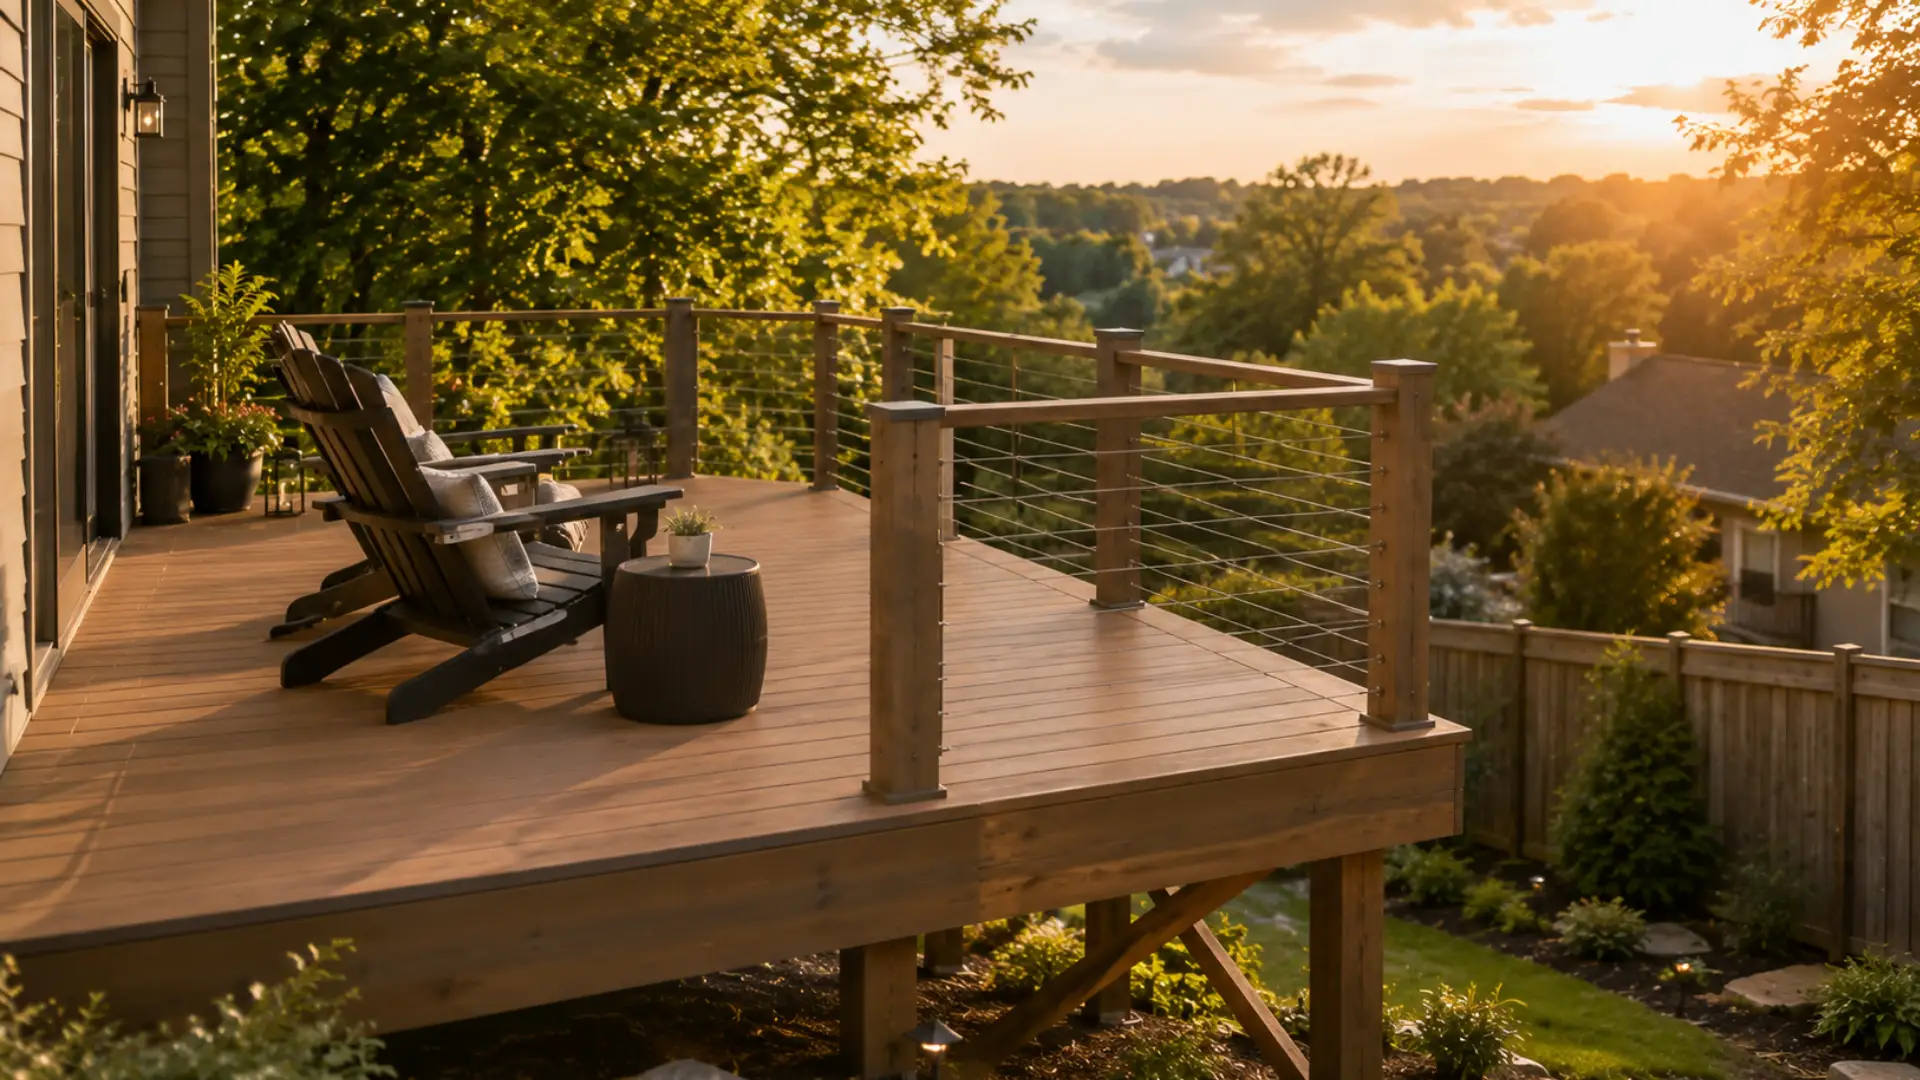
A raised deck improves views, works well on uneven land, and creates protected space underneath for storage, seating, or a covered patio. Set the deck height based on the home entrance, fence line, and desired view.
If your yard slopes away from the house, I’d seriously consider a raised deck for elevated use, as it makes better use of the space underneath and improves the view.
Set the deck height based on the home entrance, fence line, and desired view. Install deep concrete footings, strong support posts, and an under-deck drainage system if you want a dry space below.
3. Ground-Level Patio-Style Deck
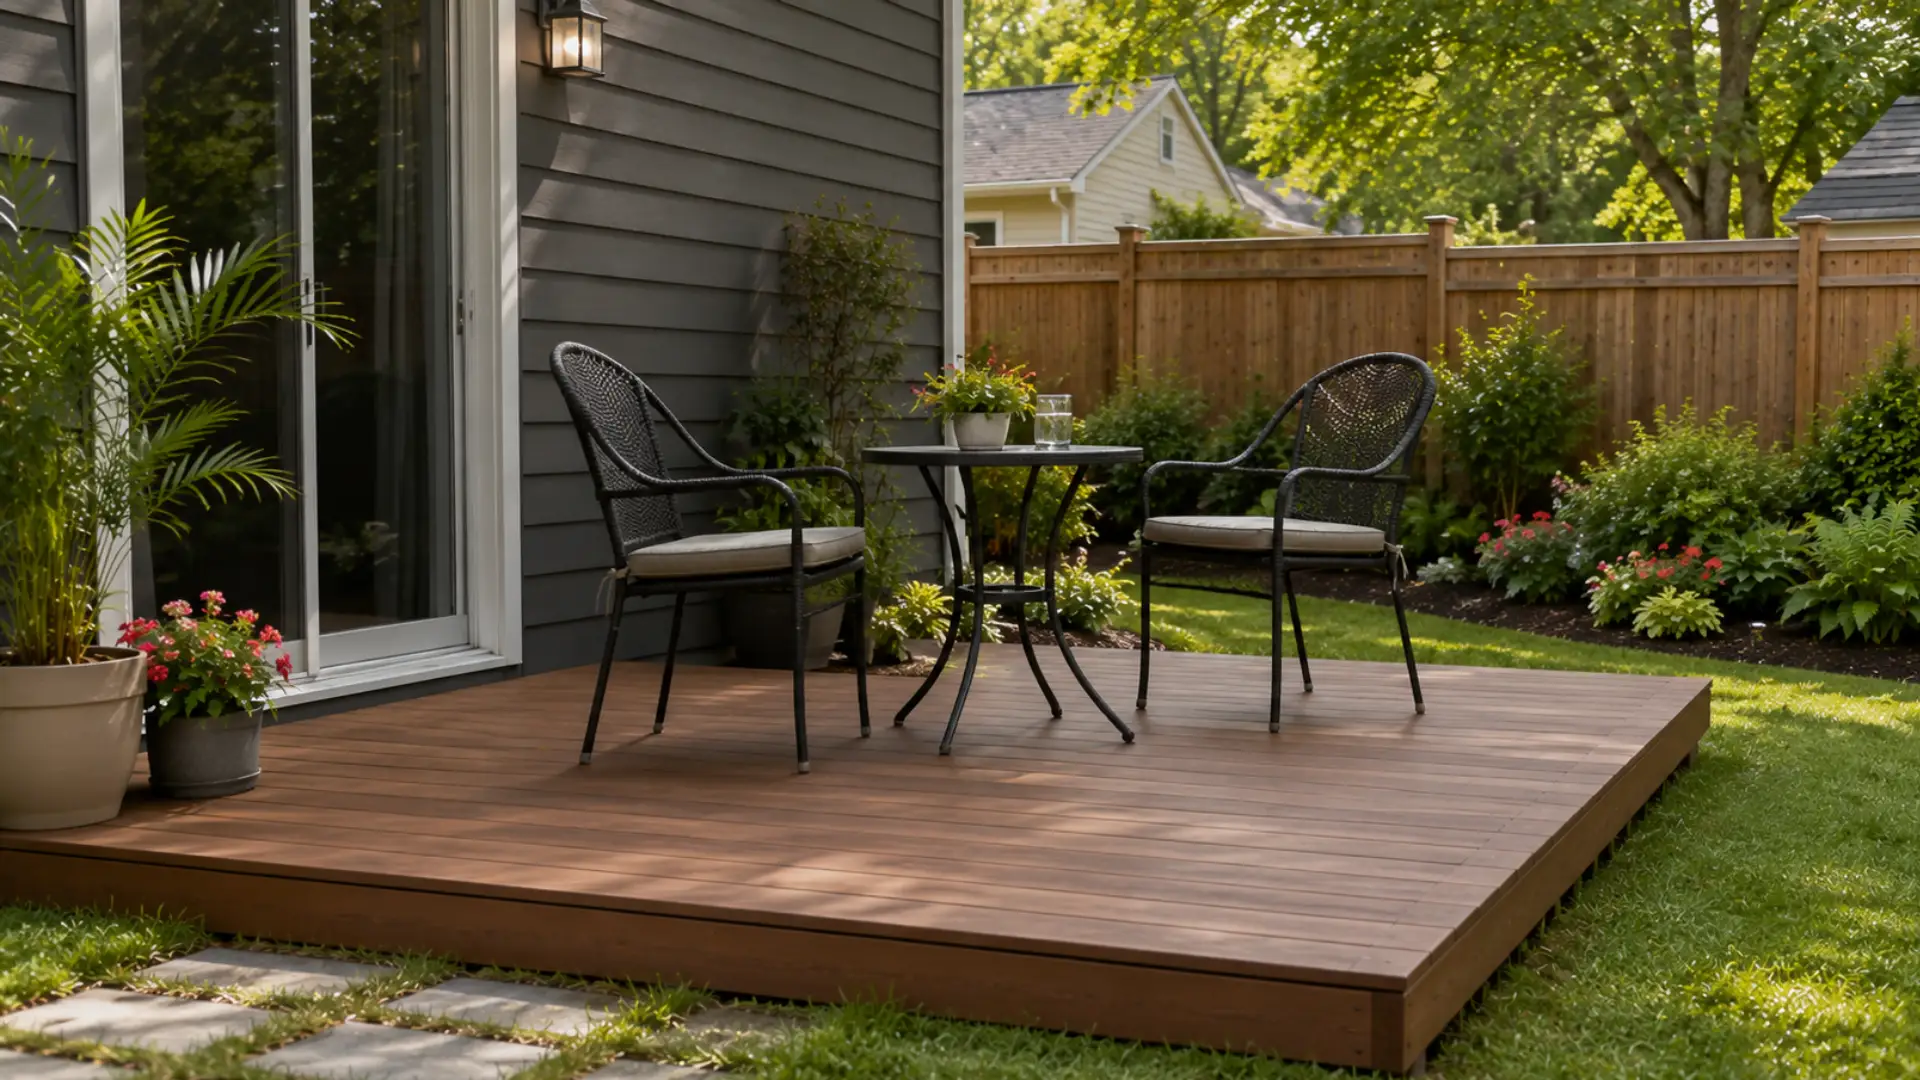
A freestanding ground-level deck is one of the simplest structural options because it does not attach directly to the house. It works well for DIY projects. A size of about 10 by 12 feet provides enough room for basic seating.
Build with pressure-treated lumber or composite boards, maintain airflow beneath the surface, and leave small gaps between boards for drainage. A size around 10 by 12 feet provides enough room for basic seating
4. Curved-Edge Deck to Soften Boxy Lines
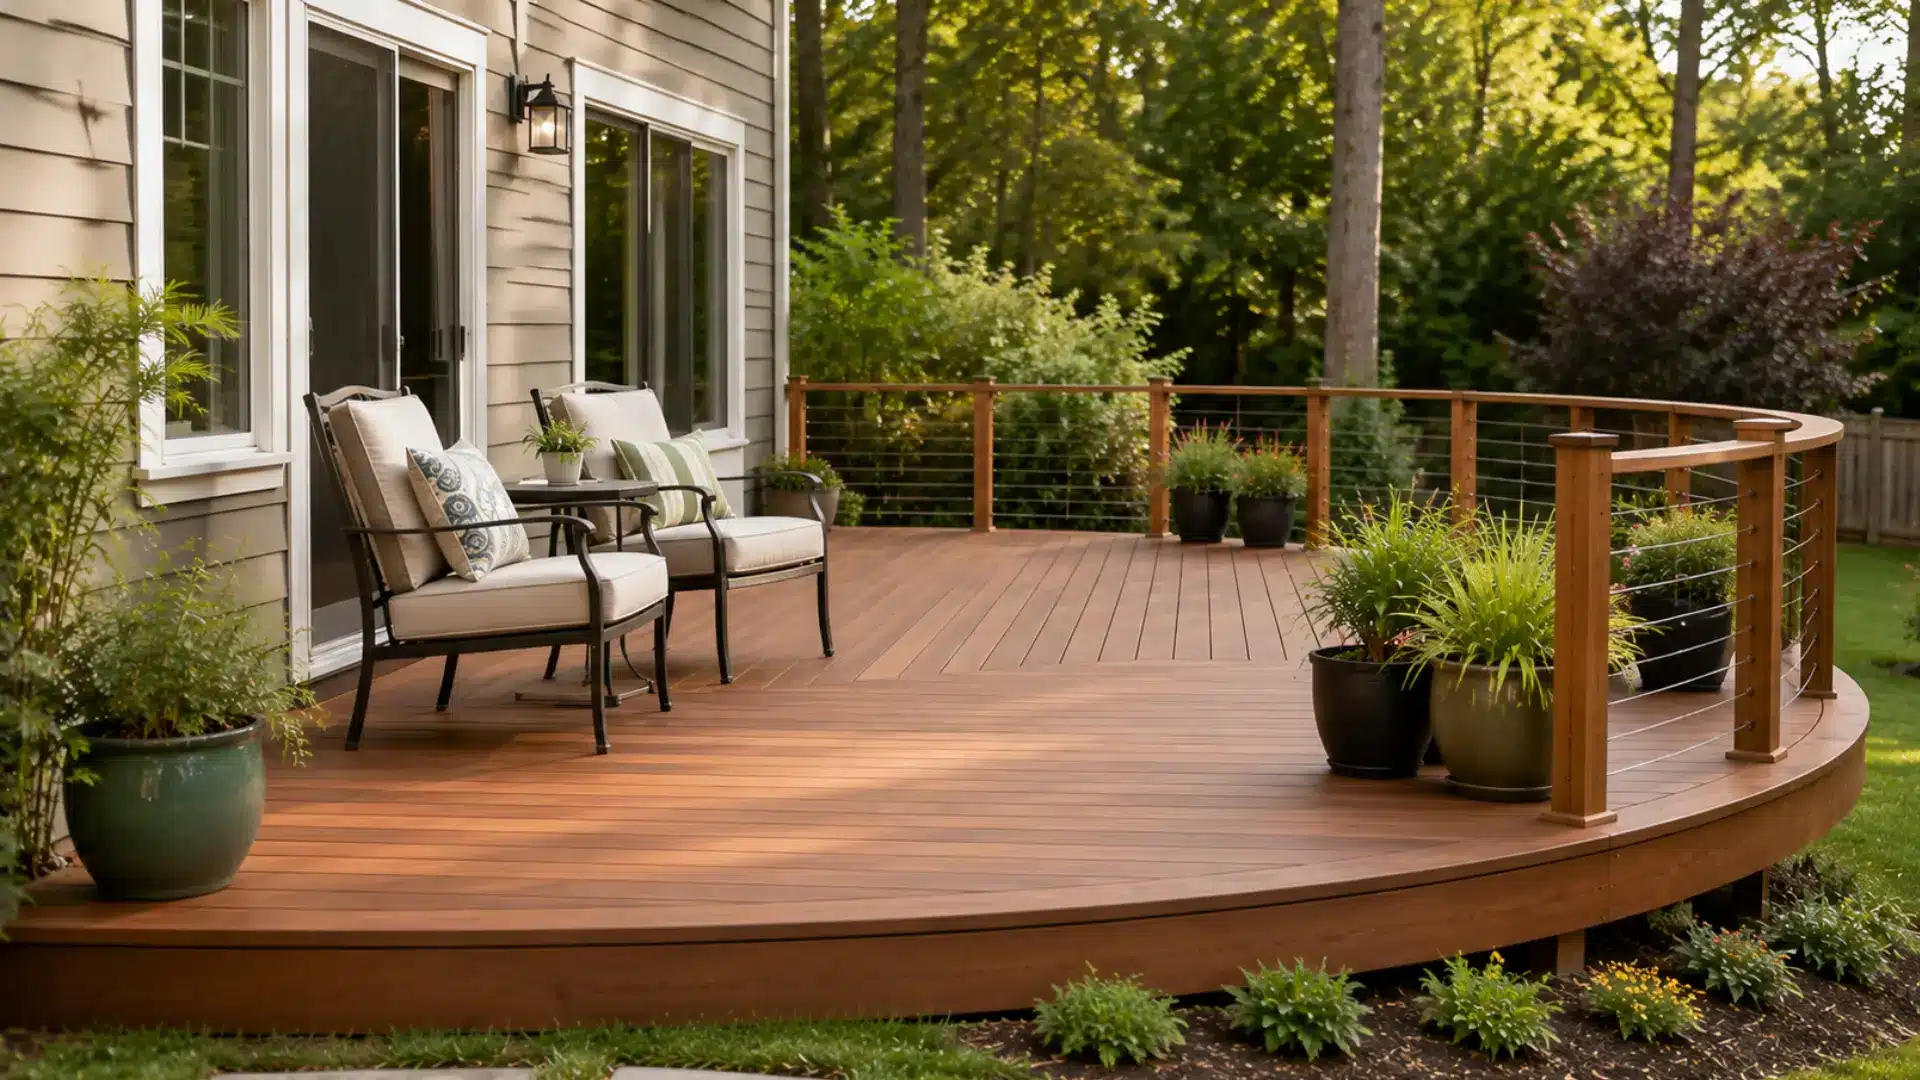
A curved deck edge softens the straight lines of a home and makes the outdoor space feel more custom. It works especially well near gardens.
Keep the bend gradual so furniture placement remains practical and walking space does not become narrow. Once the layout is settled, coverage and features become much easier decisions.
Covered and Shaded Deck Designs
Coverage determines how many months per year the deck is actually used. A deck with no shade plan usually sits empty by early afternoon in summer. It gets skipped entirely once it starts raining.
5. Gable-Roof Covered Deck
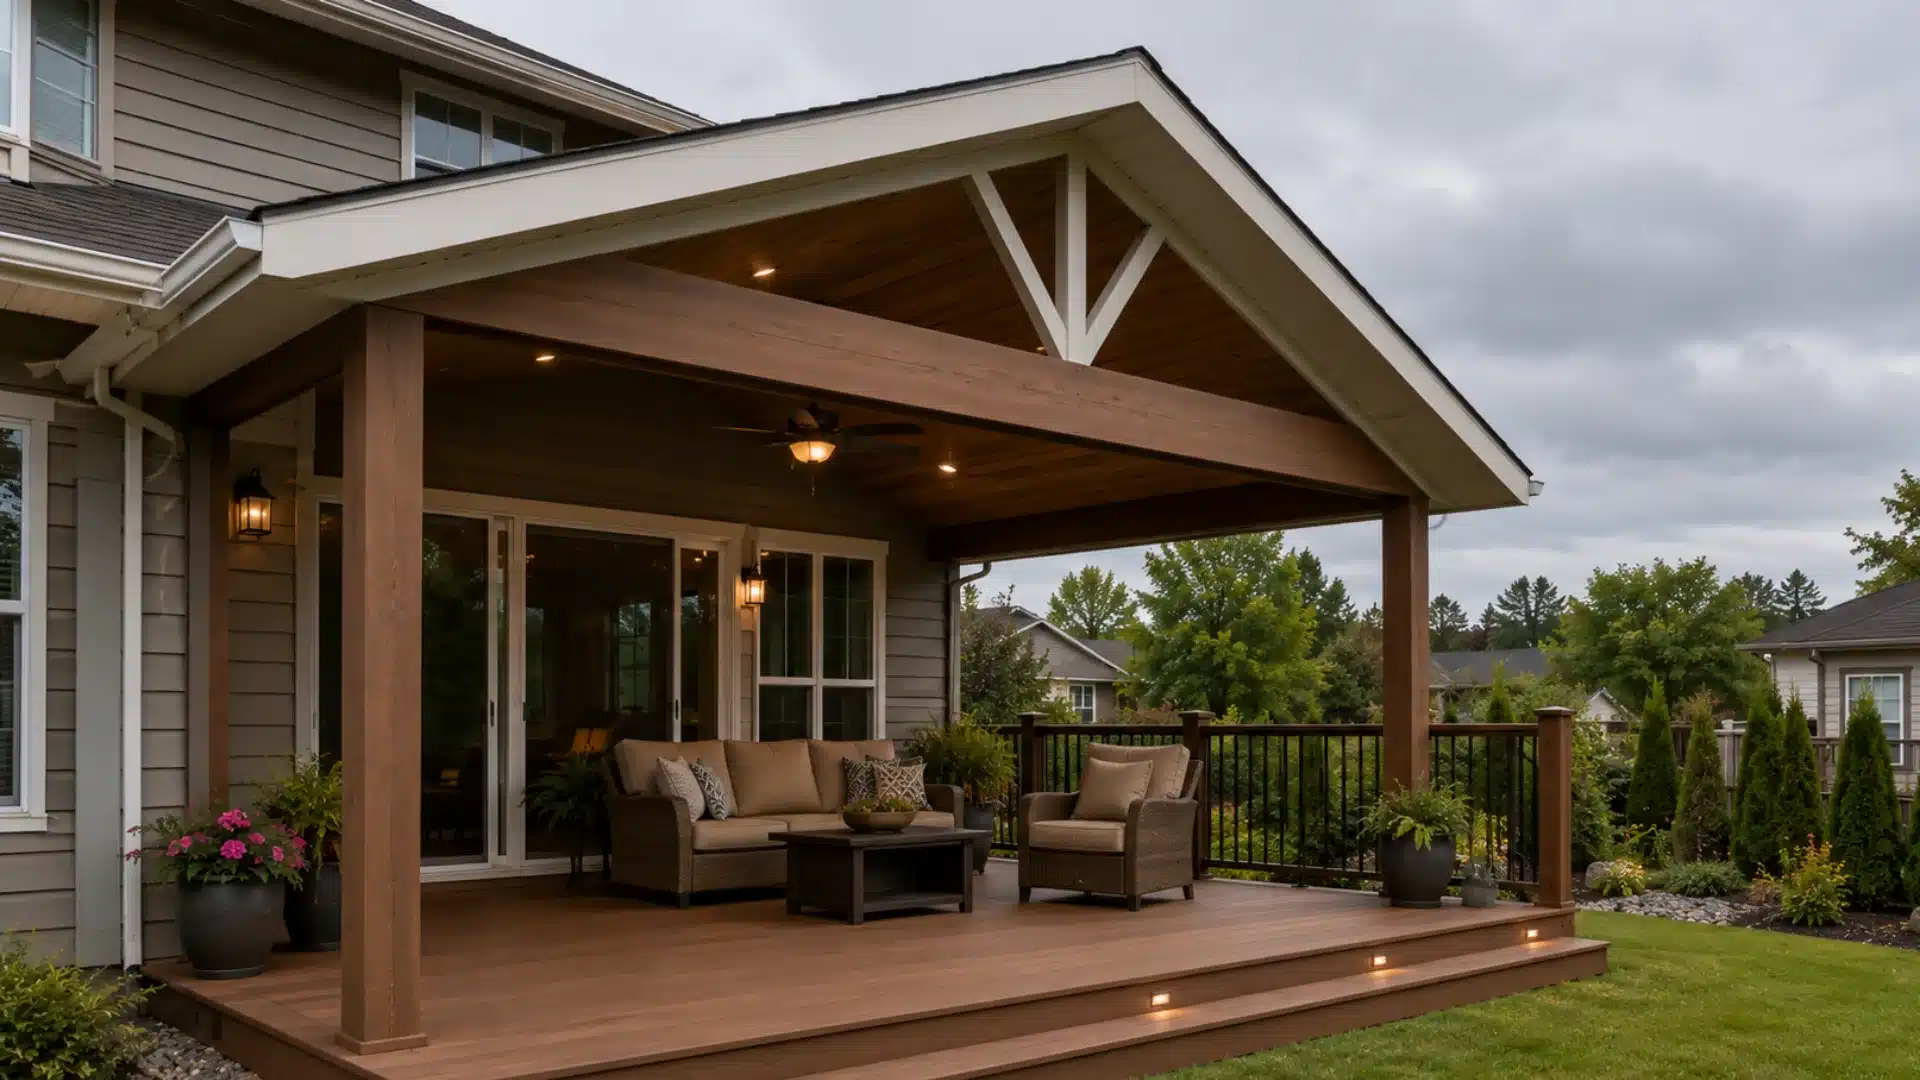
A gable-roof deck creates a true outdoor room by extending full weather protection over the space. The pitched roof design also complements many home styles while improving year-round usability.
Work with the existing roofline when possible and confirm structural support before construction. Include proper drainage, ventilation, and materials that can handle long-term outdoor exposure.
6. Pergola-Topped Deck
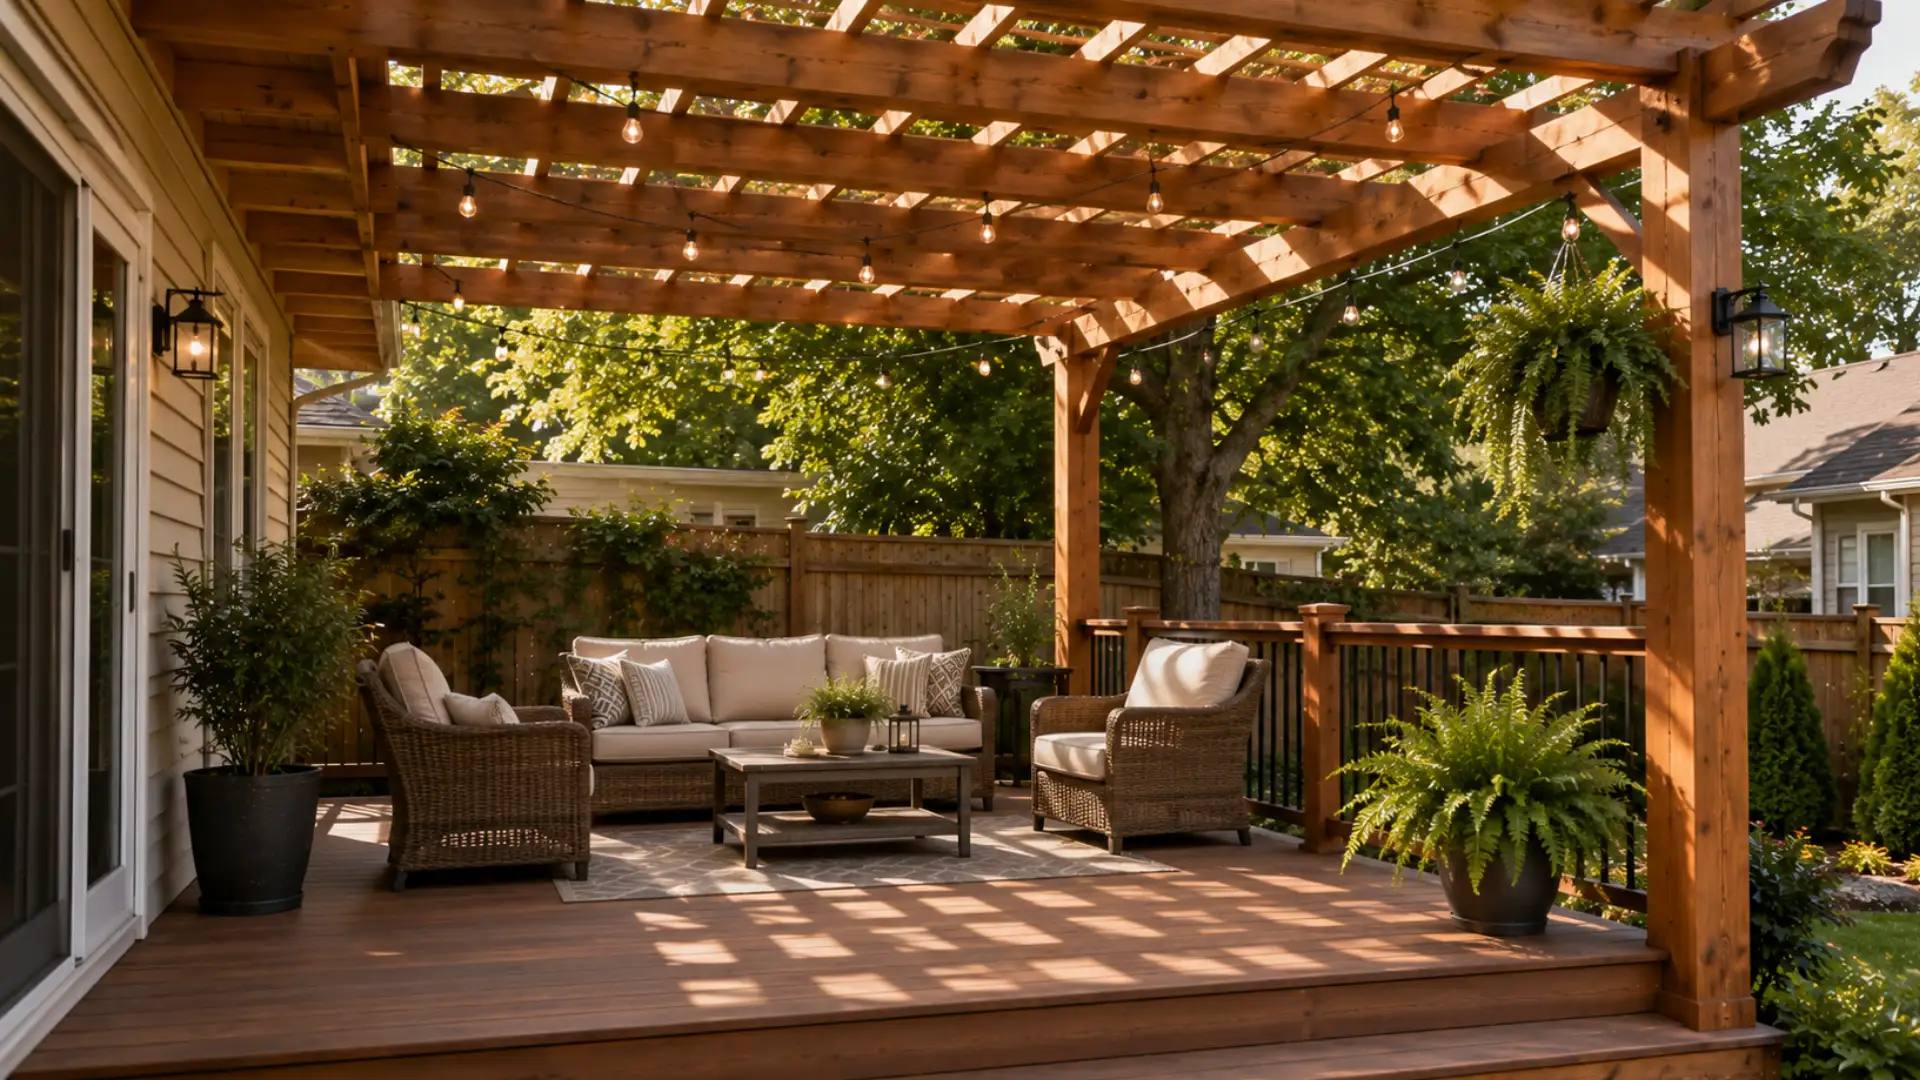
I like budget-friendly ways to add shade because they provide enough shade to stay comfortable while still keeping the deck open and airy. It creates partial shade while giving the deck a defined architectural feature.
Secure pergola posts to concrete footings or structural framing for stability. Seal cedar regularly to maintain its appearance and train climbing plants only if the structure can support added weight.
7. Retractable Canopy Deck
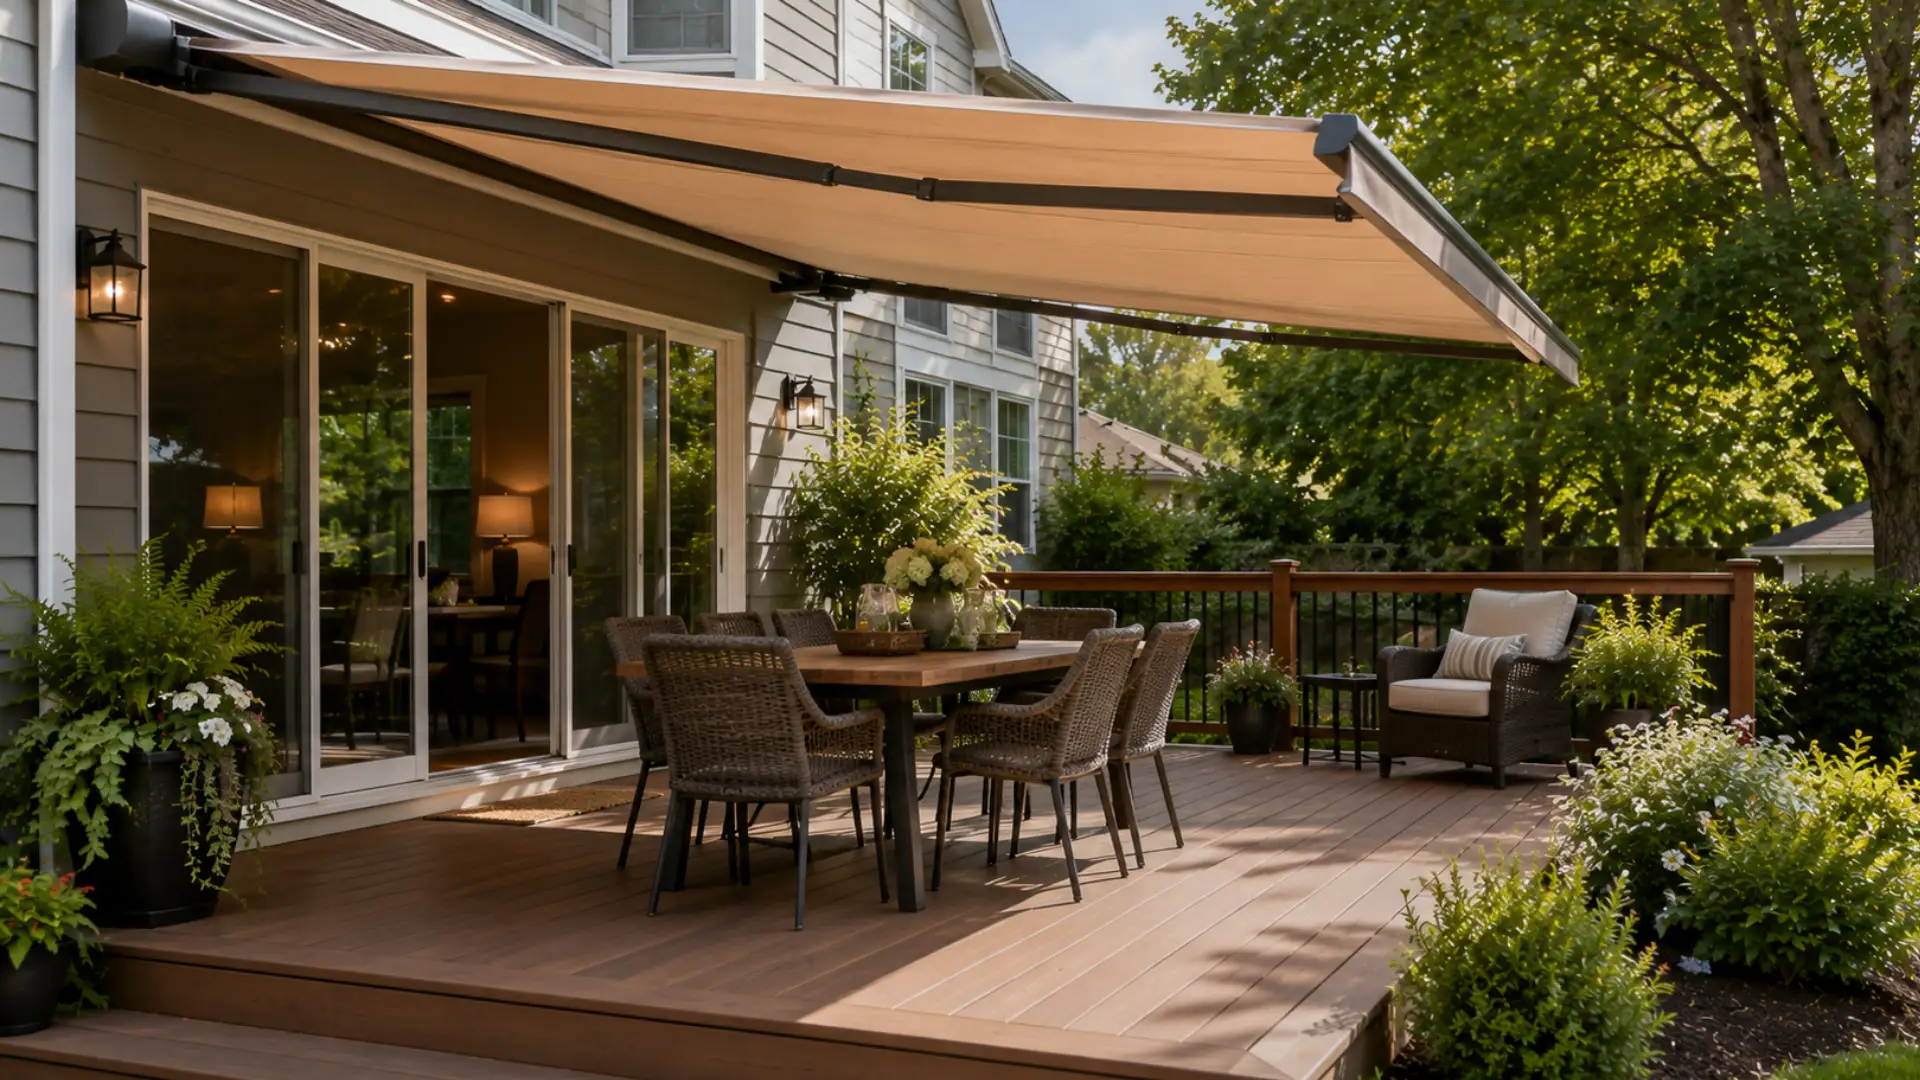
A retractable canopy provides flexible shade whenever it is needed, making it ideal for decks that receive changing sunlight throughout the day or across different seasons.
Mount the canopy on sturdy wall brackets or a freestanding frame rated for outdoor use. Extend it over seating during hot afternoons, then retract it during cooler weather or before strong winds.
8. Screened-in Deck Porch
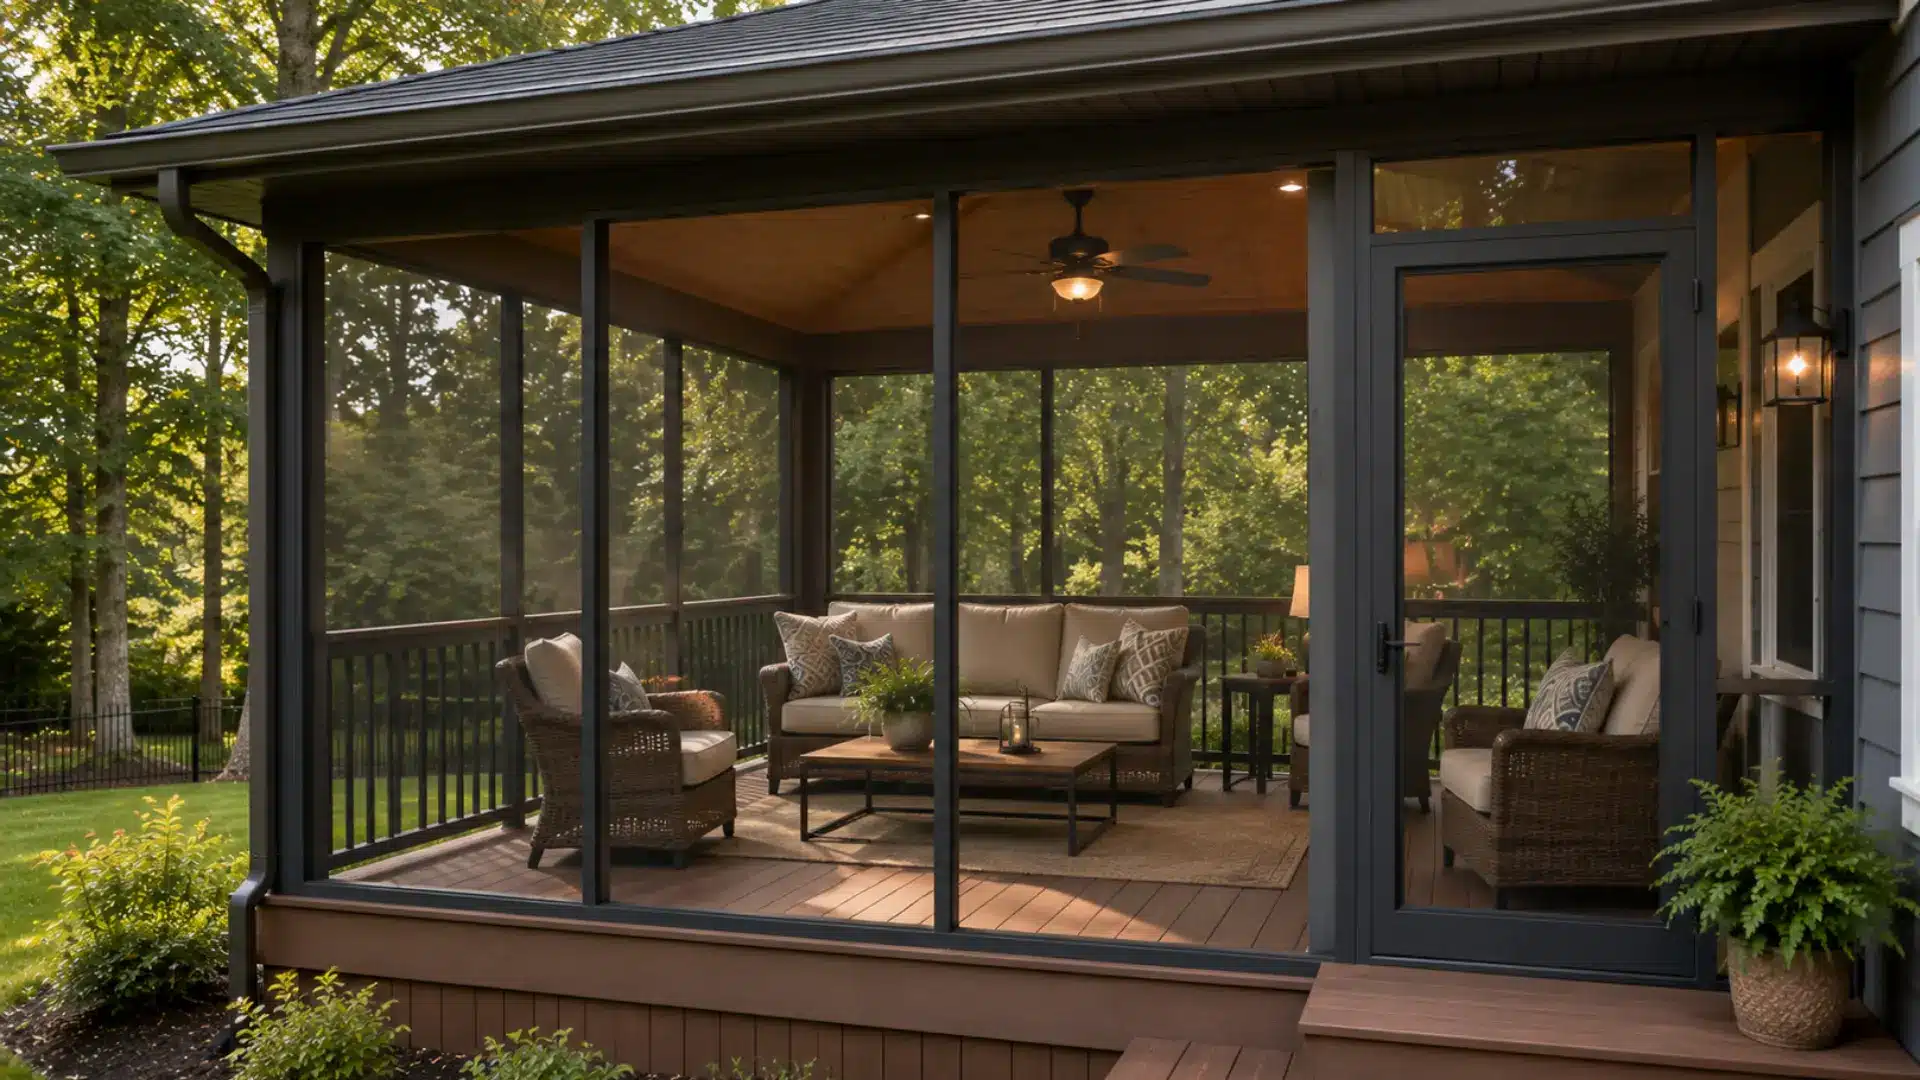
A screened-in deck creates a comfortable outdoor room by keeping insects, leaves, and debris outside while allowing fresh air to circulate. It is especially useful in humid climates.
Frame the enclosure with pressure-treated lumber or aluminum, then install durable fiberglass or aluminum mesh screens. Include at least one screened door and enough windows or openings to encourage cross-ventilation.
Entertaining and Gathering Features
These are the features that turn a deck into a space people actually stay in, not just cross through. Pick the one or two that match how you host, not all of them at once.
9. Sunken Fire Pit Deck Area
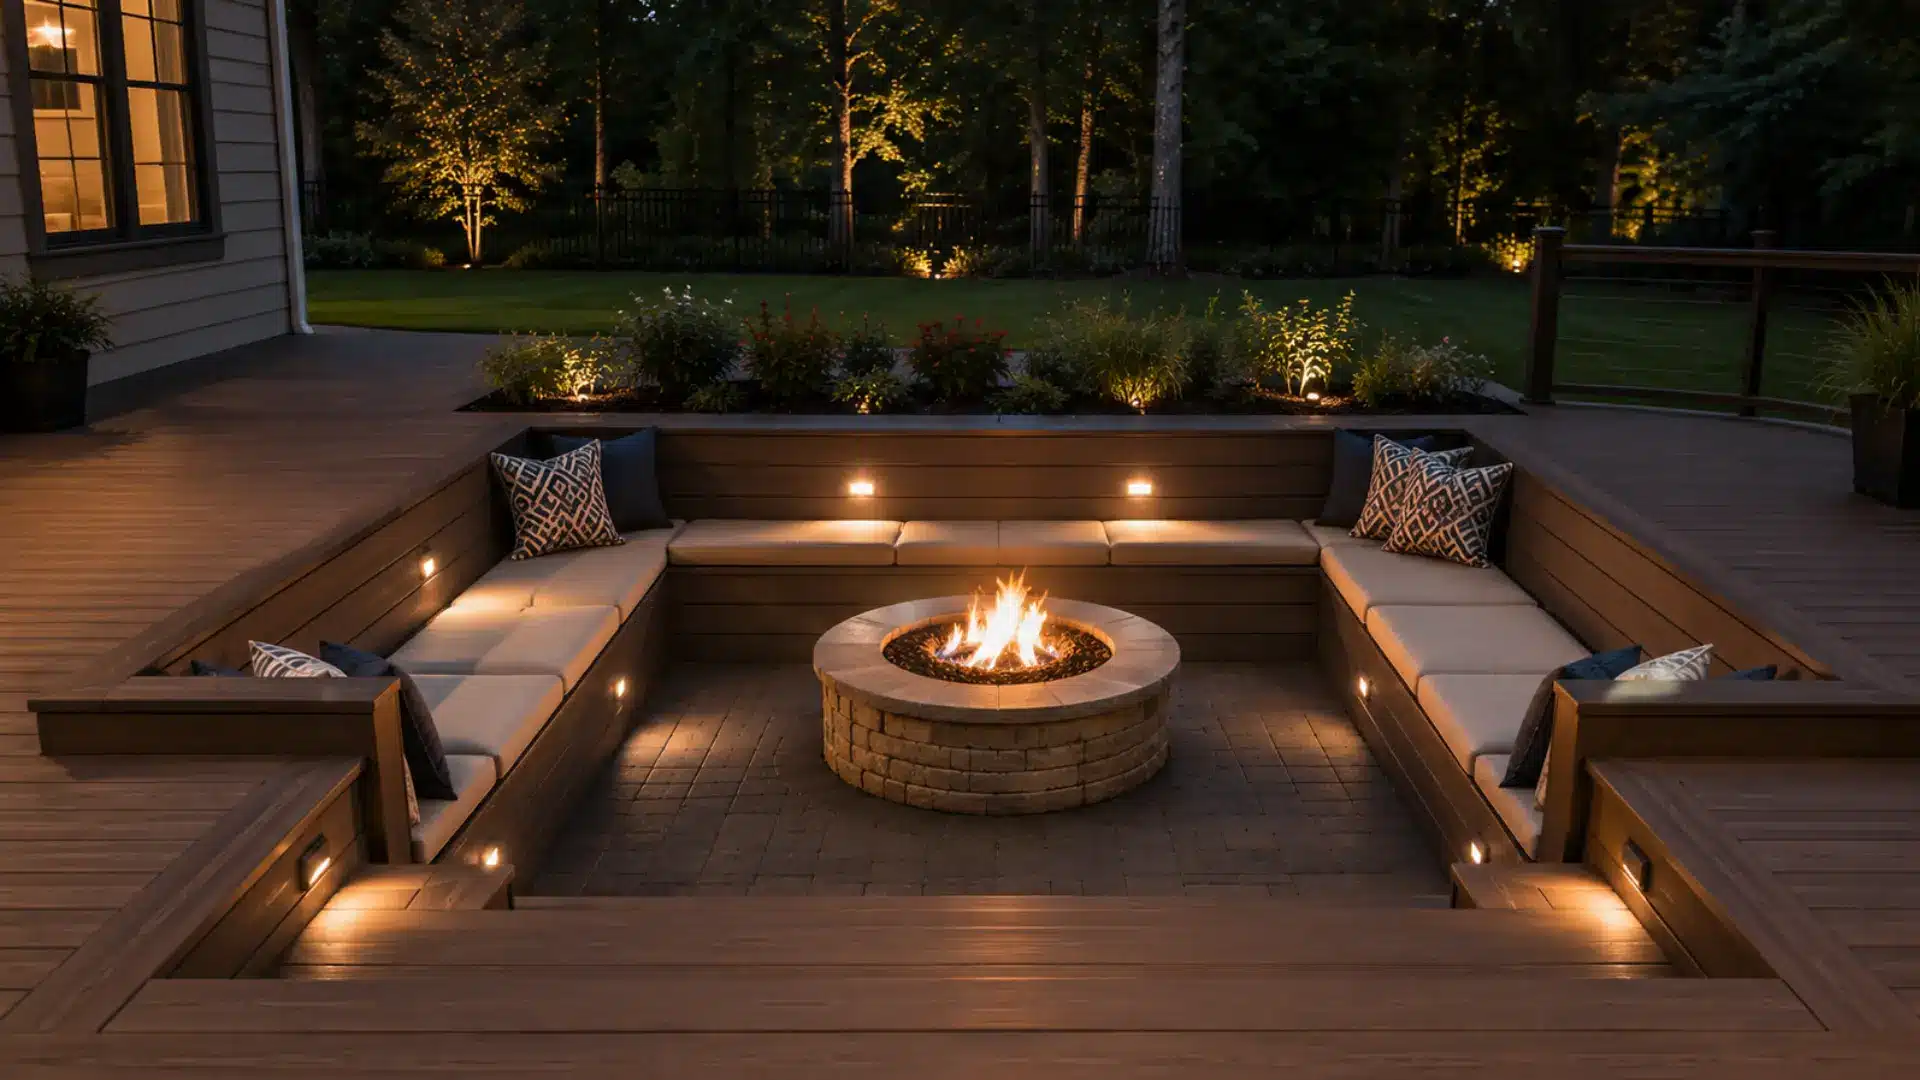
A lowered deck section creates a defined fire pit zone that feels separate without requiring an additional patio. It works especially well within curved or multi-level deck layouts.
Use noncombustible materials such as stone, concrete pavers, or metal beneath and around the fire pit. Add wide steps, low-voltage lighting, and drainage gaps to improve safety and prevent water from collecting.
10. Built-in Outdoor Kitchen Deck
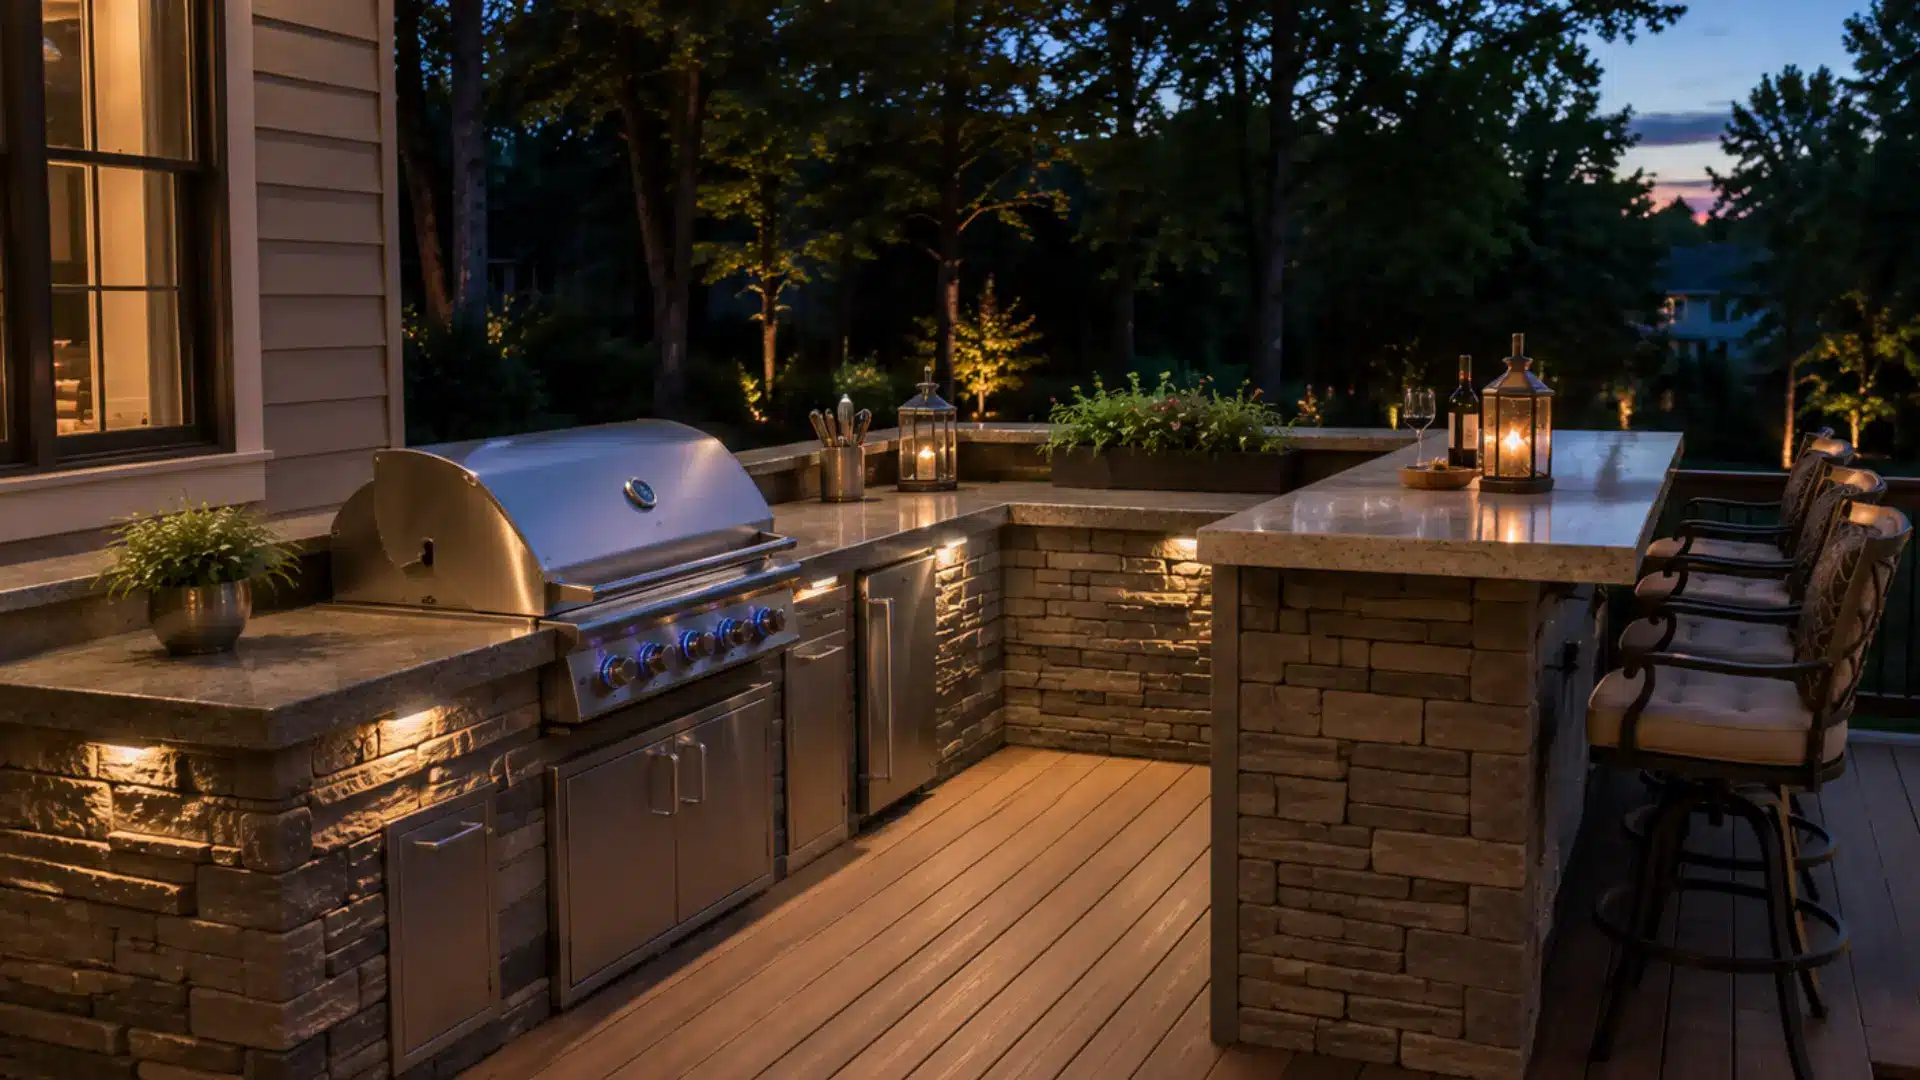
A built-in outdoor kitchen keeps grilling, preparation, storage, and serving within one organized zone. It also makes the deck more practical for regular meals and larger gatherings.
In my experience, built-in seating keeps the deck looking cleaner and usually frees up more floor space than adding several chairs.
Position the kitchen near the indoor kitchen to shorten trips between spaces. Choose stainless steel cabinets, weather-rated counters, and noncombustible surrounds.
11. Wide Cocktail Rail Seating
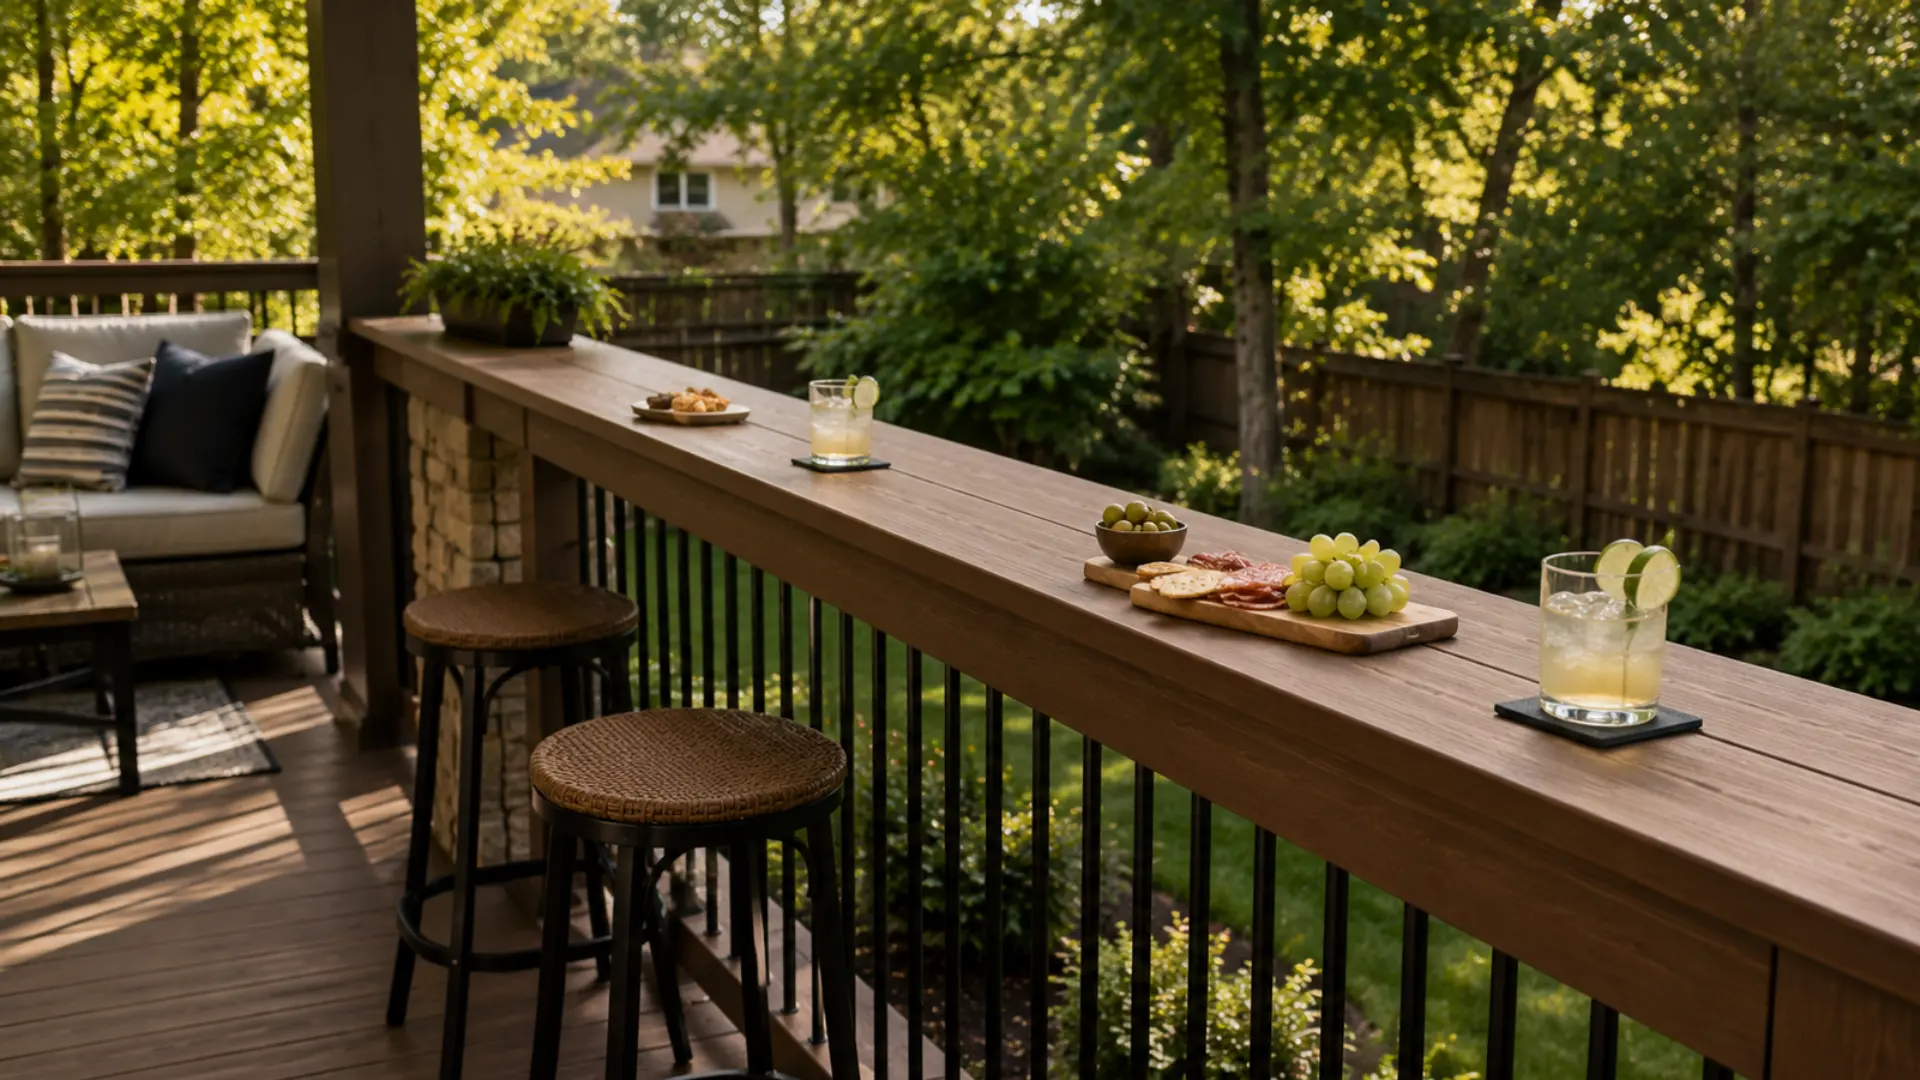
A cocktail rail widens the top of a standard deck railing into a useful ledge for drinks, snacks, planters, or small serving dishes without taking up floor space.
Install the rail near dining, grilling, or conversation areas where guests naturally gather. Use composite decking, sealed hardwood, or another weather-resistant board for the rail cap.
12. Built-in Bench Seating Deck
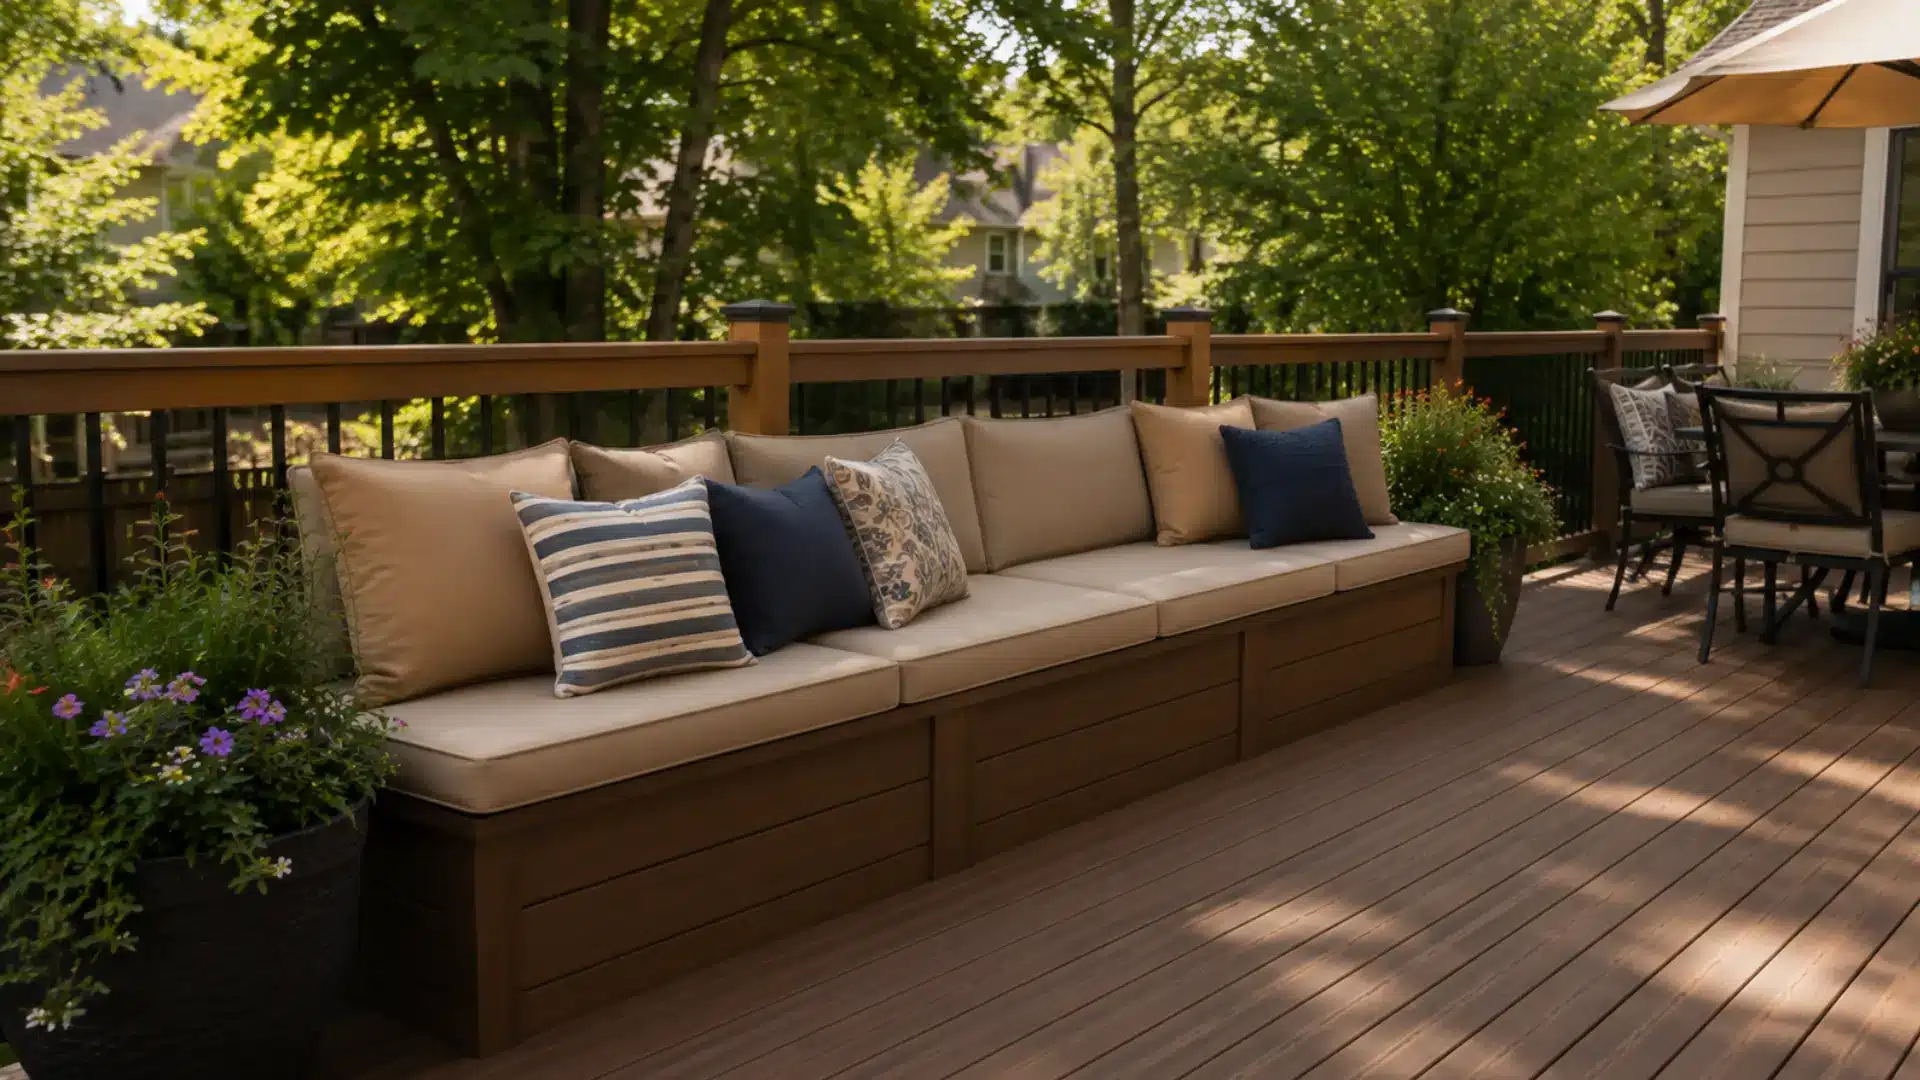
Built-in benches add durable seating along the deck perimeter while reducing the need for bulky outdoor furniture. They can also define zones and preserve open walking space.
Place benches along solid edges, corners, or railings without blocking doors and stairs. Build the frame from pressure-treated lumber, then finish it with composite boards or sealed cedar.
Modern Finishing Touches
Once structure and coverage are settled, the surface material and hardware choices take over. They determine how current the deck actually looks day to day.
13. Modular Snap-Together Deck Tiles
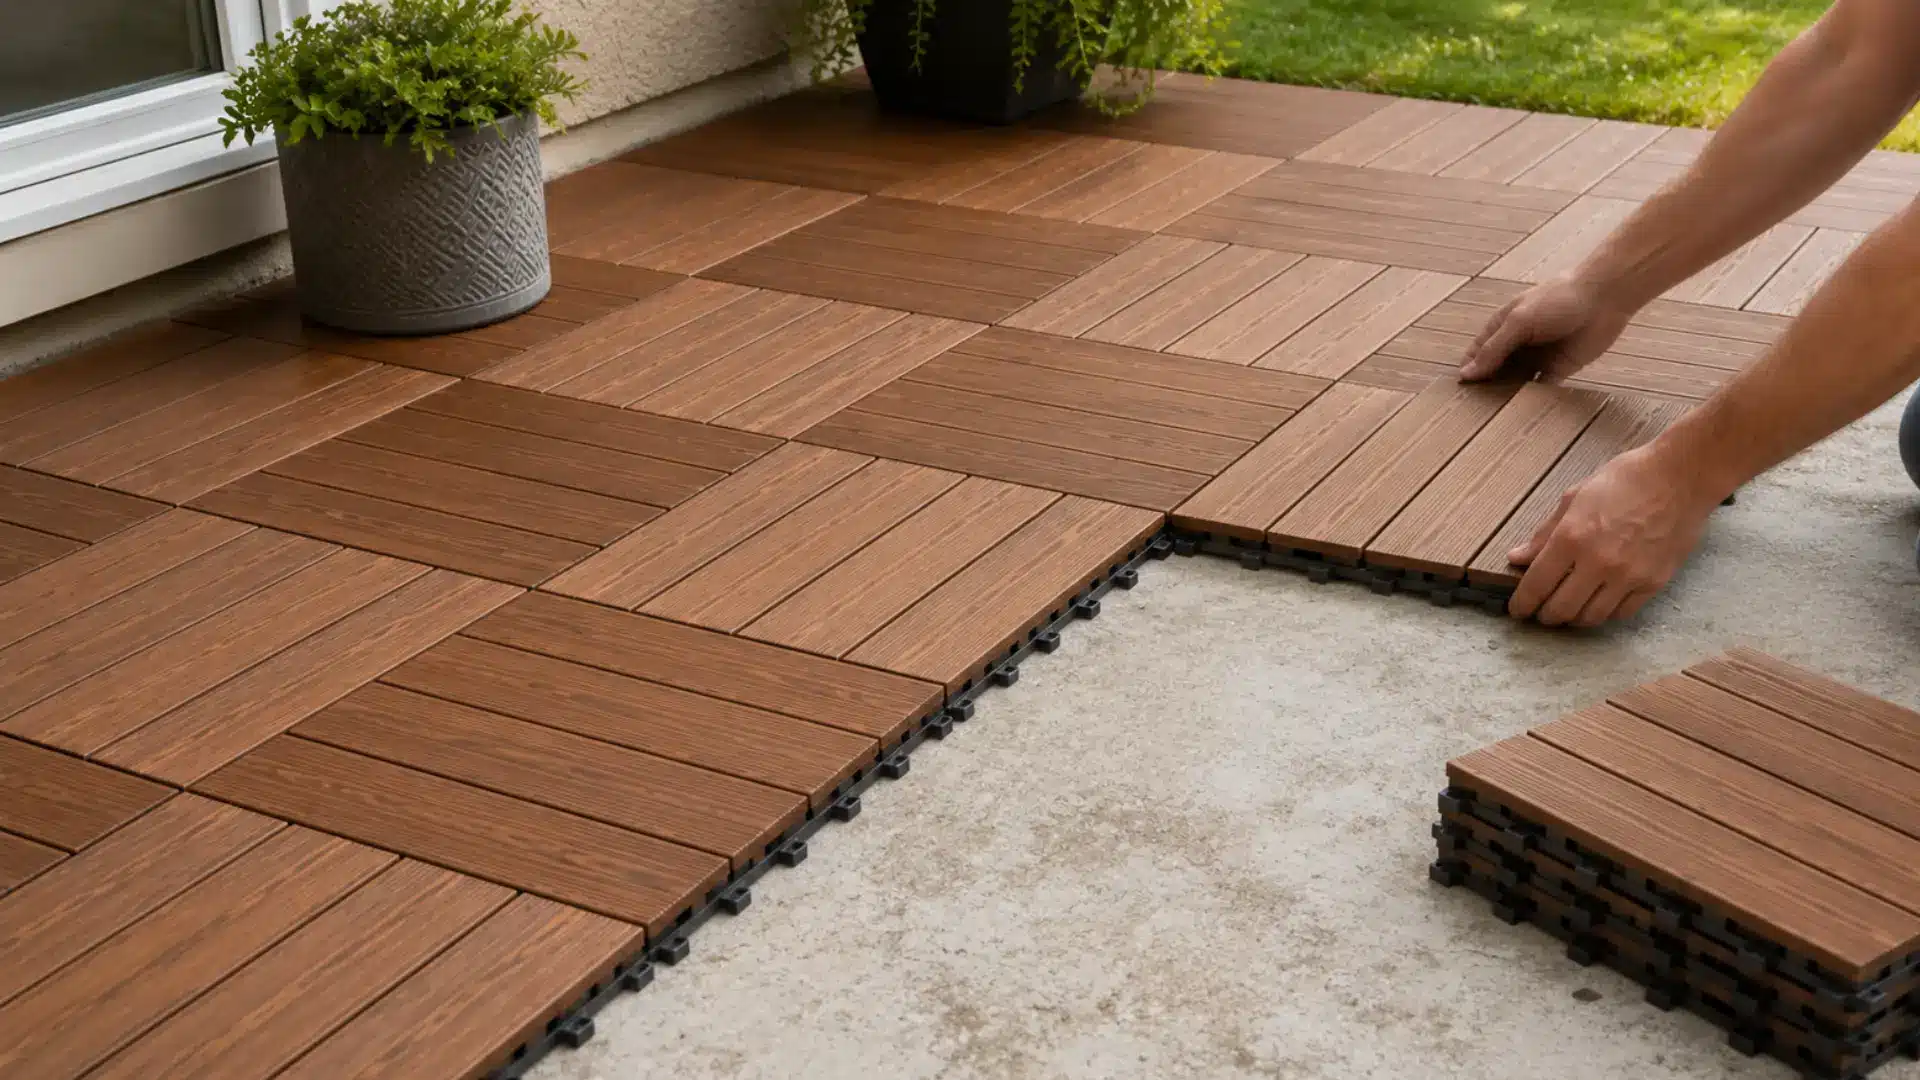
Interlocking deck tiles offer a quick surface upgrade without permanent construction. They fit over concrete, compact surfaces, or some existing deck boards and can be removed later.
Start by cleaning and leveling the base so each tile sits flat. Measure the area carefully, then dry-lay the first row before snapping pieces together to avoid narrow cuts along visible edges.
14. Two-Tone Deck Board Pattern
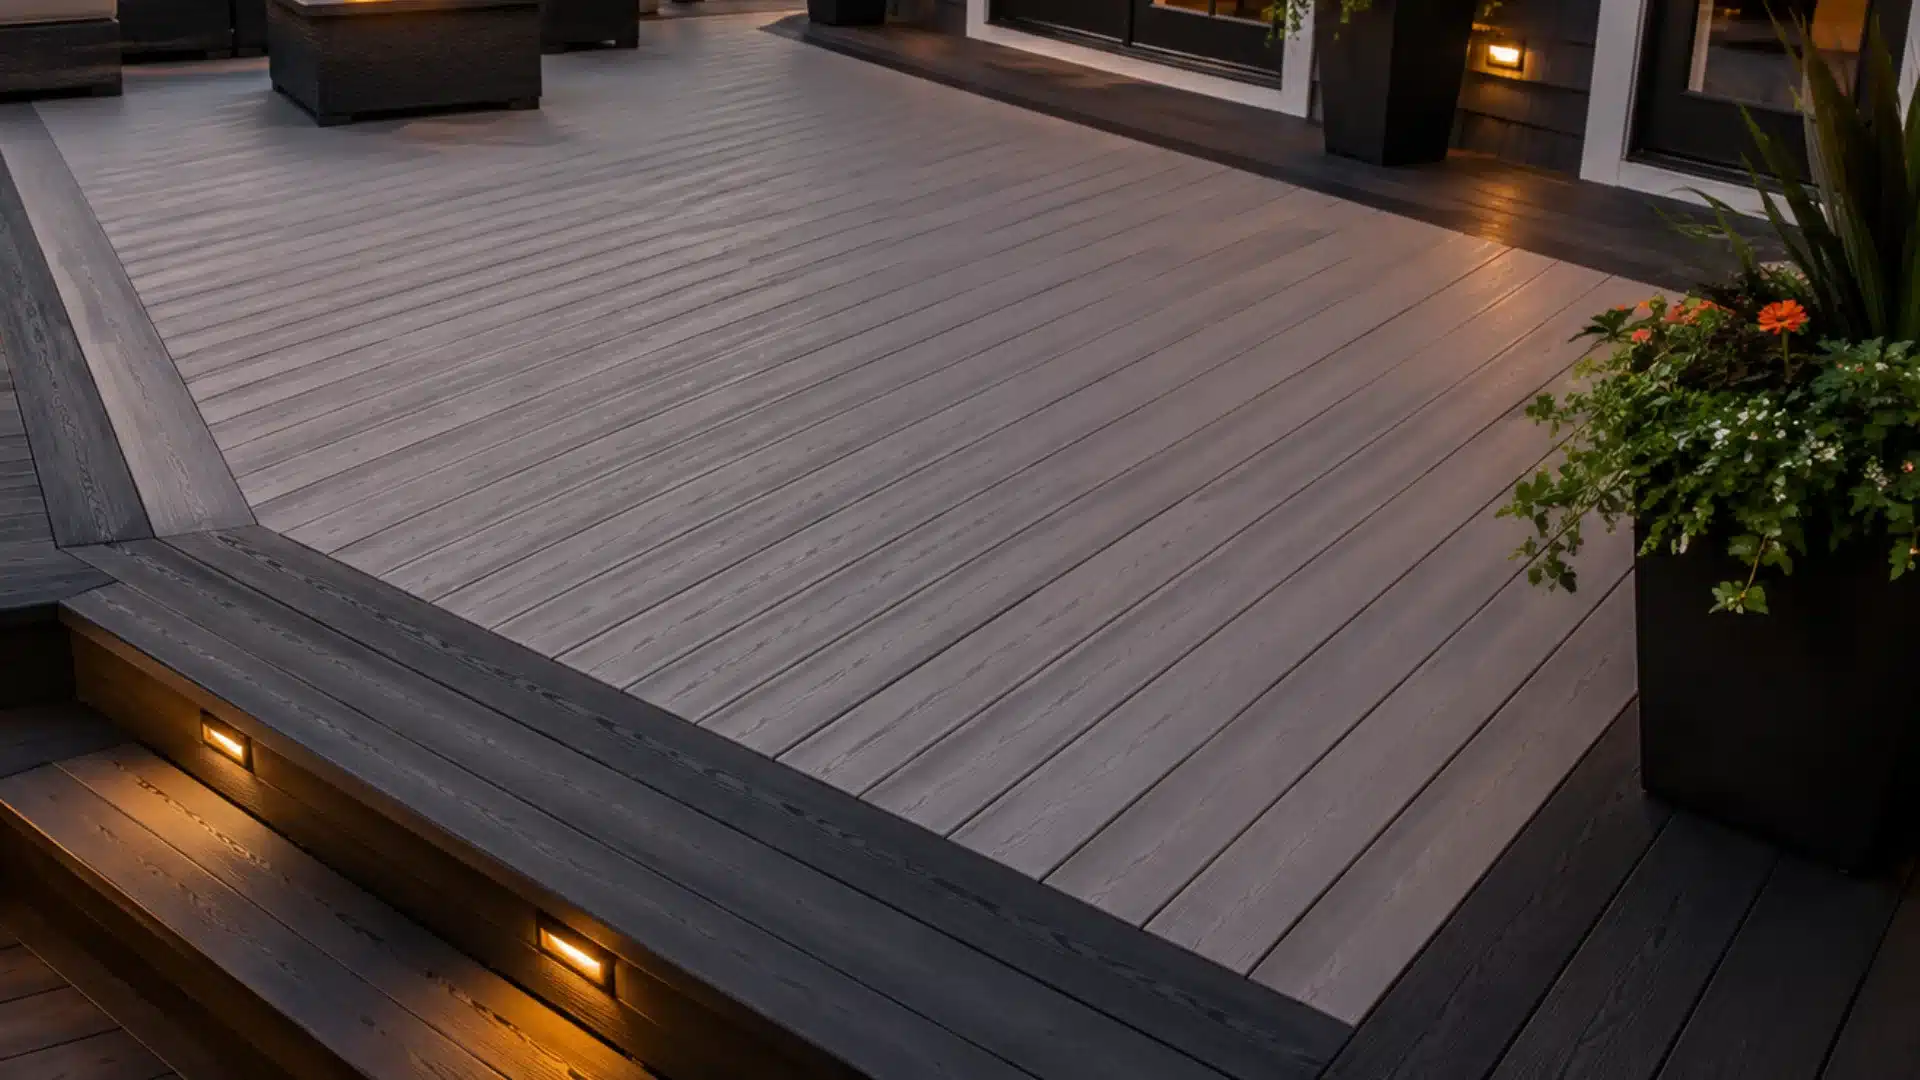
A two-tone board pattern adds contrast without changing the deck structure. Using one shade for the main surface and another for borders creates a polished, modern finish.
Choose complementary composite colors, then use the darker shade around the deck perimeter, stairs, and seating zones. Plan the border before installing the center boards so joist placement supports both directions.
15. Under-Deck Storage Panel
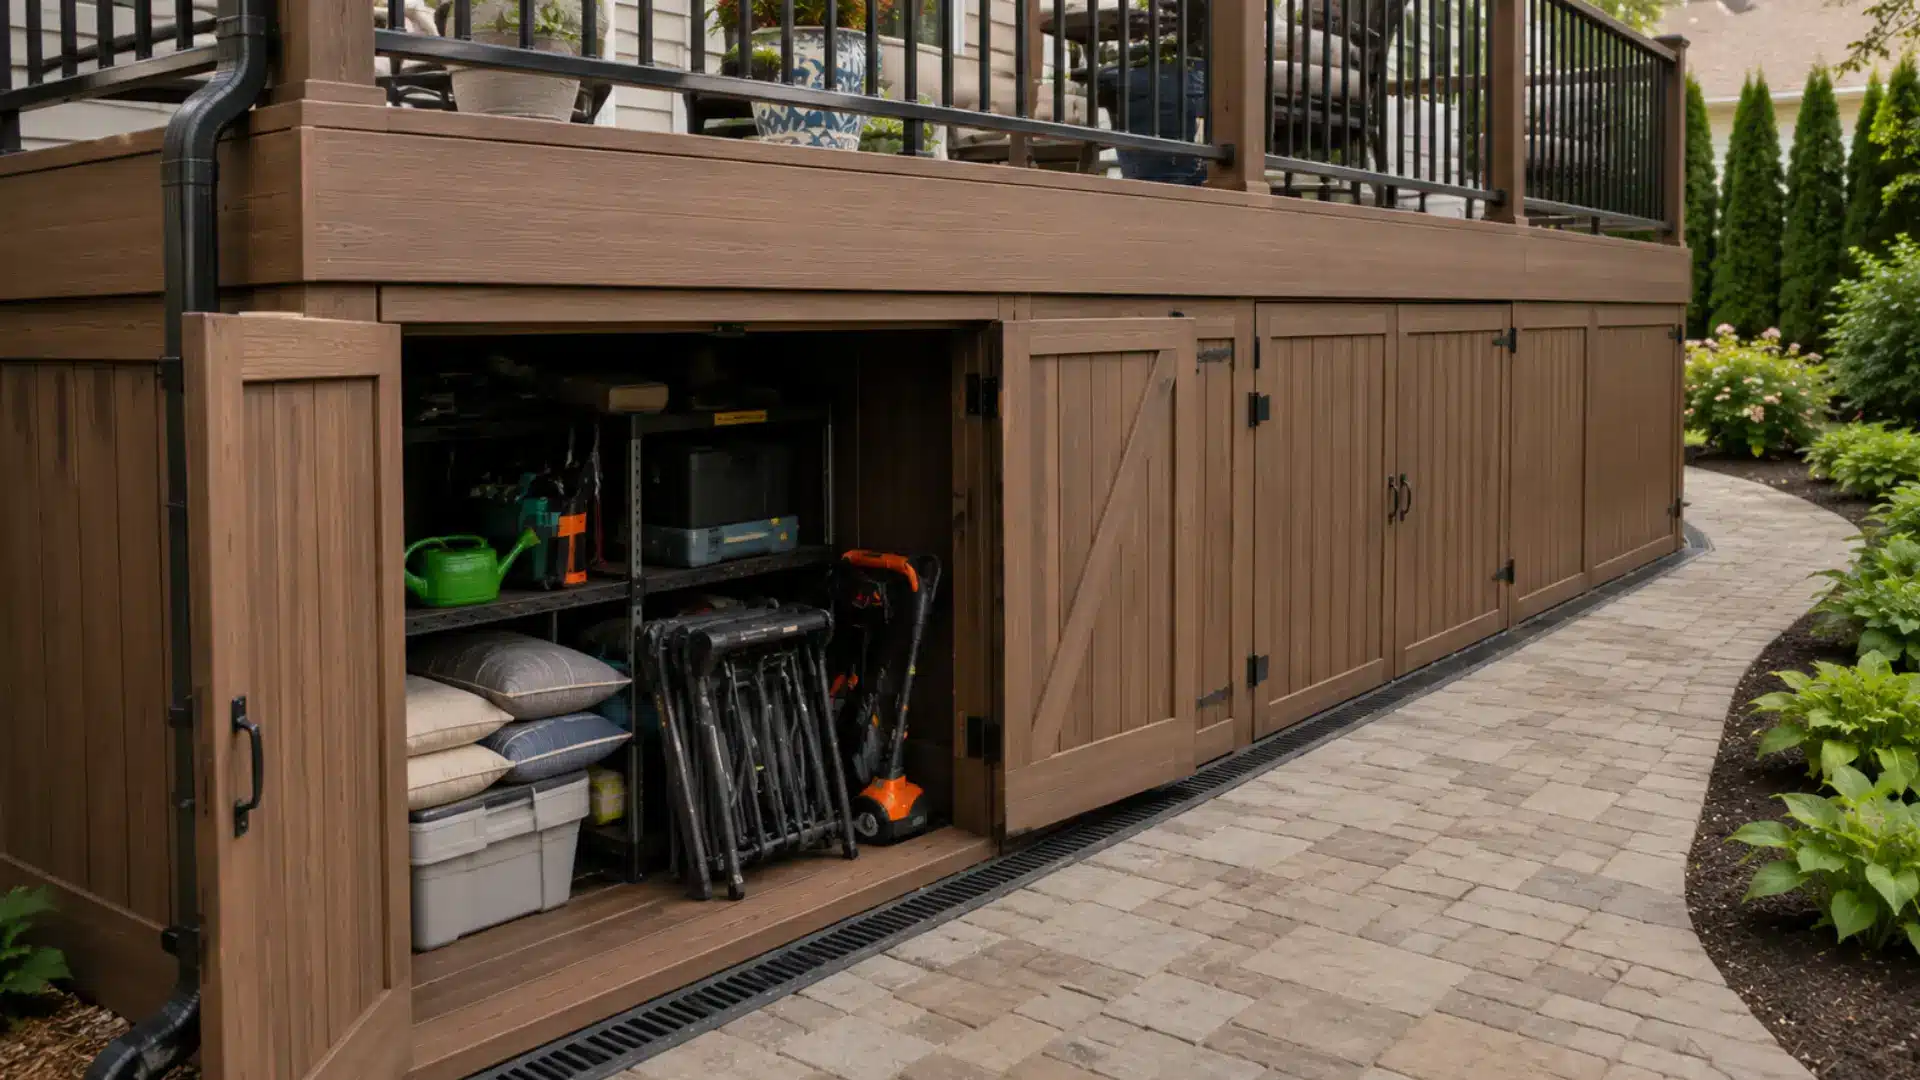
Under-deck storage turns unused space beneath a raised deck into a dry, organized area for tools, cushions, bins, and seasonal outdoor equipment.
Maintain enough clearance for access, airflow, and storage doors before adding budget-friendly deck skirting panels. Use pressure-treated framing, weather-resistant siding, and lockable doors for the enclosure.
Lighting and Ambiance Upgrades
Lighting is the layer that decides whether a deck gets used after sunset. It also serves a dual purpose as a safety feature, especially around stairs and edges.
16. Low-Voltage Stair Lighting
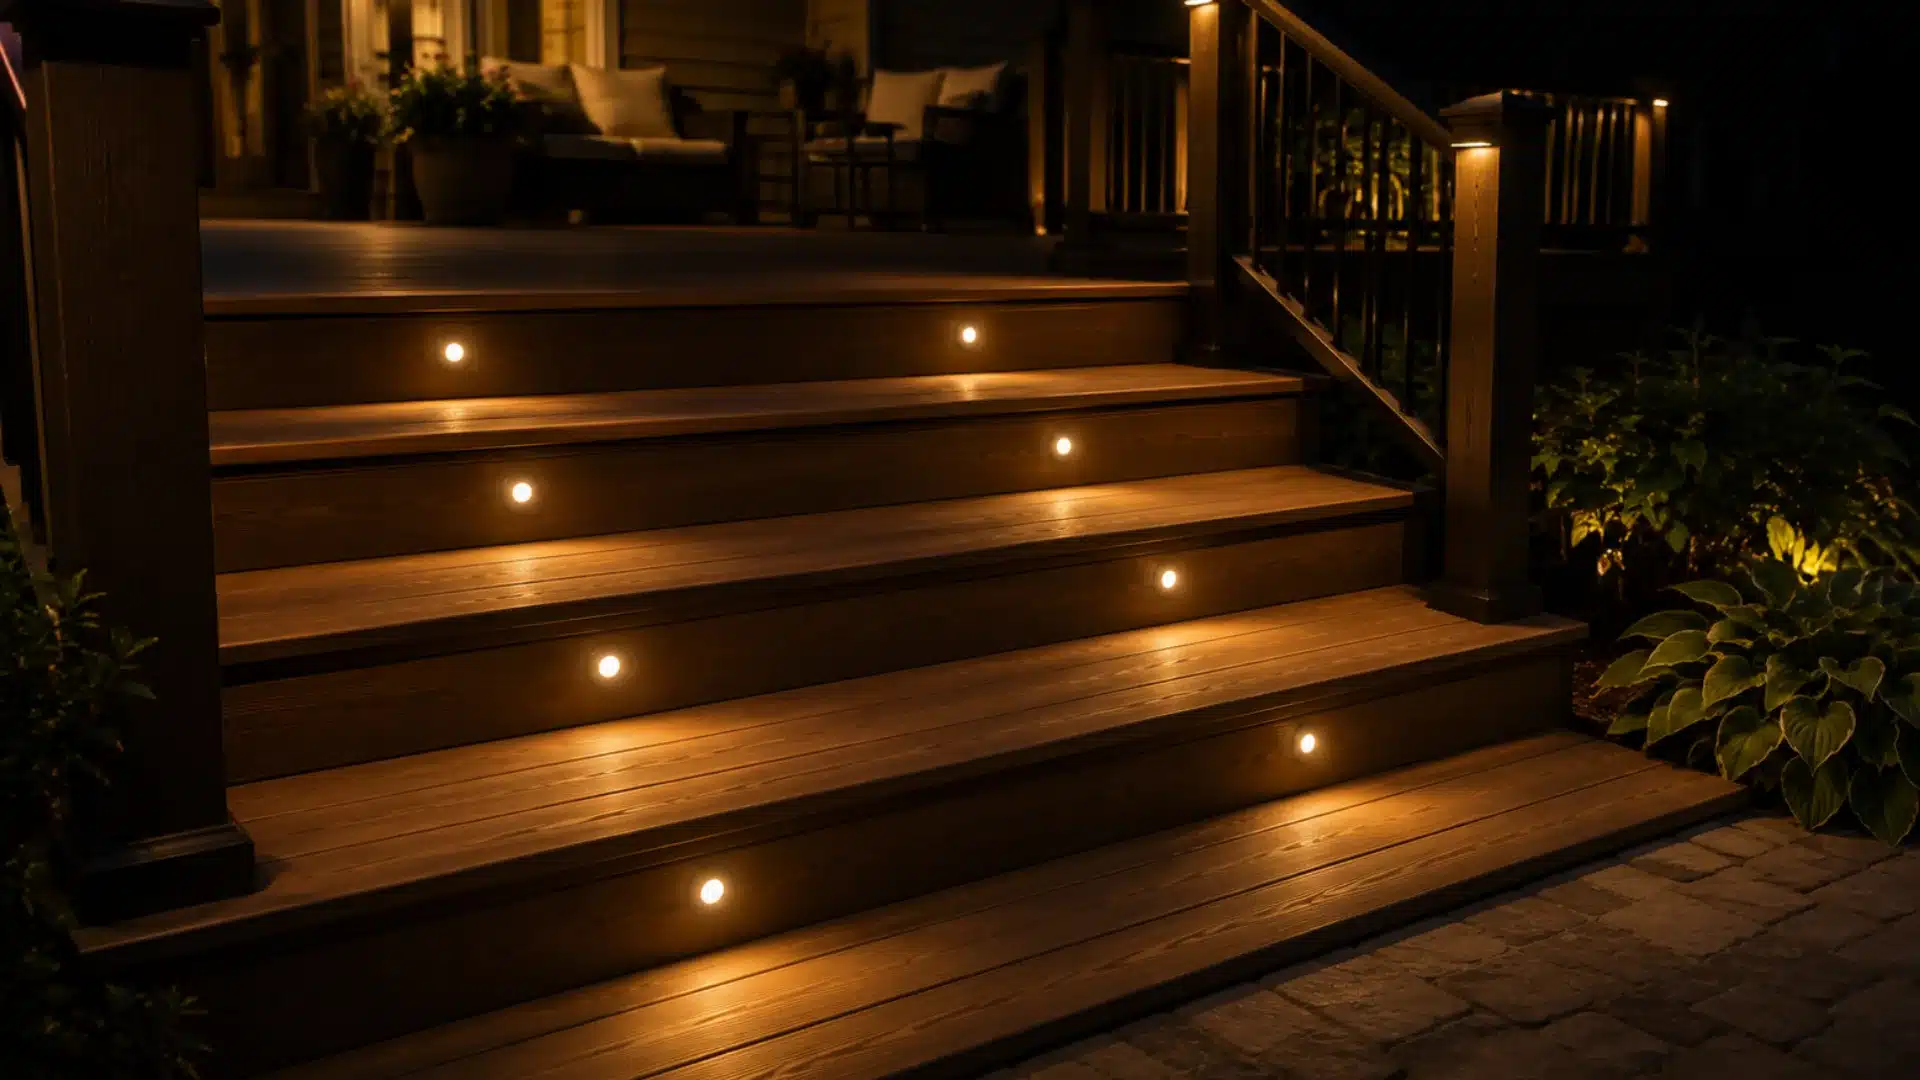
Recessed step lights improve safety by illuminating every stair while giving the deck a clean, modern appearance. The fixtures stay flush with the surface for a streamlined finish.
Install one light on each stair riser or every second step, depending on brightness and stair width. Run wiring before installing stair boards whenever possible, and connect the system to a timer or dusk-to-dawn sensor for automatic operation.
17. Lantern-Post Railing Lights
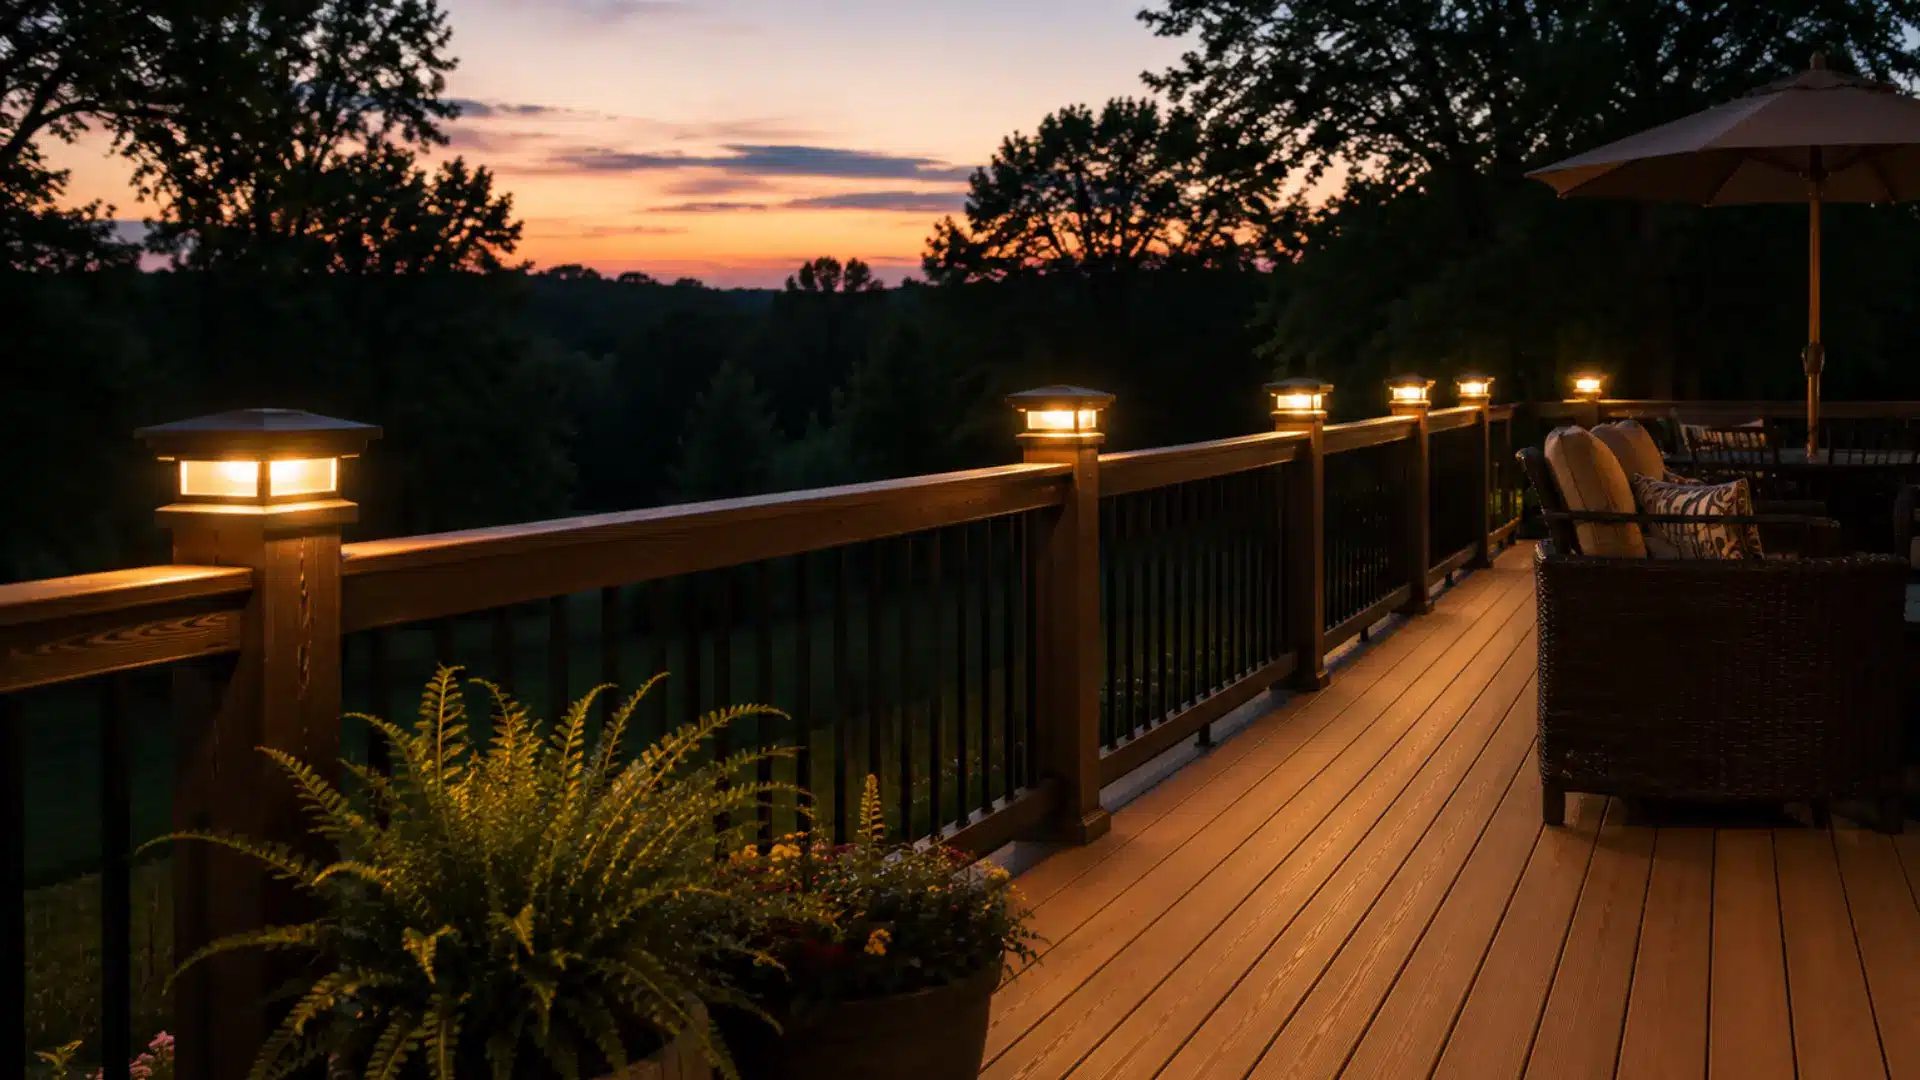
Deck post lantern lights provide consistent illumination while giving the space a polished, built-in appearance. They highlight the deck perimeter and improve visibility after sunset.
Select weather-resistant aluminum or powder-coated metal fixtures with warm LED bulbs. Hardwire them during construction or use low-voltage systems that are easier to install on existing decks.
18. Outdoor Rug Zoning Deck
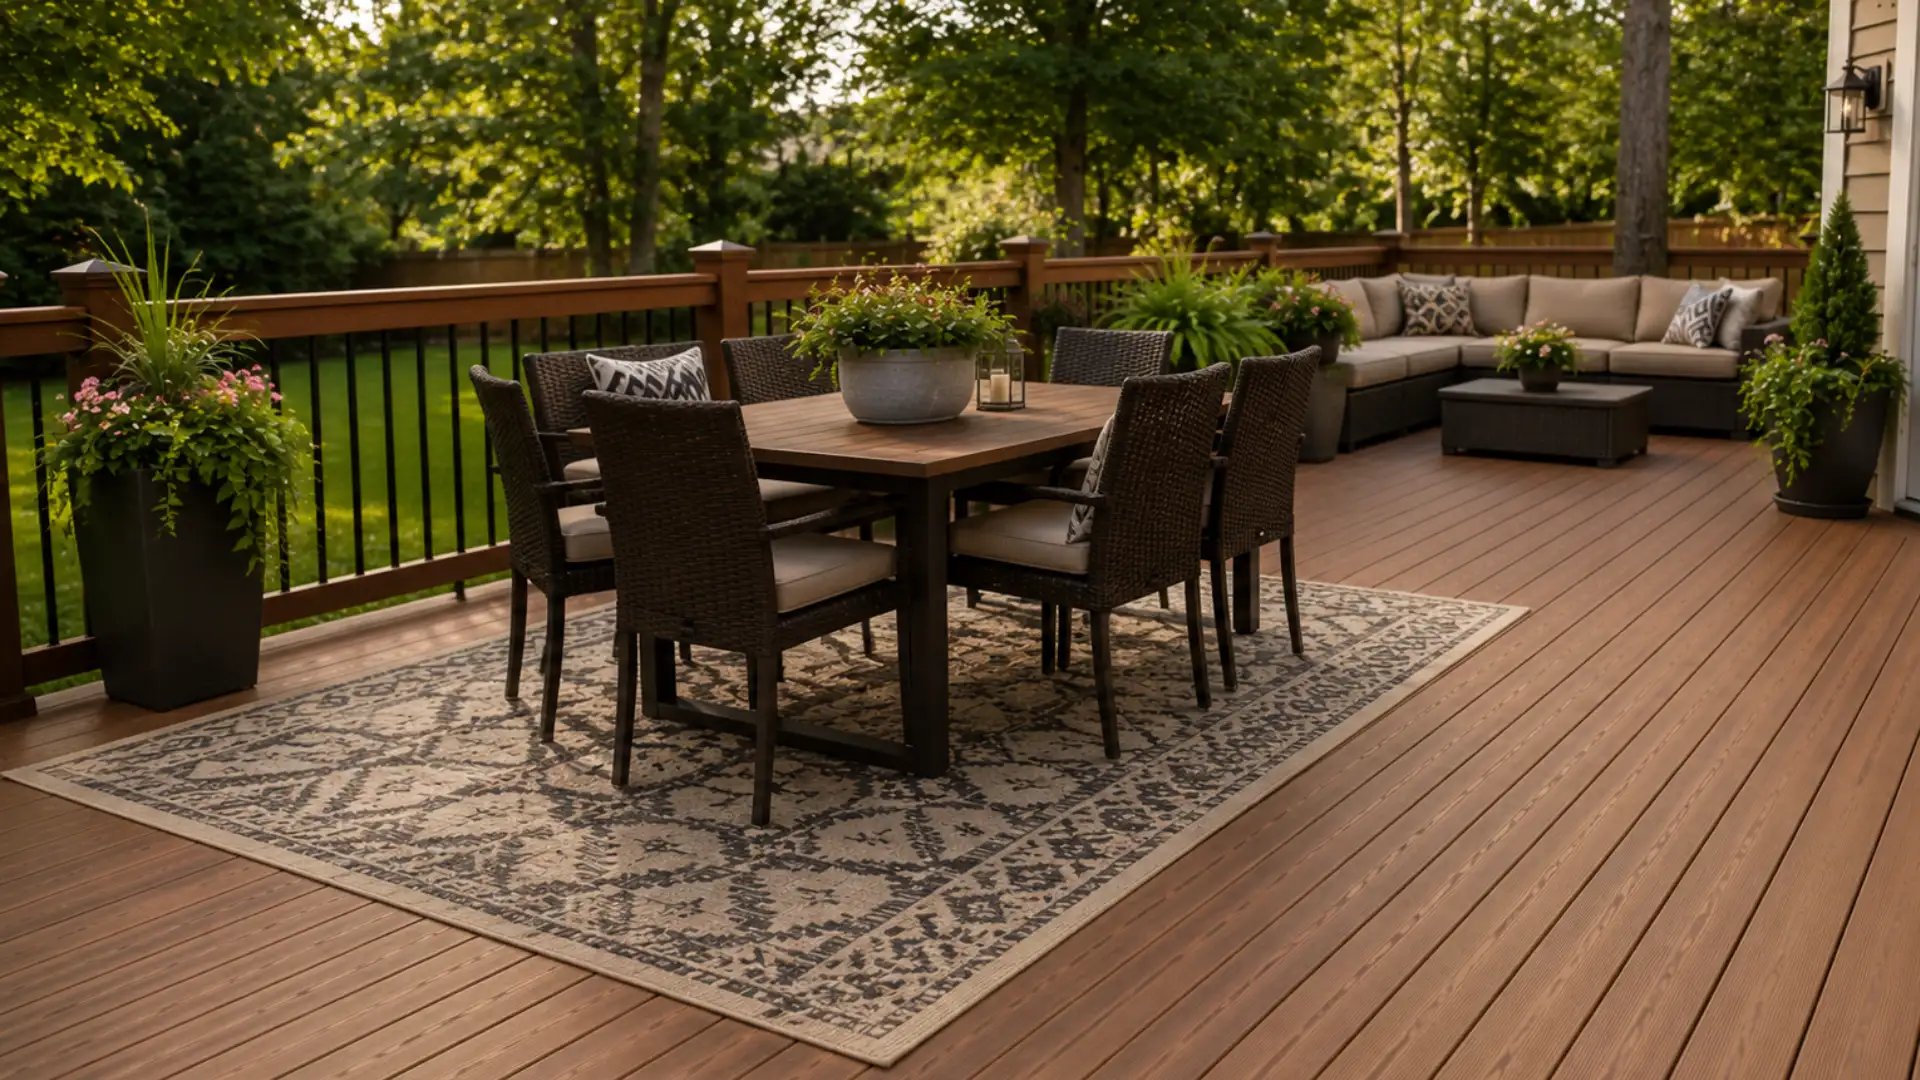
An outdoor rug defines separate activity zones without changing the deck structure. It adds texture, color, and comfort while helping larger decks feel more organized.
Place the rug beneath the main seating or dining arrangement, making sure the front legs of chairs and sofas rest on the surface. Leave exposed decking around the edges to frame the space.
19. Vertical Garden Deck Wall
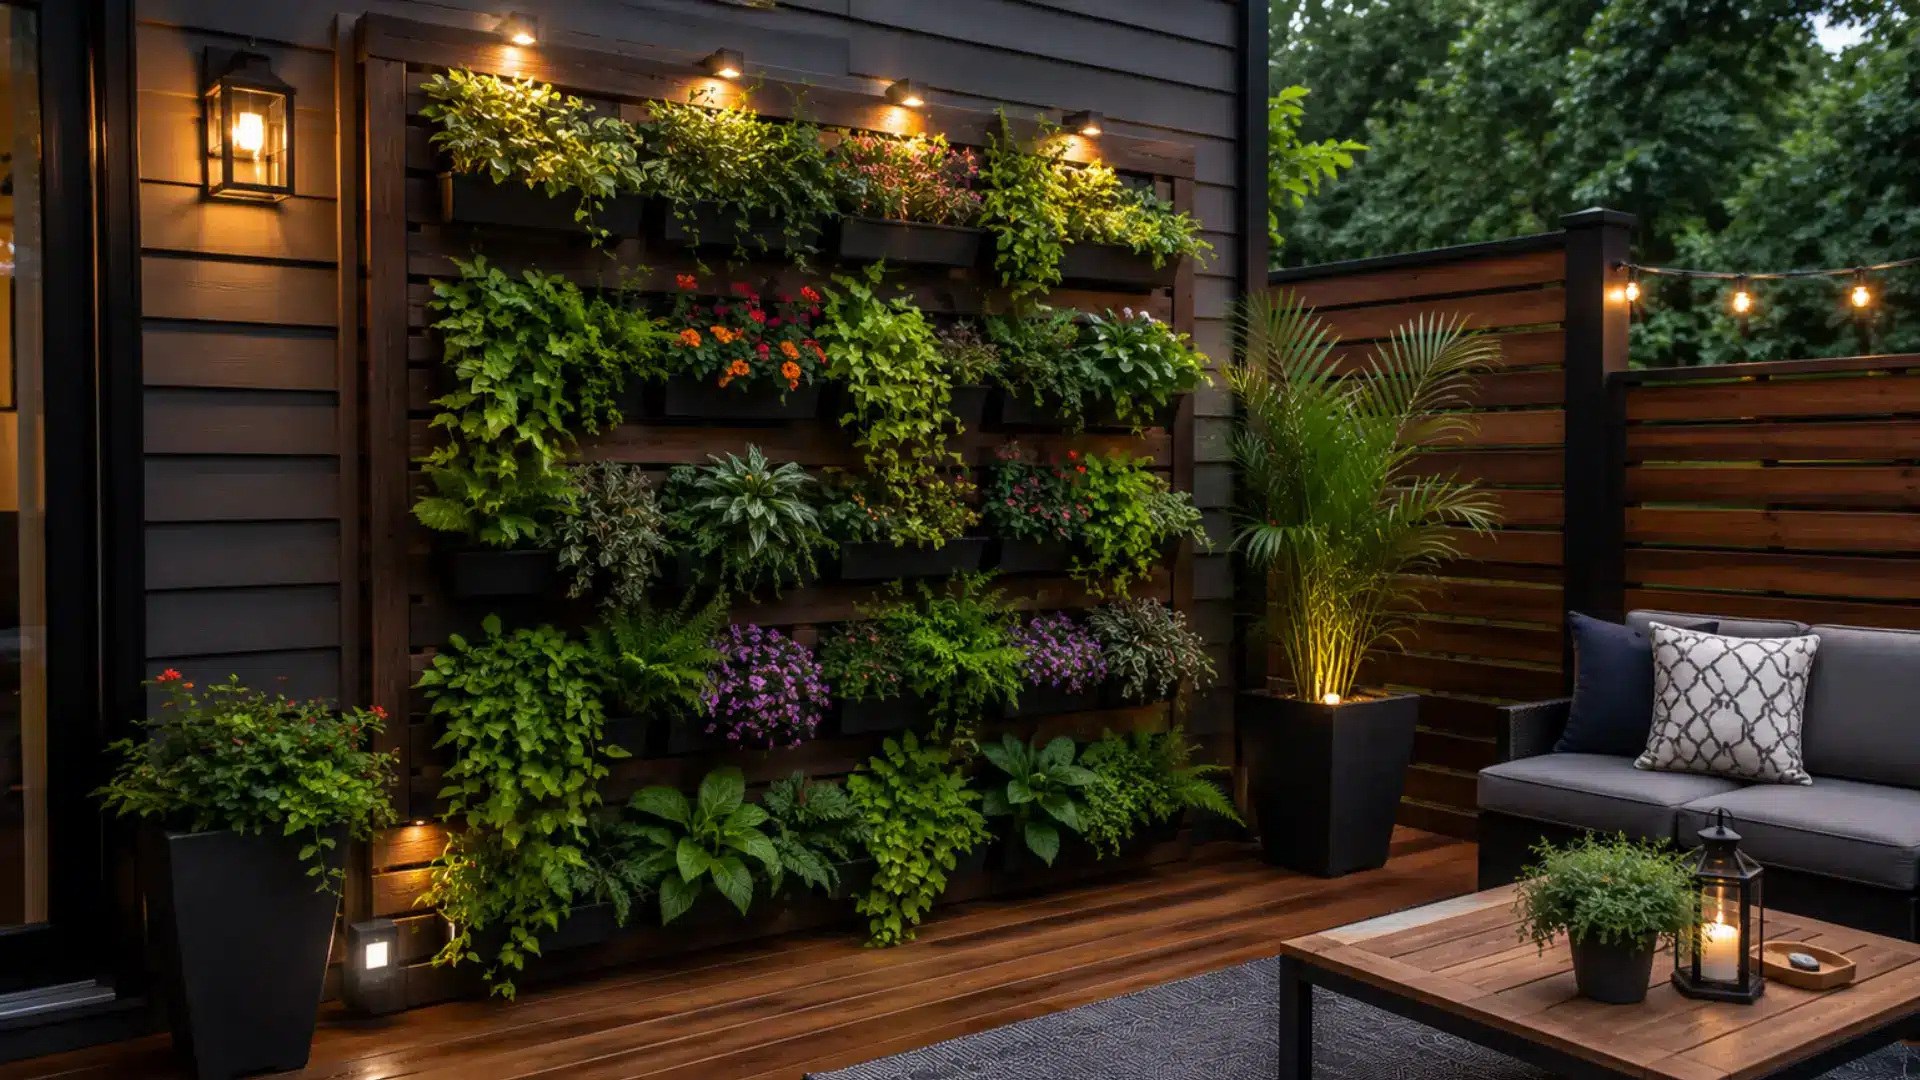
A vertical garden wall brings greenery to a deck without taking away valuable floor space. It adds privacy, softens hard surfaces, and creates more visual depth in smaller outdoor areas.
If your deck feels exposed, I’d choose a vertical garden over installing a full privacy wall, as it adds greenery and creates a softer look.
Install the frame against an exterior wall, privacy screen, or freestanding support near seating. Leave enough space behind the structure for airflow and select plants based on the available sunlight.
Decorative Details that Personalize Your Deck
Structure, furniture, and lighting handle function. Decoration is what makes a deck feel like yours instead of a generic outdoor space. These are small, swappable touches rather than permanent builds.
20. Outdoor Wall Art Panels
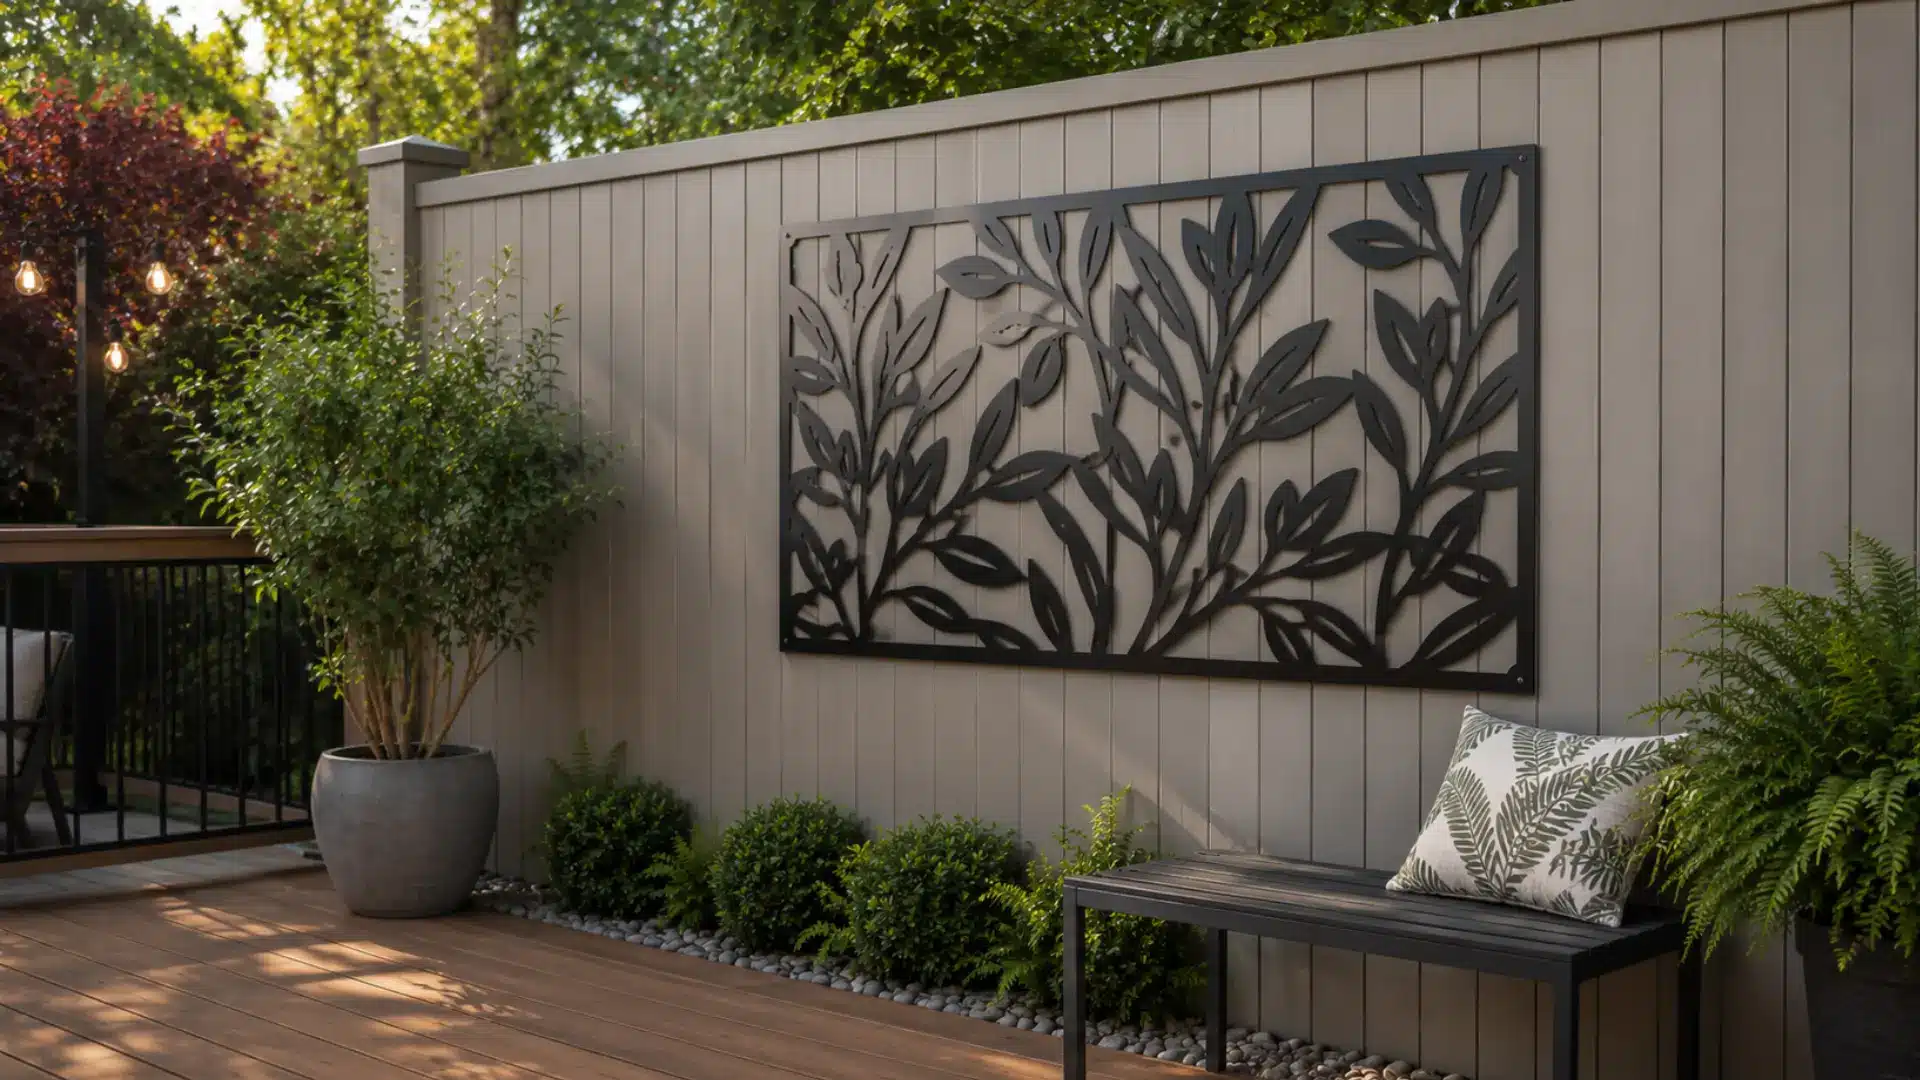
Weatherproof wall art adds personality without reducing usable deck space. It creates a visual focal point that makes seating areas feel more complete and intentional.
Secure artwork on an exterior wall, privacy screen, or fence facing the main seating area. Select materials like powder-coated metal, resin, or composite designed to handle outdoor conditions.
21. Weatherproof Throw Pillows and Textiles
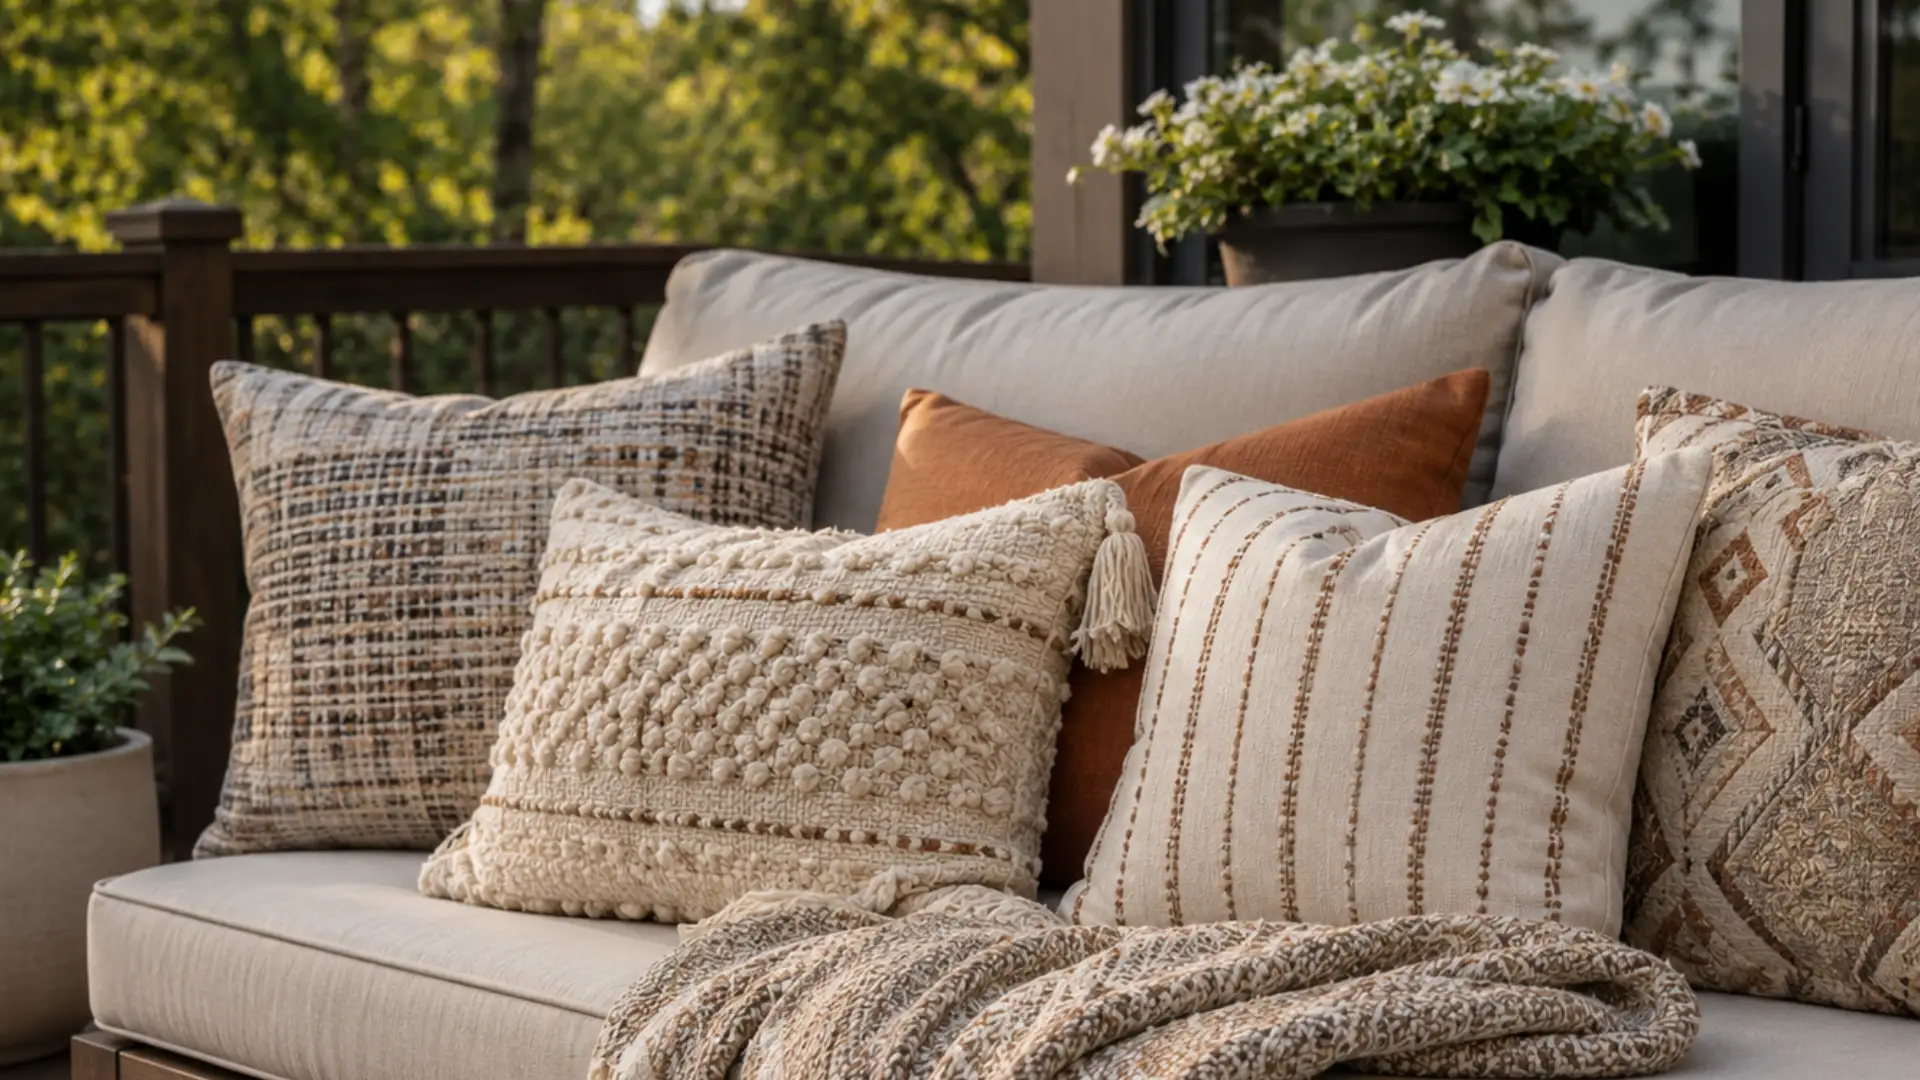
Outdoor pillows and throws instantly refresh a deck by adding color, texture, and comfort. They are simple to replace, making seasonal updates quick and budget-friendly.
Layer two or three coordinating pillow sizes on sofas or chairs, then add a lightweight throw for evenings when it gets cooler. Mix solid colors with subtle patterns to create visual interest without overwhelming the space.
22. Decorative Deck Privacy Screen
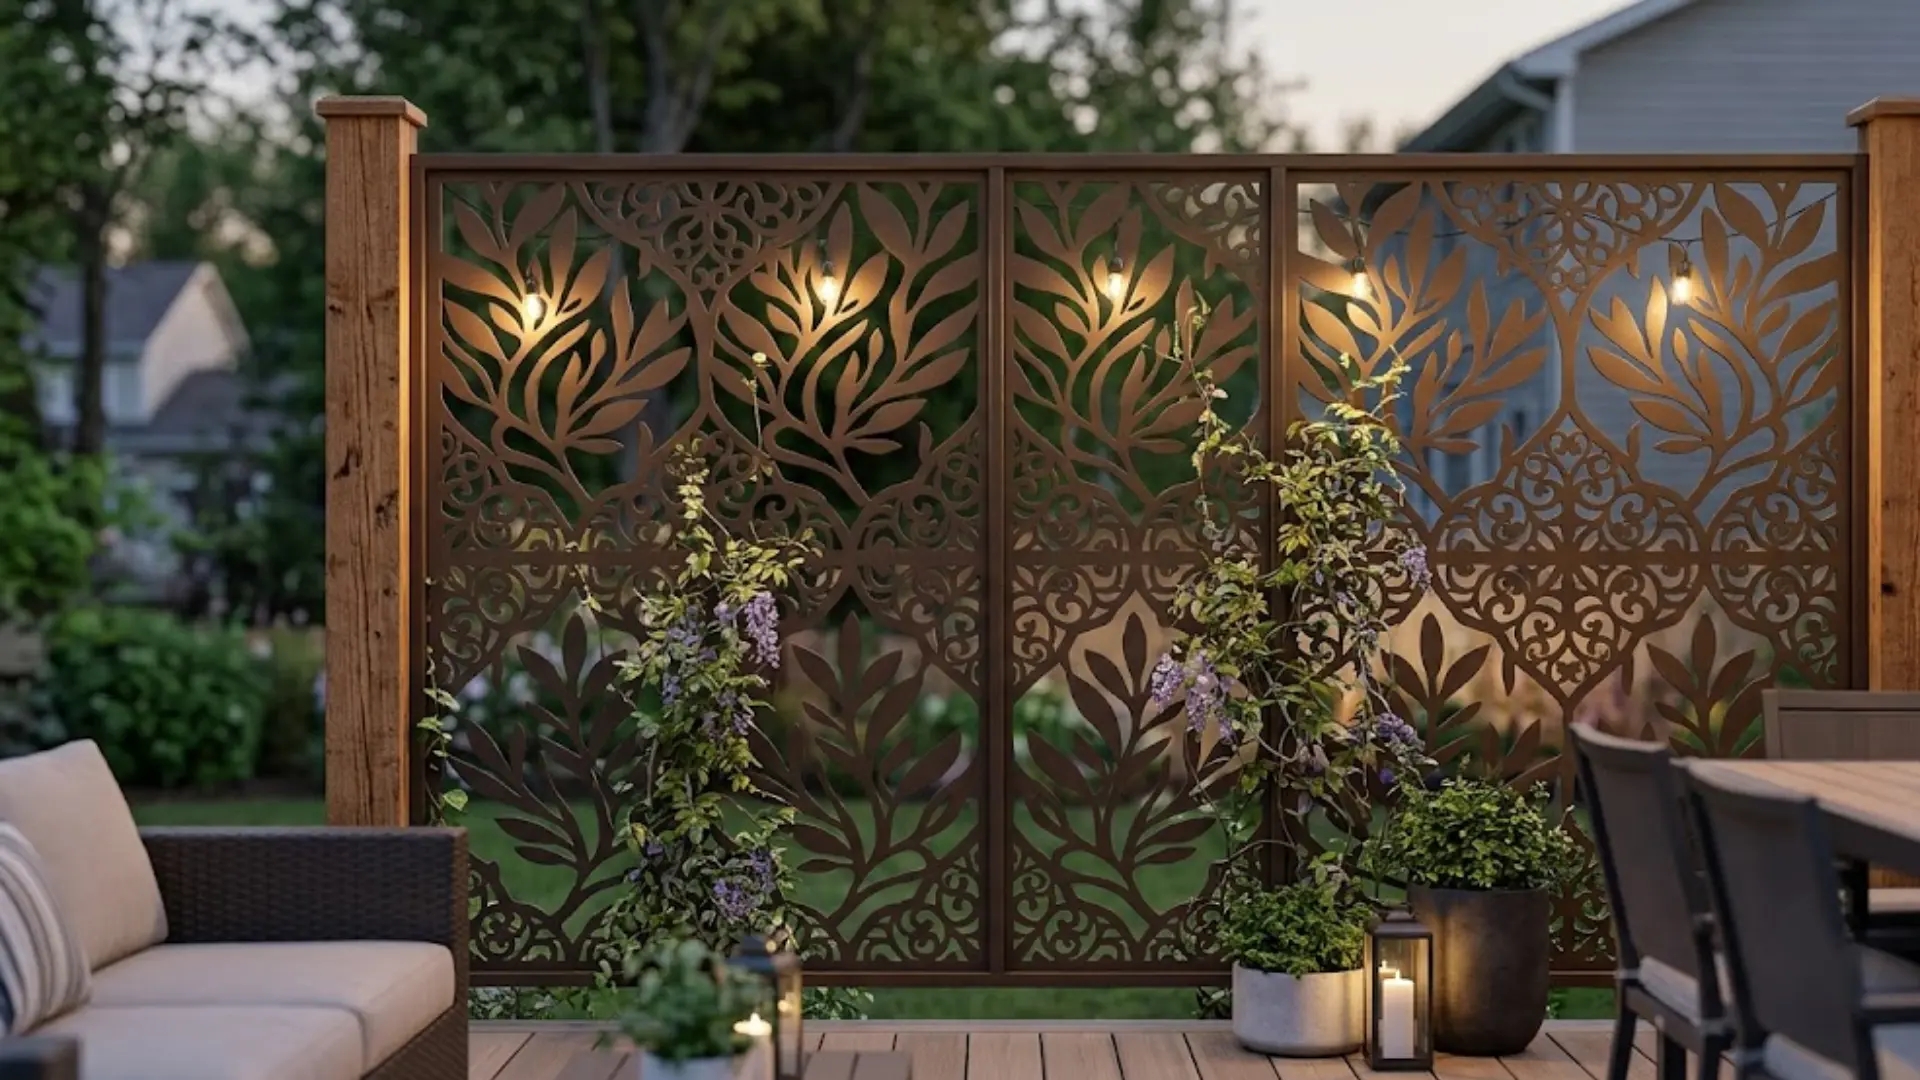
A decorative privacy screen improves comfort while adding structure and style to an open deck. It can block unwanted views and create a more defined seating zone.
Install the screen beside lounges, dining areas, or hot tubs where privacy matters most. Leave enough clearance around furniture so movement stays easy, and the deck does not feel enclosed.
Furniture and Seating Upgrades for your Deck
Not every backyard has room for a sprawling deck, and that’s not a limitation you need to design around apologetically. These ideas are built specifically for tight square footage.
23. Cozy Reading Nook Deck Corner
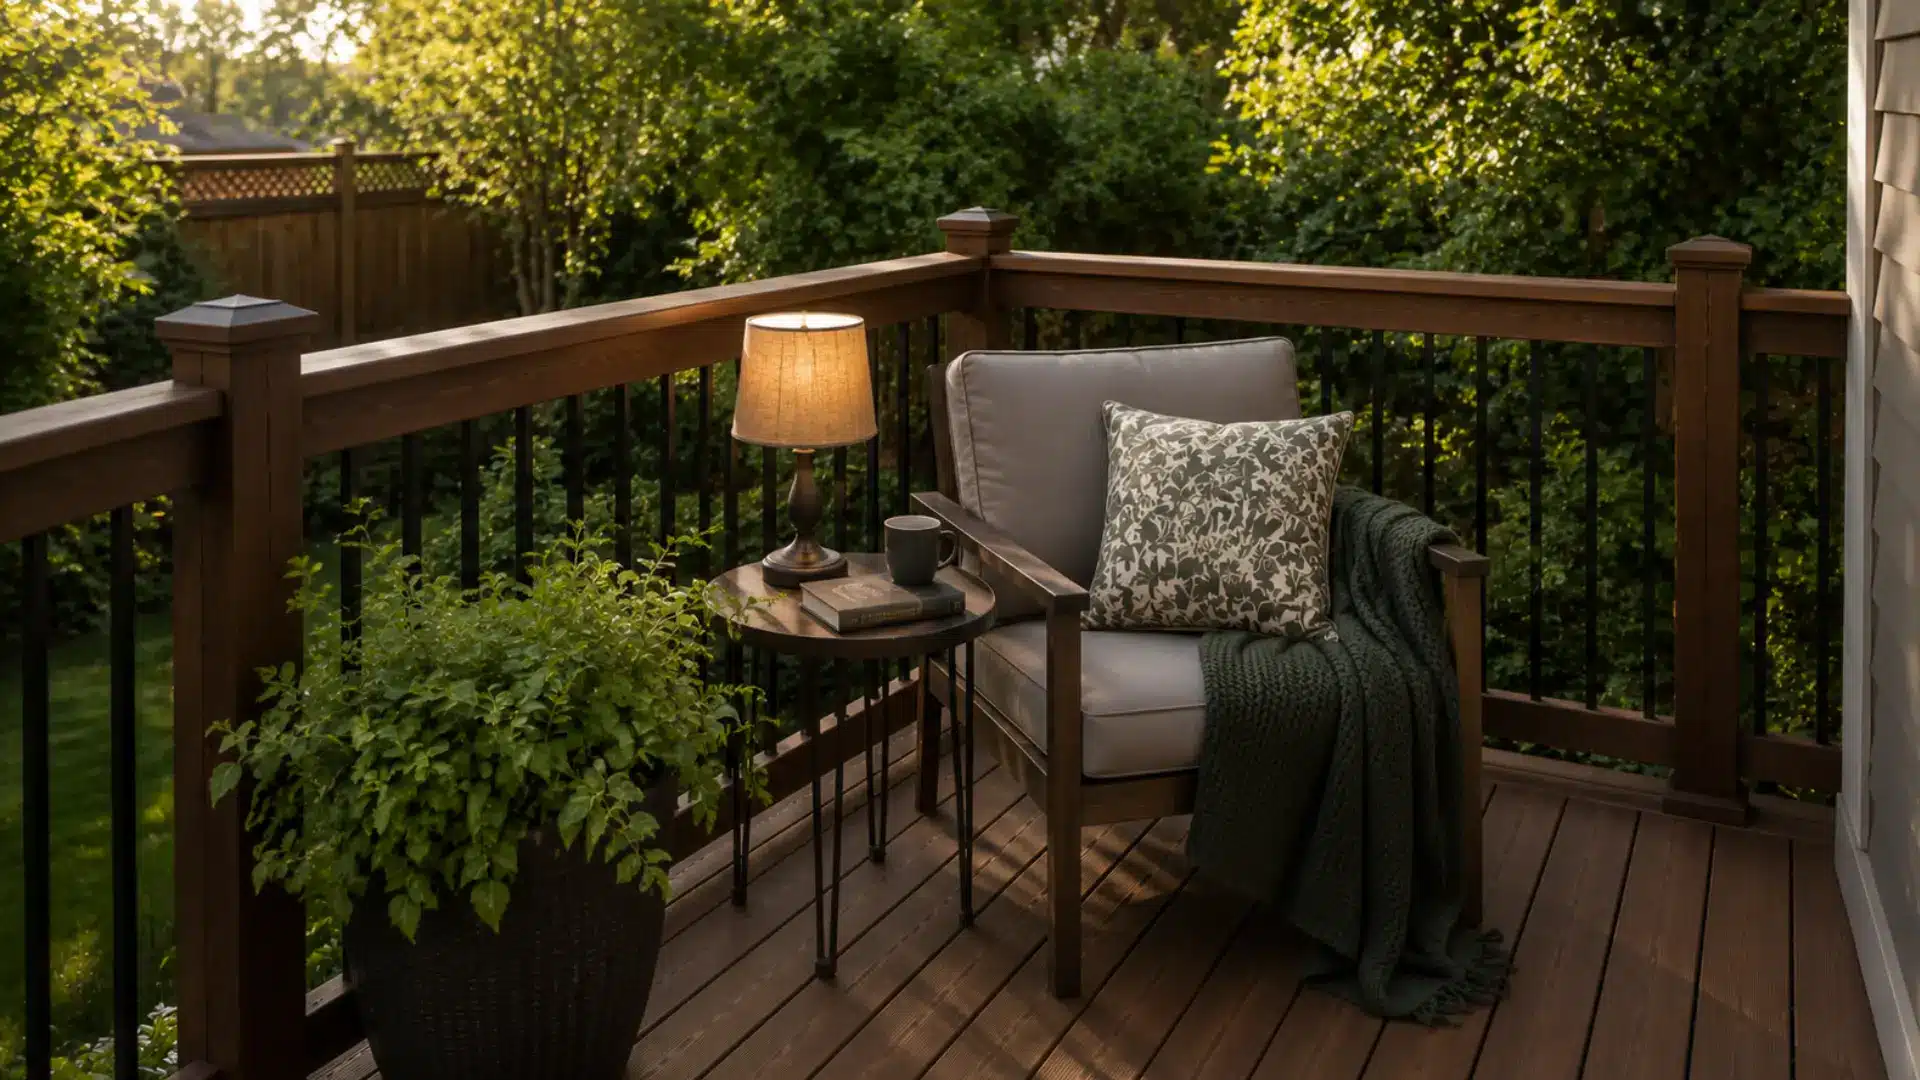
A cozy reading nook remodel turns an unused deck corner into a dedicated relaxation area. Even a small deck can feel more purposeful when each section has a clear function.
Set a comfortable chair and side table in a shaded corner or under an umbrella. Angle the seating toward the best view and leave enough room around it for easy movement.
24. Hanging Egg Chair or Deck Swing
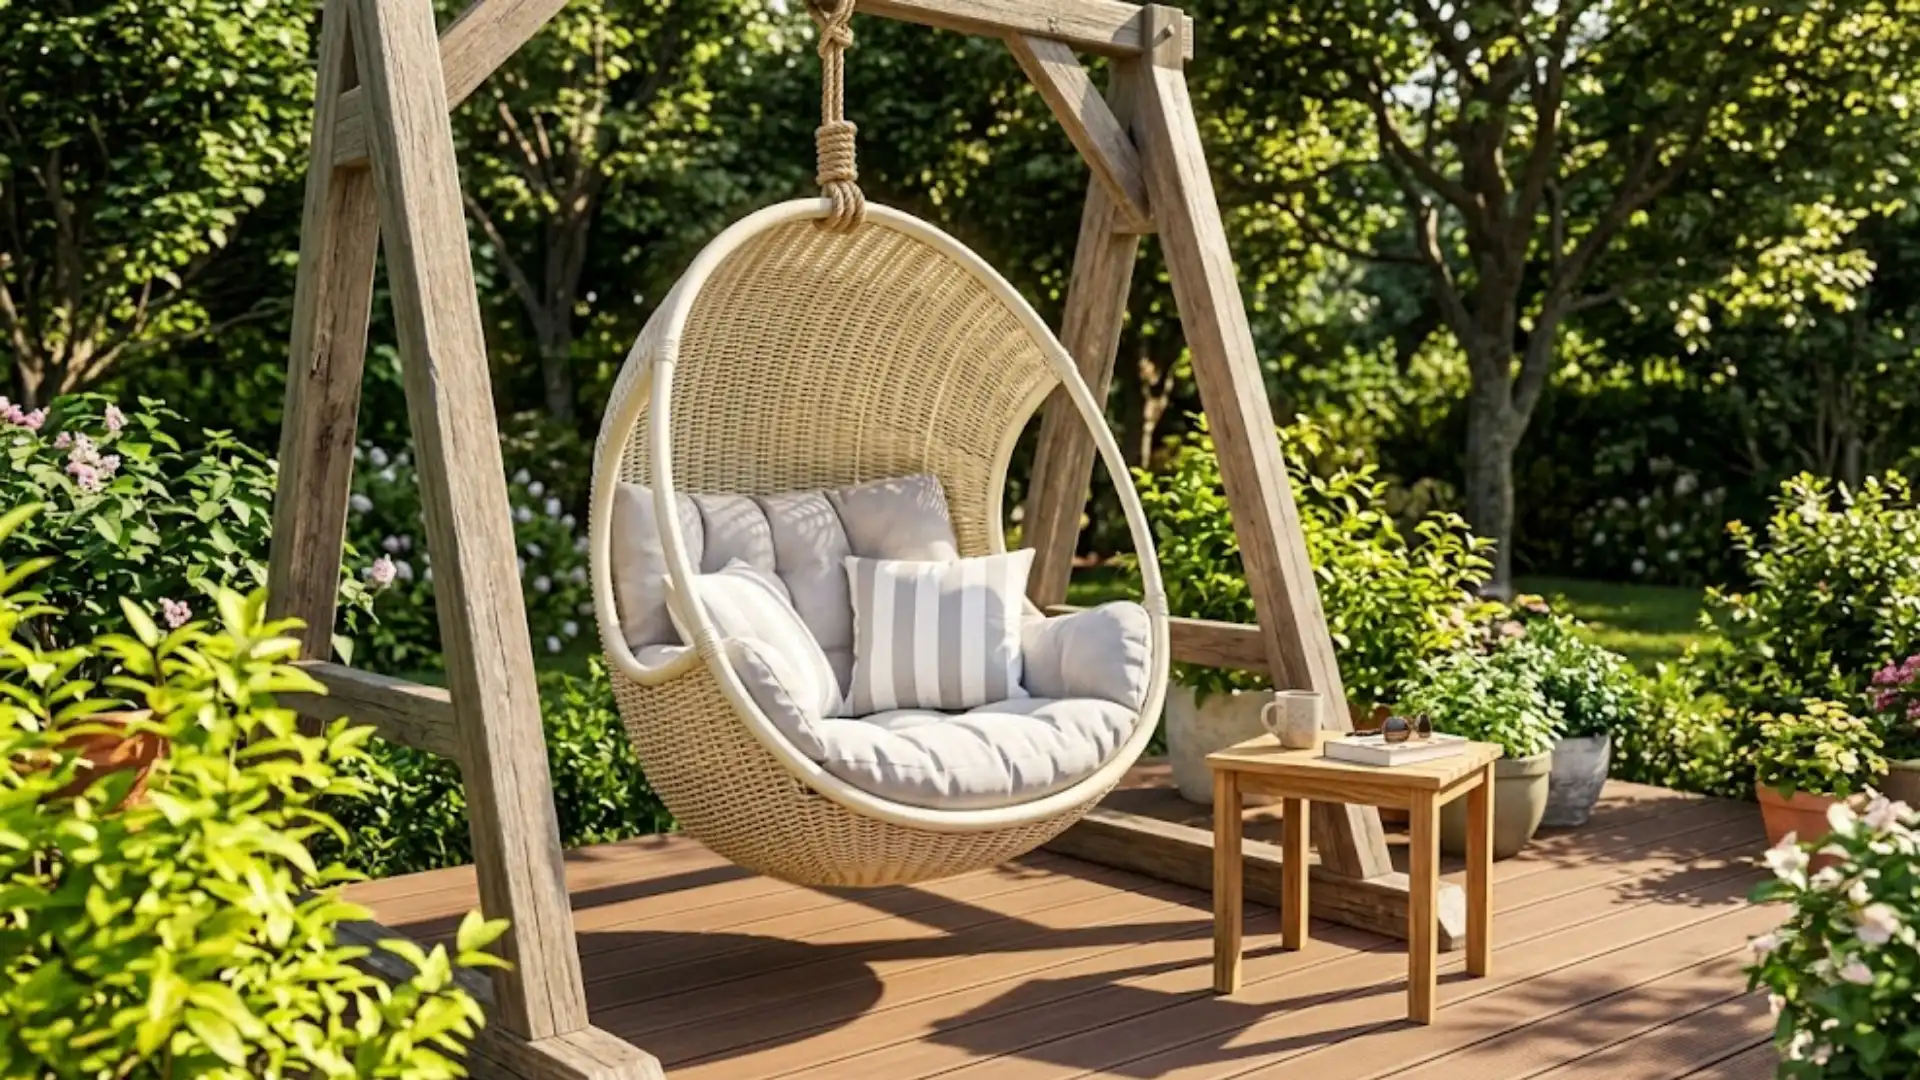
A hanging chair provides relaxed seating while taking up less floor space than traditional outdoor furniture. It works well for corners where a full seating arrangement would feel crowded.
Secure the chair to a strong overhead beam or use a freestanding frame rated for outdoor use. Keep about 36 inches of open space around it so the chair can move safely.
25. Convertible Deck Daybed
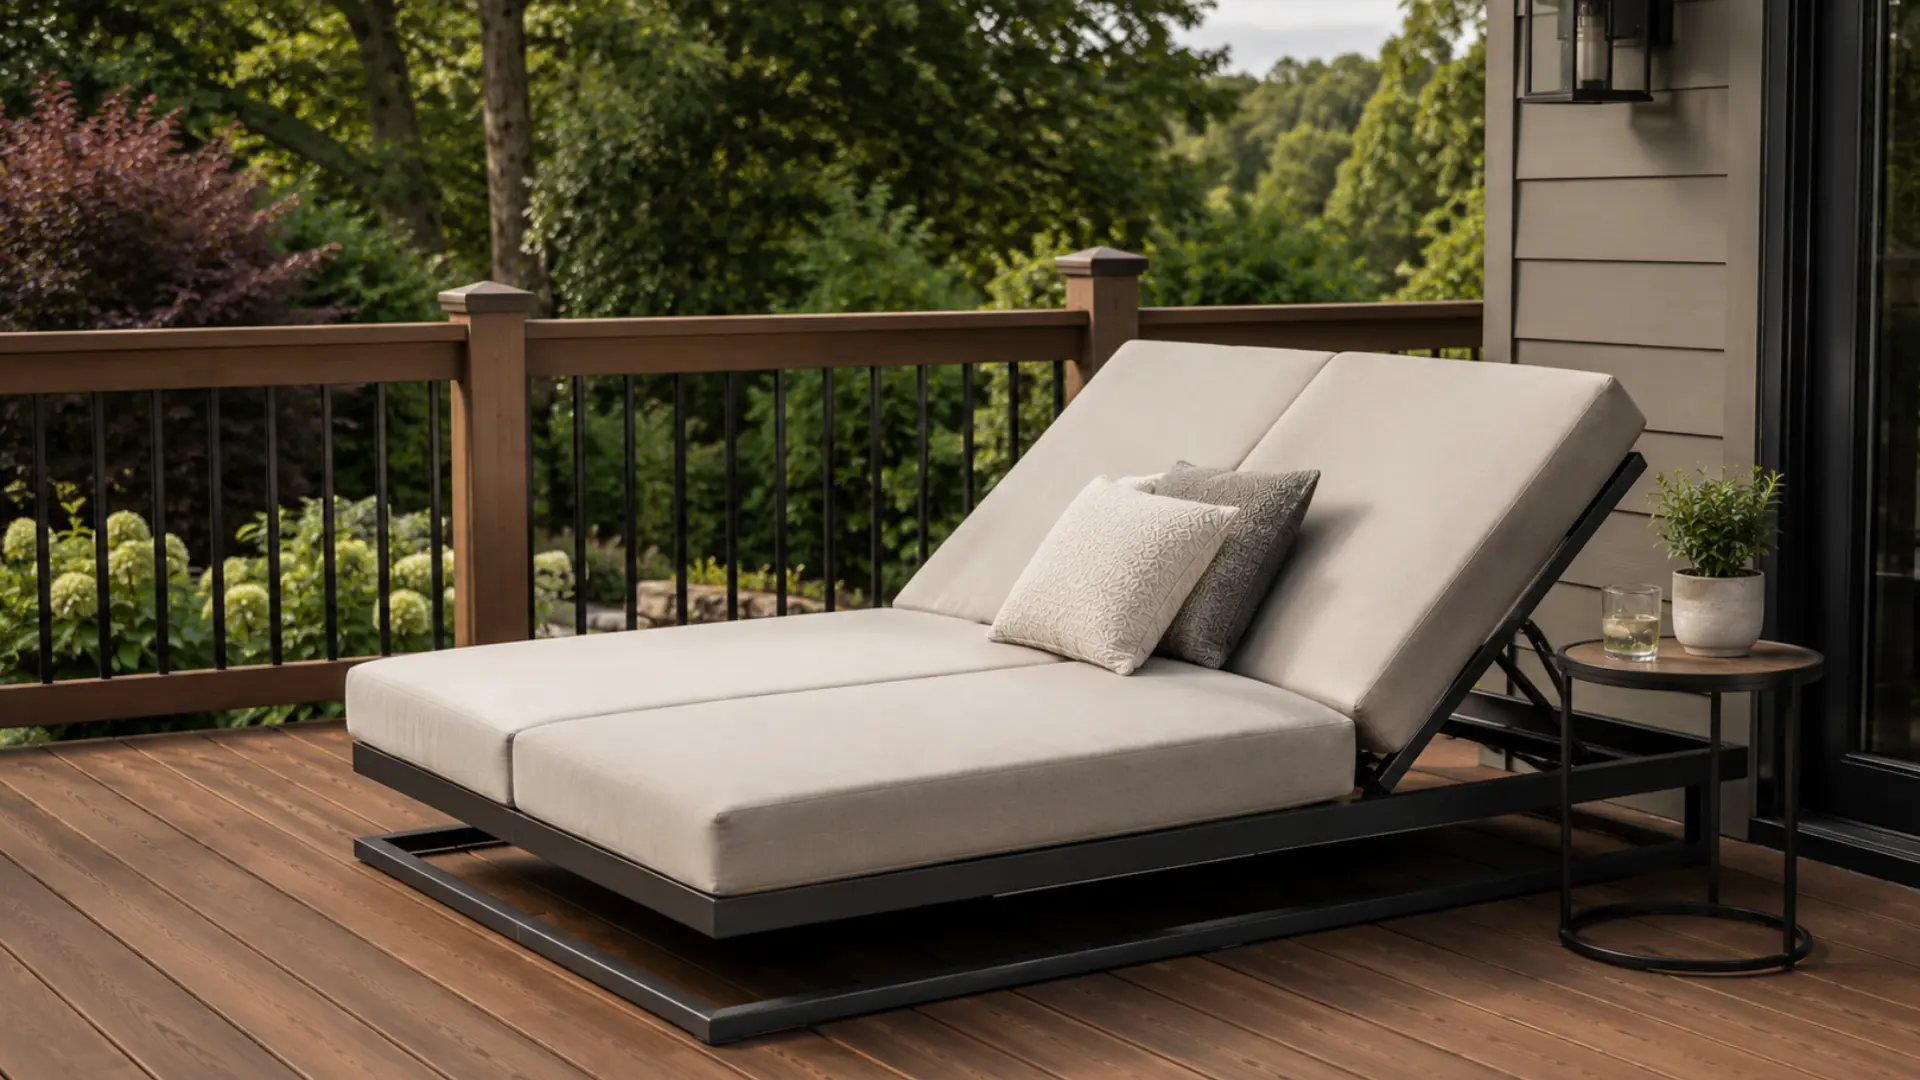
A convertible daybed provides flexible seating for guests, reading, resting, or afternoon lounging. It adds comfort without requiring several separate pieces of furniture.
Position the daybed along the longest open edge of the deck, away from stairs and doors. Leave enough space in front for the reclining section to extend without blocking walkways.
Final Deck Planning Checks Before You Build
Before ordering materials or hiring a contractor, review these details to make sure your deck is safe, practical, and built for long-term use.
- Confirm the Layout: Check the deck size, shape, and access points before ordering lumber, composite boards, fixtures, or outdoor furniture.
- Review Local Requirements: Verify permit rules, footing requirements, stair dimensions, railing standards, and setback limits before changing the deck structure.
- Study the Environment: Track sunlight, shade, wind, and drainage patterns to properly position seating, cooking areas, and covered sections.
- Plan Clear Movement Paths: Leave enough space between doors, stairs, furniture, grills, and built-in features so the deck does not feel crowded.
- Select the Right Materials: Consider local weather, maintenance needs, surface temperature, moisture exposure, and foot traffic before choosing decking materials.
- Set a Realistic Budget: Include structural work, finishes, permits, delivery costs, lighting, and unexpected repairs to avoid surprises later.
Once these basics are settled, decorative upgrades become easier to add without making costly changes afterward.
Conclusion
Creating a deck that feels inviting starts with choosing features that match the way you actually use your outdoor space.
I hope these back deck ideas helped you see how smart layouts, comfortable seating, practical shade, durable materials, and thoughtful lighting can work together to create a space you’ll enjoy for years.
You don’t need every upgrade to make a big difference. A few well-planned improvements often have the greatest impact on comfort and function.
Take time to plan before building, then add details that fit your lifestyle and budget. If you found these ideas helpful, share your favorite design or explore more outdoor living guides for extra inspiration.
Frequently Asked Questions
Do I need a permit for a raised or multi-level deck?
It depends on height and local code. Most jurisdictions require a permit once a deck is elevated past a certain height or attached to the house. Check with your local building department before finalizing the design.
What’s the most low-maintenance decking material available right now?
Composite decking remains the top pick for low upkeep, since it resists fading, warping, and moisture damage without annual staining. PVC and aluminum are close alternatives if you want even less upkeep.
Can I add coverage to an existing deck without rebuilding it?
Yes, in most cases. Pergolas, retractable canopies, and freestanding shade structures can usually be added to an existing footprint without touching the base structure. Just confirm the framing can support the added weight.
How do I make a small deck feel bigger without expanding it?
Vertical elements help most: railing planters, wall-mounted lighting, and fold-down furniture all keep the floor space open. A single defined zone, like a reading nook, also reads as more intentional than several crowded uses.