

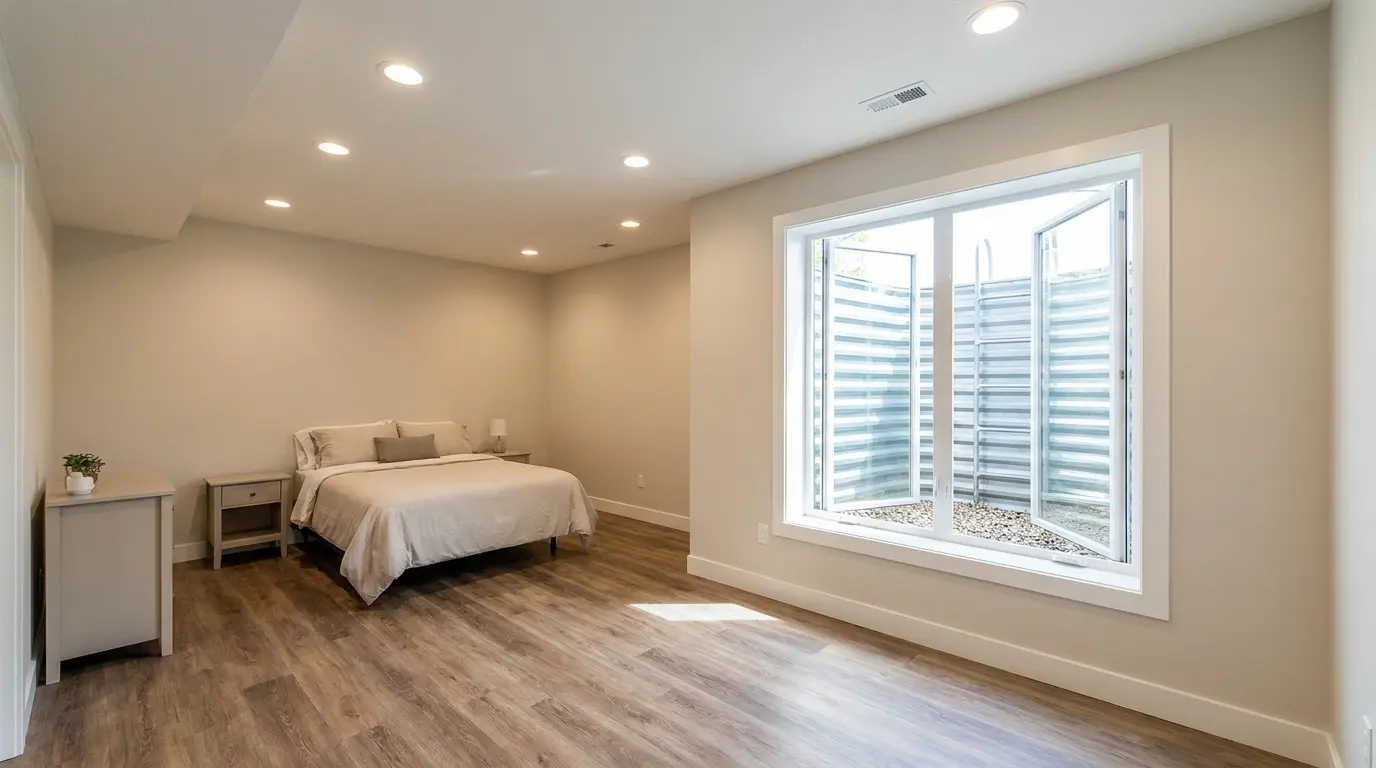
A basement bedroom egress window isn’t just another box to check on a renovation list. I’ve seen too many homeowners treat it as an afterthought, only to hit a wall at inspection.
Get the net clear opening right, and everything else tends to fall into place. Skip that step, and you’re stuck redoing work you thought was finished.
If you’re planning a basement bedroom, egress requirements are only one piece of the puzzle; getting your basement wall finishing approach right matters just as much for passing inspection. Call your local building department before you cut into anything. Codes shift enough from one area to the next that guessing isn’t worth the risk.
Get this part right, and you’re not just passing inspection. You’re giving anyone who sleeps down there a real way out if something goes wrong.
What Makes a Basement Window an Egress Window?
A basement window becomes an egress window when it meets specific safety requirements for emergency escape and rescue. It gives people a way out during a fire or emergency and provides firefighters access when needed.
I’ve seen homeowners focus only on choosing a larger window, then find out later that it does not meet egress rules because the opening, height, or outside access is not correct. Learning the basic window frame components early can save you from that mistake.
A qualifying window must open fully, provide enough clear space, and connect to a safe exit path through a window well.
A finished basement room with a bed is not automatically a legal bedroom. The window system must meet local code requirements before the space is approved.
Basement Bedroom Egress Window Code Requirements
These common basement egress window code measurements come from the IRC, but they’re not the final word. Your local building department gets the last say.
| Requirement | Common IRC Measurement |
|---|---|
| Net clear opening | At least 5.7 square feet |
| Grade-floor exception | At least 5.0 square feet |
| Clear opening width | At least 20 inches |
| Clear opening height | At least 24 inches |
| Sill height | No more than 44 inches above the finished floor |
| Operation | Opens from inside without keys, tools, or special knowledge |
Think of this table as your starting point, not your rulebook. Call your local building department before you buy or install anything, since they can tighten or adjust these numbers.
Local building departments may have additional rules or exceptions, so confirm the requirements before ordering a window or cutting into the foundation.
The width and height also need to work together. A window can meet the minimum width and height but still fail if the total opening area is too small.
Sill height should be measured from the finished basement floor, not the exterior ground or unfinished slab, since flooring changes can affect the final measurement.
Which Window Types Work Best for Basement Egress?
Not every window style works the same way for egress. I’ve seen homeowners choose a window based on appearance, then find out the opening does not meet code. Reading through a few casement window brand reviews can help you compare real-world performance before you commit. Always check the net clear opening before buying.
1. Casement Windows
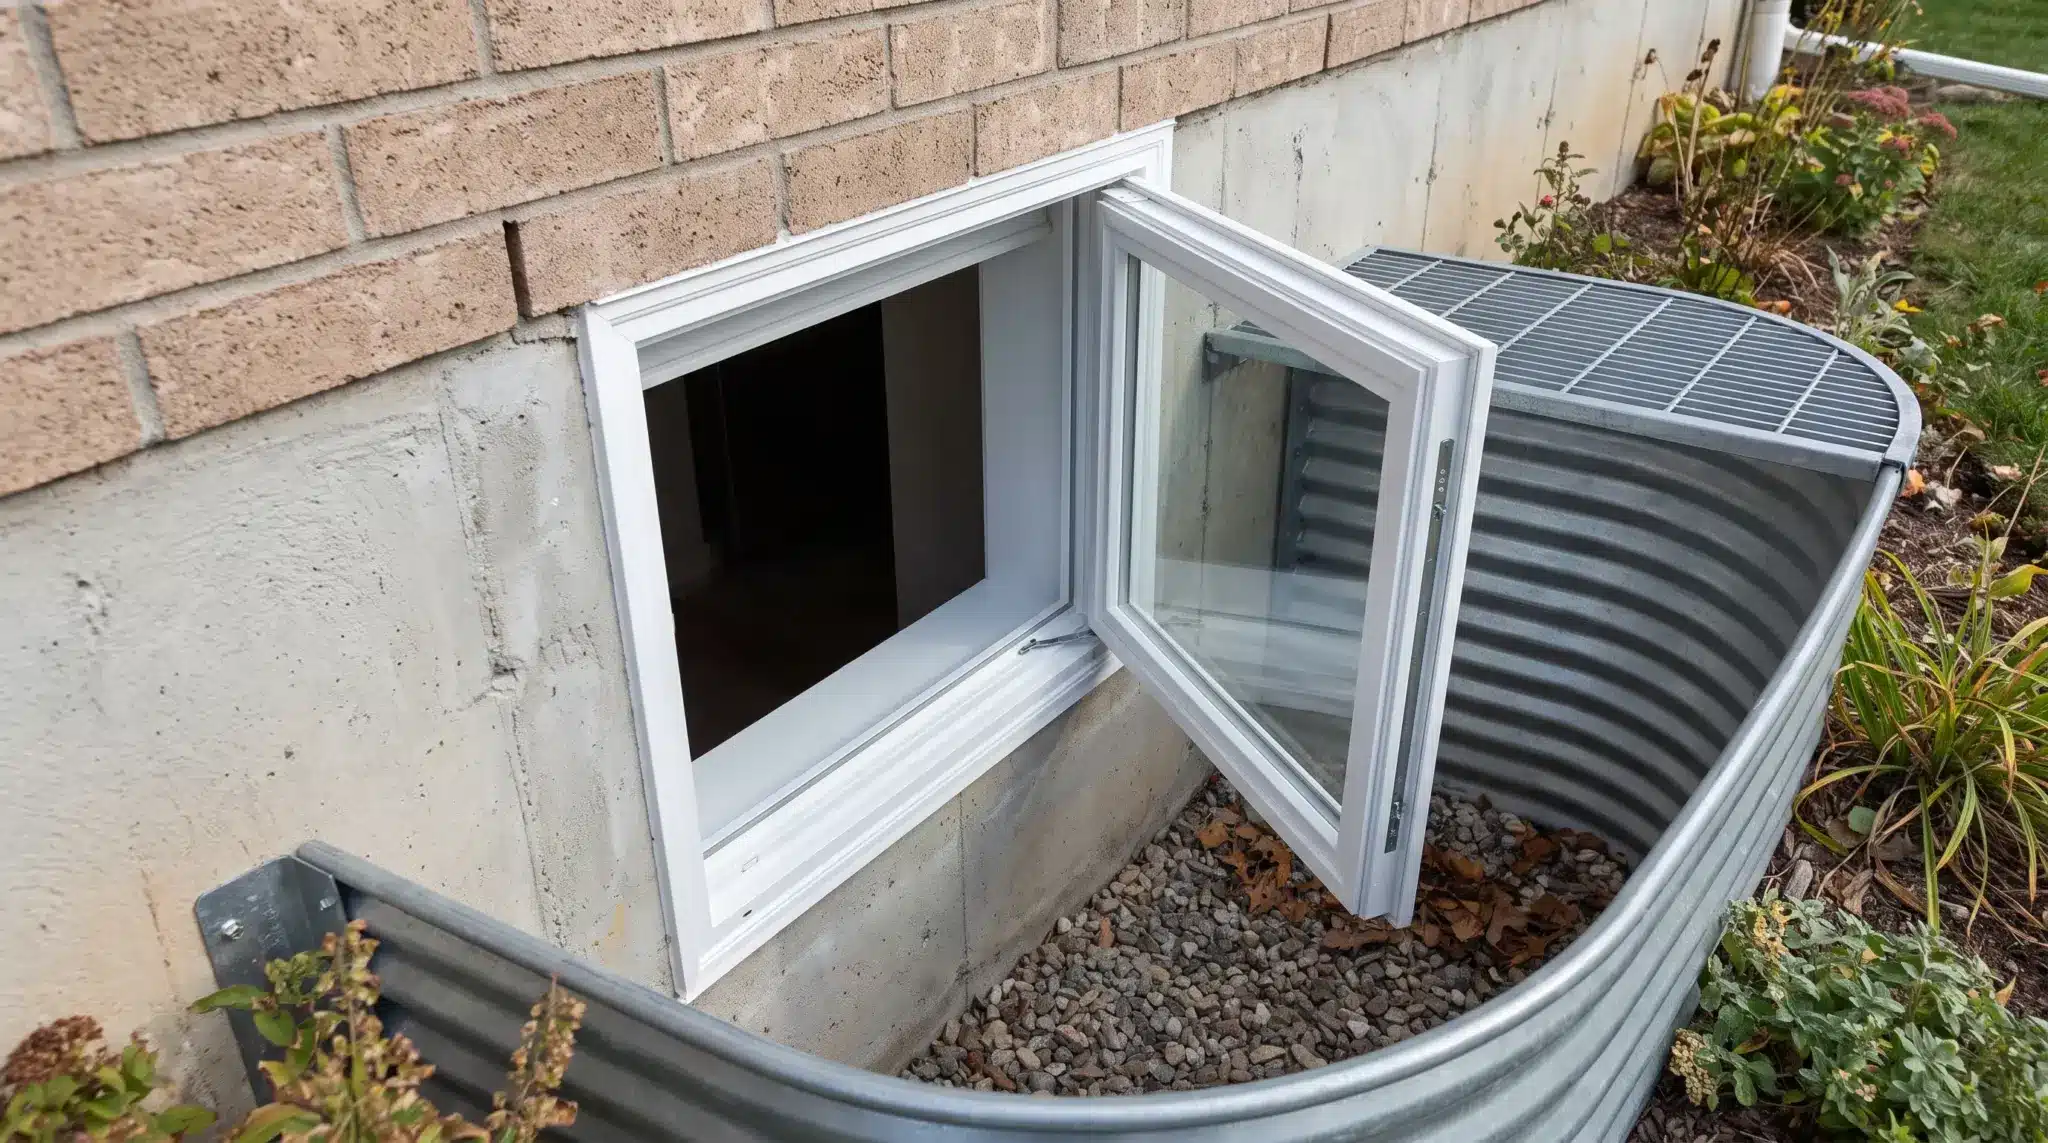
Casement windows are often one of the best choices for basement egress because the sash swings outward and creates a wide, clear opening. This gives you more usable space compared with many other window styles.
They can help when wall space is limited because you may not need an oversized frame. Just make sure the window well has enough room for the sash to open fully.
2. Sliding Windows
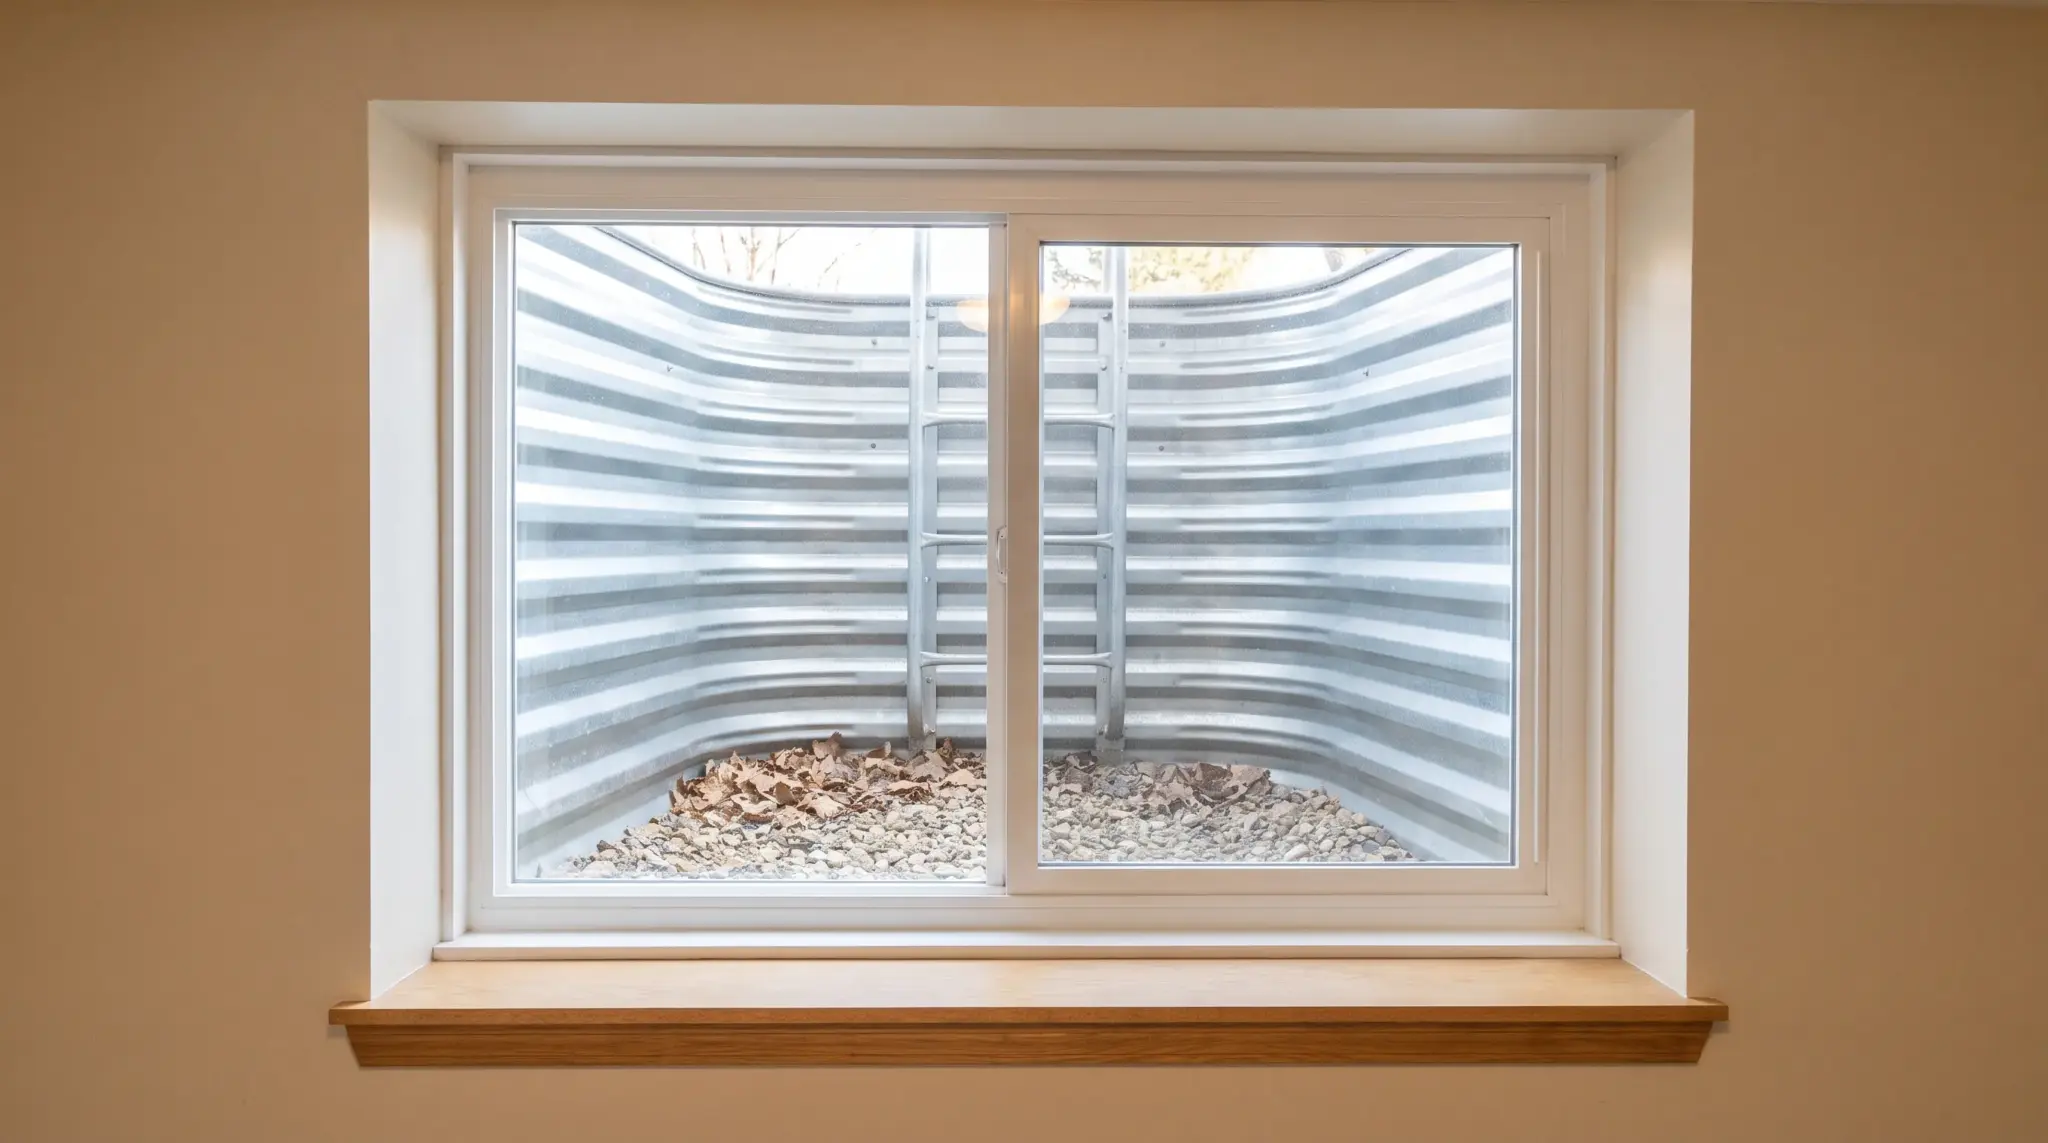
Sliding windows open horizontally, with one side moving behind the other while the other side stays fixed. Because only part of the window opens, the usable escape space is smaller than the overall frame size.
You may need a wider sliding window to meet egress requirements. I always recommend checking the manufacturer’s net clear opening instead of relying only on the window dimensions listed on the product page.
3. Single-Hung and Double-Hung Windows
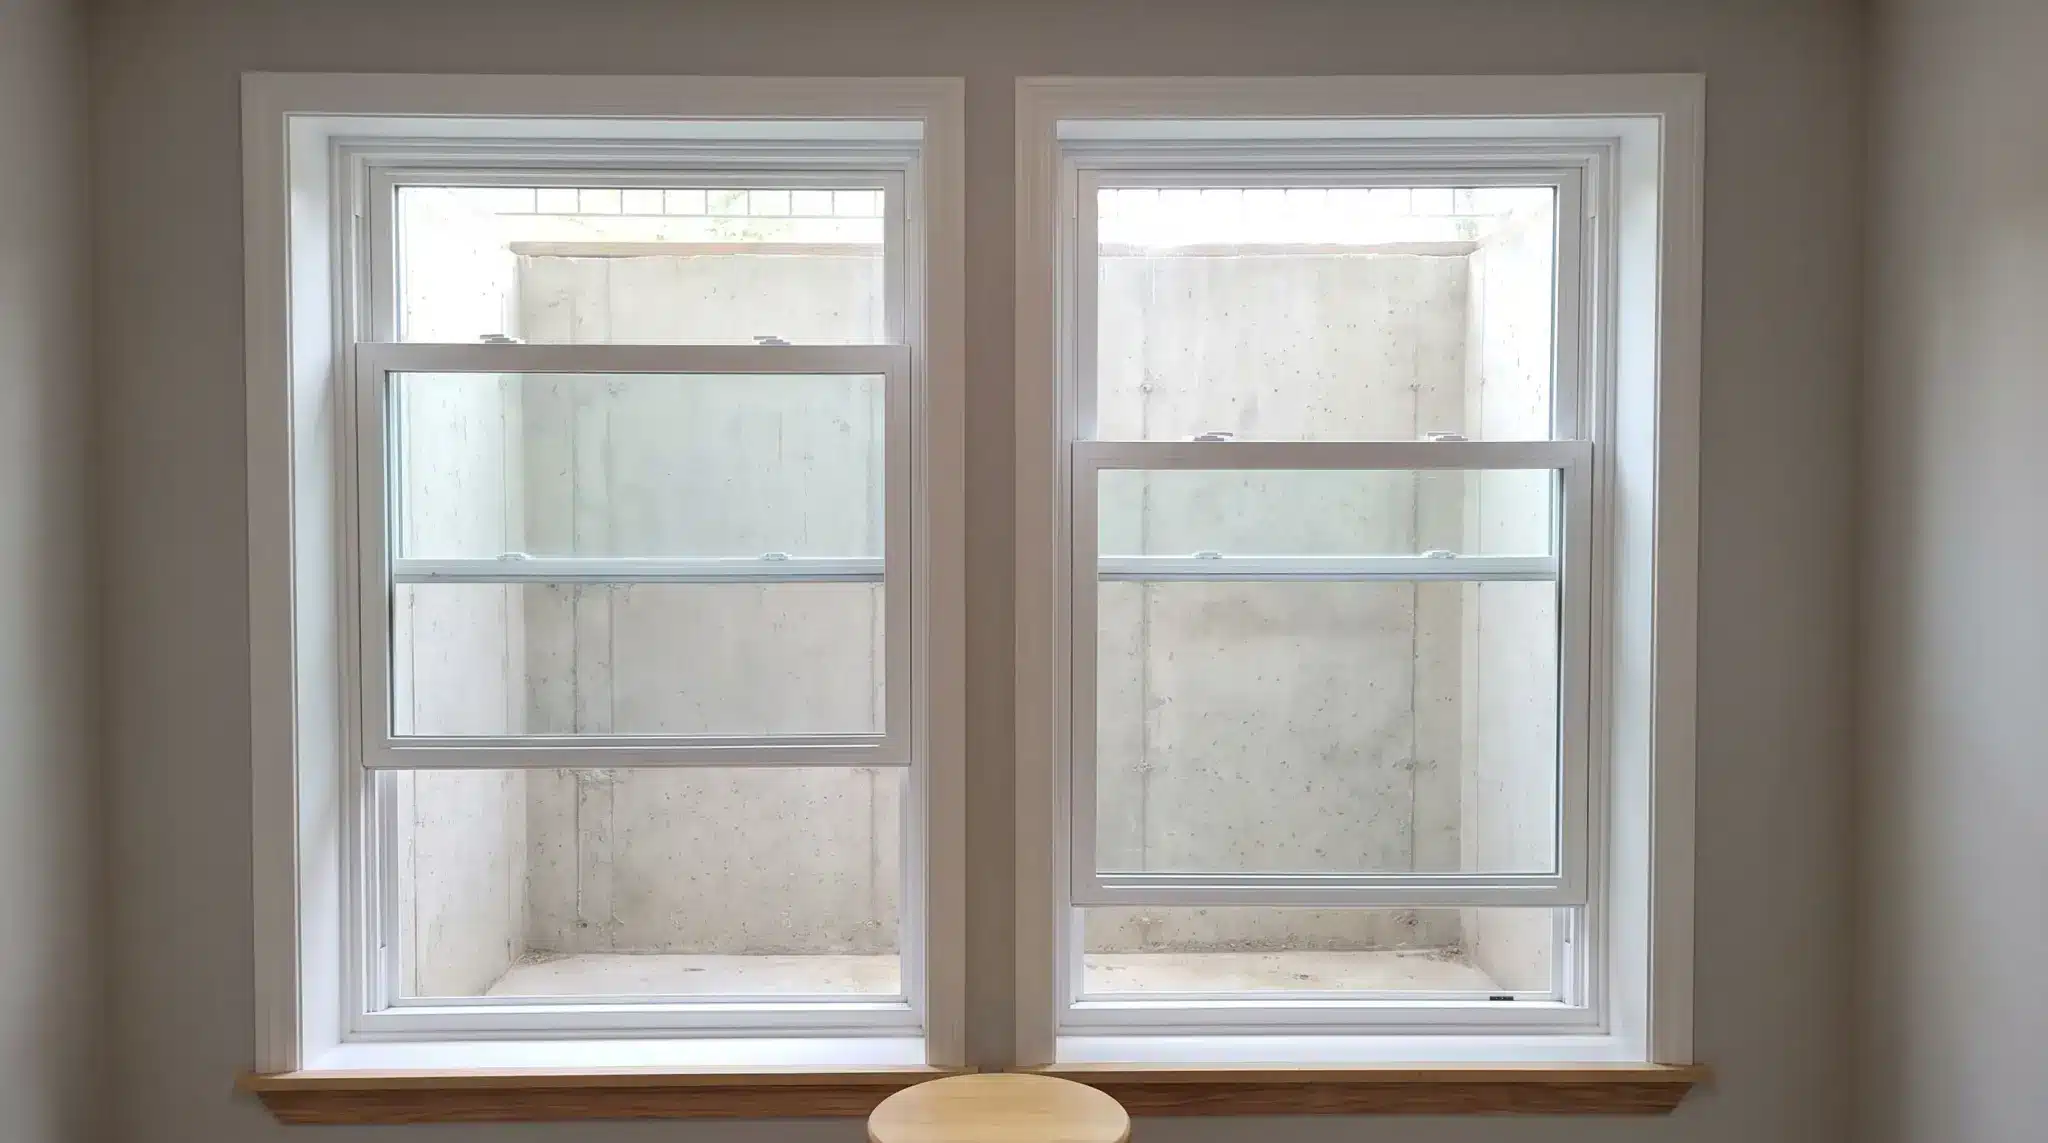
Single-hung and double-hung windows open vertically, but the sash limits the amount of space available for escape. A window that looks large from the outside may still have a smaller usable opening.
In many cases, you need a larger unit to meet the required measurements. For smaller basement walls, I usually prefer casement windows because they provide a larger opening without requiring as much extra space.
Basement Window Well and Ladder Requirements
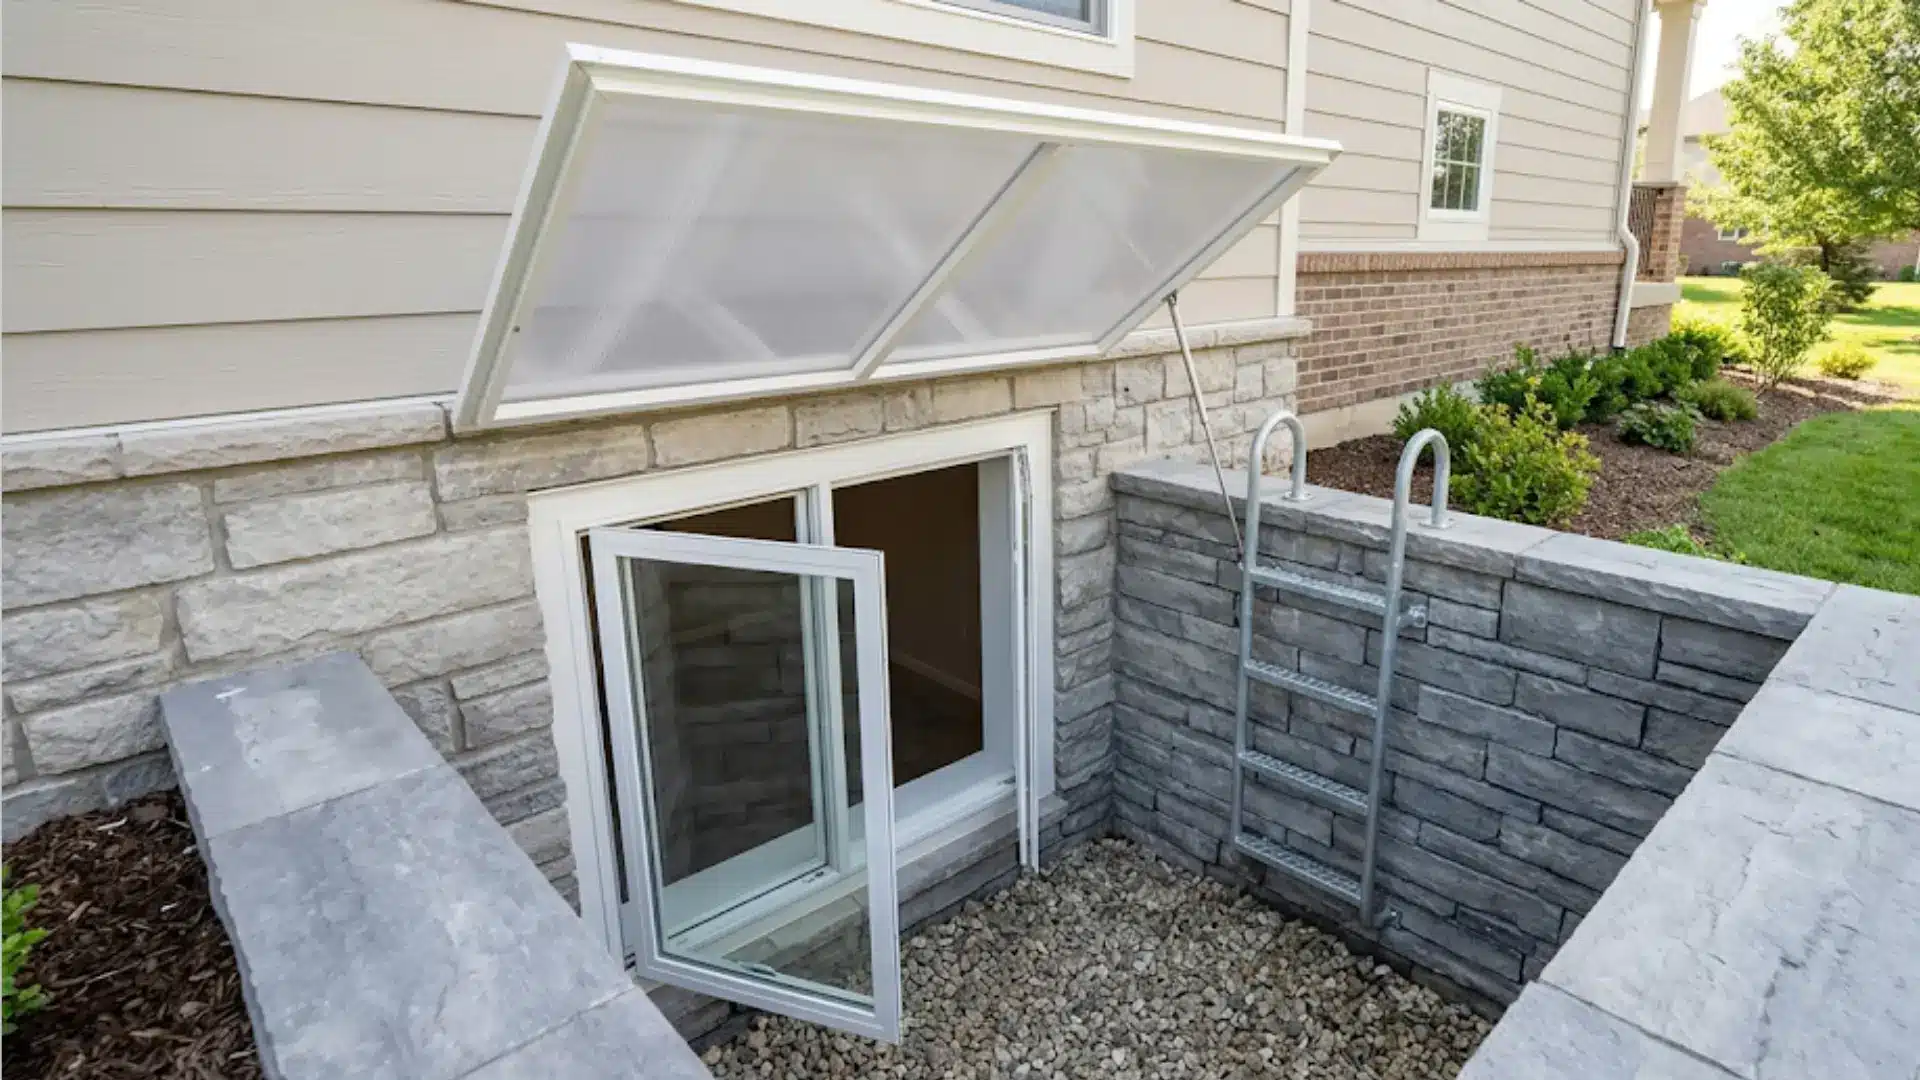
The window itself is only one part of a basement egress setup. I’ve seen homeowners focus on the window and overlook the well, but a poorly planned exterior space can still cause inspection issues. The window, well, and access path all need to work together.
Window Well Size
A properly sized window well gives the window room to open and creates a safe exit path during an emergency. It also helps your project meet inspection requirements.
- Horizontal area: At least 9 square feet of clear space.
- Width: Minimum 36 inches across the window well.
- Projection: Minimum 36 inches from the window.
- Window clearance: Enough room for the window to open fully without obstruction.
A correctly sized well is not just about code. It gives someone the space they need to get out safely when it matters most.
Window Well Ladder Requirements
A deeper window well needs a safe way to climb out. A built-in ladder or steps make the escape route easier to use during an emergency.
- Depth requirement: Window wells deeper than 44 inches usually need a permanent ladder or steps.
- Easy access: The ladder must remain reachable and free from storage or clutter.
- Window clearance: It cannot block the required escape opening.
- Safety checks: Keep the area clear to avoid inspection issues.
A properly placed ladder turns a deep window well into a practical escape path instead of a difficult climb.
Covers, Grates, and Drainage
A window well cover should improve safety without blocking the escape route. Proper drainage also helps protect your basement from water problems.
- Easy opening: Covers must open from inside without keys, tools, or extra effort.
- Clear escape path: Grates and covers cannot block emergency exit access.
- Debris protection: Covers help keep leaves, dirt, and debris out of the well.
- Water control: Proper drainage prevents pooling, leaks, and moisture damage near the foundation.
A well-planned cover and drainage system keeps the window safe, usable, and protected from water issues.
How to Plan an Egress Window Installation
A little planning up front saves you from a failed inspection later. Here’s what to work through before you break ground.
- Check Local Code: Confirm adopted requirements, permits, inspections, and setback rules with your building department.
- Locate Utilities: Check for buried electrical, gas, water, and drainage lines before you excavate.
- Assess the Foundation: Poured concrete, concrete block, and stone foundations each need different cutting methods.
- Choose the Window: Compare net clear opening figures, not frame dimensions, when picking a window.
- Plan the Well: Leave room for the sash, a ladder, drainage, and safe movement to escape.
Skip a step here, and you’ll likely catch it at inspection instead. Plan it right, and you walk into that inspection with a window built to actually save someone’s life, not just pass on paper.
How Much Does an Egress Window Cost?
A professionally installed egress window usually costs $2,700 to $5,900, with an average near $4,200. Your final cost depends on your location, basement layout, and the work required.
| Cost Factor | Impact on Price |
|---|---|
| Foundation opening | New cuts cost more than enlarging existing openings. |
| Foundation type | Poured concrete often costs more to modify. |
| Window and well | Size, style, and material affect the total cost. |
| Excavation | Limited access can increase labor costs. |
| Drainage and repairs | Waterproofing, permits, and finishing work add to the budget. |
Get a few local quotes before planning your budget. Your home’s foundation and site conditions will decide the final cost.
Common Mistakes to Avoid
Most egress window issues come from small planning mistakes made before installation. Avoiding these problems can save you from failed inspections, extra costs, and safety concerns.
- Measuring the frame instead of the clear opening: A large window can still fail if the actual escape space is too small.
- Installing a fixed window: A window that does not open cannot function as an emergency exit.
- Ignoring local codes: Requirements vary by location, so skipping code checks can lead to inspection problems.
- Forgetting the window well: The window also needs a safe and accessible path outside.
- Assuming size is the only factor: Egress depends on opening size, operation, height, and accessibility together.
Checking these details early helps you avoid costly changes and creates a safer escape route.
Does an Egress Window Make a Basement Room a Legal Bedroom?
An egress window is an important part of a basement bedroom, but it does not make the room legal on its own. The space also needs to meet other requirements like ceiling height, floor area, heating, ventilation, smoke alarms, and electrical safety.
I’ve seen homeowners finish a basement and assume the egress window is the final step, only to find out other requirements still need attention.
Before listing or renting the space as a bedroom, check with your local building department. Rules vary by location, and a quick confirmation can save you from problems later.
Conclusion
A basement bedroom egress window is more than a code requirement. It creates a safe exit route and helps turn a basement space into a properly approved bedroom.
I’ve seen how small planning mistakes, like choosing the wrong window size or skipping the window well details, can lead to expensive changes later. Taking time to check measurements, local codes, and installation requirements can save you a lot of trouble.
Before you order a window or start cutting into the foundation, confirm the rules with your local building department. A properly planned egress window gives you peace of mind and a safer space for anyone using the basement bedroom.
Frequently Asked Questions
Does a basement bedroom need an egress window?
Yes. Any basement room used as a sleeping room must have a code-compliant egress window to be legally classified as a bedroom. Without one, the room typically can’t be marketed, rented, or permitted as a bedroom, even if it meets other livability standards like flooring, heat, and ceiling height.
Is it illegal to sleep in a basement without an egress window?
It depends on local code and how the space is classified, but using a basement room as a bedroom without a compliant egress window generally violates residential building and occupancy codes.
Can you put an egress window in a basement?
Yes, egress windows can be added to existing basements by enlarging an opening or cutting a new one into the foundation, paired with a compliant window well. The feasibility and method depend on whether the foundation is poured concrete or block, and on local code requirements.
Does a 36×48 window meet egress?
Not necessarily. Frame dimensions like 36×48 inches are large enough on paper. Still, egress compliance is based on the net clear opening, the actual space available when the window is fully open, which is smaller than the frame and depends on the window’s operating style.