

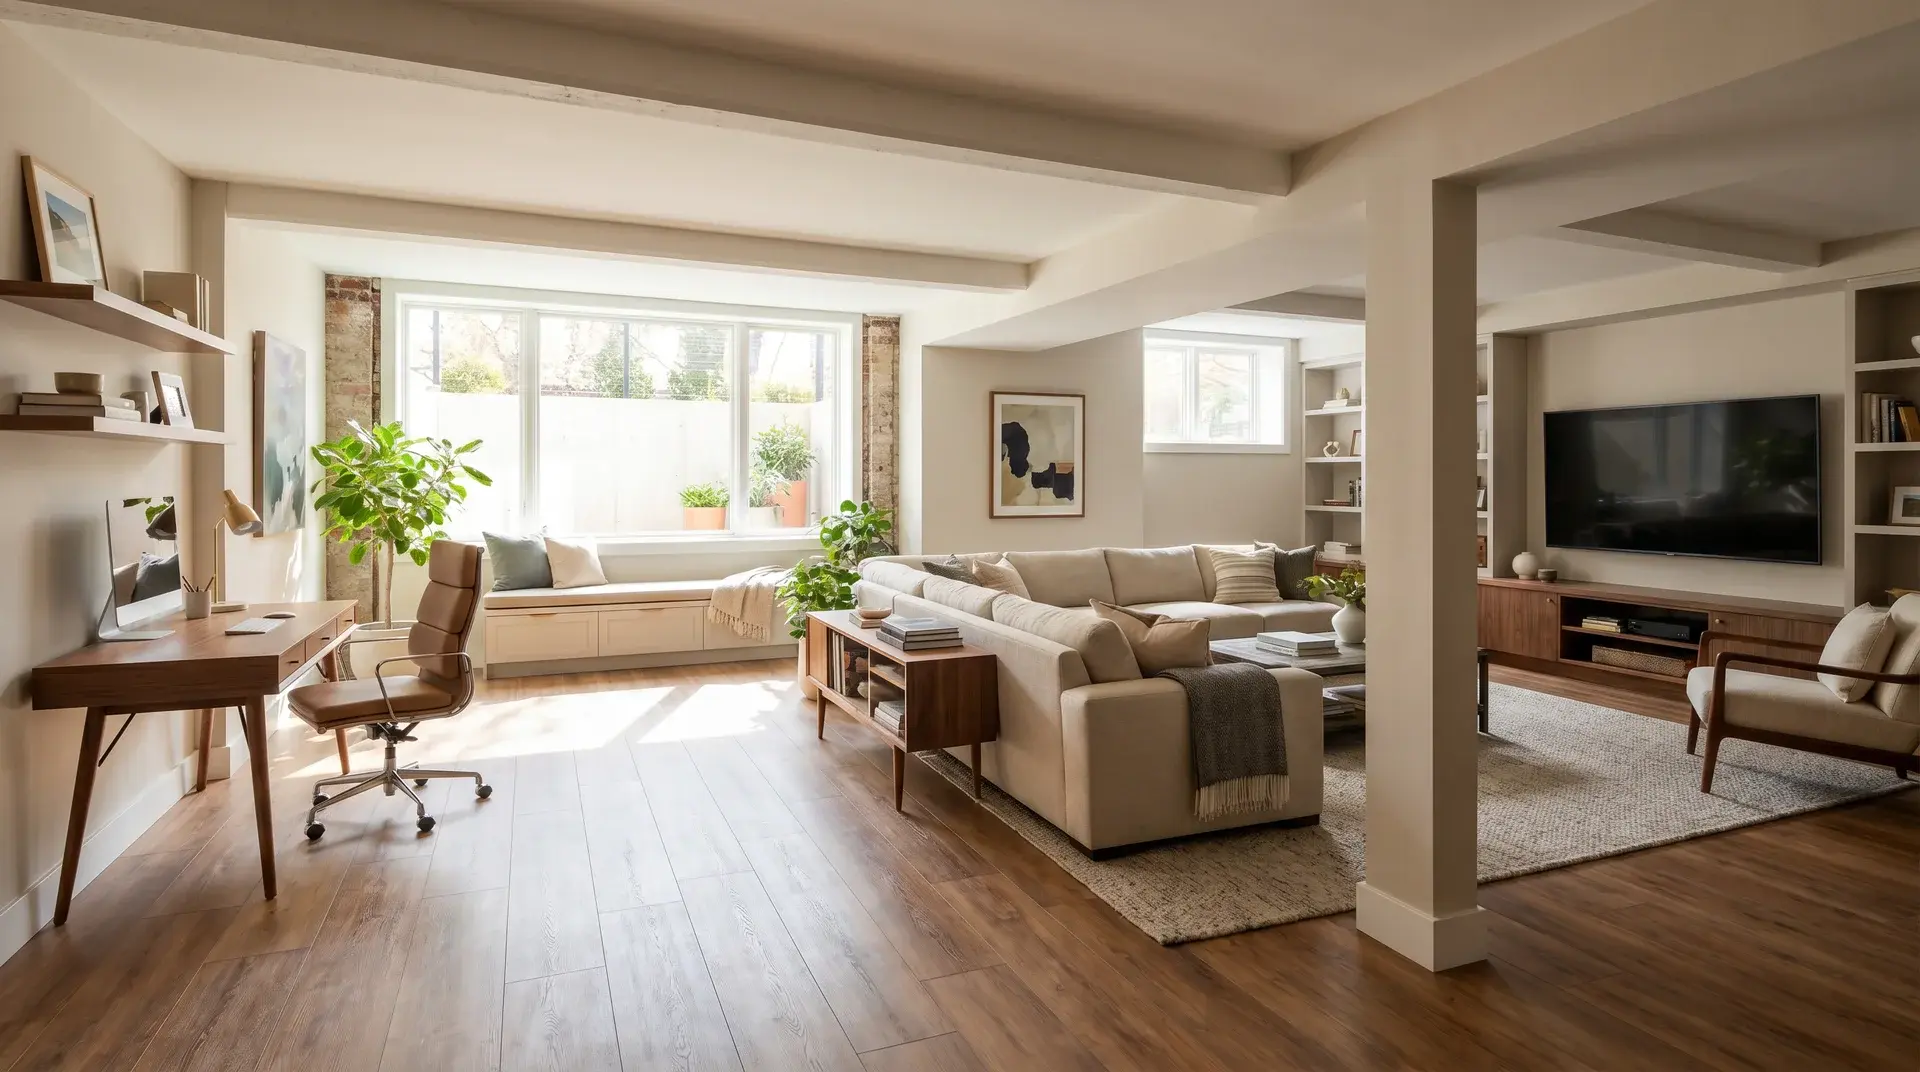
A daylight basement is a partially below-ground space with windows or a walkout on at least one side, allowing natural light to flow in.
This makes it perfect for creating livable areas like bedrooms, offices, or recreation rooms.
Today, I’ll share some creative daylight basement ideas and house plans that can help you make the most of this unique design.
Whether you’re building from scratch or remodeling, these tips will help you transform your basement into a functional and bright space.
What is a Daylight Basement?
A daylight basement turns what is usually a dark lower level into a bright, usable part of your home.
Unlike a standard basement, which tends to be dark and closed in, a daylight basement feels open and connected to the outside. Building on a sloped lot makes this possible, one side of the foundation stays exposed, letting sunlight reach the interior.
Large windows or a walkout door on the exposed wall are common features, and they’re what give the space a room-like quality rather than a basement feel. You can use it for bedrooms, living areas, or game rooms without it ever feeling like a basement.
Daylight Basement Ideas You Need to Try
Daylight basements offer a great opportunity to add a functional and bright living space to your home.
1. Home Theater
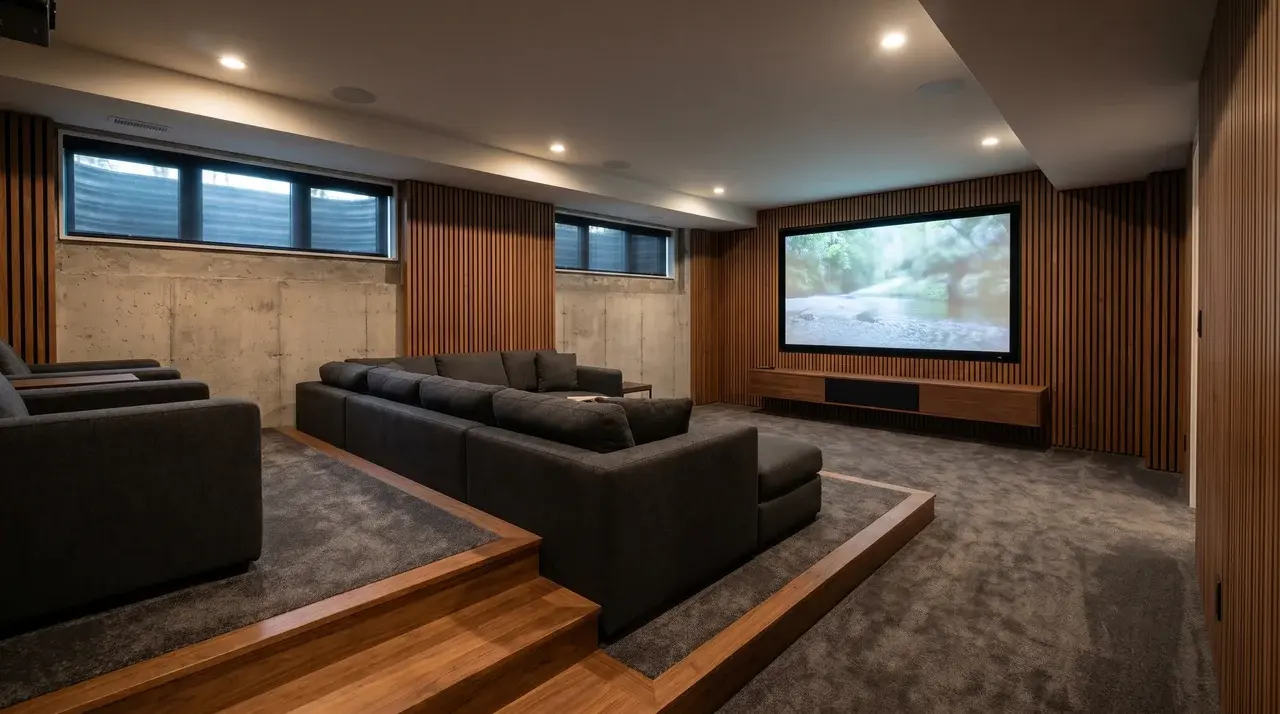
A daylight basement home theater works because you control the light on your terms. Use blackout blinds on the windows for movie time, then open them up when the credits roll.
The natural light keeps the room from feeling like a cave between screenings. That’s something a fully underground basement can never give you.
Add tiered seating if your ceiling height allows, even a single raised row at the back changes the whole experience.
2. Guest Suite
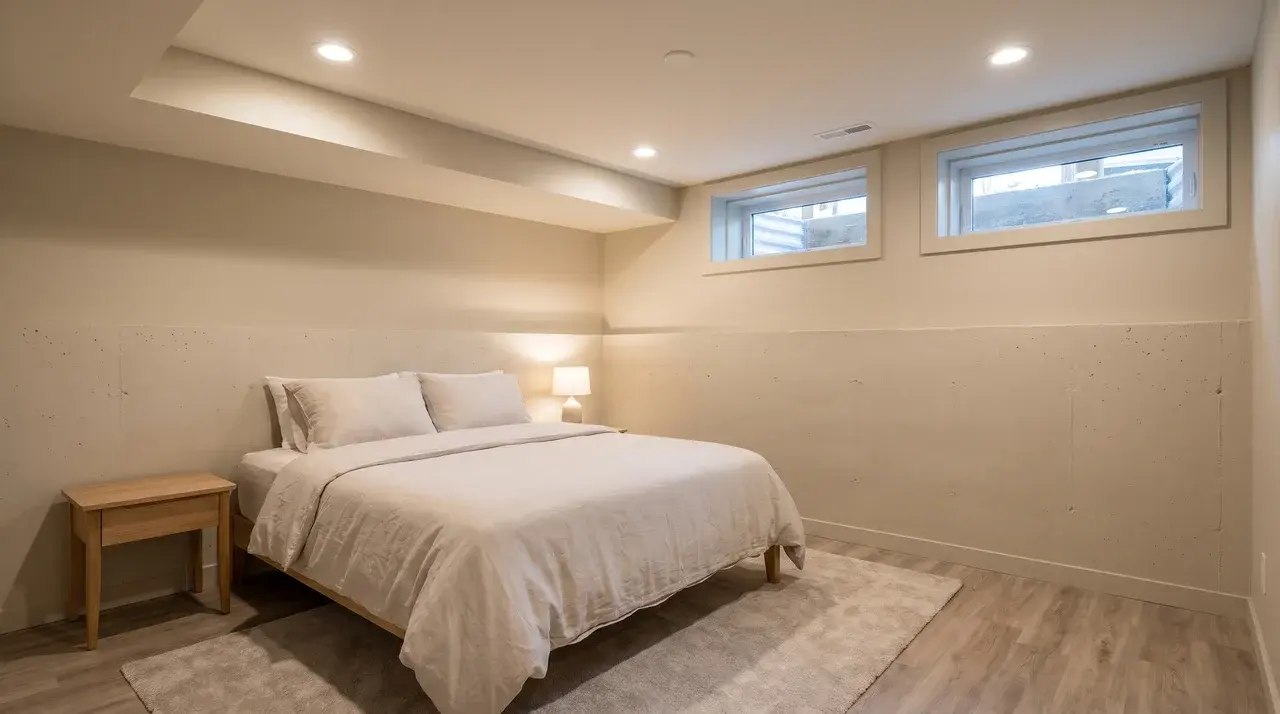
A basement guest suite only works well when it doesn’t feel like a basement. Natural light is what makes that possible.
If you’re adding a bedroom down here, check your local building code first. Most jurisdictions require an egress window in any basement sleeping room, a window large enough to climb through in an emergency.
Get that right and the suite becomes a genuinely comfortable, private space guests will actually enjoy staying in.
3. Home Office
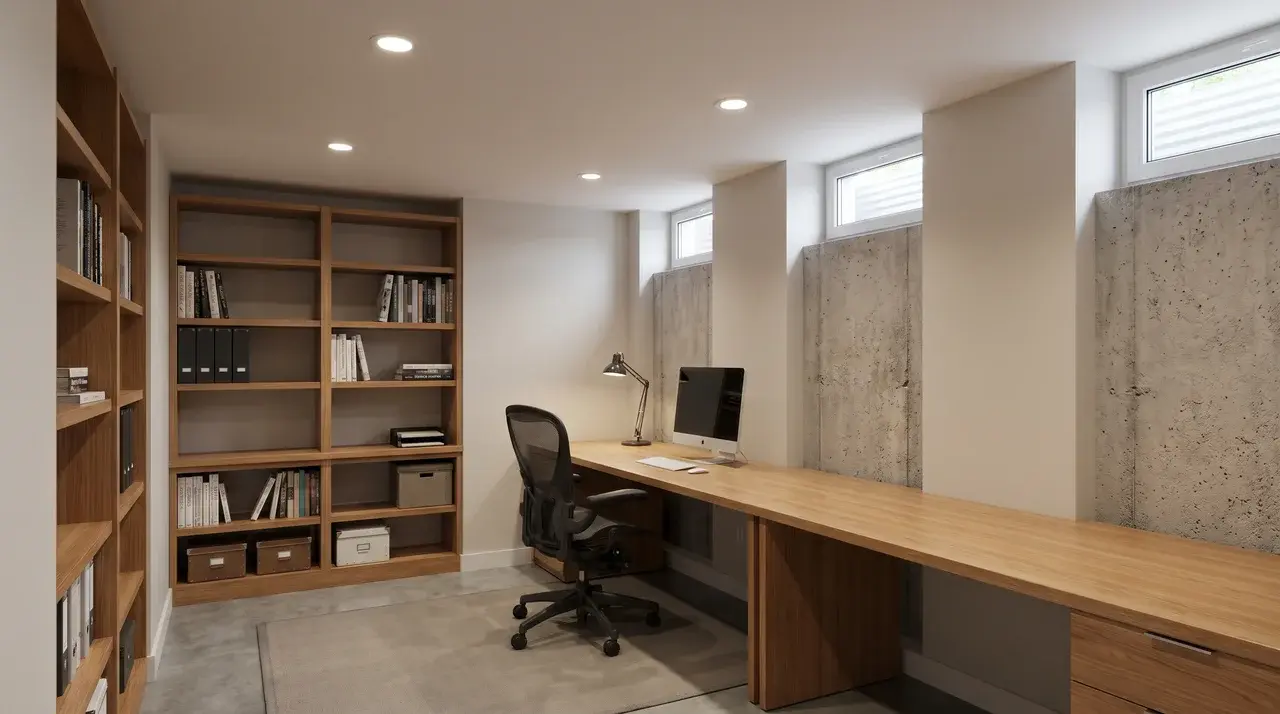
Working in a dark basement drains you faster than most people expect. A daylight basement solves that without requiring a separate above-ground addition.
Position your desk to face or run alongside the windows. You get natural light without screen glare, and the view outside gives your eyes somewhere to rest between tasks.
The separation from the main living areas also helps. It’s quiet, it’s removed from the household, and it actually feels like a workspace.
4. Recreation Room
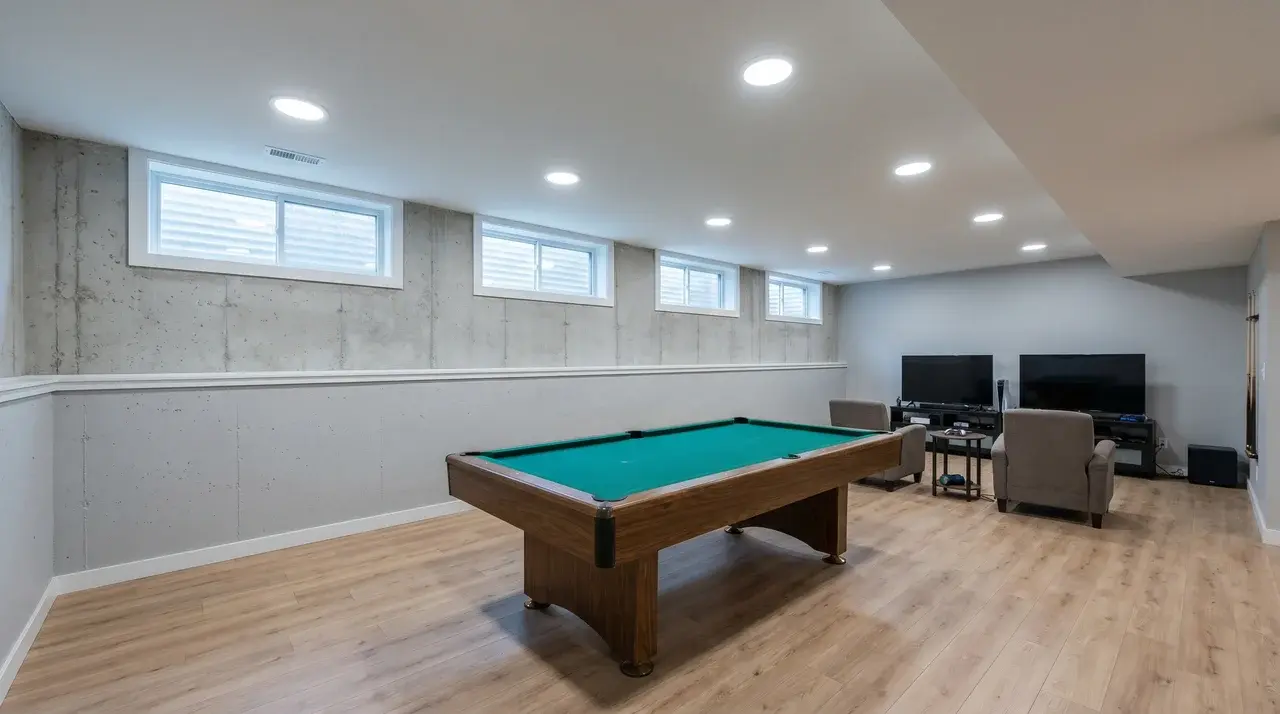
The large windows let in plenty of sunlight, making the space feel bright and inviting for games and family activities.
This room works especially well for a pool table, ping-pong, or a gaming setup. These activities benefit from the open floor space a basement naturally provides.
5. Gym or Yoga Studio
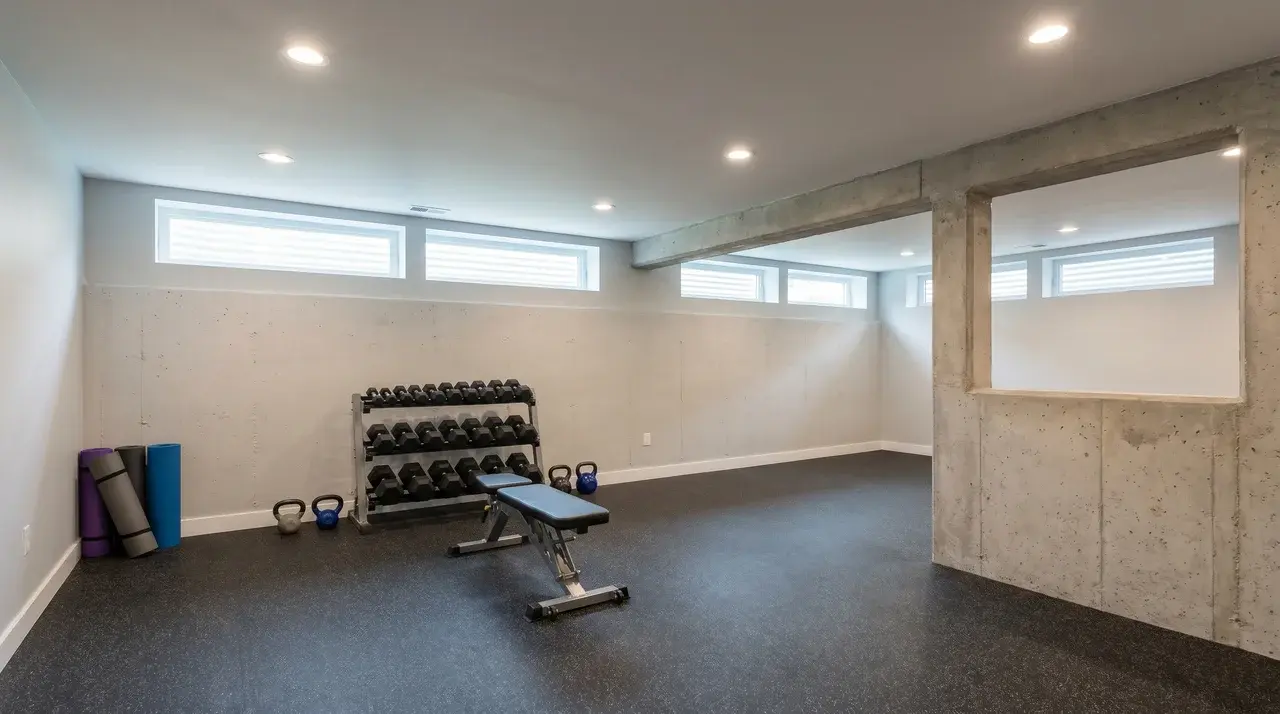
A basement gym is practical; you get the square footage without losing a room upstairs. The daylight version is better because the natural light actually makes a difference to how you feel mid-session.
Natural light reduces eye strain during movement-heavy activities. It also helps regulate energy levels better than fluorescent overhead lighting, which can feel flat during long sessions.
Whether you’re doing strength training or stretching, the bright environment makes it easier to stay consistent.
6. Craft Room or Art Studio
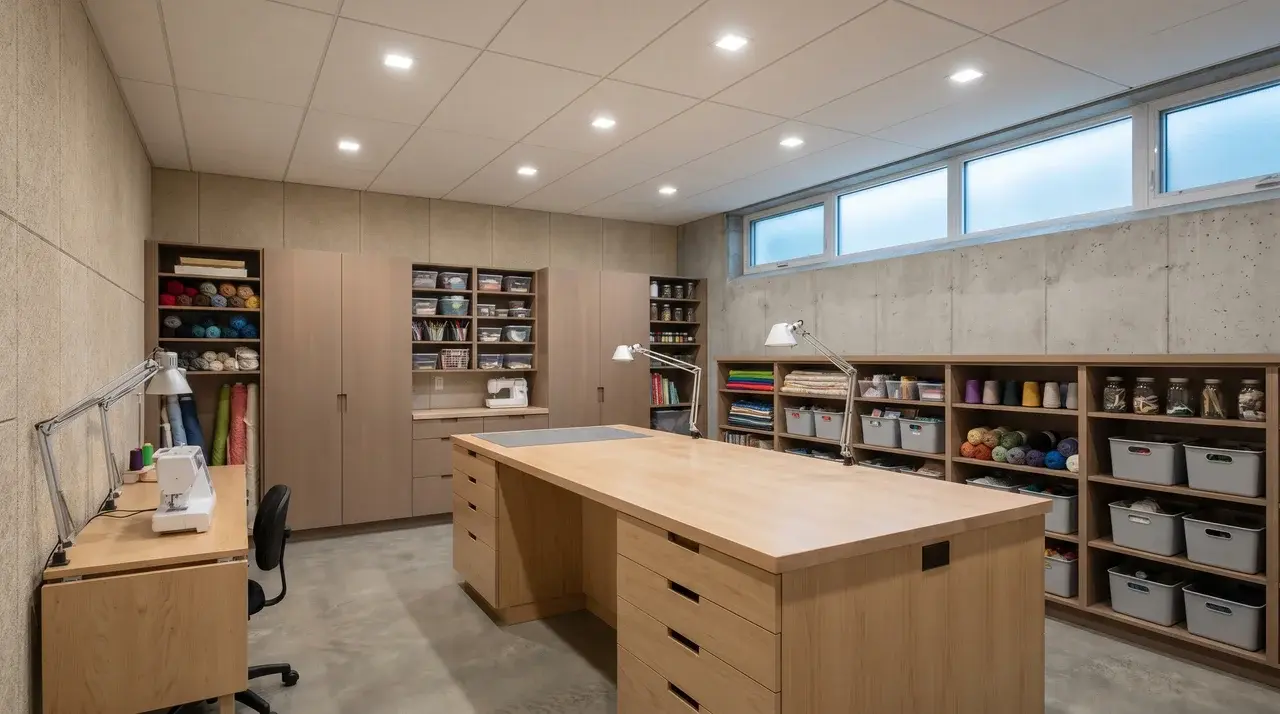
Natural light matters more here than in almost any other use case. If you’re painting or working with color at all, artificial light shifts how you read color, often without you realizing it.
A daylight basement gives you consistent, usable light for painting, sewing, or detailed DIY work. Pair it with light-colored walls to bounce that light around the room.
Add open shelving and good organization early. A craft room that stays tidy is one you’ll actually use.
7. Bar and Entertainment Area
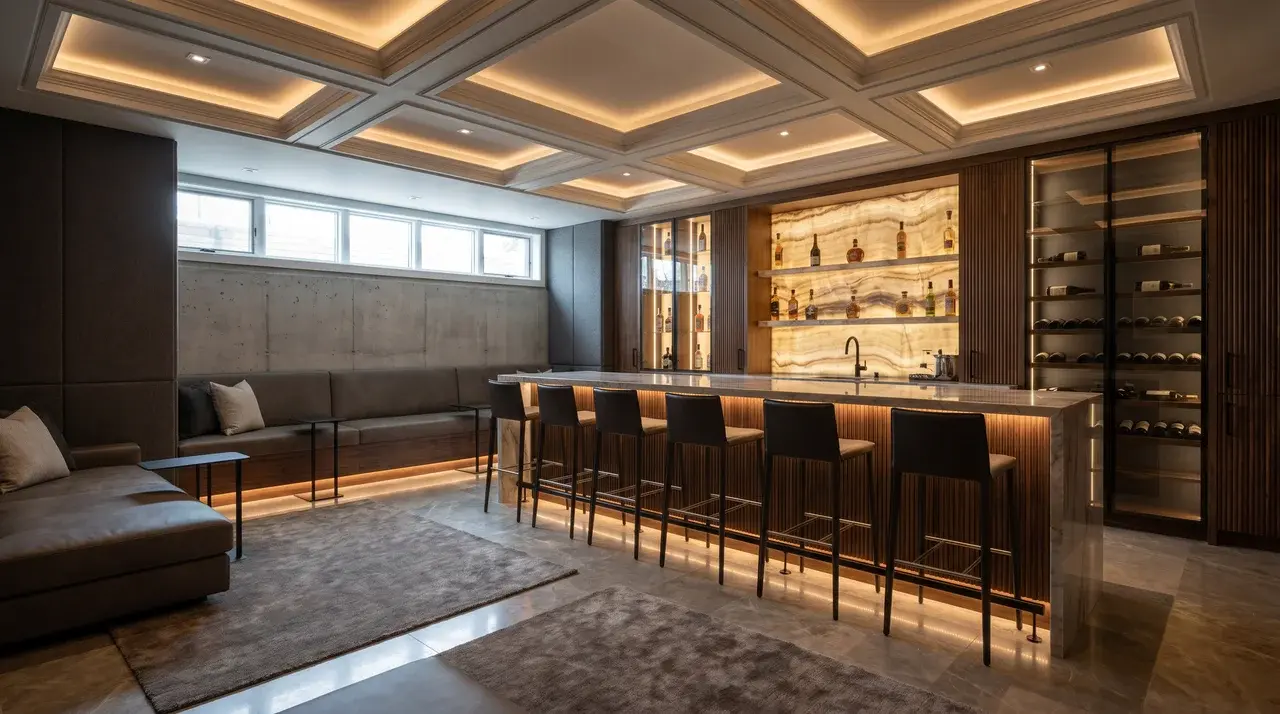
A bar area in a daylight basement feels different from the same setup underground. The windows keep the space from feeling closed in, which matters more than people expect when you’re hosting.
Use the natural light during the day and layer in warm lighting for evenings. That shift in ambiance from bright and casual by day, to lower and relaxed at night, is hard to replicate upstairs.
8. Library or Reading Nook
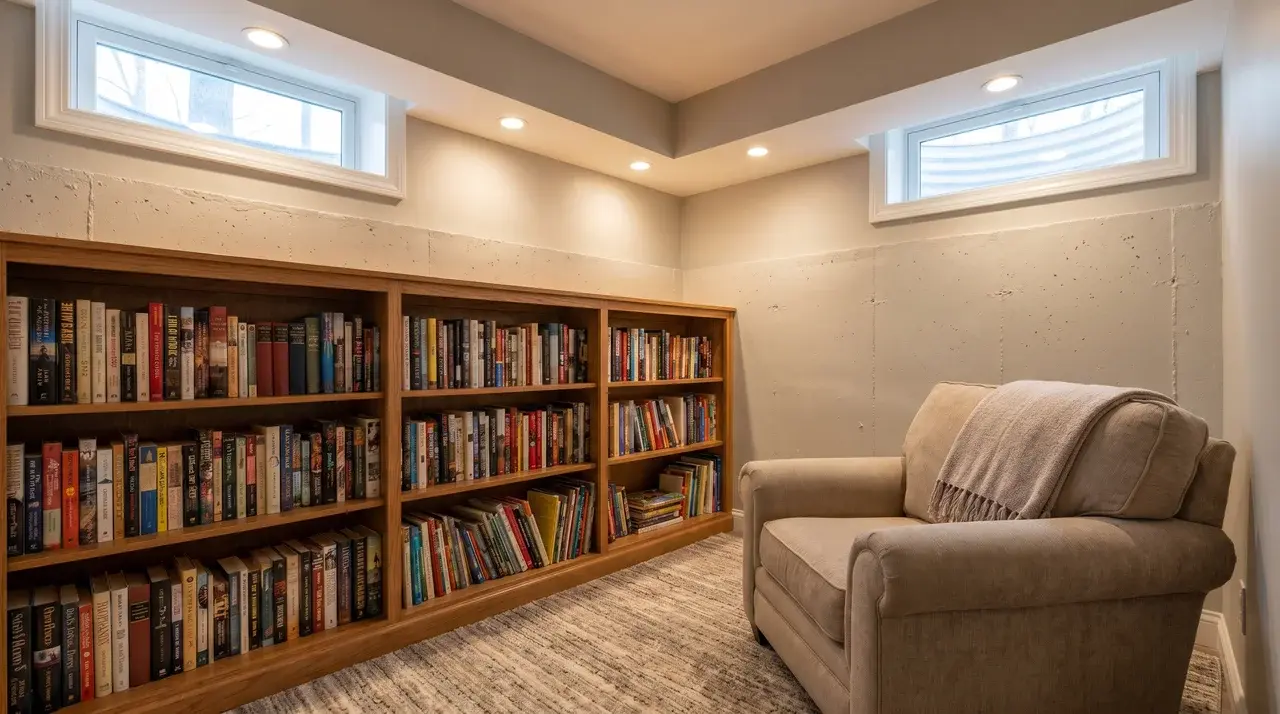
Reading by natural light is easier on your eyes than any artificial alternative. A daylight basement gives you a quiet, removed space that’s genuinely comfortable for long stretches.
Built-in shelving along the below-grade walls makes good use of space that can’t have windows anyway. Put your seating near the windows and let the light do the work.
9. Wine Cellar
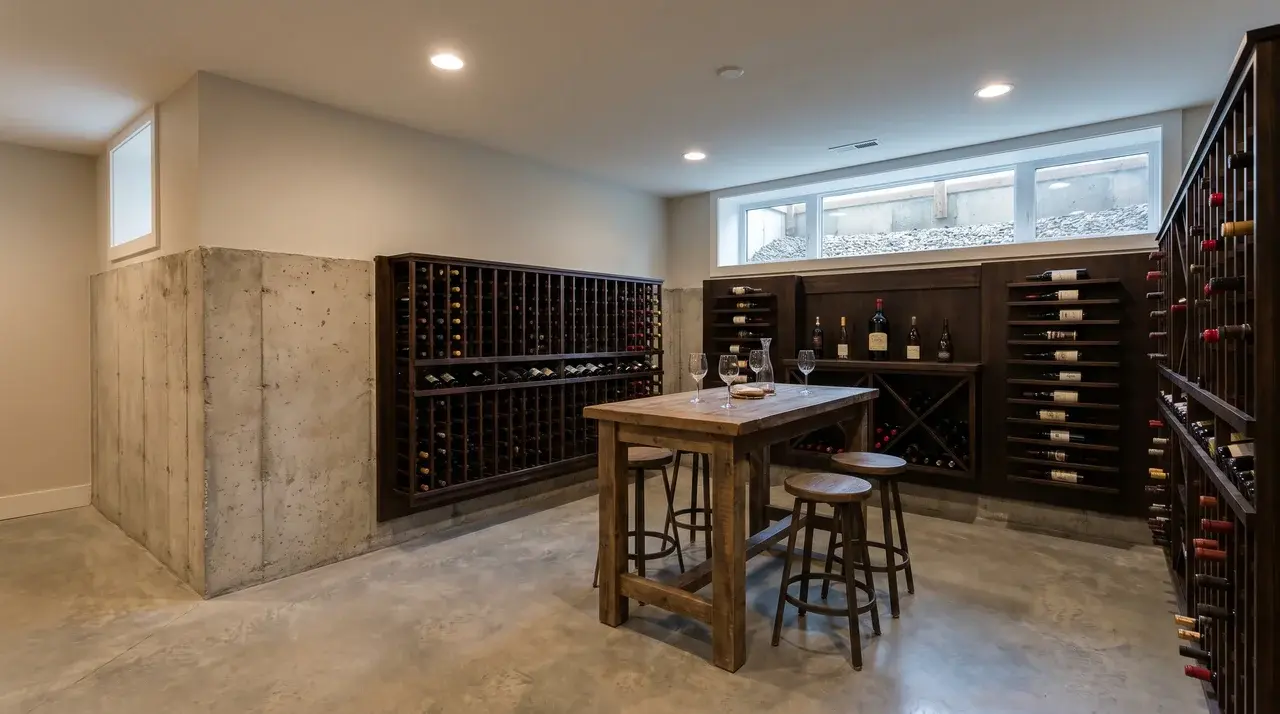
A daylight basement wine cellar combines style with practicality. The large windows improve the ambiance while the below-grade portion of the space works in your favor.
Wine stores best between 55°F and 58°F with humidity around 60–70%. The below-grade side of a daylight basement stays naturally cooler than above-ground rooms, which reduces the load on a dedicated cooling unit and lowers setup costs compared to a fully above-ground wine room.
Use the windowed side for a tasting area and the cooler below-grade wall for your racking. The contrast between the two zones makes the space feel purposeful rather than improvised.
10. Playroom for Kids
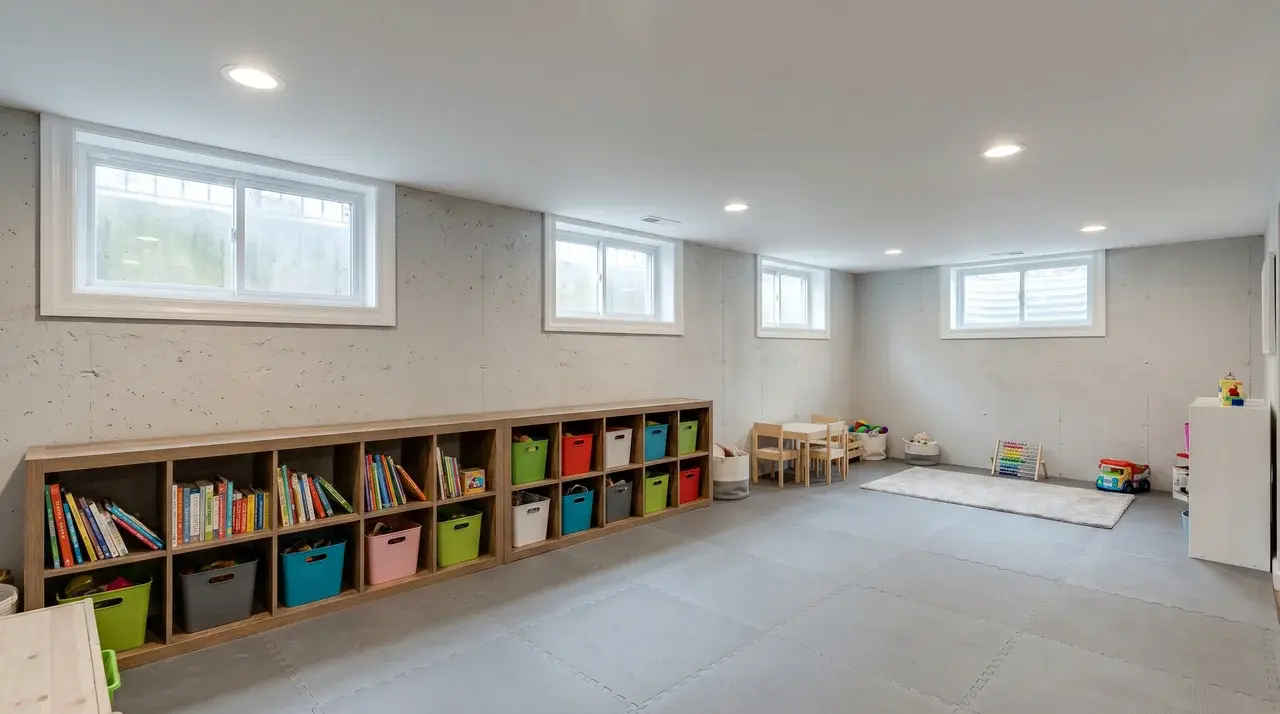
Parents are often reluctant to put kids in a basement space. Natural light removes most of that hesitation — it makes the room feel safe and connected, not hidden away.
The floor space in a daylight basement is genuinely useful here. Kids need room to move, and you can contain the mess without sacrificing a main-floor room.
Keep the egress window requirement in mind if children will spend significant time down here. It’s a safety non-negotiable.
11. Multi-functional Guest Area
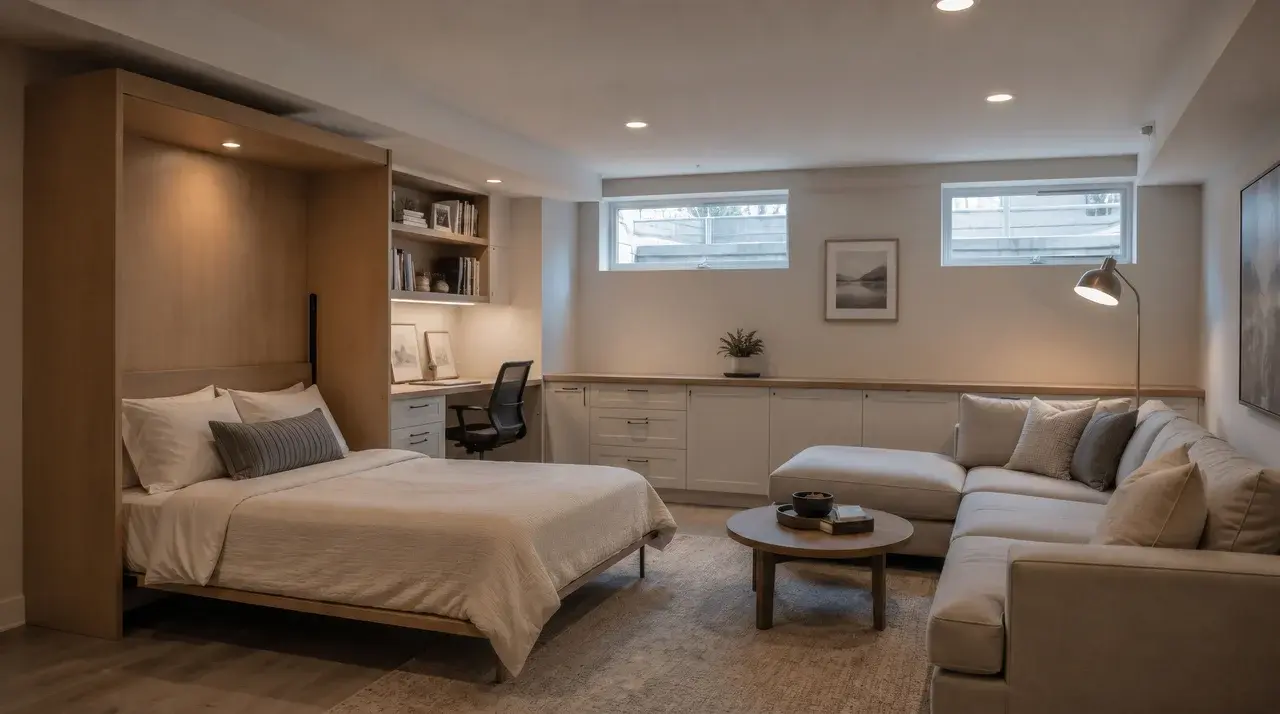
A multi-functional guest area works when the layout is genuinely flexible — not just when it’s called flexible. Think a Murphy bed, a small desk, and enough floor space that neither function crowds the other.
The natural light from the windows keeps the space comfortable regardless of how you’re using it that day. Guests, remote workers, and home gym users all benefit from the same bright, airy environment.
12. Mudroom/Utility Room
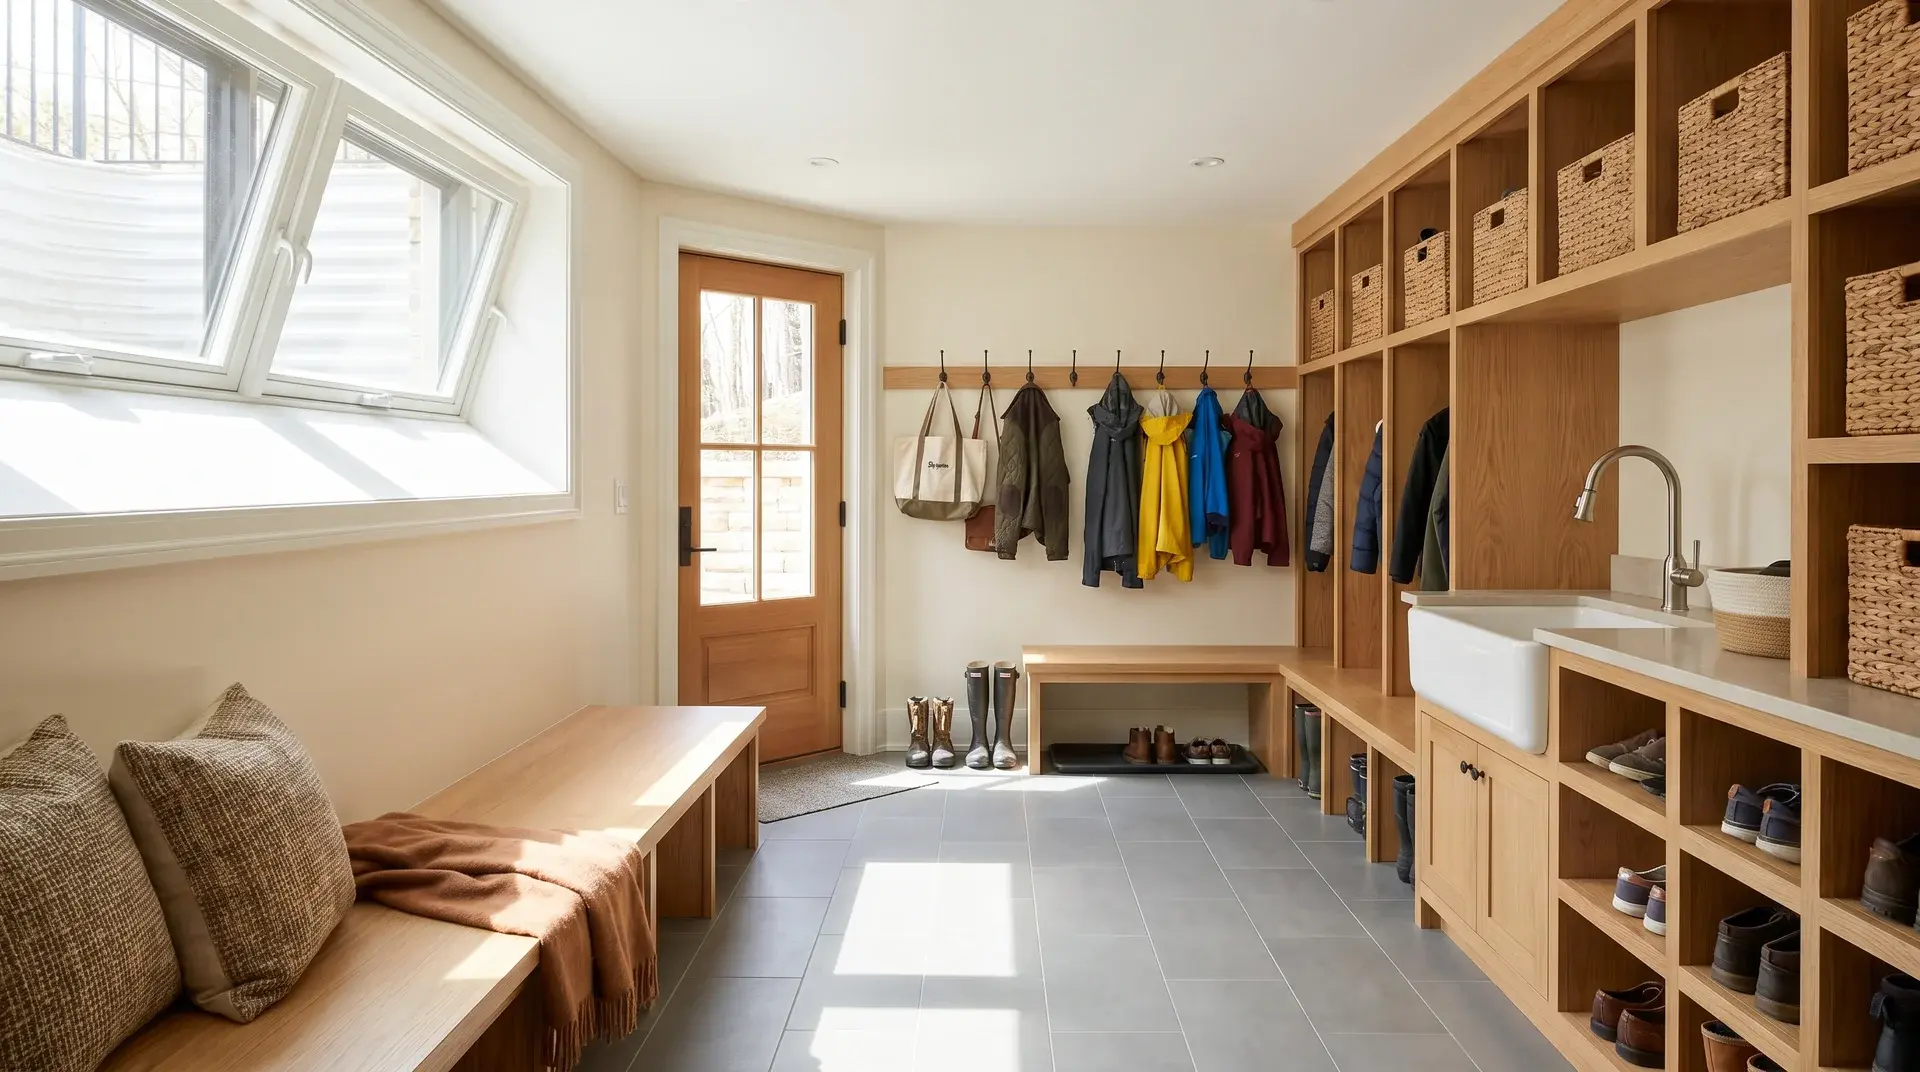
A mudroom in a daylight basement is underrated. You get direct entry from outside if the exposed side has a door, which means wet coats and muddy boots never reach the main floor.
Natural light through the windows makes it easier to keep organized; you can actually see what you’re looking for. Built-in hooks, cubbies, and a utility sink make it a hardworking entry point rather than just a landing zone.
13. Indoor Garden
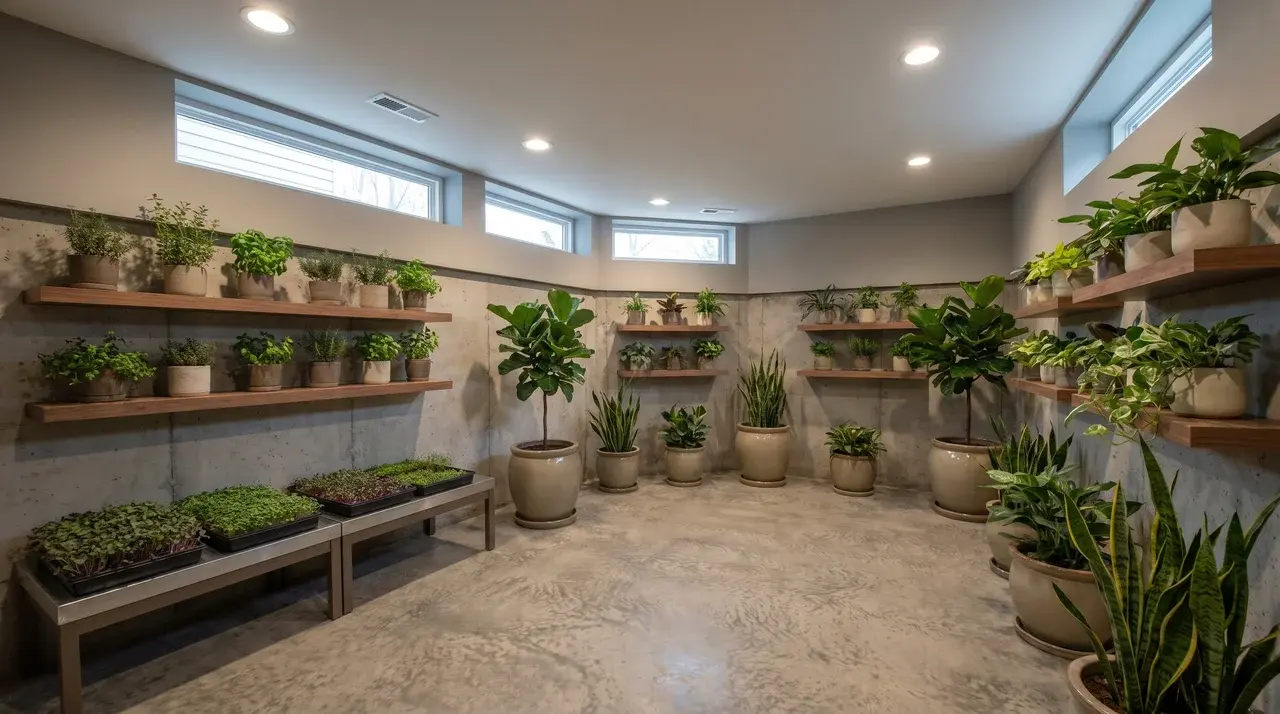
Most basements can’t support plants. A daylight basement can, because the windows provide the direct or indirect sunlight most herbs and houseplants actually need.
South-facing windows give you the most usable light for edible herbs like basil, mint, or parsley. North-facing exposure suits shade-tolerant plants better.
Use the below-grade wall for shelving and keep your grow space near the windows. You get a functional, living space that most homes simply can’t replicate.
What to Check Before Building or Finishing a Daylight Basement
A daylight basement only works well when the lot, layout, and structural details are planned correctly. Before choosing a house plan or finishing the space, confirm these essentials.
- Lot Slope and Exposure: A daylight basement requires a sloped lot with at least one foundation wall above grade. The exposed side should face a downward-sloping area or the backyard to allow natural light into the basement.
- Window Placement and Egress: Large windows on the exposed wall bring in usable daylight and make the space feel more like a standard living area. If the basement includes a bedroom or occupied room, building codes usually require an egress window for emergency escape.
- Drainage and Waterproofing: Because part of the basement sits below grade, proper water management is critical. Look for footing drains, exterior waterproofing, drainage systems, and sump pump provisions in the plan.
- Ceiling Height: Most building codes require a minimum ceiling height of 7 feet for habitable basement spaces such as bedrooms, offices, or recreation rooms.
Checking these details early helps prevent expensive structural or moisture problems later.
Daylight Basement vs. Walkout Basement
These two terms get used interchangeably, but they’re not the same thing. Understanding the difference helps you make the right call for your lot and your budget.
| Aspect | Daylight Basement | Walkout Basement |
|---|---|---|
| What’s the Difference? | Partially underground with windows or a single walkout side; built into a slope. Less outdoor access compared to walkout basements. | Fully above ground on one side, providing easy access to the outdoors and better integration with the landscape. |
| Benefits of Each Type | More affordable, offers natural light, ideal for creating a living space. | Better outdoor integration, more direct access to outdoor spaces. |
| Cost Difference | Generally less expensive to build. | Typically adds $10,000–$30,000 to construction costs due to additional structural work and exterior access grading. |
A daylight basement offers a more budget-friendly way to add natural light and living space, while a walkout basement provides stronger outdoor access at a higher construction cost.
Choosing the Right Basement Style for Your Home
The right choice comes down to three things: your land, your budget, and how you plan to use the space. Get those clear first, and the decision usually makes itself.
- A walkout basement works best on sloped land where you want direct outdoor access — a patio door that opens to a yard, for example. It costs more because the exposed side requires additional structural work and grading.
- A daylight basement suits tighter budgets and lots with a moderate slope. You still get natural light and usable space without the higher construction cost.
- Climate is worth considering. Walkouts suit warmer climates where outdoor flow matters year-round. In colder regions, a daylight basement keeps the below-grade insulation advantage while still letting light in.
- Both types add real value to a home the difference is which fits your specific situation better.
If you’re unsure, get a site assessment before committing to a plan. The slope of your lot will often answer the question for you.
Conclusion
A daylight basement gives you real, livable square footage without the dark, closed-in feel that makes most basements underused.
The ideas here cover a wide range, from a simple home office to a full guest suite, but the starting point is always the same. Confirm your lot qualifies, sort the egress and waterproofing requirements early, and pick a plan that puts the windows where the light actually is.
The right choice depends on your land, your budget, and how you want to use the space. Both daylight and walkout options can meaningfully expand your home when the fundamentals are right.
Frequently Asked Questions
What Is the Average Cost of Building a Daylight Basement?
A daylight basement typically costs $20,000–$50,000 for new construction, while finishing one averages $25–$50 per square foot, depending on layout and features.
Can a Daylight Basement Be Turned Into a Rental Space?
Yes, if local codes allow it and the space meets requirements for egress, ceiling height, and a separate entrance.
Is It Possible to Add a Daylight Basement to an Existing Home?
Yes, but it requires major excavation and structural work, making it one of the more expensive basement renovation projects.