

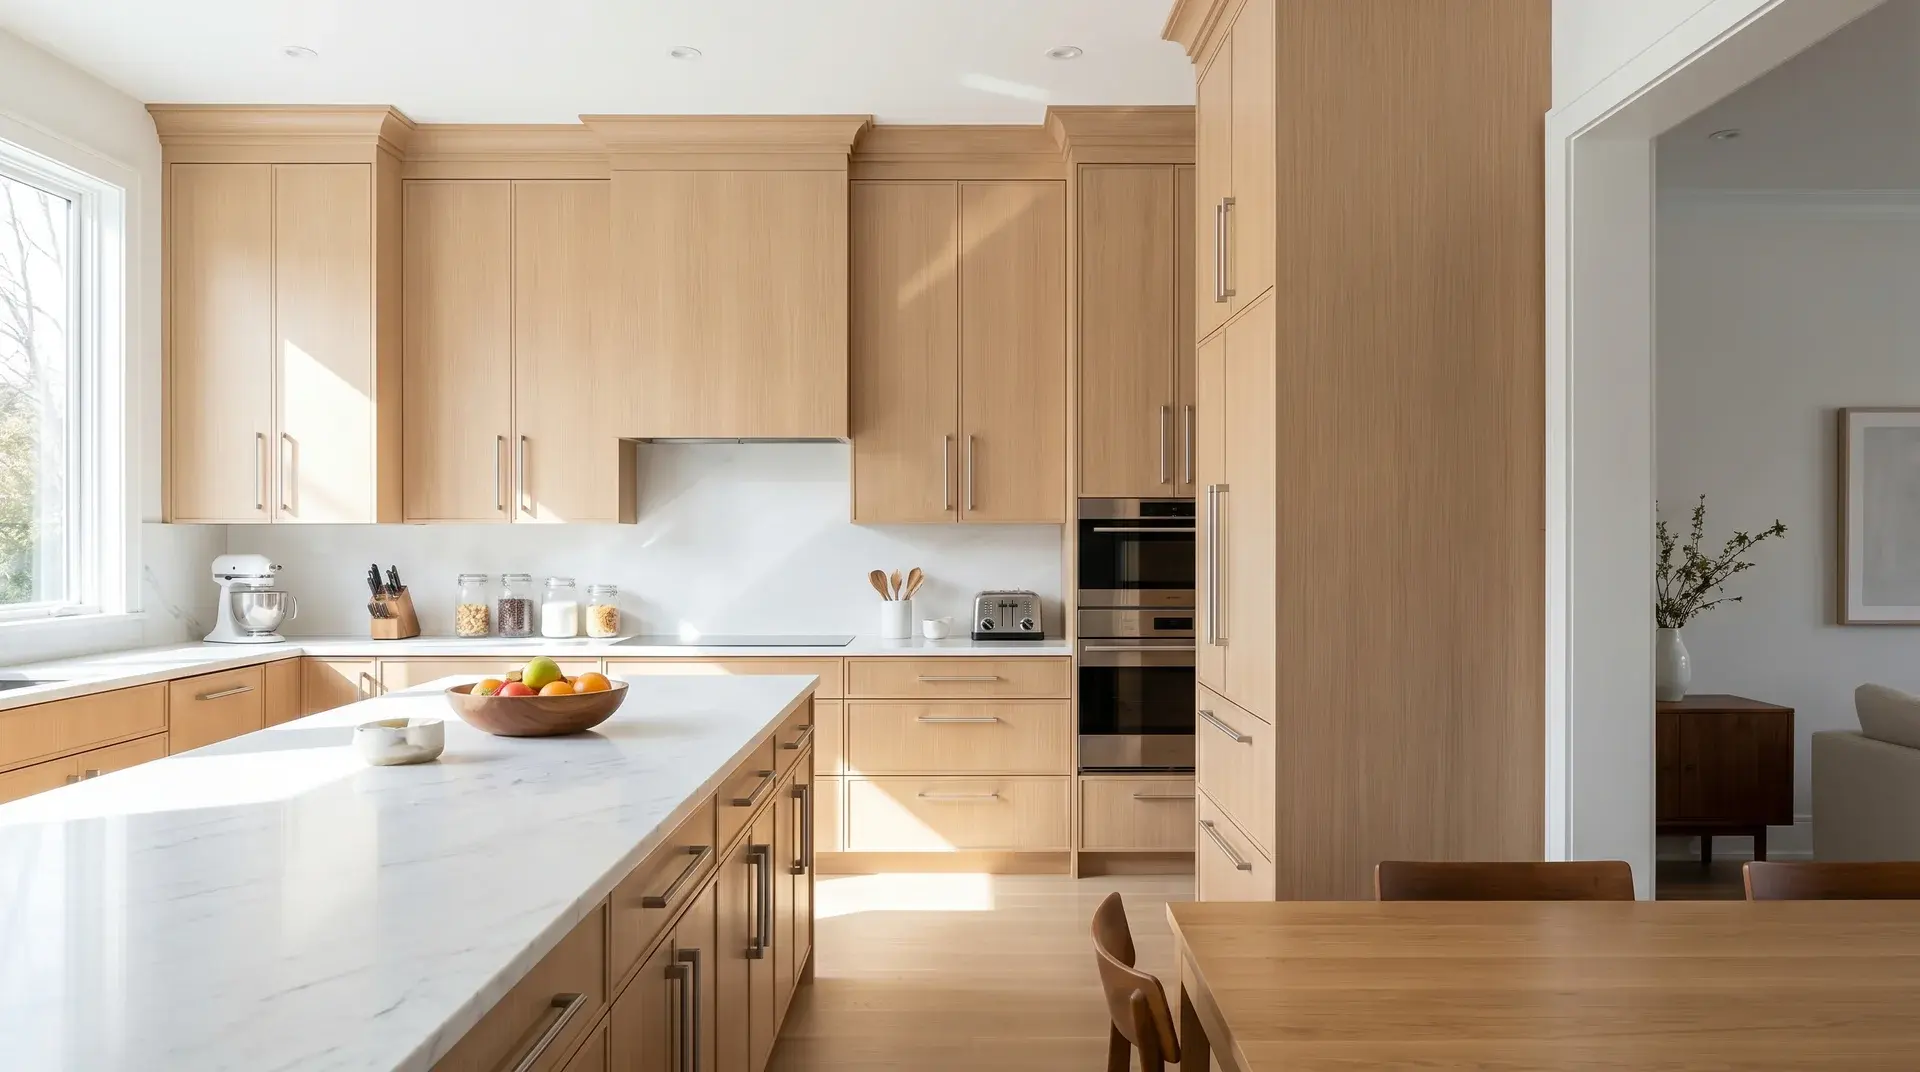
More storage, less clutter, and a kitchen that looks put together. That’s what most homeowners want, and ceiling cabinets might be exactly what gets you there.
I renovated my own kitchen a few years ago and spent weeks debating whether ceiling-height cabinets were worth the extra cost.
The difference was clear. The extra storage and the improved look were hard to ignore. It made the entire room feel more organized and open.
In this post, you’ll find everything you need to make a smart decision about ceiling-height cabinets, from design tips to practical considerations.
What Are Ceiling-Height Kitchen Cabinets?
Ceiling-height kitchen cabinets run all the way from the floor or countertop up to the ceiling, maximizing vertical space and storage.
There’s no gap between the top of the cabinet and the ceiling. Just clean, seamless, continuous storage from bottom to top.
Standard kitchen cabinets stop 12 to 18 inches below the ceiling, leaving a dust-catching ledge behind.
Ceiling-height cabinets eliminate that gap entirely. The result? A kitchen that feels taller, cleaner, and more organized.
These cabinets suit any style: modern, traditional, or anything in between.
You can get them in wood, painted finishes, or glass-front panels if you want to show off what’s inside or add a modern touch. It’s a simple upgrade with a big visual impact.
Benefits of Kitchen Cabinets that Go to Ceiling
These cabinets do more than just look good. Here’s what you actually gain in storage, style, and functionality when you go floor-to-ceiling.
1. Maximizing Storage
The biggest win is storage. Standard cabinets leave a foot or more of dead space above them. Ceiling-height cabinets use every inch of that vertical space.
You get extra room for rarely used appliances, bulk pantry items, or seasonal kitchenware. Same kitchen footprint; significantly more storage.
For smaller kitchens especially, that difference is felt every single day. Less stacking. Less counter clutter. Everything has a place.
2. Easier Cleaning and Better Hygiene
The gap above standard cabinets doesn’t just sit there looking empty. It collects grease, dust, and grime — and it’s awkward to clean because it’s out of sight and out of reach.
Most homeowners either ignore it or tackle it once a year and dread it both times.
Ceiling-height cabinets remove that ledge entirely. No exposed surface above the doors means no place for airborne cooking grease to settle. No hidden shelf means no dust build-up between cleans.
For a room built around food preparation, that’s not a minor perk. It’s one less maintenance headache baked into the design.
3. Decorative Appeal
Ceiling-height cabinets make a kitchen look taller, cleaner, and more put-together. That gap above standard cabinets makes a room feel unfinished.
Remove it, and the whole space looks more intentional. The vertical lines draw the eye upward, which makes even a modest-sized kitchen feel more open.
Pair them with the right finish and hardware, and the result is a kitchen that looks professionally designed, not assembled from stock options at a home improvement store.
4. Improved Kitchen Organization
More storage space means you can actually organize properly. Lower cabinets stay reserved for everyday items, keeping them accessible and neat.
Upper cabinets handle the overflow. You stop stacking things awkwardly or leaving appliances on the counter because there’s nowhere else to put them.
That means less clutter on your countertops and less time spent searching. A well-organized kitchen is easier to cook in, clean, and maintain.
5. Increased Home Value
Buyers notice kitchens. It’s one of the first things people look at during a home search. Ceiling-height cabinets signal quality and thoughtful design; two things that move the needle on perceived value.
Upgraded kitchen storage is consistently listed among the top features buyers want. Minor kitchen remodels rank among the highest-ROI home improvements, with some markets returning over 80 cents on the dollar at resale.
Installing ceiling-height cabinets gives buyers one less thing to change after moving in. That matters more than most sellers expect.
Things to Consider Before Installing Ceiling Cabinets
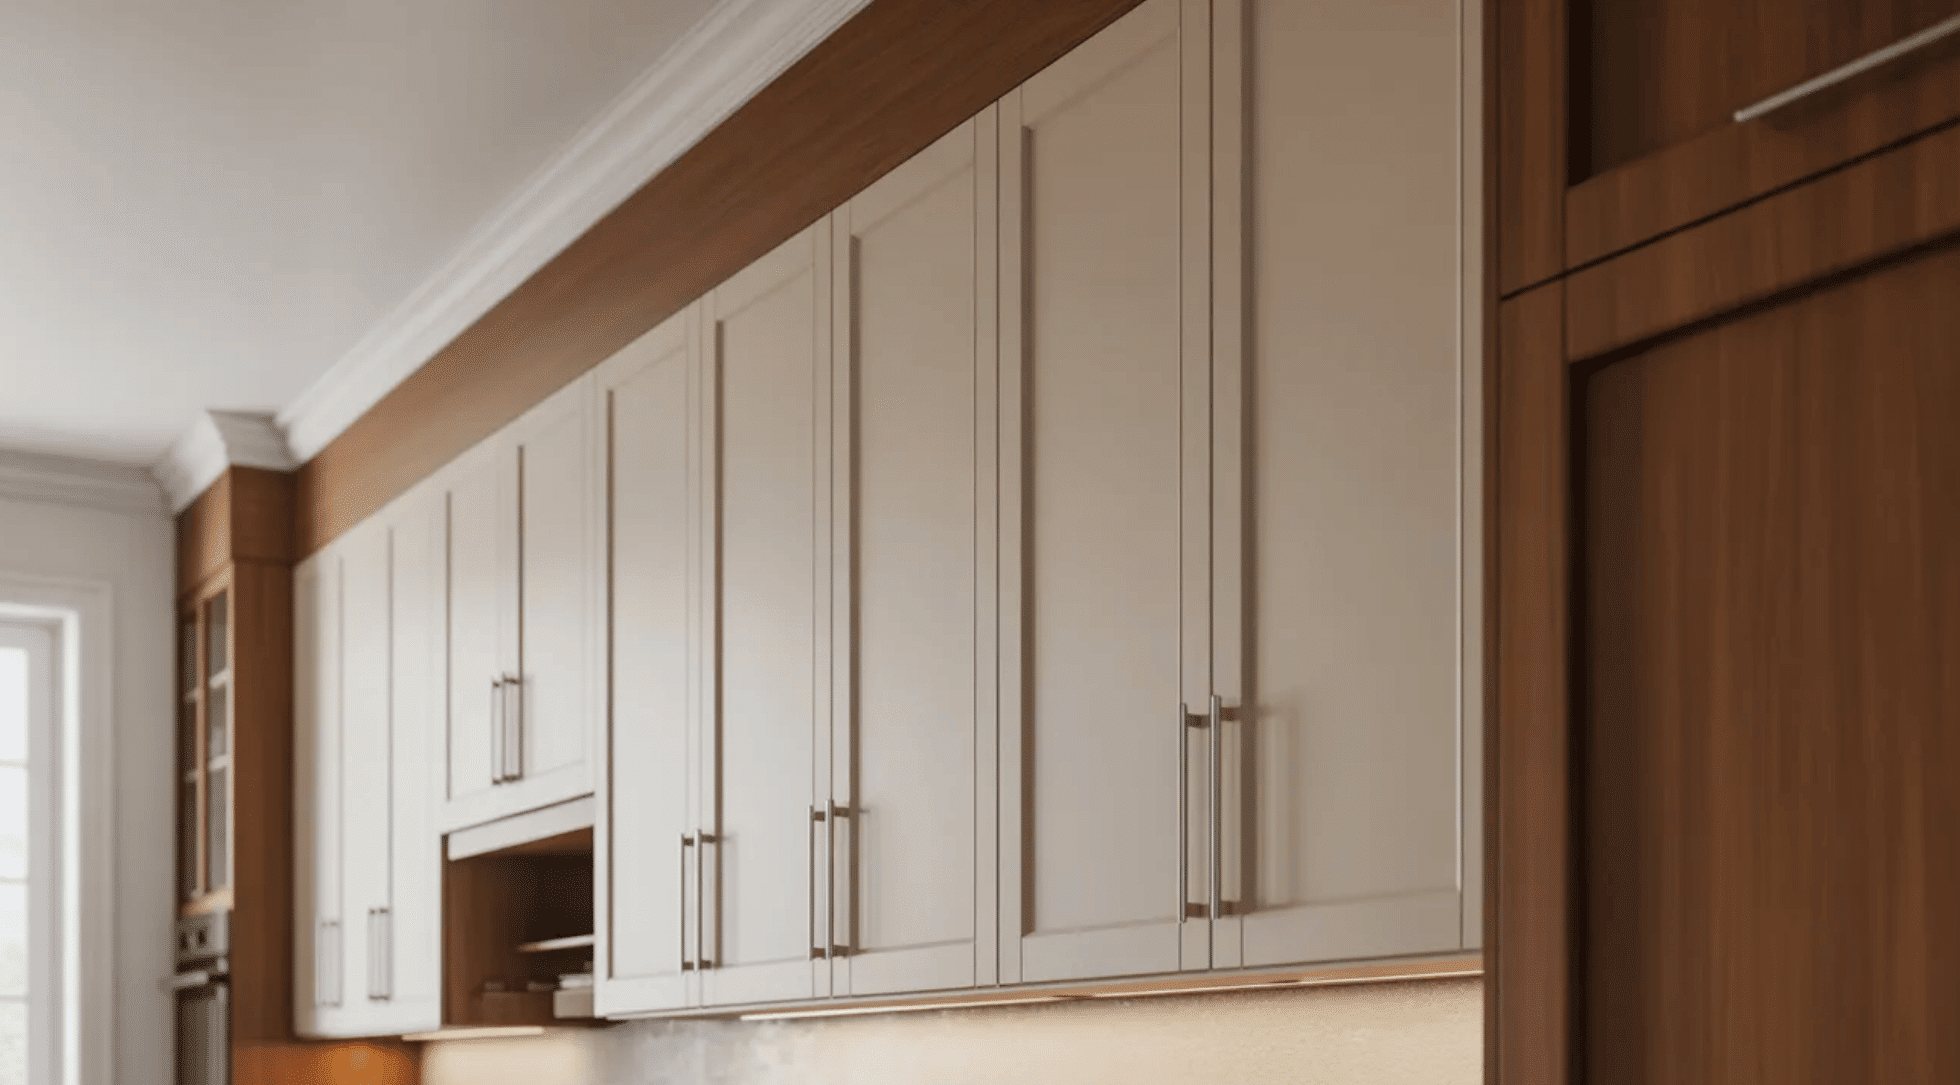
Ceiling-height cabinets are a solid upgrade, but they’re not the right fit for every kitchen or every budget. Here’s what to think through before you commit.
1. Cost
Ceiling-height cabinets cost more than standard ones. You’re paying for extra materials, more labor, and sometimes custom sizing to match your ceiling height.
The premium comes from two places: more material to fill the additional vertical run, and more complex installation. Taller, heavier units need precise anchoring and more labor hours to set correctly. Custom sizing adds further to that number.
Full kitchen cabinet installations can range from $5,000 to $25,000 or more, depending on materials, kitchen size, and labor. If budget is a constraint, consider ceiling-height cabinets on one wall and standard height elsewhere. You get the impact without the full cost.
2. When Ceiling-Height Cabinets Are the Wrong Choice
Ceiling-height cabinets are not automatically the right call. In some kitchens, they make things worse.
Small kitchens with low ceilings are the most common mismatch. A wall of tall, solid cabinet doors in a compact space can feel heavy and enclosed; the opposite of the open, spacious look you’re after. If the kitchen already feels tight, adding visual mass to every wall can push it from cozy into cramped.
A few alternatives worth considering before committing:
- Stop just short of the ceiling and run low-profile lighting above the cabinets. You get most of the storage plus the illusion of height, without the closed-in feel.
- Use glass-front panels on upper sections to break up the solid-wall effect while keeping the vertical run.
- Limit ceiling-height cabinets to one wall, typically where you have the most visual breathing room ,and use standard-height elsewhere for balance.
If you’re unsure, have a kitchen designer assess the proportions before you order anything. The same cabinet in two different kitchens can look like a smart upgrade in one and a design mistake in the other.
3. Height and Design Challenges
Low ceilings, soffits, beams, or uneven ceiling lines may require custom work to fill gaps or navigate obstacles.
Open-concept kitchens with very high ceilings can also make the upper portions of tall cabinets feel disconnected and hard to use.
Have a contractor assess your space before committing. What works beautifully in one kitchen can feel off or impractical in another.
4. Accessibility
The higher the cabinet, the harder it is to reach. Upper shelves on ceiling-height cabinets are not practical for everyday items — plan your storage zones accordingly.
Keep daily essentials at eye level or below. Reserve higher shelves for seasonal items or rarely used appliances. A sturdy step stool handles most situations.
For a more built-in solution, pull-down shelf systems let you bring high shelves down to counter level with minimal effort. A sliding kitchen ladder is another option — it turns the full height of the cabinet into genuinely usable storage rather than space that looks good but never gets touched.
How to Add Ceiling-Height Cabinets to Your Kitchen Design
Getting the look right comes down to planning. These are the key design decisions to make before anything gets ordered or installed.
- Layout: L-shape and U-shape kitchens suit ceiling-height cabinets well — the continuous run creates a seamless, cohesive look. Galley kitchens also benefit, maximizing narrow spaces without feeling cramped.
- Pairing with other features: Ceiling-height cabinets work well alongside kitchen islands. The island balances the visual weight of tall cabinetry and keeps the space from feeling top-heavy. Adding open shelving on one wall can also help prevent a closed-in feel.
- Lighting: Tall cabinets can block natural light from reaching countertops. Under-cabinet lighting solves this directly. Accent lighting inside glass-front cabinets draws attention upward and reinforces the height of the space.
- Color and finish: Light-colored cabinets keep a kitchen feeling open. Darker finishes add depth and drama but work best when the room has enough natural light to handle them. Matching cabinet finishes to your walls or countertops ties the whole design together.
- Hardware: Long vertical handles or sleek bar pulls reinforce the vertical lines of ceiling-height cabinets. The hardware is a small detail that makes a noticeable difference in whether the result looks intentional or assembled.
- Crown molding and trim: If your cabinets don’t sit perfectly flush against the ceiling, crown molding fills the gap cleanly. It gives the installation a finished, built-in look rather than a floating one.
Design Styles for Ceiling-Height Cabinets
The cabinets themselves are only part of the decision. How they’re styled — the material, finish, and door profile — determines whether the result looks cohesive or like an afterthought bolted onto an existing kitchen.
1. Classic vs. Modern Design
Both work well with ceiling-height cabinets. The difference comes down to door style, finish, and the overall feeling you’re after.
| Aspect | Classic Design | Modern Design |
|---|---|---|
| Cabinet Style | Raised-panel cabinets | Flat-front cabinets |
| Finish | Warm wood tones, cream finishes | White, gray, matte black |
| Materials | Wood | Wood, painted finishes |
| Overall Feel | Cozy, traditional, rich | Sleek, minimalistic, contemporary |
Classic design leans into detail and warmth. Modern design strips everything back to clean lines and open space. Neither is the wrong answer — it depends on what the rest of your kitchen is already doing.
2. Custom vs. Pre-Designed
Your ceiling height is the deciding factor here more often than budget alone.
| Aspect | Custom Cabinets | Pre-Designed Cabinets |
|---|---|---|
| Fit | Built to your exact dimensions | Usually needs filler pieces for taller ceilings |
| Cost | Higher — bespoke design and labor | More affordable |
| Design control | Full control over size, finish, and storage layout | Limited options, standardized sizes |
| Best for | Unique dimensions or non-standard ceiling heights | Standard kitchens with average ceiling heights |
Pre-designed cabinets work well when your ceiling height falls within standard ranges. Once you go above roughly 96 inches, filler pieces become visible and the result looks less polished. That’s when custom is worth the cost.
3. Popular Materials and Finishes
Wood remains the most popular choice for ceiling-height cabinets. It’s durable, timeless, and works in almost any kitchen style.
Painted finishes in white or gray are equally common and easier to keep clean. Glass-front panels on upper cabinets add visual interest and prevent the space from feeling too heavy when the cabinets run all the way to the ceiling.
Metal accents like brushed brass or matte-black hardware pull the whole look together. Mix materials thoughtfully and the result feels considered rather than overdone.
Common Mistakes to Avoid
A few planning mistakes can make ceiling-height cabinets less functional or less attractive than they should be. These are the ones worth knowing before you get started.
- Finish selection matters more than most expect: Cabinets that clash with your countertops or flooring make the whole kitchen feel disjointed. Pull physical samples and hold them next to your existing surfaces before finalizing anything.
- Forgetting to plan for accessibility: Upper shelves that no one can comfortably reach become wasted space. Map out your storage zones before installation so every shelf actually gets used.
- Skipping professional measurements: Ceiling height varies — especially in older homes. Imprecise measurements lead to awkward gaps and cabinets that don’t sit right.
- Ignoring ventilation and appliance clearance: Tall cabinets near your range hood or refrigerator can block airflow or restrict door movement. Always check clearance before finalizing placement.
- Choosing style over function: Glass-front cabinets look great, but they require you to keep contents tidy at all times. Make sure your choices work for how you actually use your kitchen, not just how you want it to look.
- Not accounting for future changes: Overly trendy finishes make future updates more difficult and costly. Classic, versatile options hold up better over time.
- Underestimating installation complexity: Ceiling-height cabinets are heavier and harder to install than standard ones. A qualified installer ensures they’re anchored safely and finished properly.
Conclusion
Ceiling-height kitchen cabinets solve two problems at once, storage and aesthetics, and they do it without changing your kitchen’s footprint.
The trade-offs are real: higher upfront cost, more planning required, and they’re not the right fit for every kitchen. But when the space suits them, the difference is hard to ignore.
Whether you go classic or modern, custom or pre-designed, the key is planning your storage zones and finishes before anything gets ordered. Get that right, and the rest follows.
Working with a kitchen designer or qualified installer before you commit is the simplest way to avoid the common pitfalls and get the result you’re actually after.
Frequently Asked Questions
Do Ceiling-Height Kitchen Cabinets Work with 8-Foot Ceilings?
Yes, but order cabinets slightly shorter than your ceiling height. A cabinet the same height as the room is difficult to tilt upright during installation. Crown molding fills the remaining gap cleanly.
What Do You Put on Top of Ceiling-Height Cabinets if They Don’t Reach All the Way Up?
Crown molding is the standard fix. It bridges the gap and gives the installation a built-in look. For larger gaps, a filler panel matched to your cabinet finish works better than molding alone.
Are Ceiling-Height Cabinets Hard to Keep Clean?
They’re easier than standard cabinets. The ledge above a standard upper cabinet collects grease and dust constantly. Ceiling-height cabinets eliminate that surface entirely, so there’s nothing above the doors for grime to settle on.
When Should You Not Use Ceiling-Height Cabinets?
Avoid them with ceilings below 8 feet, the kitchen will feel heavy and closed in. Soffits, beams, or sloped ceilings also create fitting problems that often cost more to solve than the result is worth.