

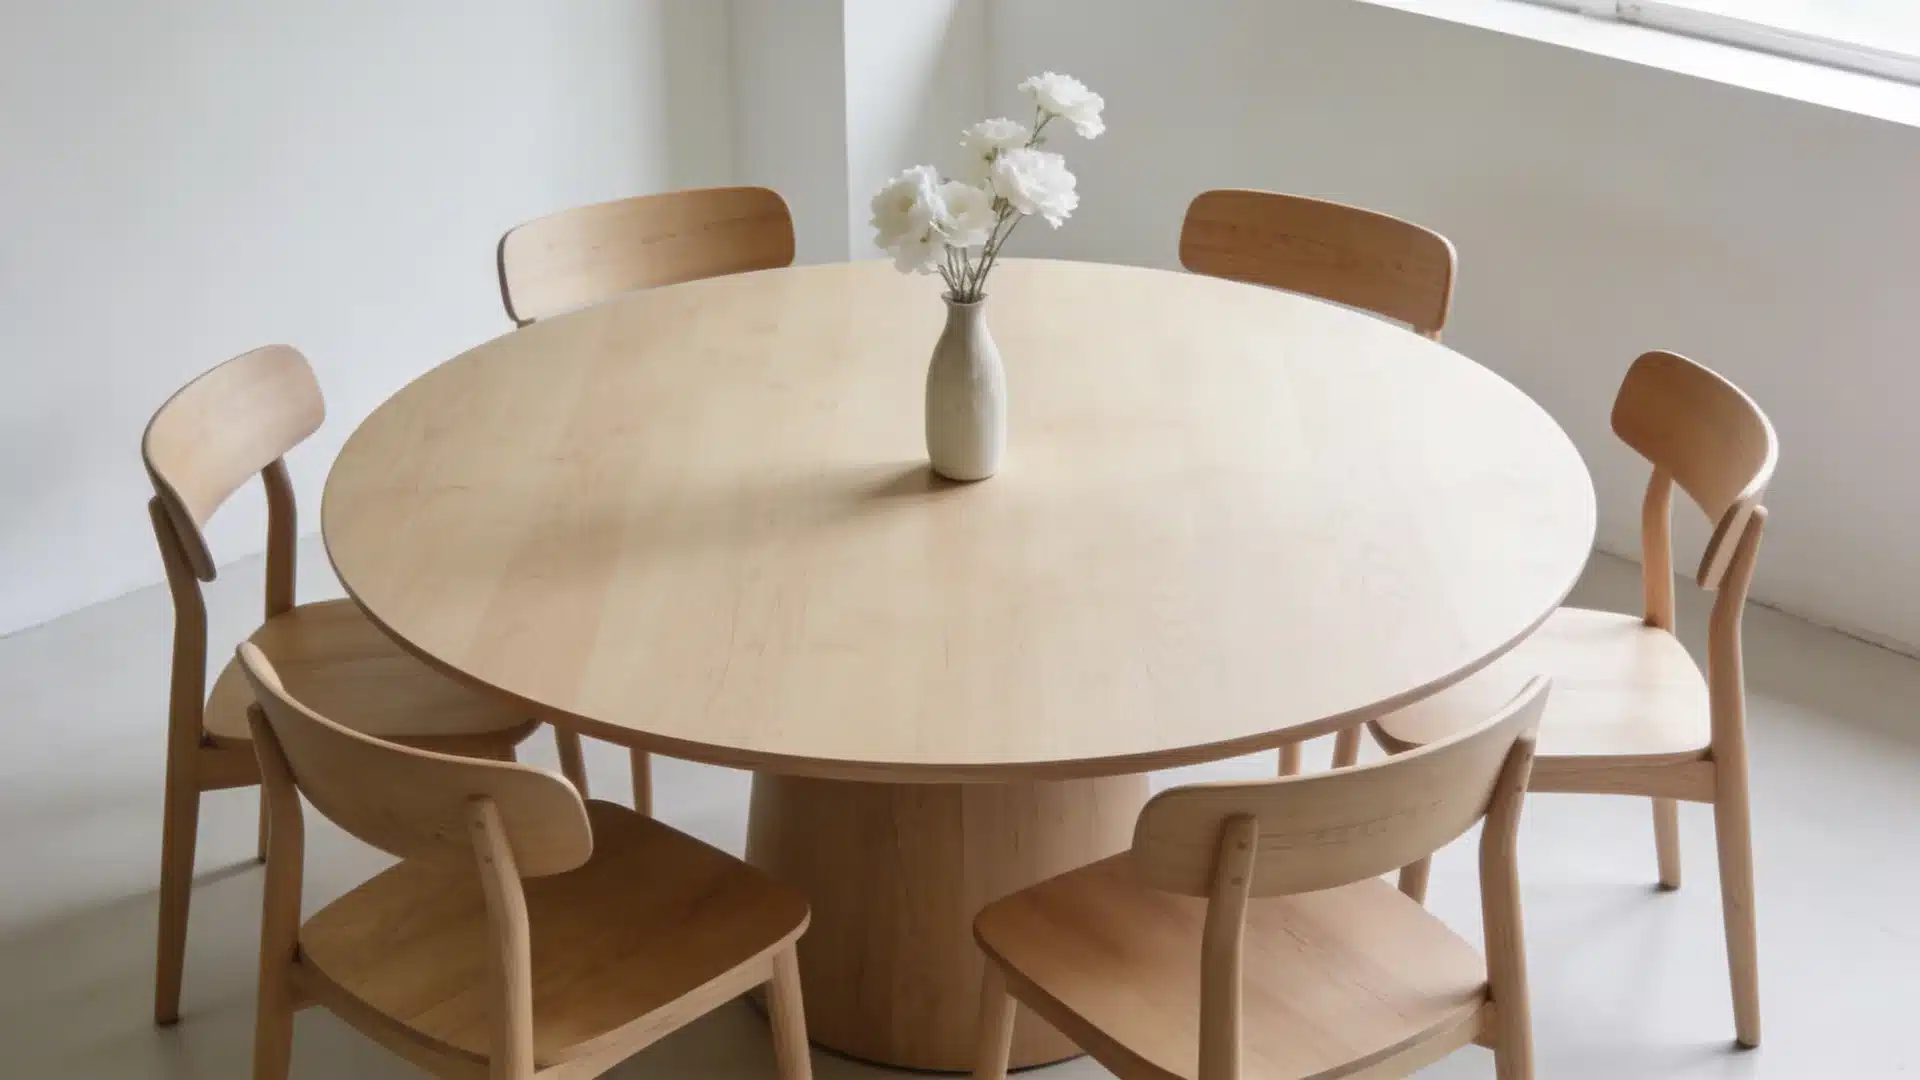
Picking the right dining table gets complicated fast, especially when you need space for a full group. If you’ve been wondering what size round table seats 8–10, this guide cuts through the confusion.
I’ll walk you through the best table sizes, how many people each one fits, and how to choose the right option for your room. You’ll also find layout tips and easy ways to measure your space.
You’ll have a clear idea of what works for your home, whether it’s for daily meals or special gatherings.
What Size Round Table Seats 8–10 Comfortably?
The right size depends on how you set the table, what chairs you use, and how much breathing room you want each guest to have. Here’s how each diameter plays out in practice.
1. 60 Inches (5 Ft)
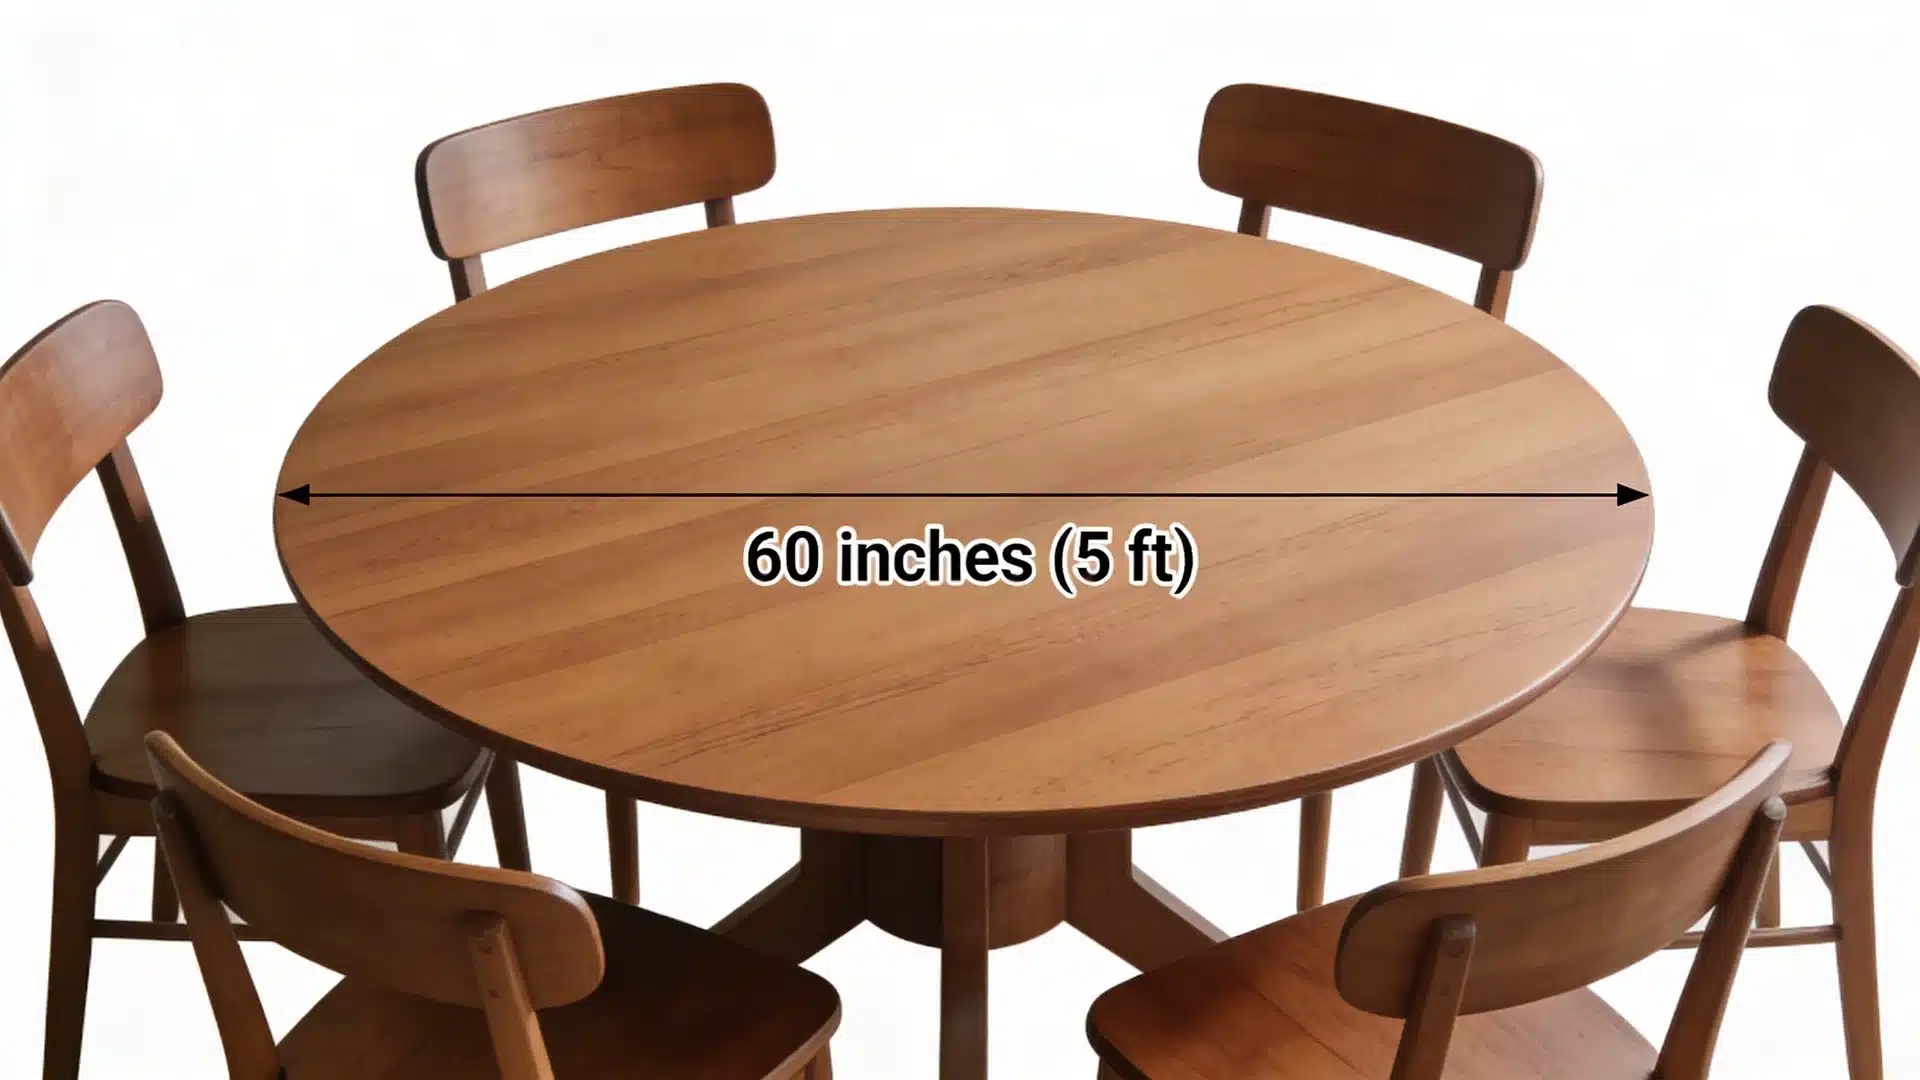
The 60-inch table is the standard banquet size used at weddings and catered events, and for good reason. It can genuinely fit 8–10 people when you need it to.
For daily home use, though, the picture changes. Armchairs and full place settings eat into that space fast. Plan for 6–8 comfortably at home, and save the tight 10-seat configuration for casual events where guests aren’t spread out with full dinnerware.
- Guest Capacity: 8–10 (banquet/event); 6–8 for home dining
- Comfort Level: Comfortable for 8 with armless chairs; tight for 10 with formal settings
- Best Use: Casual dining, backyard gatherings, banquet events
- Space Feel: Cozy and efficient for 8; crowded for 10 with full place settings
2. 66 Inches (5.5 Ft)
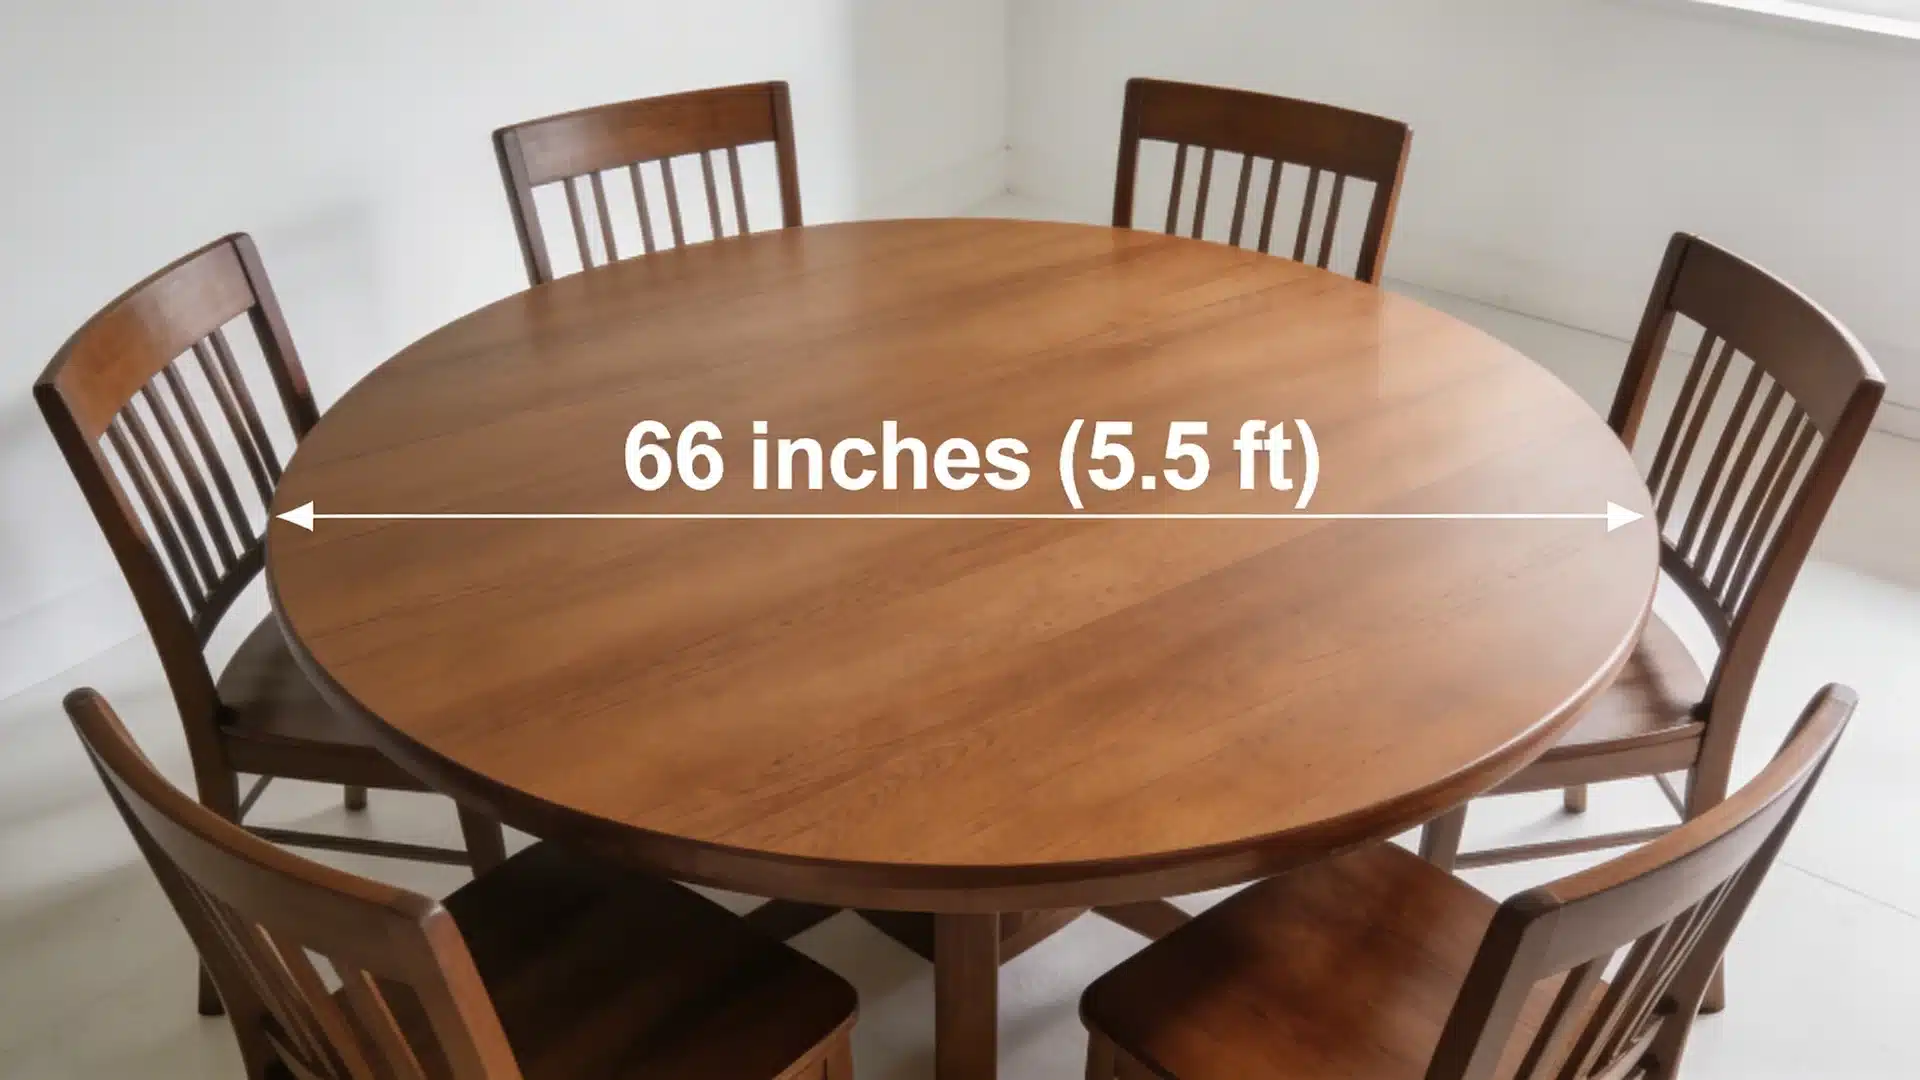
The 66-inch table is a comfortable middle ground. It gives each guest noticeably more elbow room than the 60-inch without demanding a much larger room.
Eight people sit here without feeling squeezed. There’s also enough surface for serving dishes and a simple centerpiece without things feeling cluttered.
- Guest Capacity: 6–8 people
- Comfort Level: Comfortable for 8
- Best Use: Family dining, small gatherings
- Space Feel: Comfortable and balanced
3. 72 Inches (6 Ft)
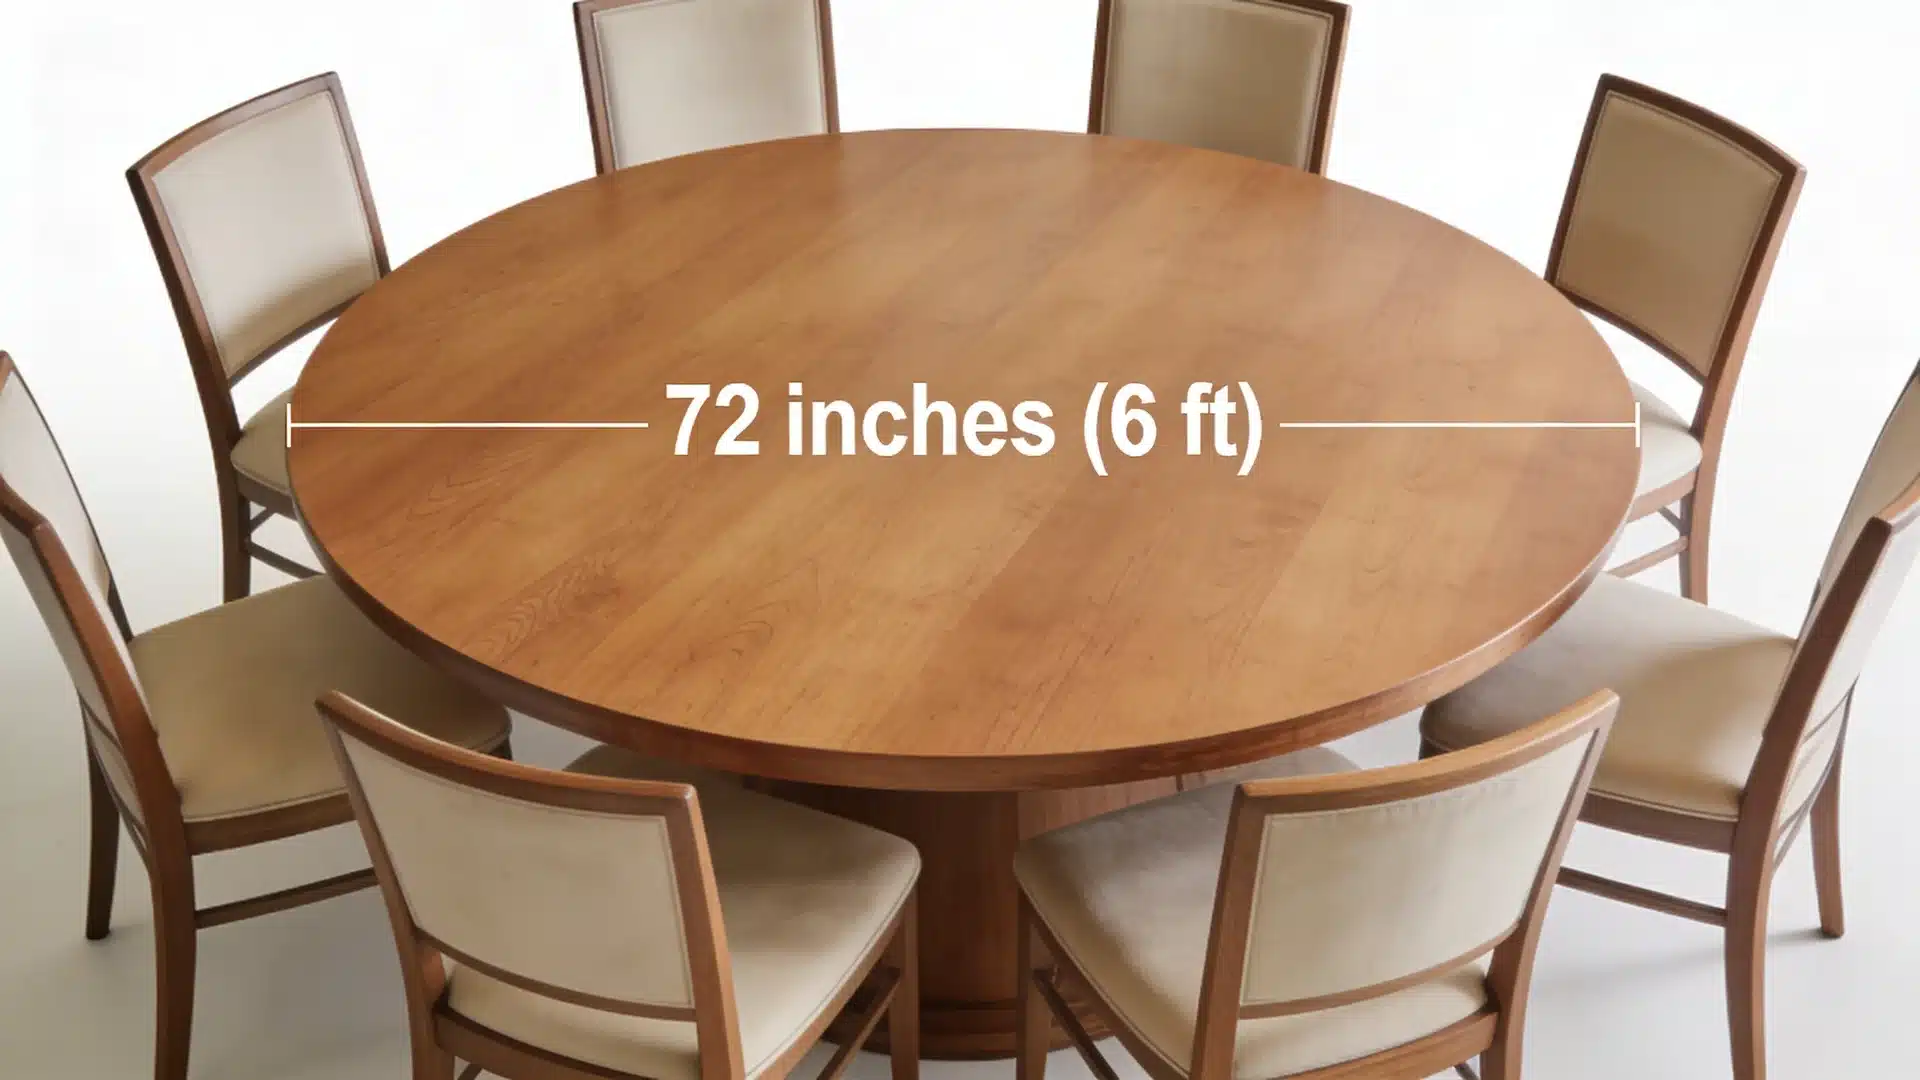
The 72-inch is the most widely recommended size for seating 8–10, and it earns that reputation. Eight people sit comfortably here with armchairs and full place settings. Push it to 10 with armless chairs and a casual setup, and it still works well.
It handles everyday meals and dinner parties equally well, has enough surface for dishes and décor without the table feeling oversized in the room.
- Guest Capacity: 8–10 people
- Comfort Level: Comfortable for 8 with formal settings; seats 10 comfortably with armless chairs and casual spacing
- Best Use: Family meals, dinner parties, flexible everyday dining
- Space Feel: Spacious and well-balanced
4. 84 Inches (7 Ft)
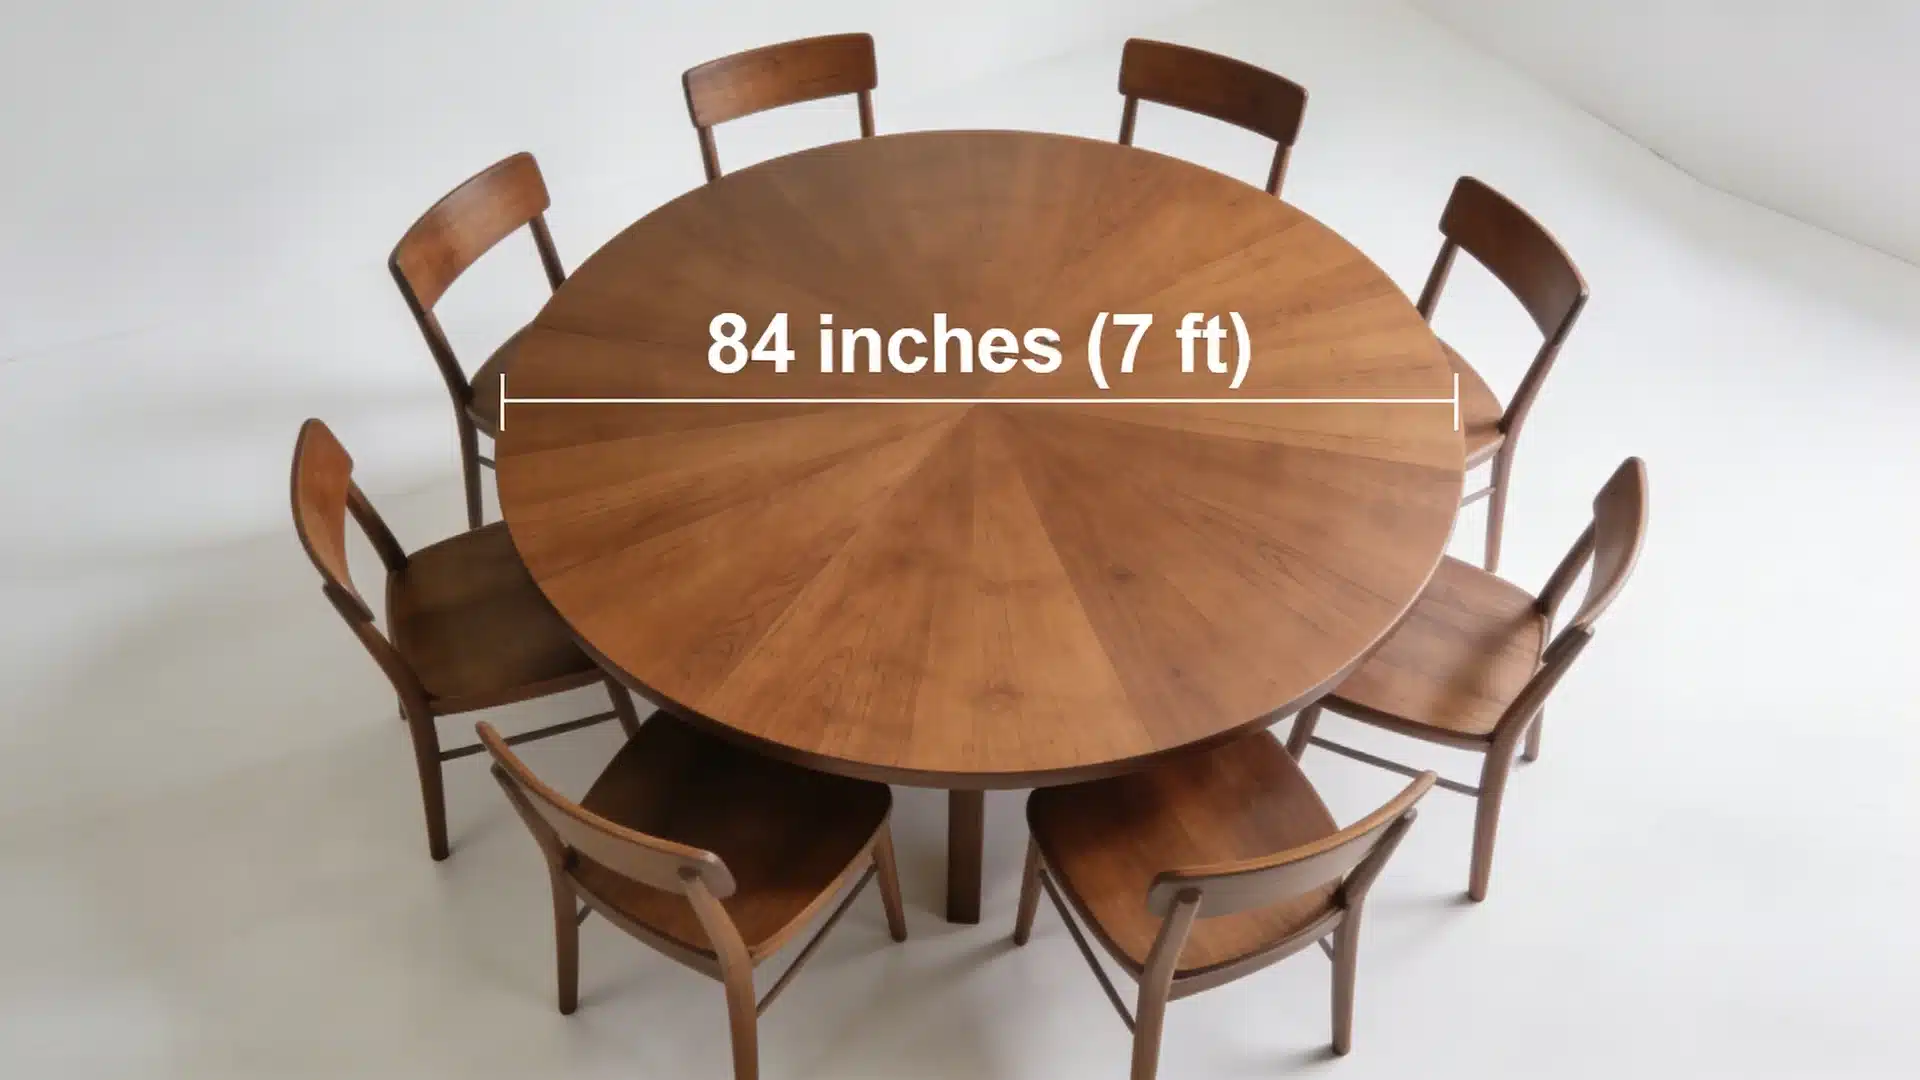
At 84 inches, everyone gets room to breathe. Eight people sit here with genuine comfort; space for their plate, their glass, and their elbows. Ten people fit without anyone feeling crowded.
This is the size to choose if you host regularly and want the table to handle formal settings without feeling tight. The extra diameter also keeps conversation easy, no one is so far away that cross-table talk becomes awkward.
- Guest Capacity: 8–10 people
- Comfort Level: Comfortable for 8; good for 10
- Best Use: Dinner parties, regular gatherings
- Space Feel: Spacious and comfortable
5. 90 Inches (7.5 Ft)
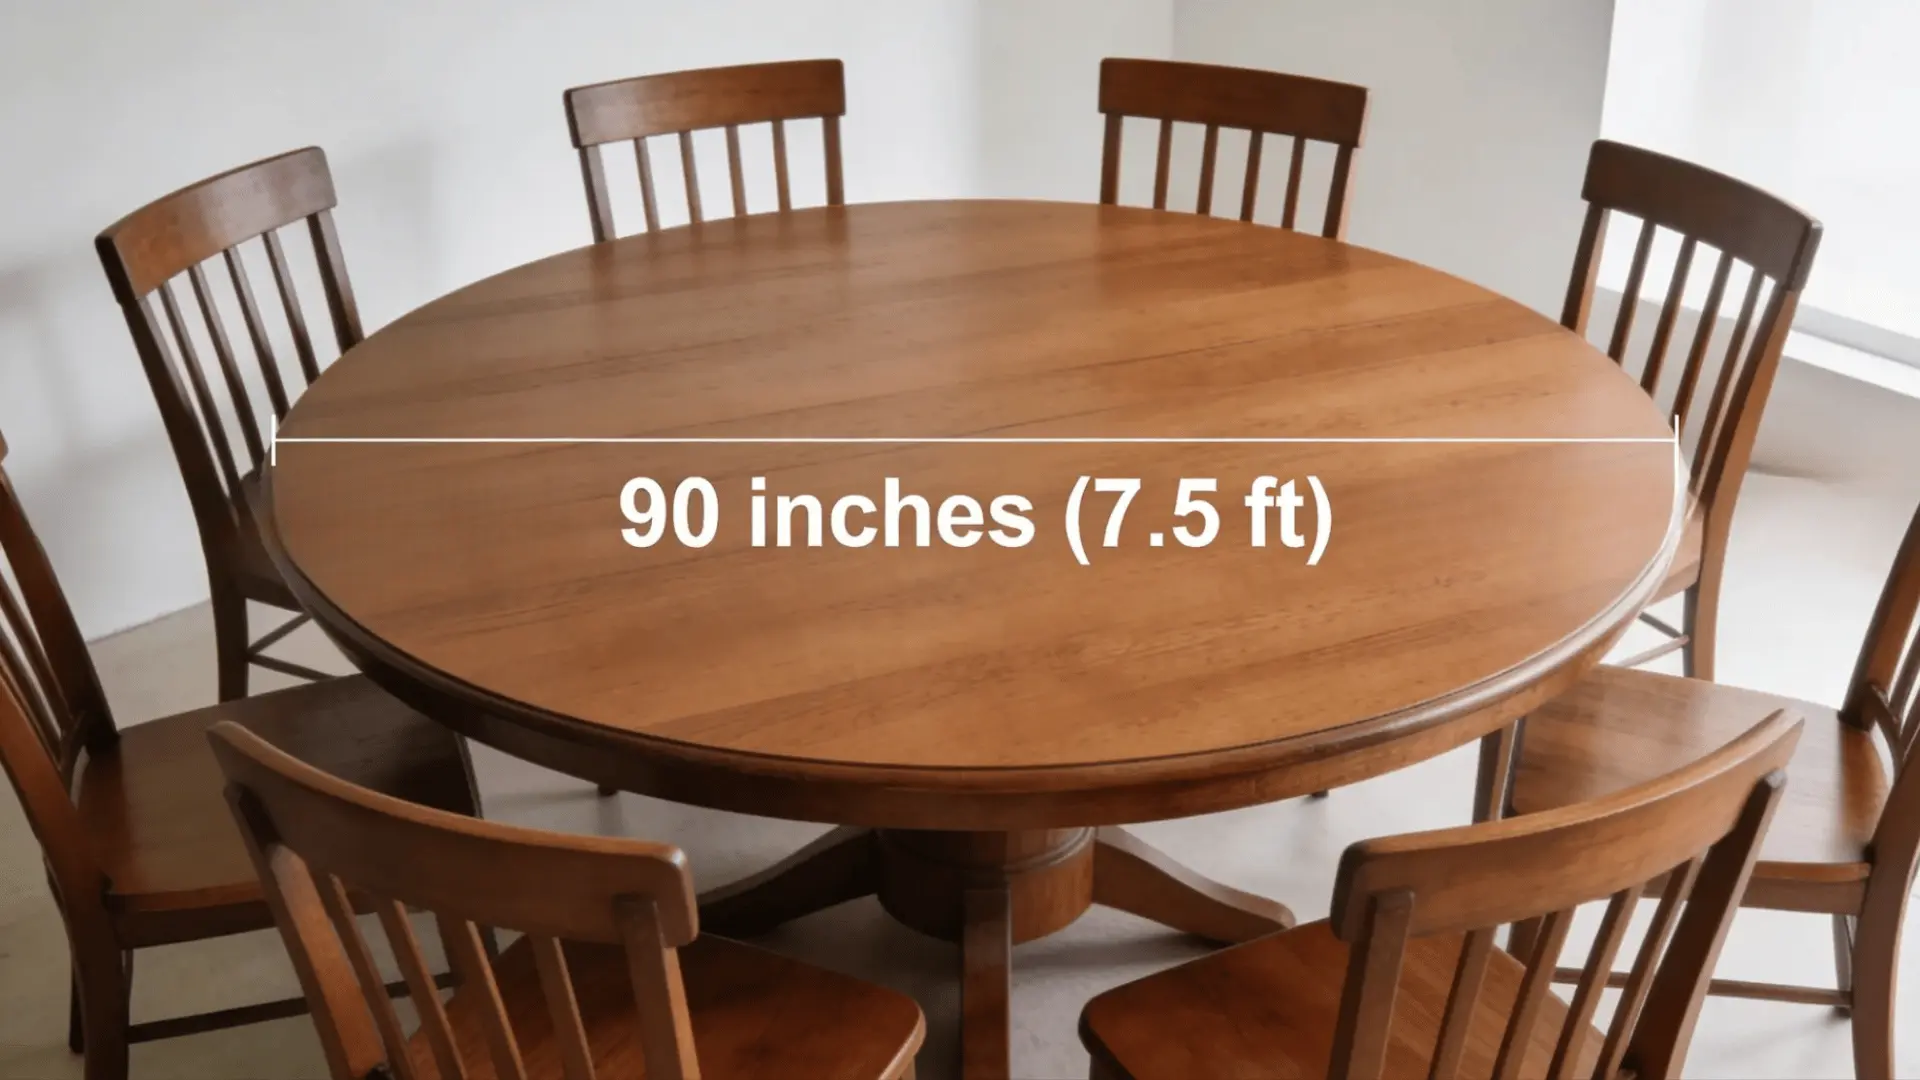
The 90-inch table is built for 10. Each guest has generous personal space, and there’s still room in the center for serving dishes, a centerpiece, and anything else you want on the table.
It suits formal occasions well, the kind where you want full place settings and the table to look the part. Just make sure the room can handle it. A 90-inch table needs meaningful clearance on all sides to feel right rather than cramped.
- Guest Capacity: 8–10 people
- Comfort Level: Comfortable for 10
- Best Use: Large dinners, celebrations, formal occasions
- Space Feel: Spacious and relaxed
Room Size Tips for Different Table Sizes
Even the right table size can feel wrong if the room doesn’t have space to breathe around it. Check these before you buy.
| Tip | Description |
|---|---|
| Measure Your Room | Always measure the full room before choosing a table size. |
| Allow Walking Space | Keep at least 36 inches of clearance around the table for easy movement. |
| Check Doorways | Make sure there is enough space to move around doors and entry points. |
| Consider Chair Space | Leave room to pull chairs out comfortably without hitting walls. |
| Avoid Overcrowding | A large table in a small room can make the space feel tight. |
| Plan for Furniture | Account for other items like cabinets, buffets, or side tables. |
| Use Rugs Smartly | A rug should extend at least 24 inches beyond the table edge on all sides — enough that chair legs stay on the rug even when pulled out. |
| Test Layout | Use tape on the floor to visualize the table size before buying. |
Best Layout Ideas for What Size Round Table Seats 8–10
Where you place the table matters almost as much as the size you choose. These six layouts work well for round tables seating eight to ten people. Pick the one that matches your room and how you use it.
1. Centered Dining Setup
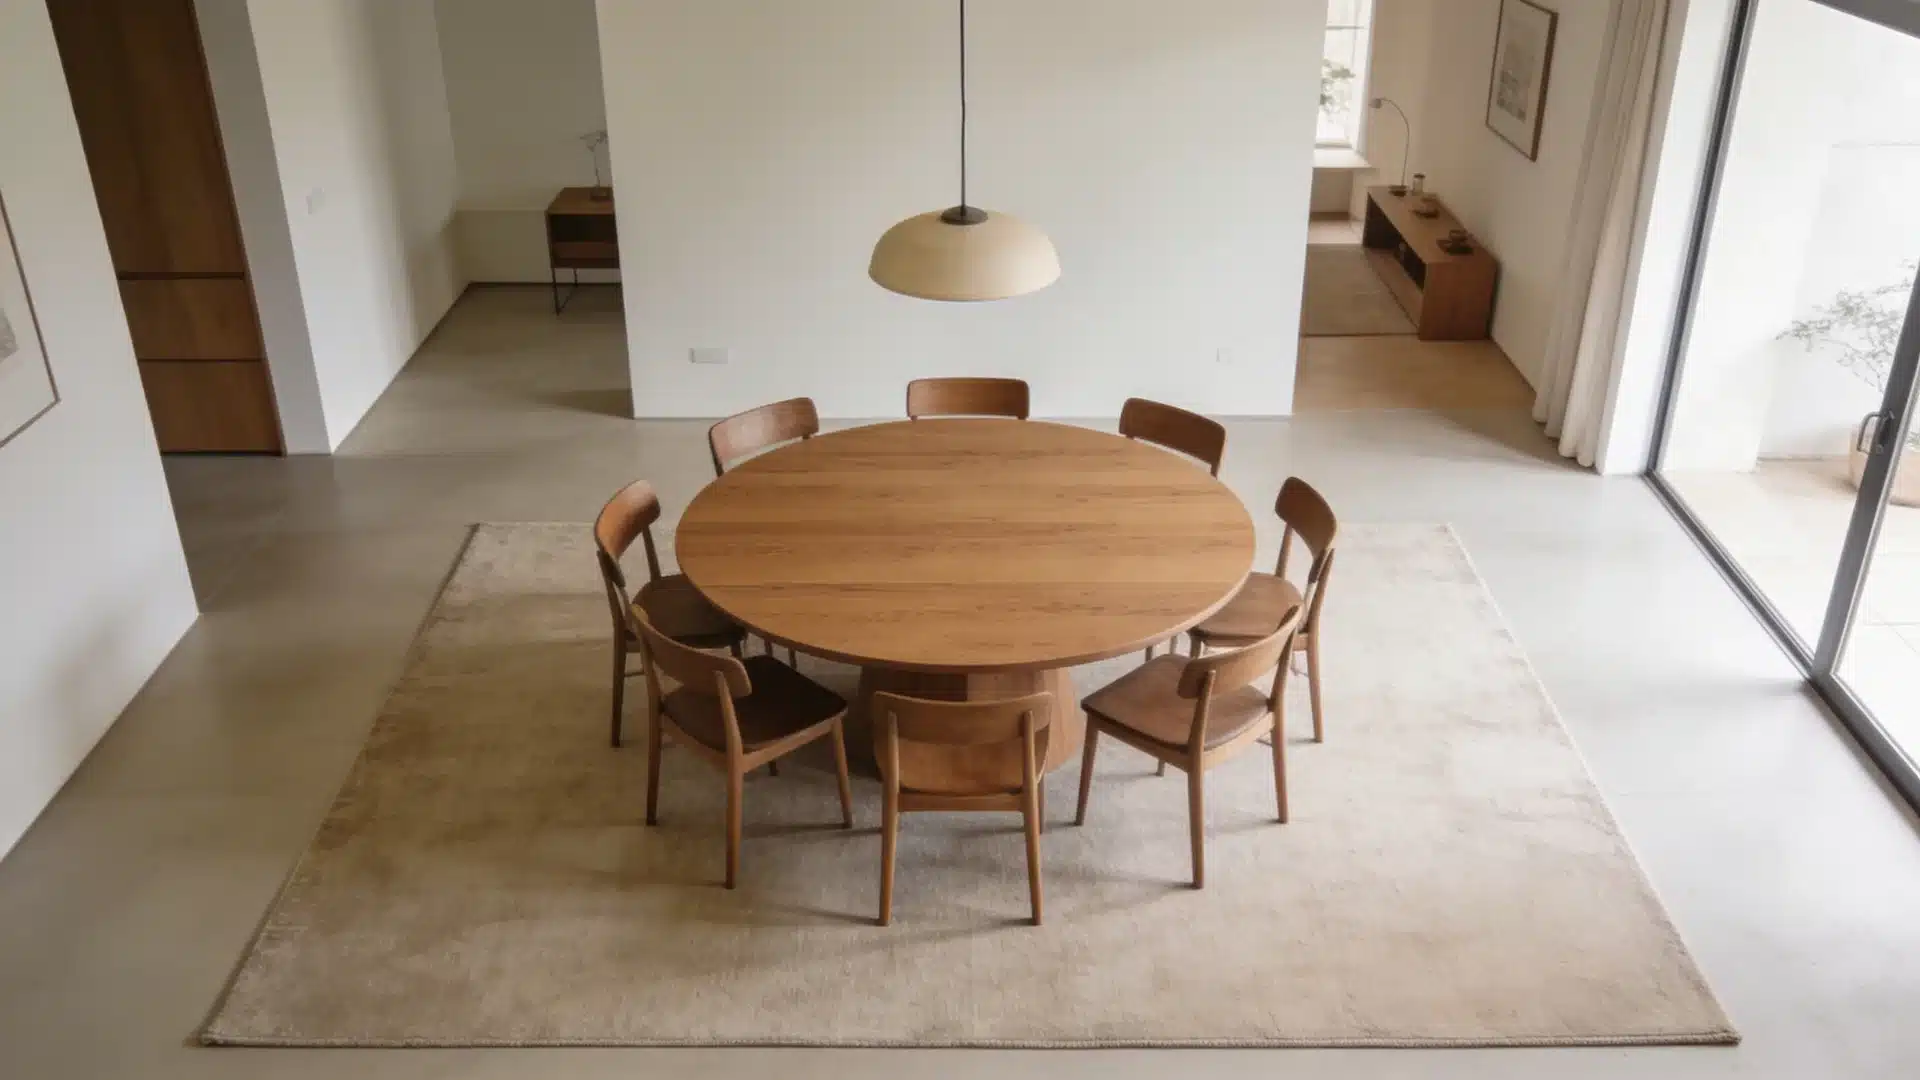
Centering the table gives you equal clearance on all sides. Guests can walk around freely, pull chairs out without bumping anything, and sit without adjusting around furniture.
For a table, this is the most practical default. It keeps the room feeling open and makes the dining area the clear focal point.
2. Open-Concept Layout
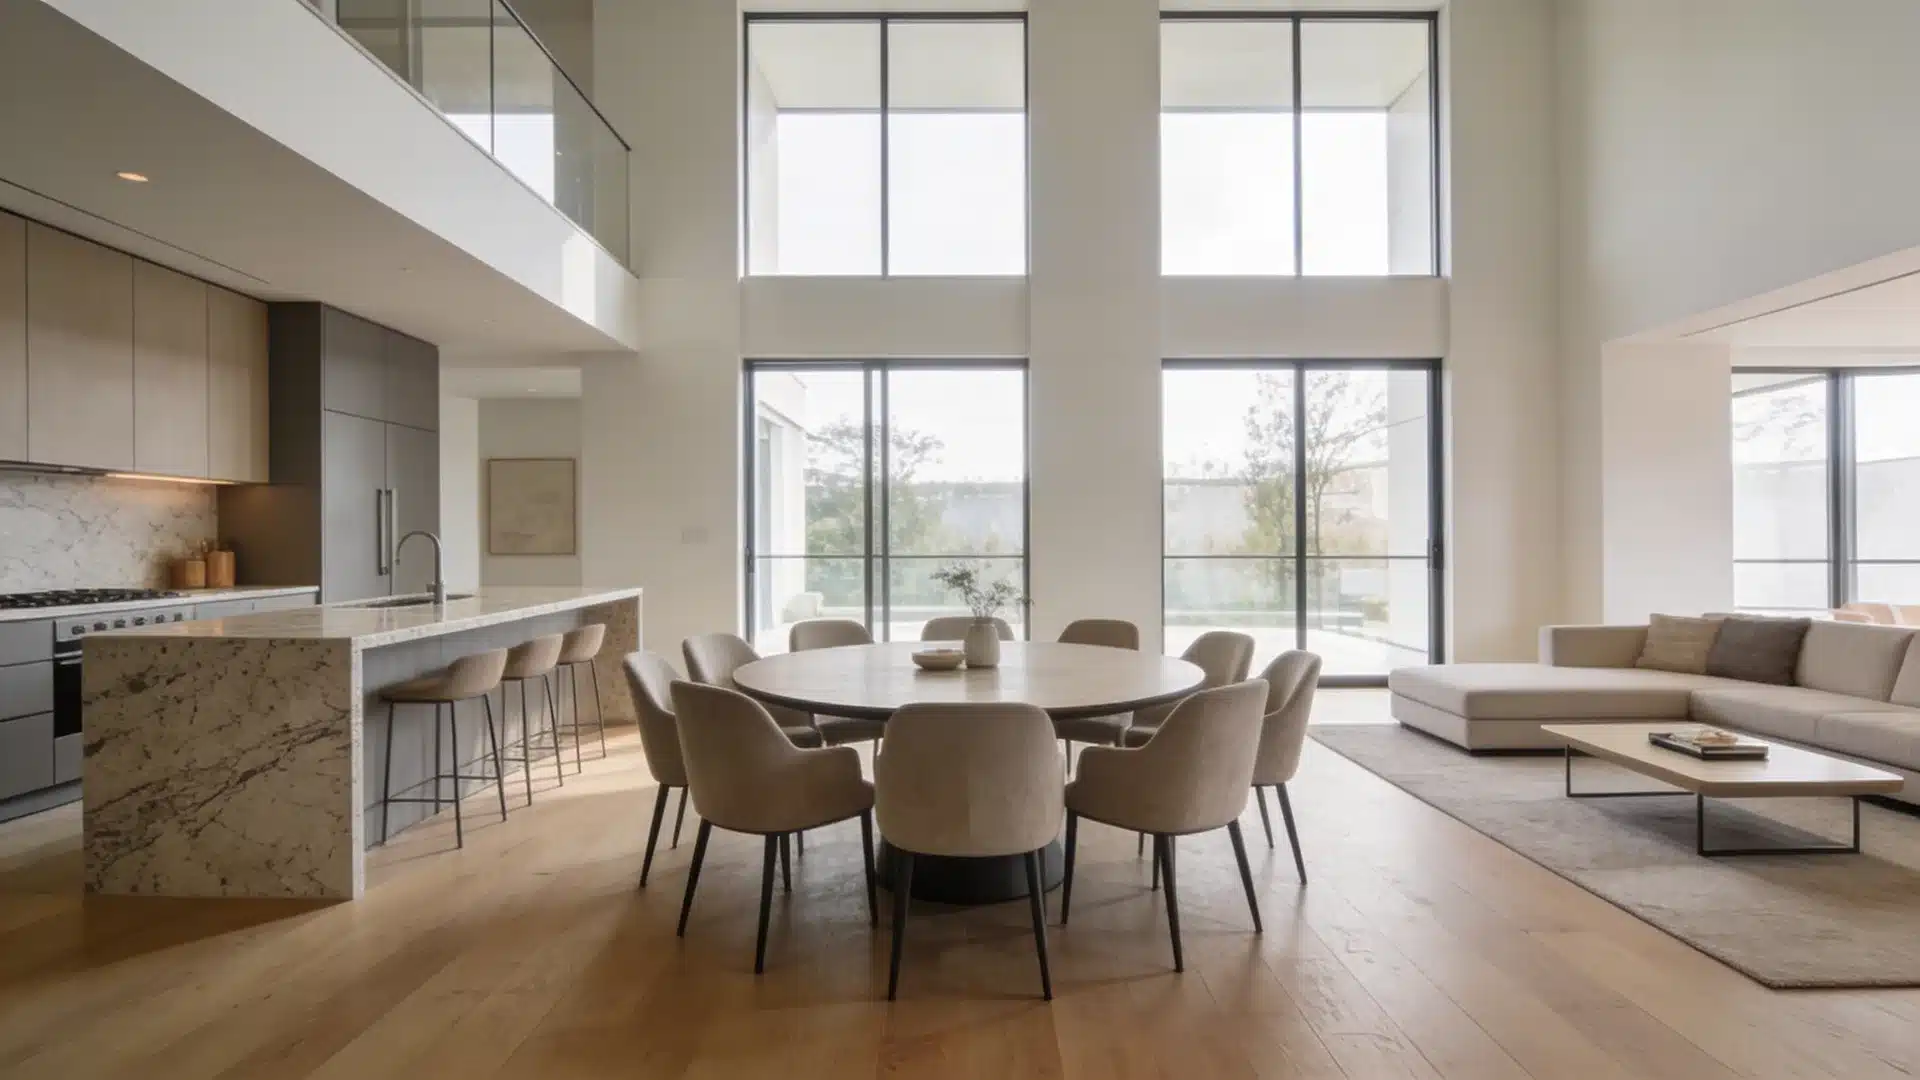
Positioning the table between the kitchen and living area works well in open-plan homes. Serving is easier, guests move between spaces naturally, and the room doesn’t feel divided.
The round shape helps here; no corners means the transition between zones stays fluid rather than blocked.
3. Near a Window
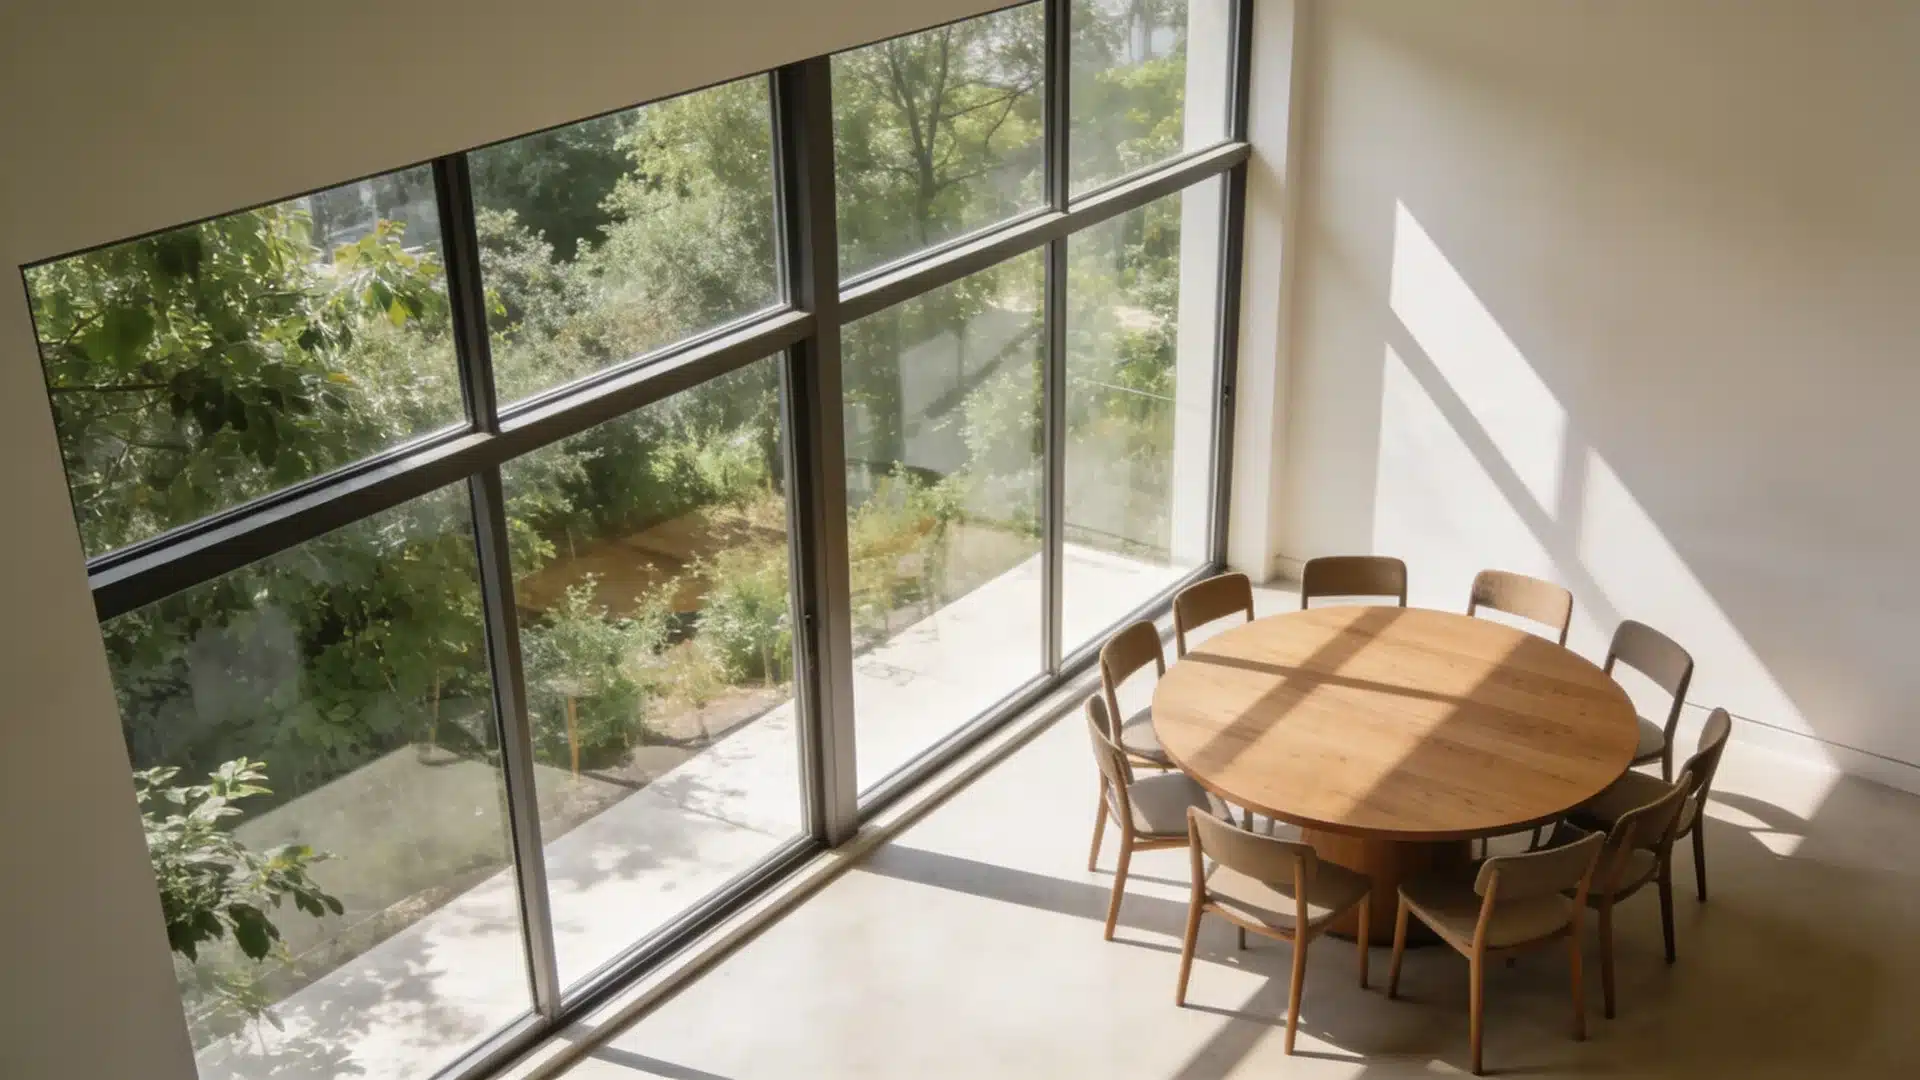
Natural light does a lot of work in a dining room. A round table near a window keeps the space feeling open and airy, which matters more when you’re fitting 8 or 10 people into it.
During the day, you won’t need extra lighting. Guests get the view, the brightness, and a setting that feels less formal and more comfortable.
4. Rug Anchored Layout
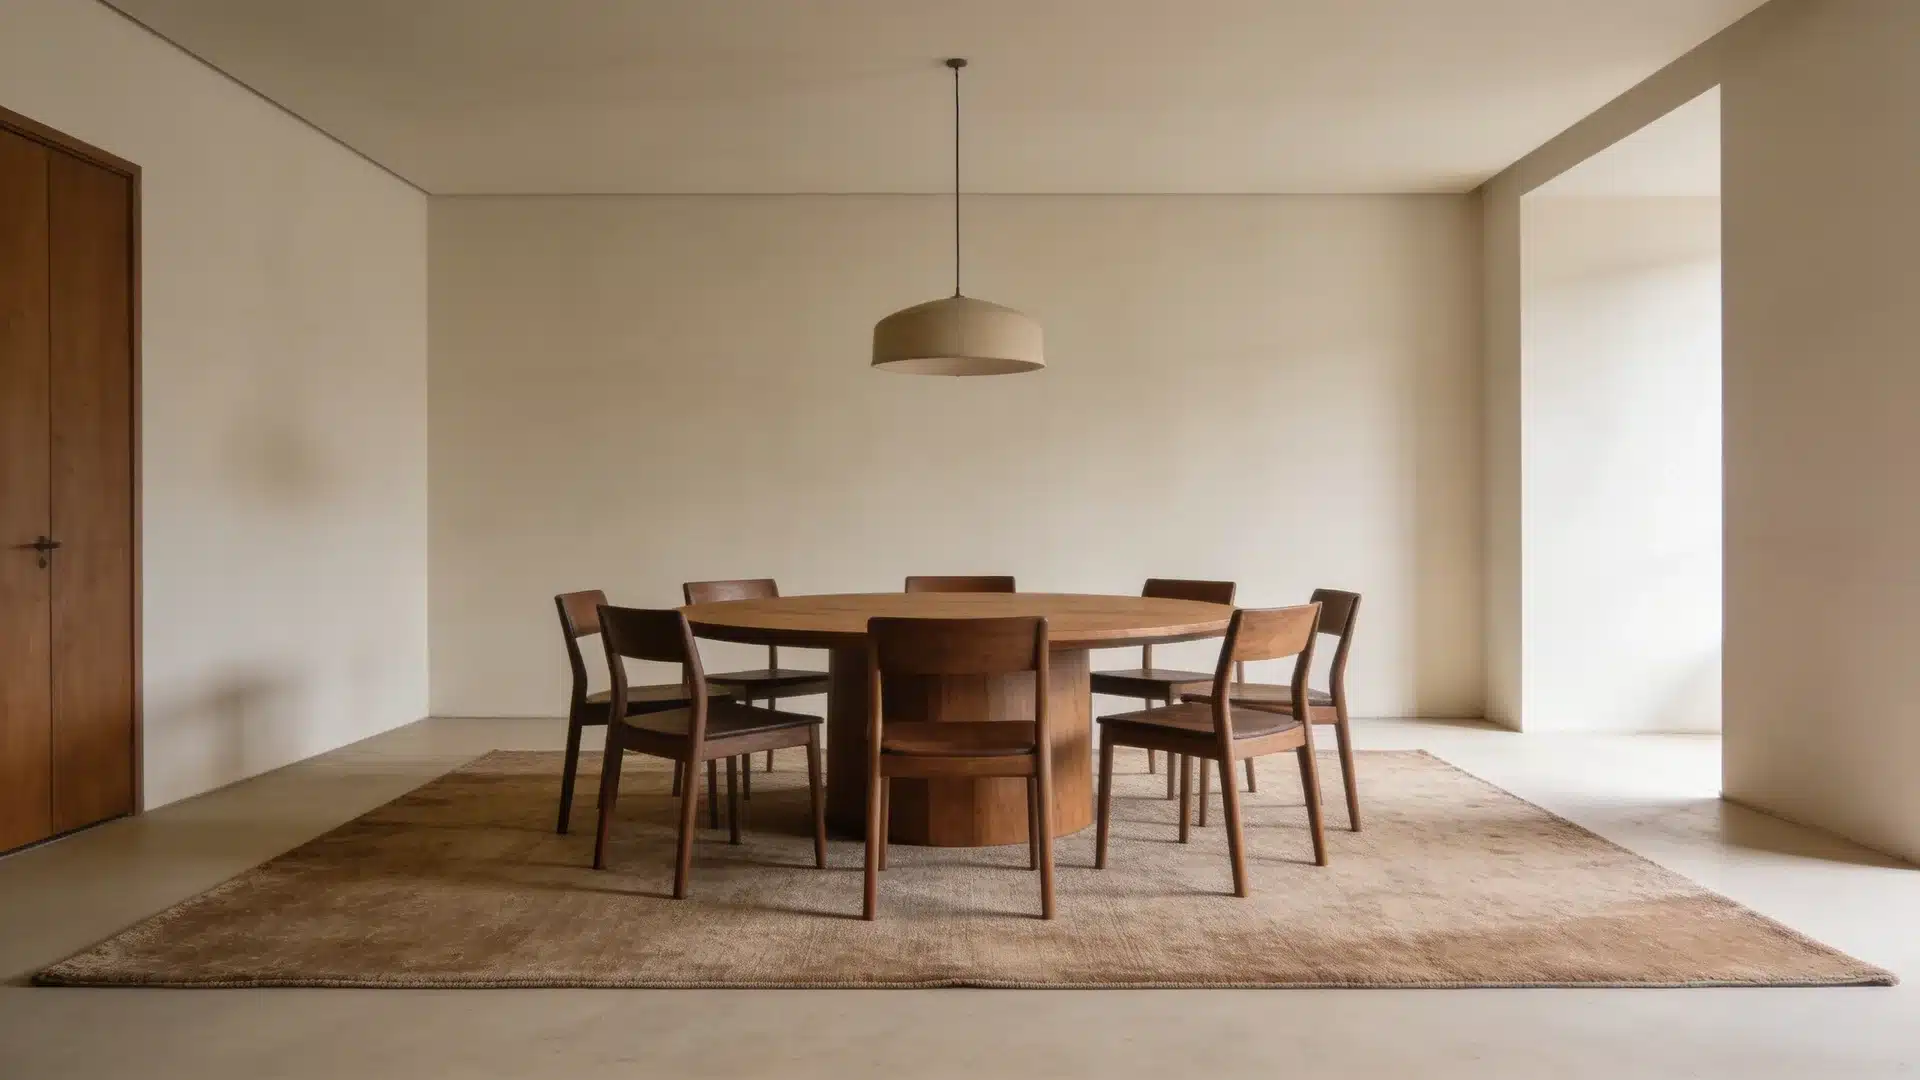
In open-plan rooms especially, a rug is what makes the dining area feel like a defined space rather than a table floating in the middle of the floor.
Size it so the rug extends at least 24 inches past the table edge on all sides. That way, chair legs stay on the rug even when guests pull them out, which is the point of the whole setup.
5. Corner Placement
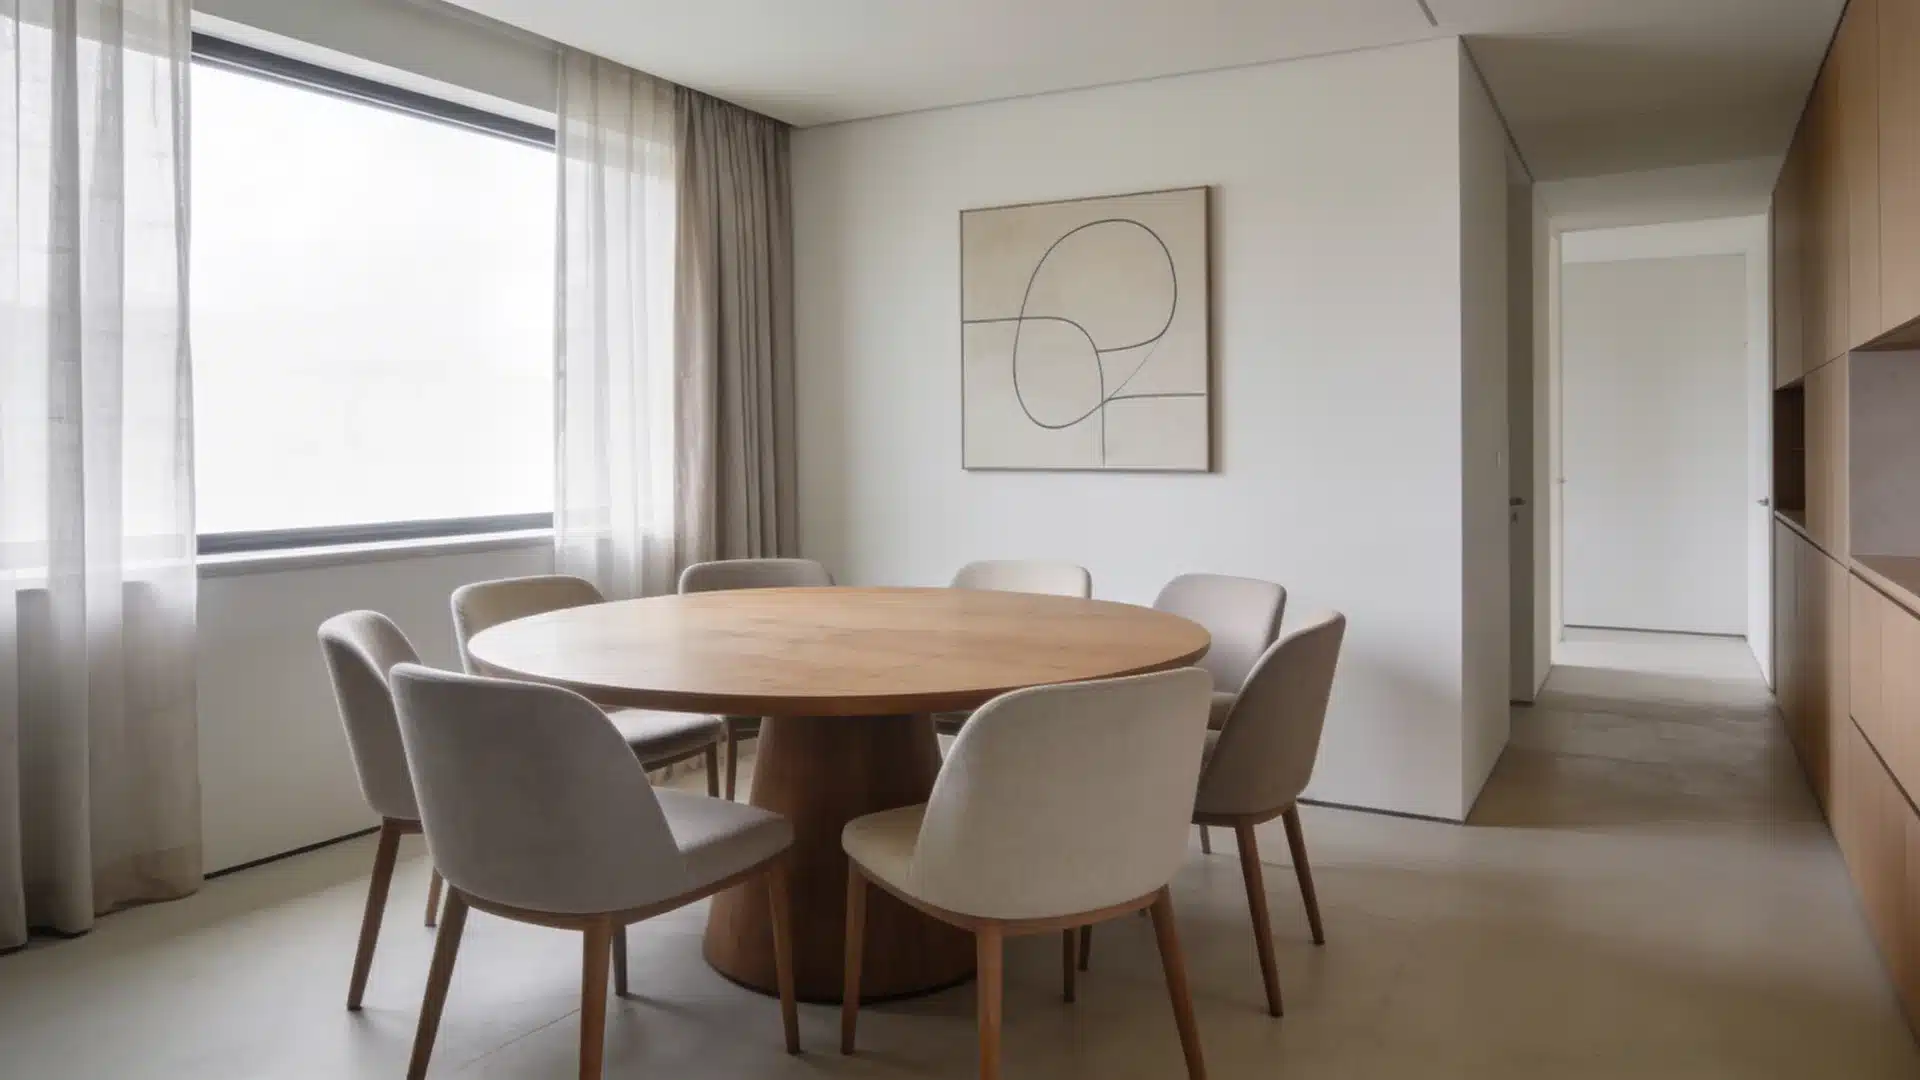
Shifting the table toward a corner frees up walking space in the rest of the room. It’s a useful move in narrower dining areas where centering the table leaves tight corridors on every side.
You still need 36 inches of clearance on the seating sides. The corner itself handles the geometry — guests won’t sit there anyway.
6. Buffet Side Setup
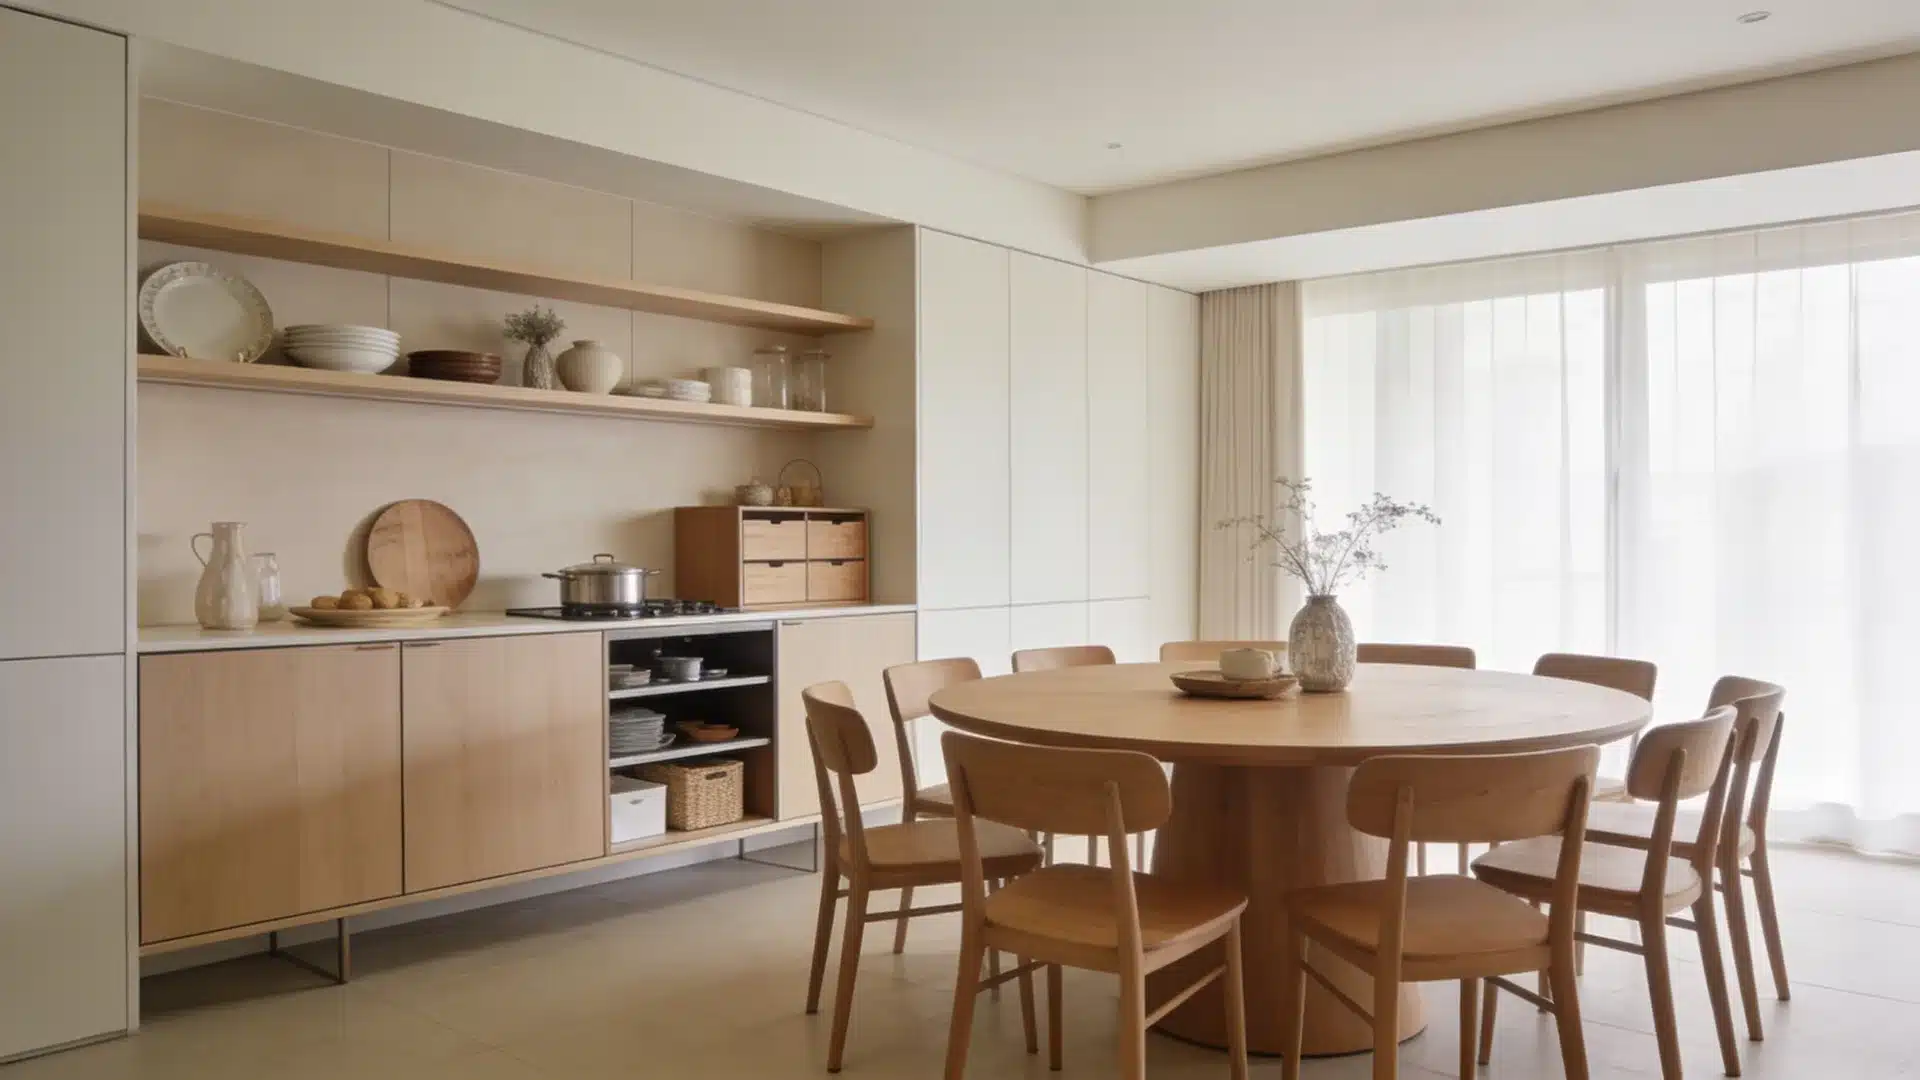
A sideboard beside the table gives you a dedicated spot for serving dishes, drinks, and extras — so the main table stays clear during the meal.
For a group of 8–10, that surface space makes a real difference. Hosting becomes less about managing clutter on the table and more about the meal itself.
Measurement Tips for Tables
A few quick measurements before you buy will save you from a table that technically fits but makes the room feel wrong. Here’s what to check.
- Measure Table Diameter: Measure the full width of the table across the center.
- Allow 24–30 Inches Per Person: This ensures each guest has enough elbow room.
- Keep 36 Inches Clearance: Leave space around the table for walking and chair movement.
- Check Room Shape: Square and rectangular rooms affect how the table fits.
- Include Chair Space: Measure extra room for chairs when pulled out.
- Account for Furniture: Consider nearby cabinets, walls, or décor.
- Use Floor Marking: Tape the table size on the floor to visualize placement.
- Plan for Serving Space: Make sure there’s room for dishes without crowding.
If the taped outline feels tight in the room, it will feel tighter with a real table, chairs, and people around it. Trust what you see on the floor.
Factors Affecting Table Size
The diameter is just one part of the equation. These five factors shape whether a given size actually works for your space and how you use it.
1. Room Size
Even if the table fits, you need the room to work around it. The minimum is 36 inches of clearance between the table edge and any wall or piece of furniture.
That’s enough space for a guest to pull out a chair and sit without scraping the wall. In a smaller room, dropping one table size often makes the whole space feel more functional — not just less crowded.
2. Seating Comfort
Each person needs 24 to 30 inches of table edge to sit, eat, and move their arms without bumping the person next to them.
At the tight end of that range (24 inches), casual meals work fine. At the generous end (30 inches), formal dinners with full place settings feel relaxed. If you’re regularly hosting both, lean toward the larger table size.
3. Chair Size
Chair width directly affects how many people fit around the table — sometimes by two full seats.
Standard arm chairs run 22–26 inches wide. Armless dining chairs sit closer to 18–20 inches. That difference adds up fast when you’re placing 8–10 chairs around a circle.
If you’re committed to arm chairs, size the table up. If you’re open to armless chairs, you can often stay with a smaller diameter and seat the same number.
4. Table Base Style
A pedestal base is the better choice for round tables seating 8–10. There are no corner legs to block chair placement, chairs sit wherever they fall naturally around the circle.
With a four-leg table, the legs typically fall at 90-degree intervals. That forces guests to straddle a leg or sit at an awkward angle, which becomes more noticeable when you’re trying to fit a ninth or tenth seat. A pedestal eliminates the problem entirely.
5. Formal vs. Casual Dining Style
How you set the table changes how many people can actually fit, sometimes by two full seats.
Formal dining uses full place settings: dinner plate, salad plate, multiple glasses, and silverware on both sides. Each setting can take up 30 inches of table edge, which reduces effective capacity. A 72-inch table that comfortably seats 10 at a casual family meal may only fit 8 with a proper formal setup.
Casual dining uses simpler settings and guests sit a bit closer together. This is why event rental companies list 60-inch tables as seating 8–10; they’re counting casual banquet spacing, not a formal five-piece place setting.
If you entertain formally, size up. If your household runs casual, you can often seat more than conservative estimates suggest.
Conclusion
Getting the size right means thinking beyond just the diameter. Your room, your chairs, your base style, and how you set the table all shape whether 8–10 people actually sit comfortably.
For most homes, a 72–84 inch table hits the right balance; enough room for everyone without overwhelming the space. If you host formally and often, go larger. If space is tight, a 66-inch with armless chairs goes further than you’d expect.
Measure carefully, tape the floor, and trust what the room tells you before you buy.
Frequently Asked Questions
What Size Round Table Seats 8–10 People Comfortably?
A round table between 72 and 90 inches seats 8–10 people, with 84–90 inches offering the most comfortable spacing for formal dining.
Is a 60-Inch Round Table Enough for 8 People?
A 60-inch table can seat 8 people comfortably with armless chairs and casual place settings. With arm chairs and full formal settings, plan for 6–8, the space gets tight fast.
How Much Space Should Each Person Have at A Round Table?
Each person needs about 24 to 30 inches of table edge — 24 inches for casual meals, 30 inches for formal dining with full place settings.