

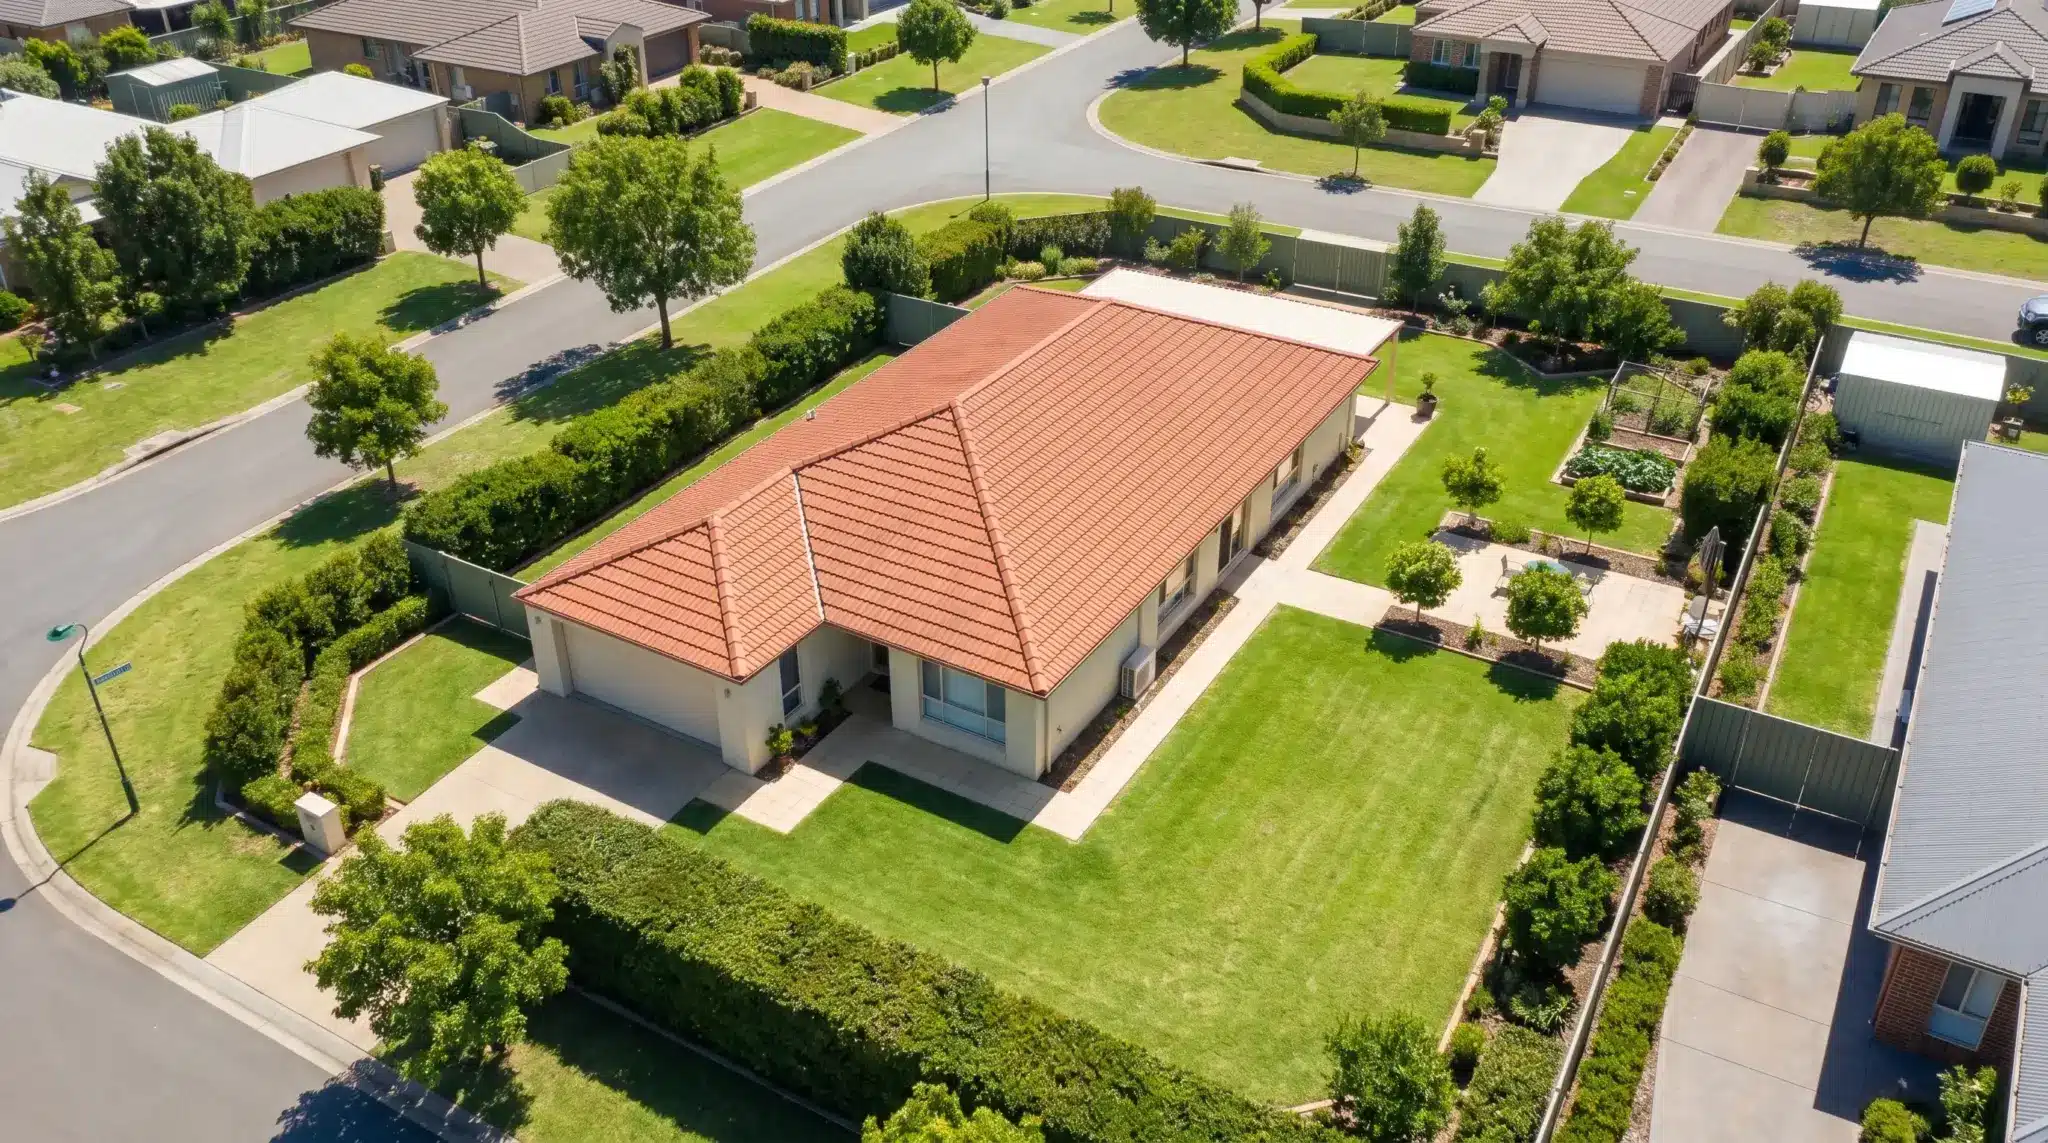
Aligning house size with block dimensions means choosing a home that fits the land physically, functionally and proportionally. It is not simply a matter of checking whether the house can sit inside the boundary lines. The width, depth, slope and usable building area of the block all affect how large the home should be, where it should sit and how much space should remain around it.
Block Dimensions Set the Buildable Area
The size of the block does not always reflect the amount of land available for the house itself. Setbacks, easements, driveway placement and council controls reduce the actual building envelope, which is the part of the block where the home can be built.
House size should be assessed against the usable area, not just the total square metres. Buyers often compare floor plans with input from builders, designers, surveyors and providers such as Neptune Homes house and land building experts to clarify whether a proposed home size suits the true buildable space before the design becomes too costly or difficult to adjust.
Block Width Controls the Home’s Frontage
The width of the block determines how broad the home can be across the front. It affects garage placement, entry position, room layout and side access. A home that is too wide for the frontage may leave limited side clearance or create a cramped street-facing elevation.
On narrower blocks, a smaller footprint or double-storey design may be more suitable. It allows the home to retain enough internal space while reducing how much land is used across the width. On wider blocks, a larger single-storey design may work well, provided it still leaves practical access around the home.
Block Depth Controls the Home’s Length
Block depth affects how far the home can extend from front to back. A long home on a shallow block can reduce backyard space, limit outdoor entertaining areas and make the rear of the property feel compressed. Even when the design fits technically, it may not leave enough usable space beyond the house.
A deeper block gives more flexibility for larger living areas, rear bedrooms, alfresco spaces and future outdoor additions. However, the house still needs to be scaled carefully so it does not dominate the site. Good alignment means the home uses the depth efficiently while preserving space for light, ventilation and outdoor movement.
House Size Must Suit the Block Shape
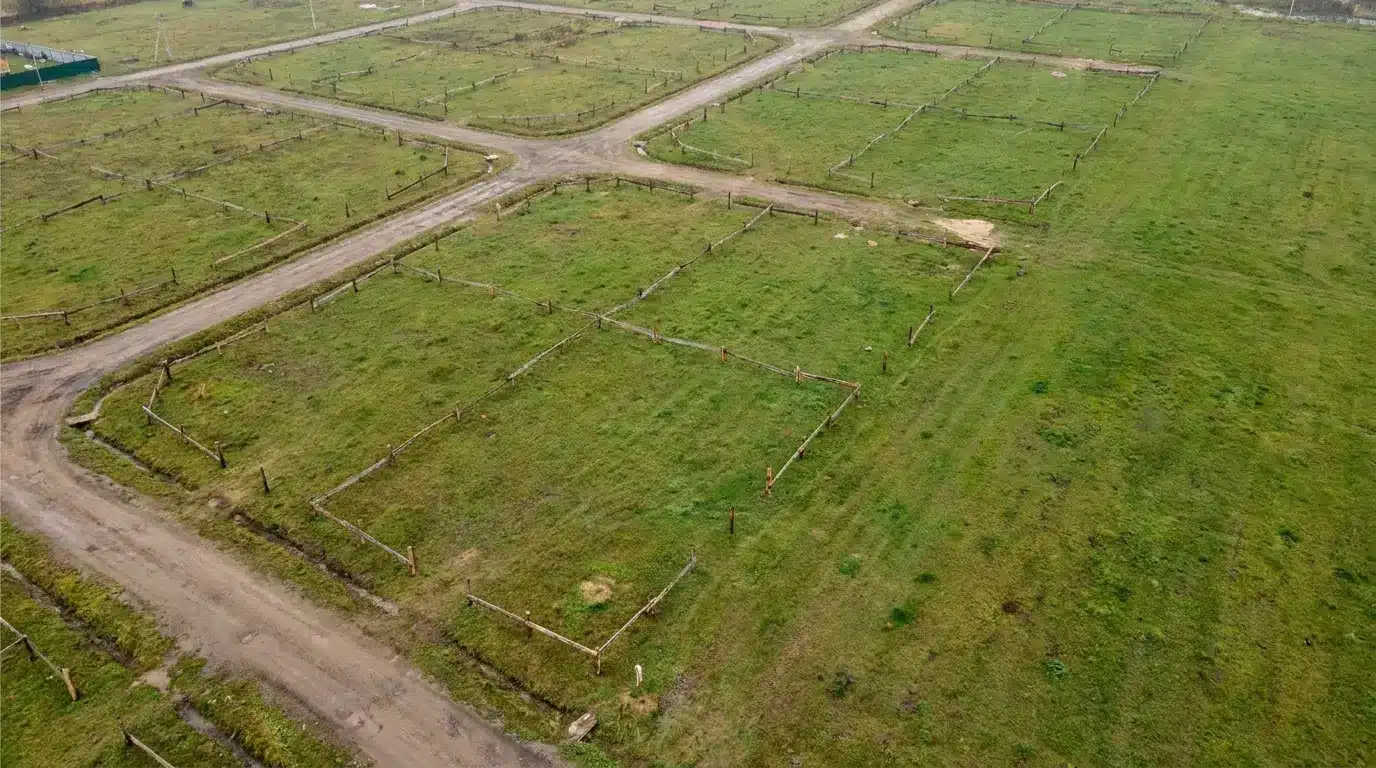
Two blocks with the same land area can require very different house sizes. A rectangular block, corner block, battle-axe block or irregular-shaped block will each influence how a house can be positioned. The shape can affect driveway access, private open space, side setbacks and room orientation.
Proportion matters here. A large home may suit a regular, wide block but feel forced on an angled or narrow block. A smaller or custom layout may achieve better use of space because it follows the shape of the land rather than working against it.
Slope Can Reduce Practical Space
A sloping block can change how much of the land is practical for building. Steeper sites may need retaining walls, split levels, additional drainage, more complex foundations or site grading to create safe, usable building conditions. These requirements can affect the most suitable house size because more of the budget and space may need to go into making the site buildable.
A home that suits a flat block may not suit a sloping one with the same dimensions. Aligning house size with the block means considering how the design will sit on the land, how levels will connect and whether the finished home will still feel comfortable and accessible.
Outdoor Space Must Stay Proportional
A house should not consume so much of the block that outdoor areas become an afterthought. Families often need space for children, pets, entertaining, gardens, storage or future upgrades. If the home is oversized for the block, these areas can become too small to use properly.
The goal is to balance internal floor area with external function. A slightly smaller home that leaves a practical backyard, wider side access or better natural light may provide a better result than a larger home that fills the block too tightly.
The Right Fit Comes From Proportion
Aligning house size with block dimensions is about proportion, not maximum floor area. The best result comes when the home’s width, length, height and footprint respond to the land’s actual buildable space. When the house and block are planned together, the finished home is easier to live in, better positioned on the site and more likely to support the household’s needs over time.