


Building a bespoke residence is a structured collaboration, not a leap of faith. The journey moves through four clear stages:
An opening consultation to align on vision and budget, a design phase that converts ideas into working drawings, a construction window with scheduled milestones, and a final walkthrough that confirms every detail meets the agreed standard. Knowing what each stage demands keeps the project calm and predictable.
Introduction
Commissioning a one-of-a-kind residence ties up significant capital for a year or more, so the relationship with the firm behind it carries real weight.
The reality is that the quality of the finished house depends as much on the clarity of the process as on the craftsmanship itself.
A strong luxury home builder like McKinley Masters earns trust by making each phase transparent, from the first sketch through handover.
Many prospective clients arrive with a clear picture of the kitchen or the primary suite, yet far less certainty about how a project actually unfolds week to week.
That gap is where anxiety tends to grow. Understanding the sequence of decisions, approvals, and inspections gives you genuine control over the outcome, and it helps you ask sharper questions when they count.
The First Consultation: Setting the Foundation for Your Build
The opening meeting does more than break the ice. It establishes whether your priorities, budget, and timeline align with what a given firm can realistically deliver.
Reputable custom home builders treat this session as a two-way interview, listening closely to how you intend to live in the space before talking about square footage or finishes.
A productive first consultation usually covers a defined set of topics.
Bring your thinking on these before you sit down:
- Budget envelope, including a realistic contingency of roughly 10 to 15 percent for changes and site surprises.
- Lot status, whether you own land, are still searching, or need guidance on suitability and servicing.
- Lifestyle priorities, such as multigenerational living, home offices, or accessibility planning for the long term.
- Design language, from architectural style to the level of energy performance you expect.
- Timeline expectations, mapped against the local climate and its impact on the build calendar.
Beyond the basics, the consultation reveals how a firm communicates. Clear answers, candid cost ranges, and a willingness to discuss past challenges all signal professionalism.
The best custom home builders will not over-promise on price or schedule simply to win the work, because optimistic numbers rarely survive the framing stage.
Pro Tip: Ask to see a sample client communication schedule before you sign anything. A firm that can show you exactly when and how you will receive updates, whether weekly site reports or a shared digital dashboard, has refined its process across dozens of completed projects.
From Design to Construction: How the Process Actually Works
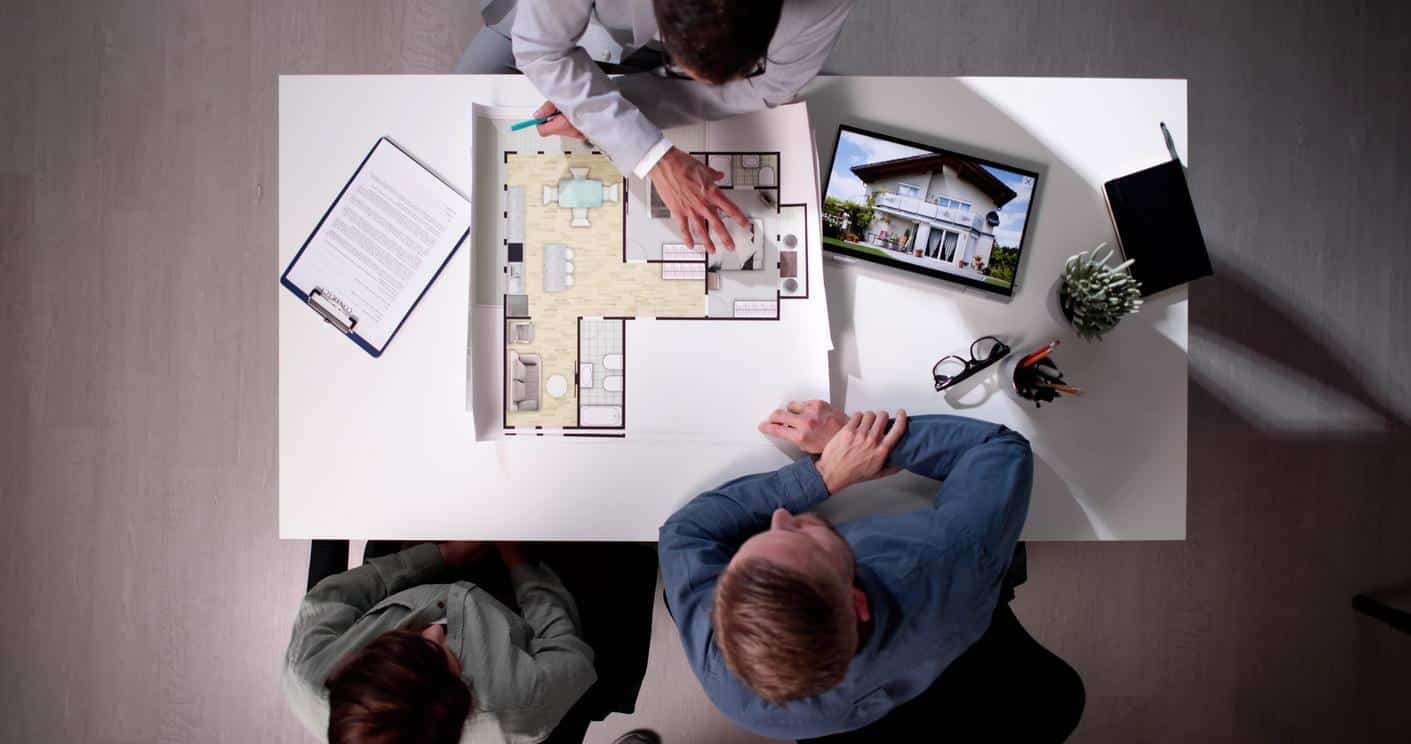
Once a working relationship is in place, the project moves into design development. This is where rough concepts become dimensioned drawings, structural decisions, and a permit-ready package. Each stage locks in decisions the next one depends on.
In practice, custom homes take shape through several distinct phases between the signed agreement and the first delivery of materials. The table below maps the common path and what each stage demands of you as the owner.
|
Phase |
Primary Activity |
Client Involvement |
Typical Duration |
|---|---|---|---|
|
Schematic Design |
Floor plans and massing |
High, frequent reviews |
3 to 6 weeks |
|
Design Development |
Material and system selection |
Moderate, key decisions |
4 to 8 weeks |
|
Permitting |
Drawings submitted to authorities |
Low, mostly waiting |
4 to 12 weeks |
|
Pre-Construction |
Final pricing and scheduling |
Moderate, sign-offs |
2 to 4 weeks |
|
Construction |
On-site building |
Variable, milestone reviews |
8 to 14 months |
Where Decisions Carry the Most Weight
Selections made during design development tend to have the largest effect on both budget and timeline. Mechanical systems, window packages, and envelope detailing are far cheaper to refine on paper than to alter once trades are on site.
Regional standards for energy efficiency, including provincial building code requirements, also shape what is permissible and what will pass inspection.
Staying Engaged Without Slowing the Build
Your role shifts as the project advances. Early on, your input drives the design.
Once construction begins, timely decisions on outstanding selections keep the schedule intact, while a good builder absorbs the day-to-day coordination of trades and inspections, so you are not coordinating trades and inspections yourself.
Quality Checks and the Final Walkthrough: Where Standards Get Proven
Construction is governed by a series of mandatory inspections, but the most valuable quality control often happens between those checkpoints.
A disciplined firm runs its own internal reviews at framing, pre-drywall, and finishing, catching issues while they remain easy to correct.
The pre-drywall walkthrough deserves particular attention.
With the structure open, you can verify several things that become invisible once the walls close:
- Rough-in locations for electrical, plumbing, and low-voltage wiring against your intended furniture layout.
- Insulation and air-sealing quality, which directly affects comfort and operating cost.
- Structural alterations or field changes, confirmed against the approved drawings.
- Window and door placement, height, and sightlines.
What the Final Walkthrough Should Accomplish
The closing inspection is your formal opportunity to document any deficiencies before occupancy. A thorough builder will hand you a written deficiency list, agree on completion dates, and explain the warranty coverage that follows handover.
This is the stage where a long, transparent relationship with a reputable firm proves its worth, because accountability does not end at the front door.
Living with the Result
Beyond touch-ups, ask for documentation: appliance manuals, finish specifications, and maintenance guidance suited to a cold-climate home, from seasonal envelope checks to mechanical servicing.
The result is a home you understand as well as you enjoy, with a clear path for upkeep and any warranty claims that may arise in the first year.
Key Takeaways for a Confident Custom Build
A well-run project rests on transparency at every stage, from the opening consultation through design, construction, and the final walkthrough. Clients who understand the sequence make better-informed decisions and feel calmer throughout.
The right partner turns a complex undertaking into a structured, predictable experience, which is exactly what separates a dependable luxury home builder from a merely competent one.