

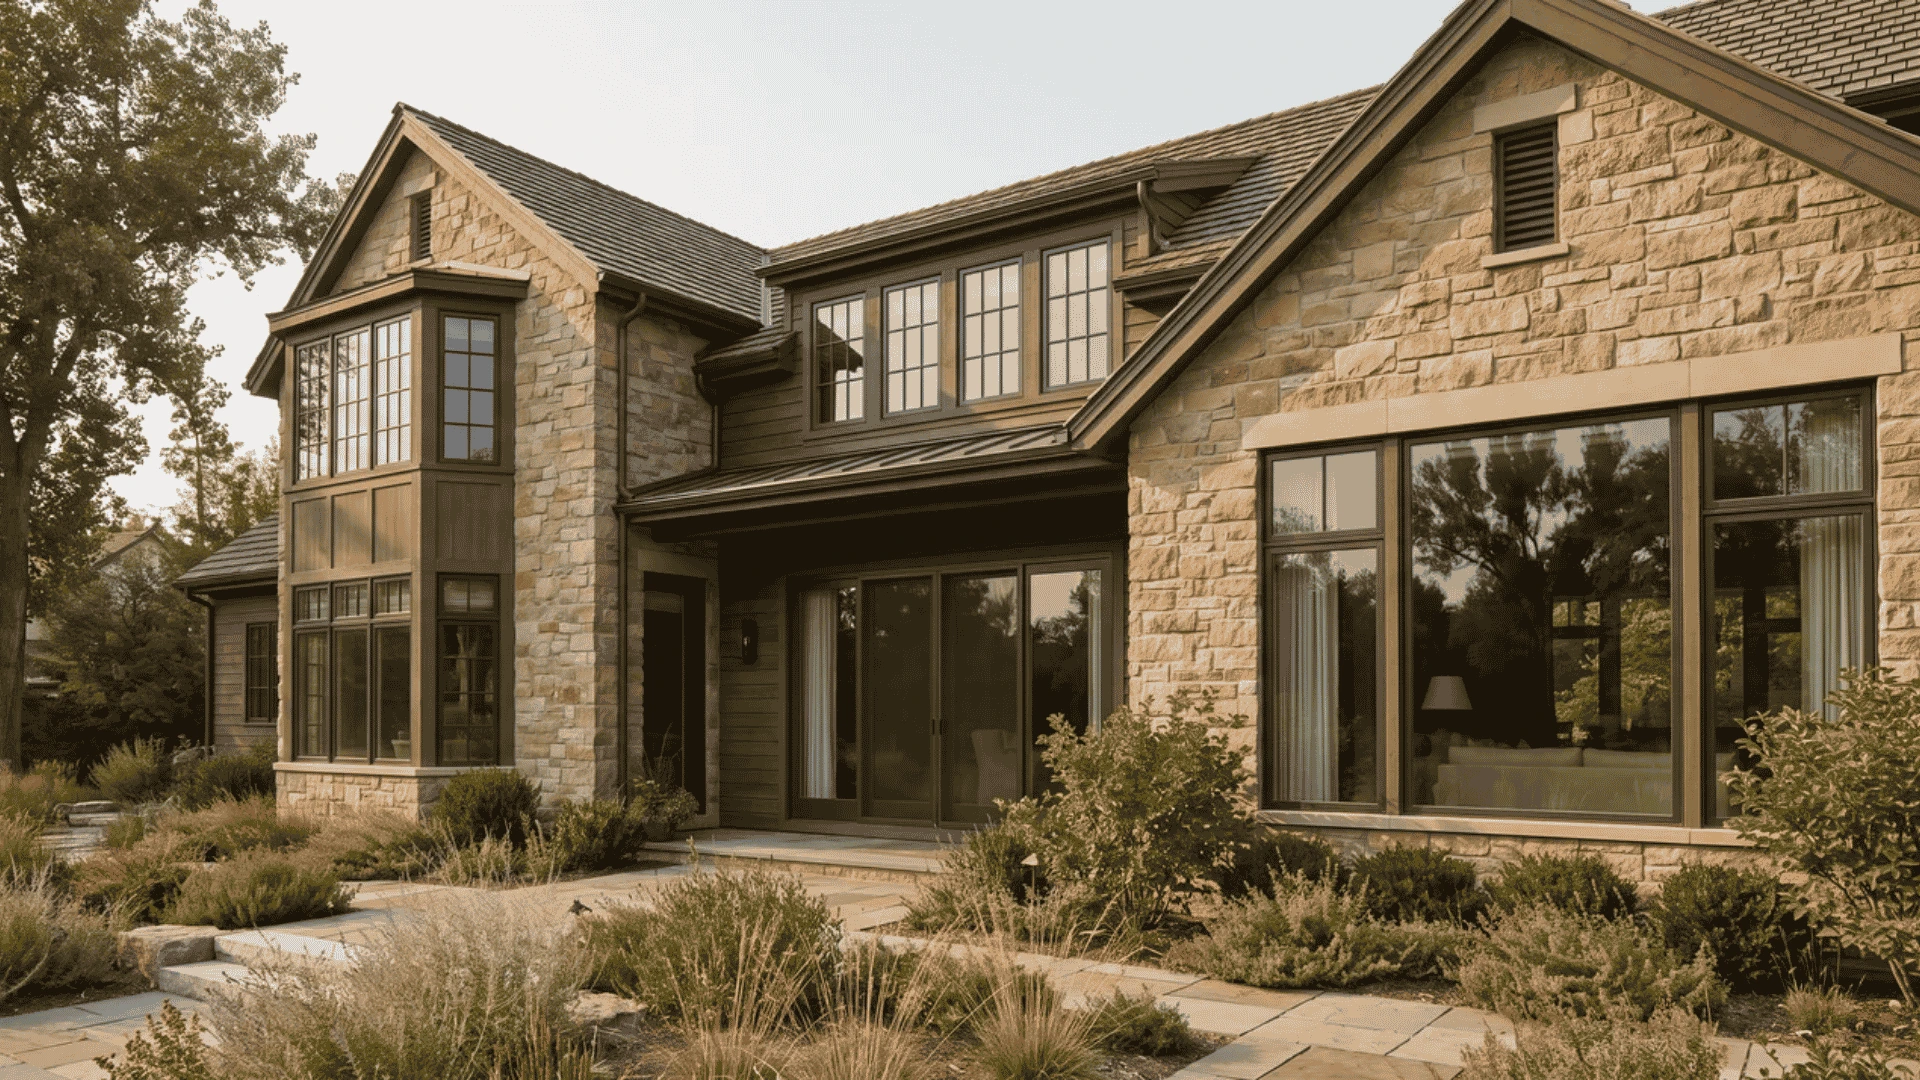
Choosing the right window can feel confusing when every style looks similar but works differently.
I learned that window decisions become much easier when you understand how each option affects airflow, cleaning, energy use, and everyday comfort.
Many homeowners focus on appearance first and later realize the window does not match the room’s needs. Understanding the different types of windows helps you compare styles based on function instead of guesswork.
You’ll learn how common window designs work, where they fit best, which materials matter, and what mistakes to avoid before making a purchase. A better choice starts with knowing what your home actually needs.
Start With a Window Function Before Deciding on a Style
Residential windows are mainly grouped by how they open, and that design choice affects much more than appearance. It changes how much air enters, how easy the window is to clean, how much space it needs around it, and where it works best in a home.
I have worked with alot of homeowners who choose windows based on style first. That’s understandable, but the better starting point is the room itself.
A kitchen window may need easy ventilation, a bedroom may need emergency escape access, and a bathroom may need privacy without sacrificing airflow.
There are roughly 8–10 common types of windows for homes, each with strengths and trade-offs. Once you understand how each style operates, you can choose based on how you use the space, not just what looks good in a showroom.
Types of Windows: Every Style You Need to Know
Choosing the right window isn’t just about aesthetics. The type you pick determines ventilation, code compliance, and long-term maintenance, so here’s every major window type, clearly broken down.
1. Single-Hung Windows
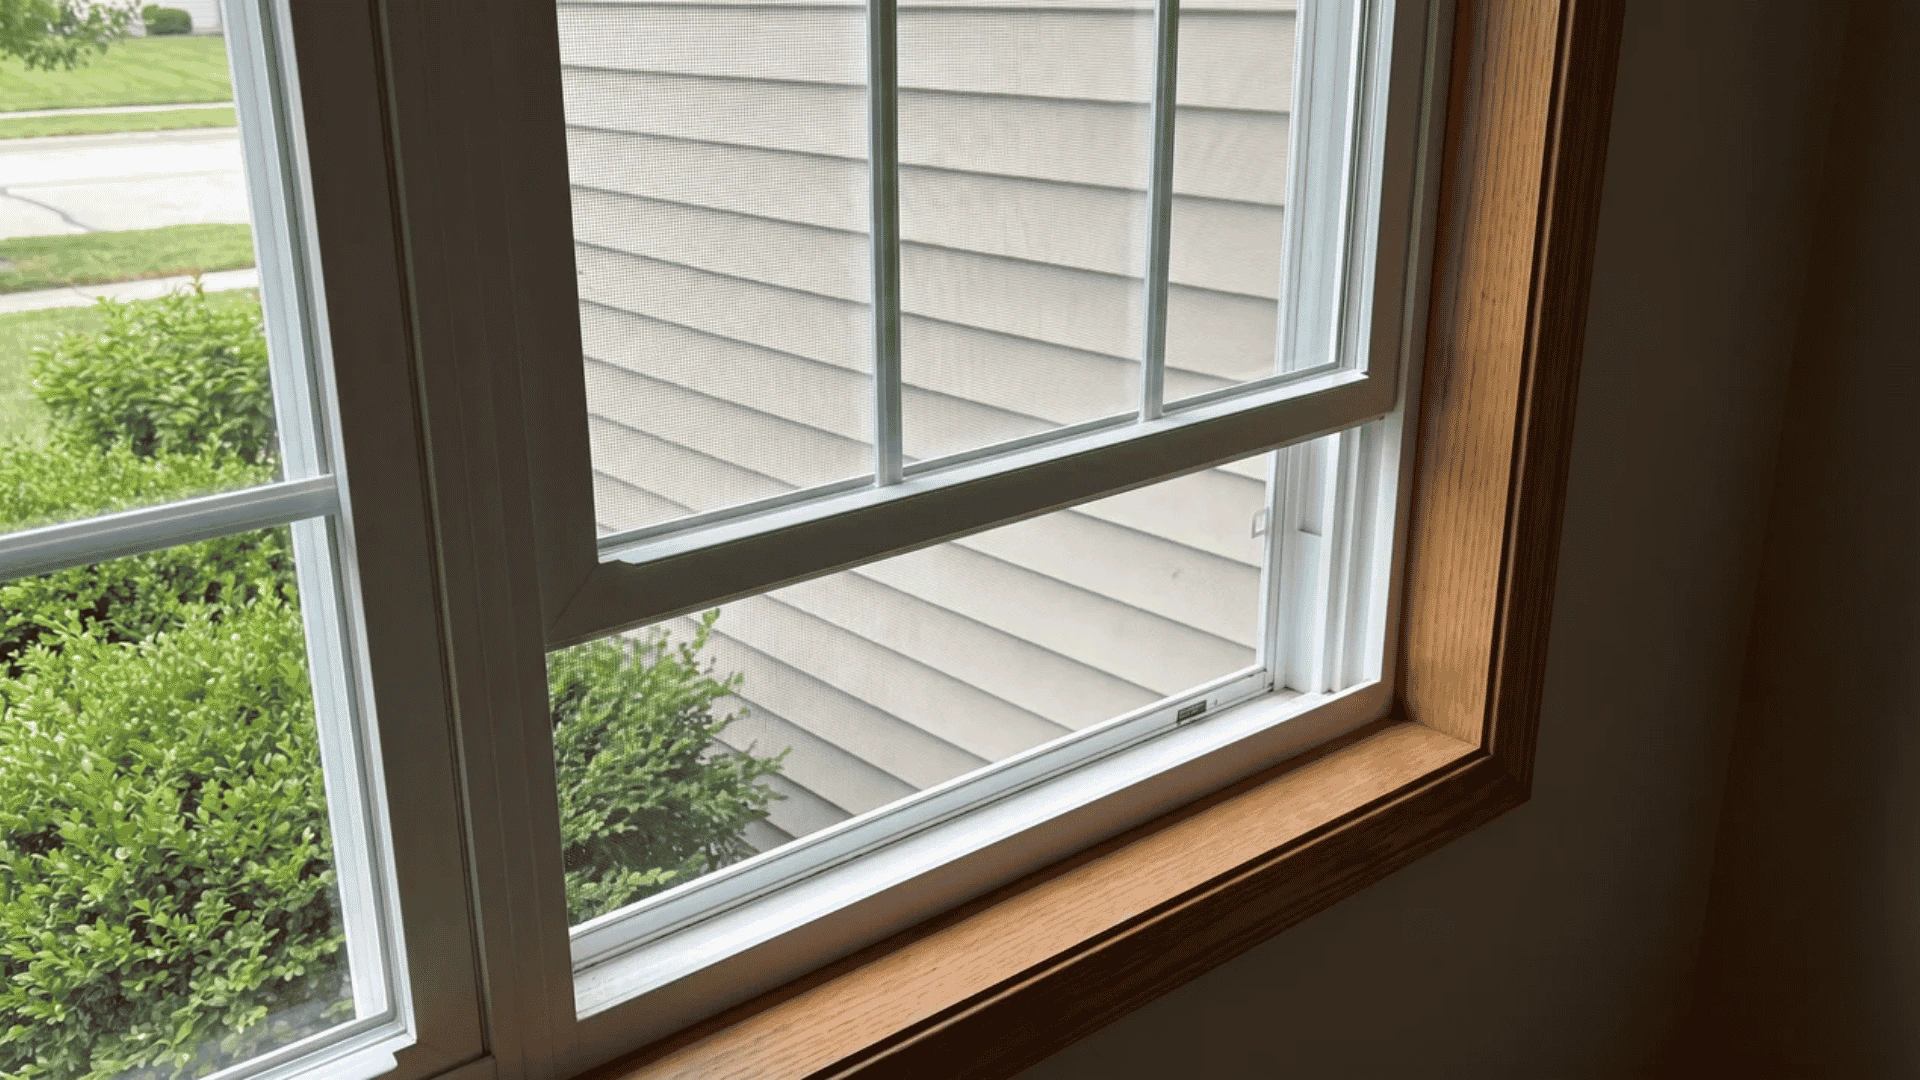
Single-hung windows are built with two vertical sashes that hold the glass, but only the bottom one moves. The top sash stays fixed, which keeps the design simple and helps make them one of the more affordable window options.
They work well in areas where you want basic ventilation without spending more, such as ground-floor rooms, hallways, and utility spaces.
The trade-off is cleaning. Since the upper pane does not tilt or open, you usually need to clean it from the outside.
2. Double-Hung Windows
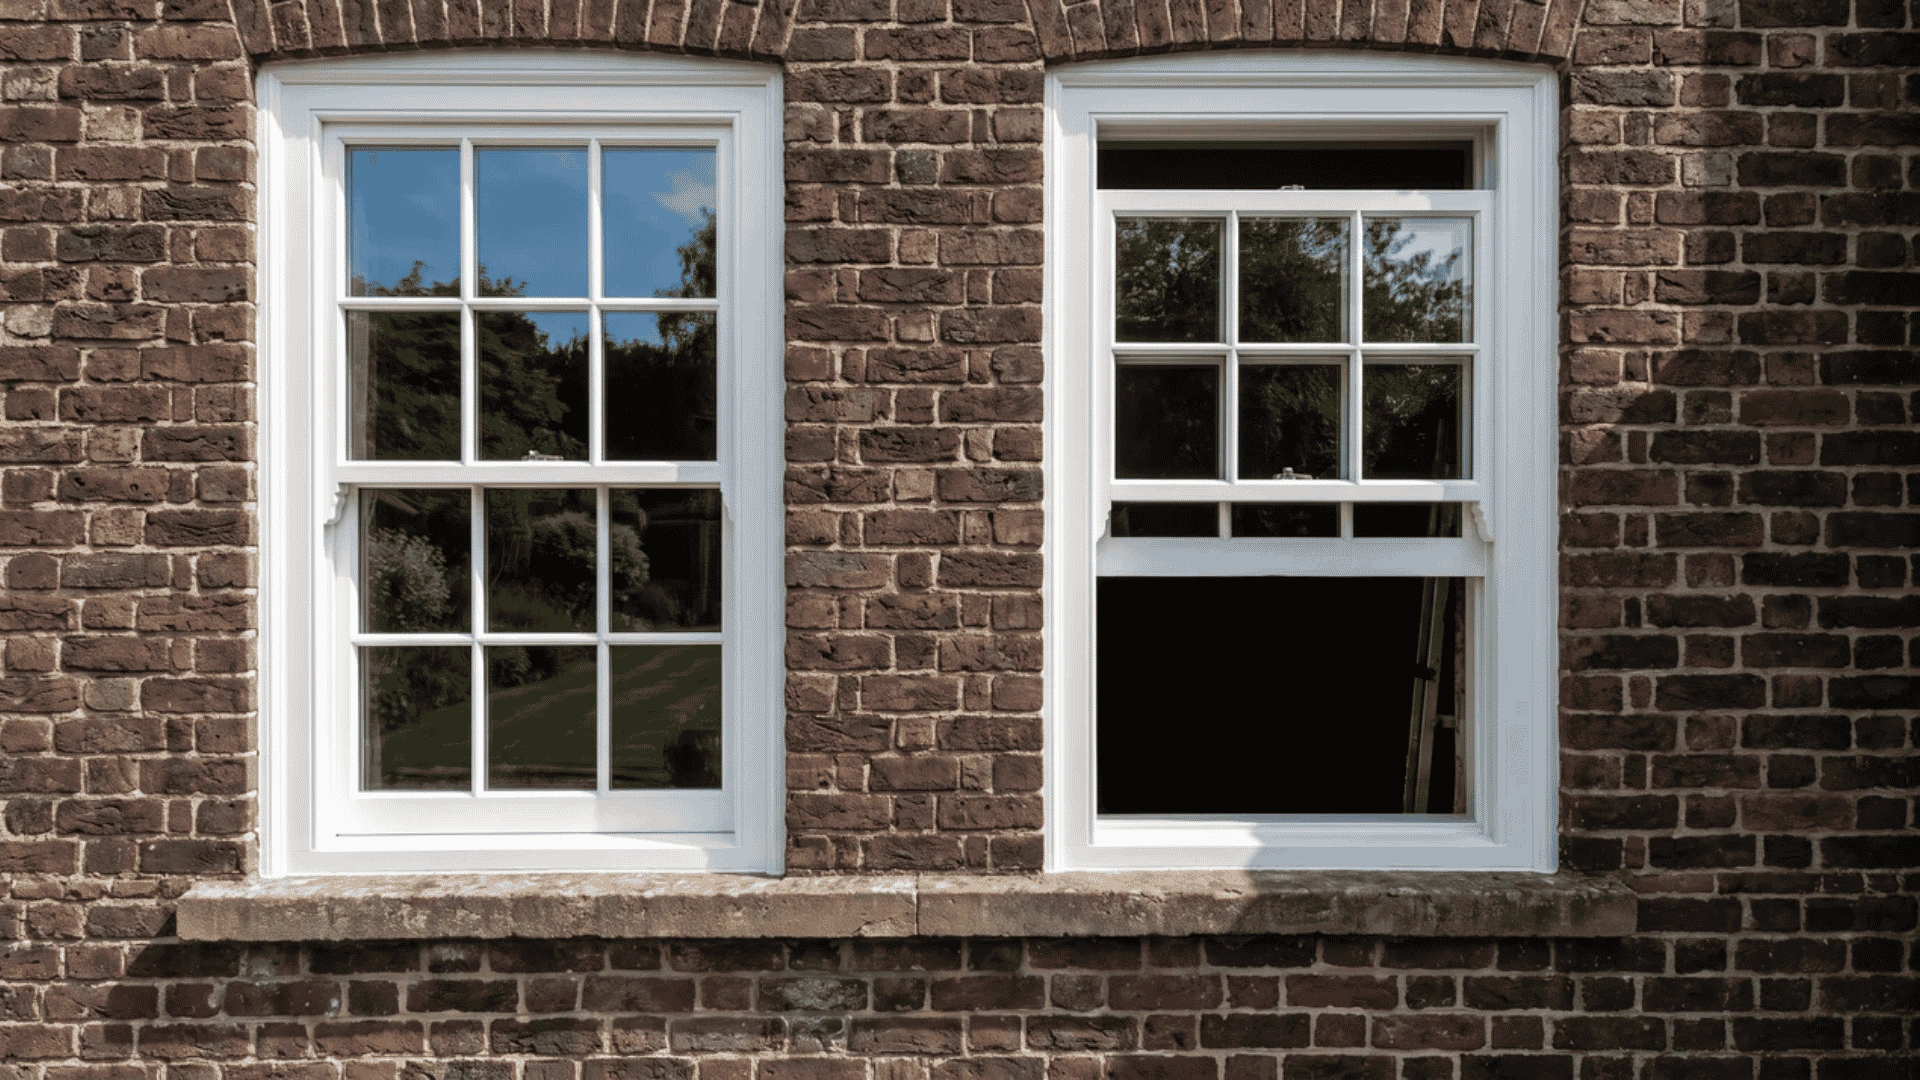
Double-hung windows work like single-hung windows, but both sashes move independently. You can open the top, the bottom, or both, which gives you more control over how air moves through the room.
That flexibility is one reason they became a common choice in North American homes. Both sashes can also tilt inward for cleaning, which is a small feature you appreciate every time you need to wash the outside glass without using a ladder.
3. Casement Windows
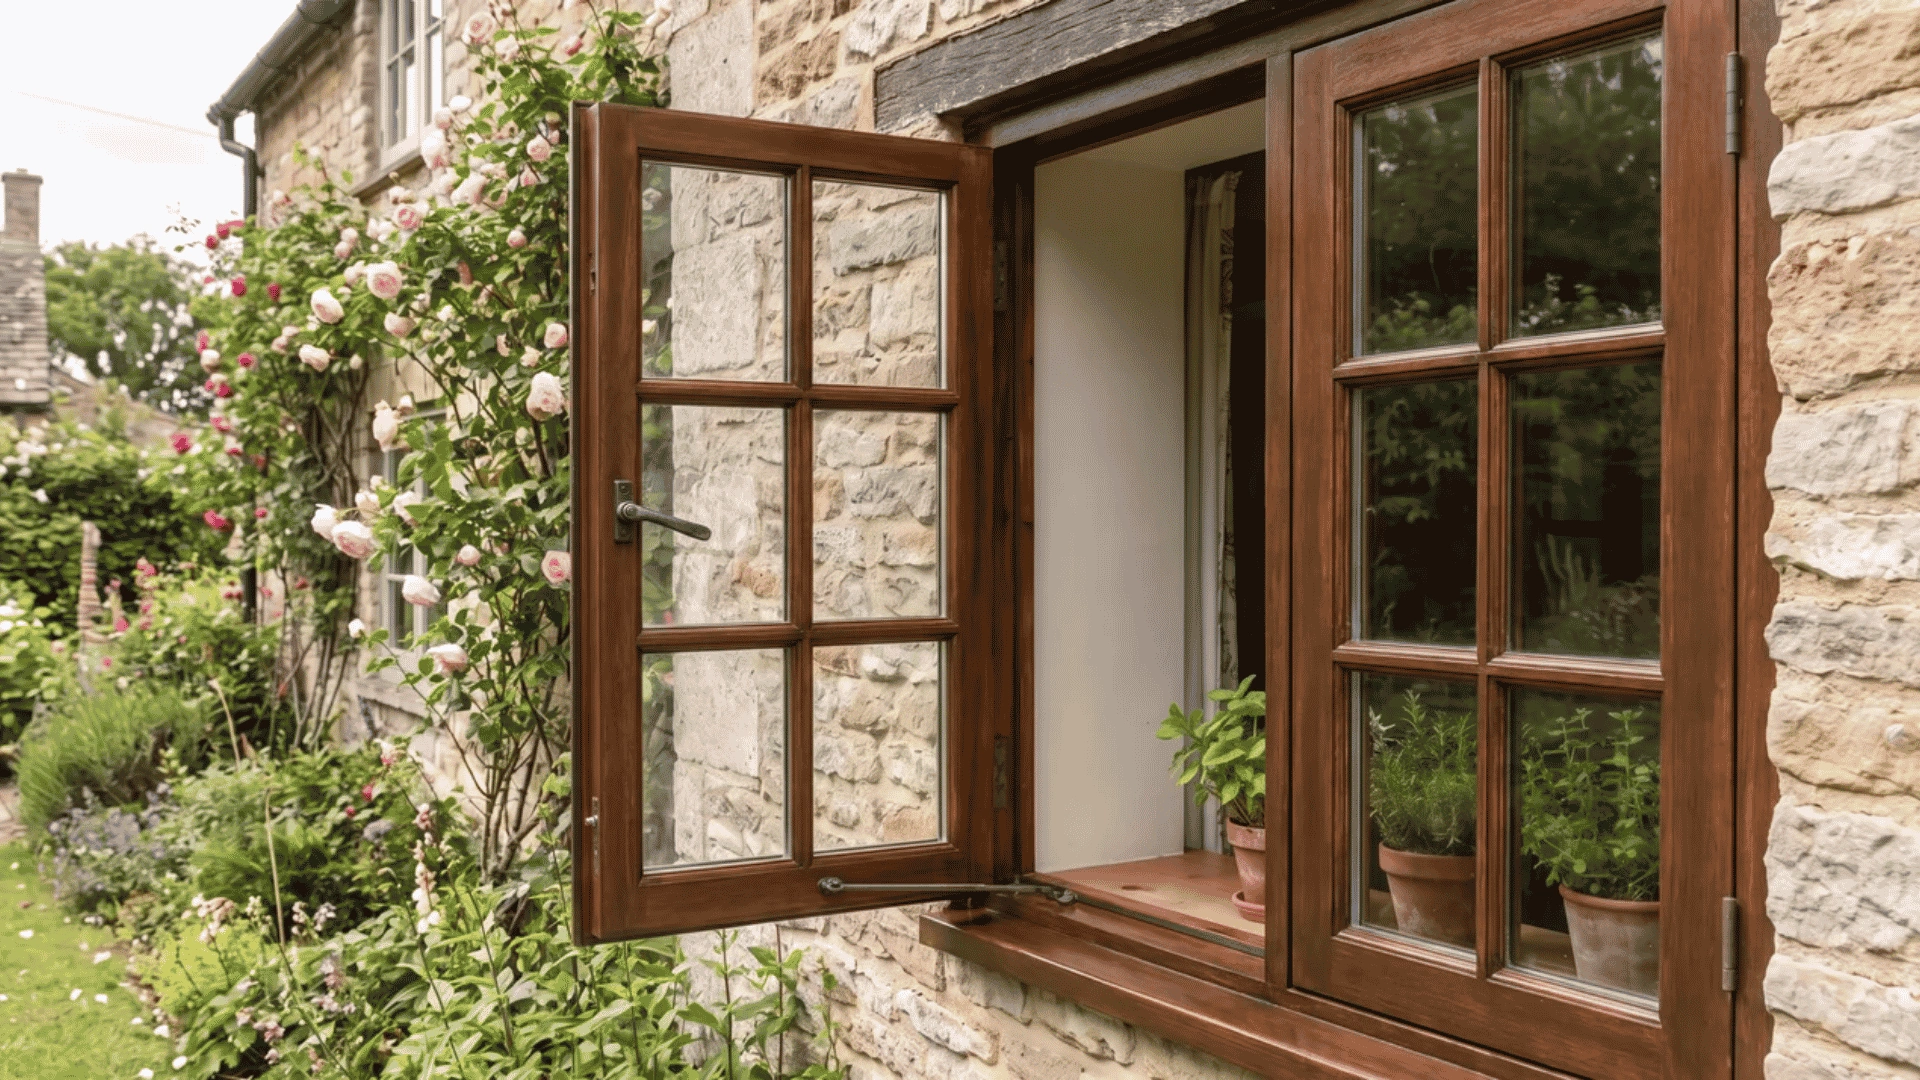
Casement windows hinge on one side and swing outward with a crank. Angled into the breeze, the open sash funnels fresh air directly into the room.
When closed, the sash presses firmly against the frame, giving you a tighter seal than most other window types. That combination makes them reliable for bedrooms and living areas.
The one thing to plan around is outside clearance, as they need unobstructed space to swing open. They don’t work well over patios, walkways, or anywhere something’s in the way.
4. Awning Windows
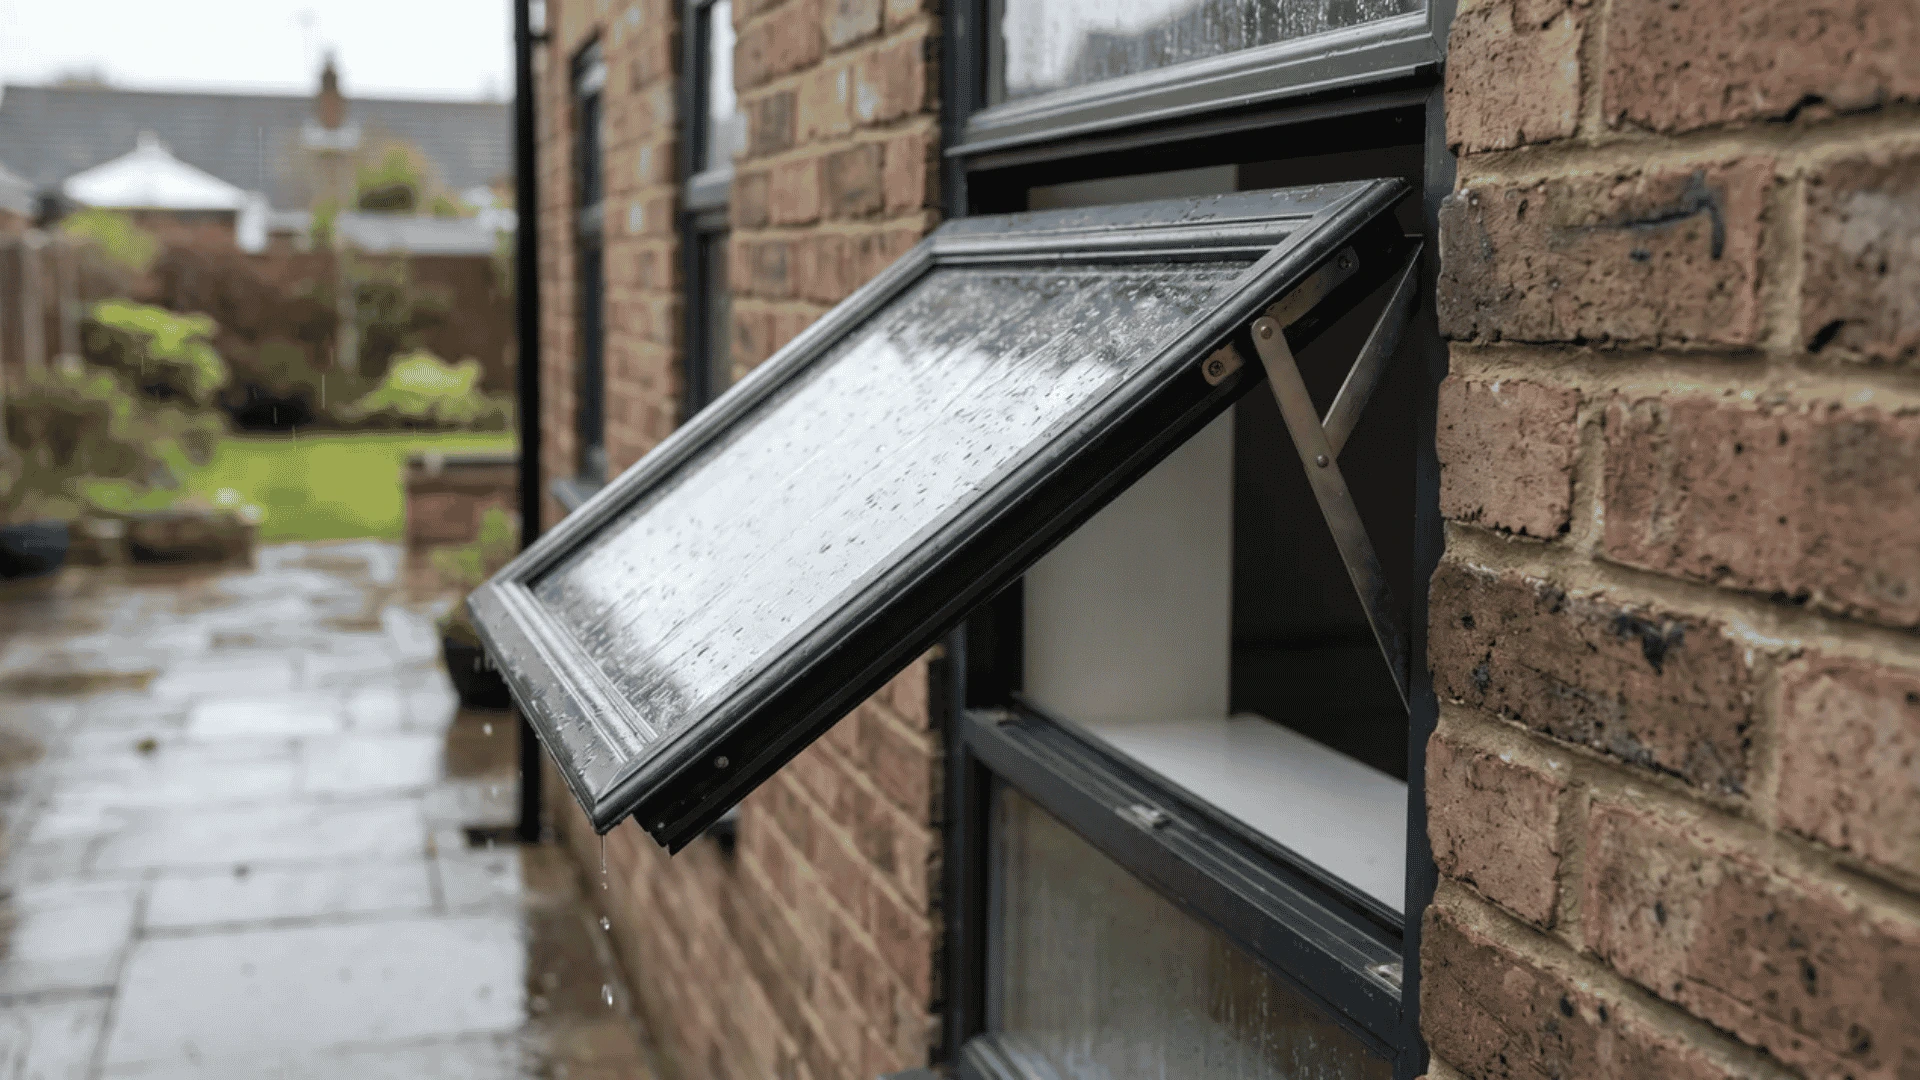
Awning windows hinge at the top and push outward at the bottom. Rain hits the glass and runs off rather than pouring through the opening.
That makes them a natural fit for bathrooms, above kitchen sinks, or basement openings close to grade. You get ventilation without ever watching the weather.
5. Sliding (Gliding) Windows
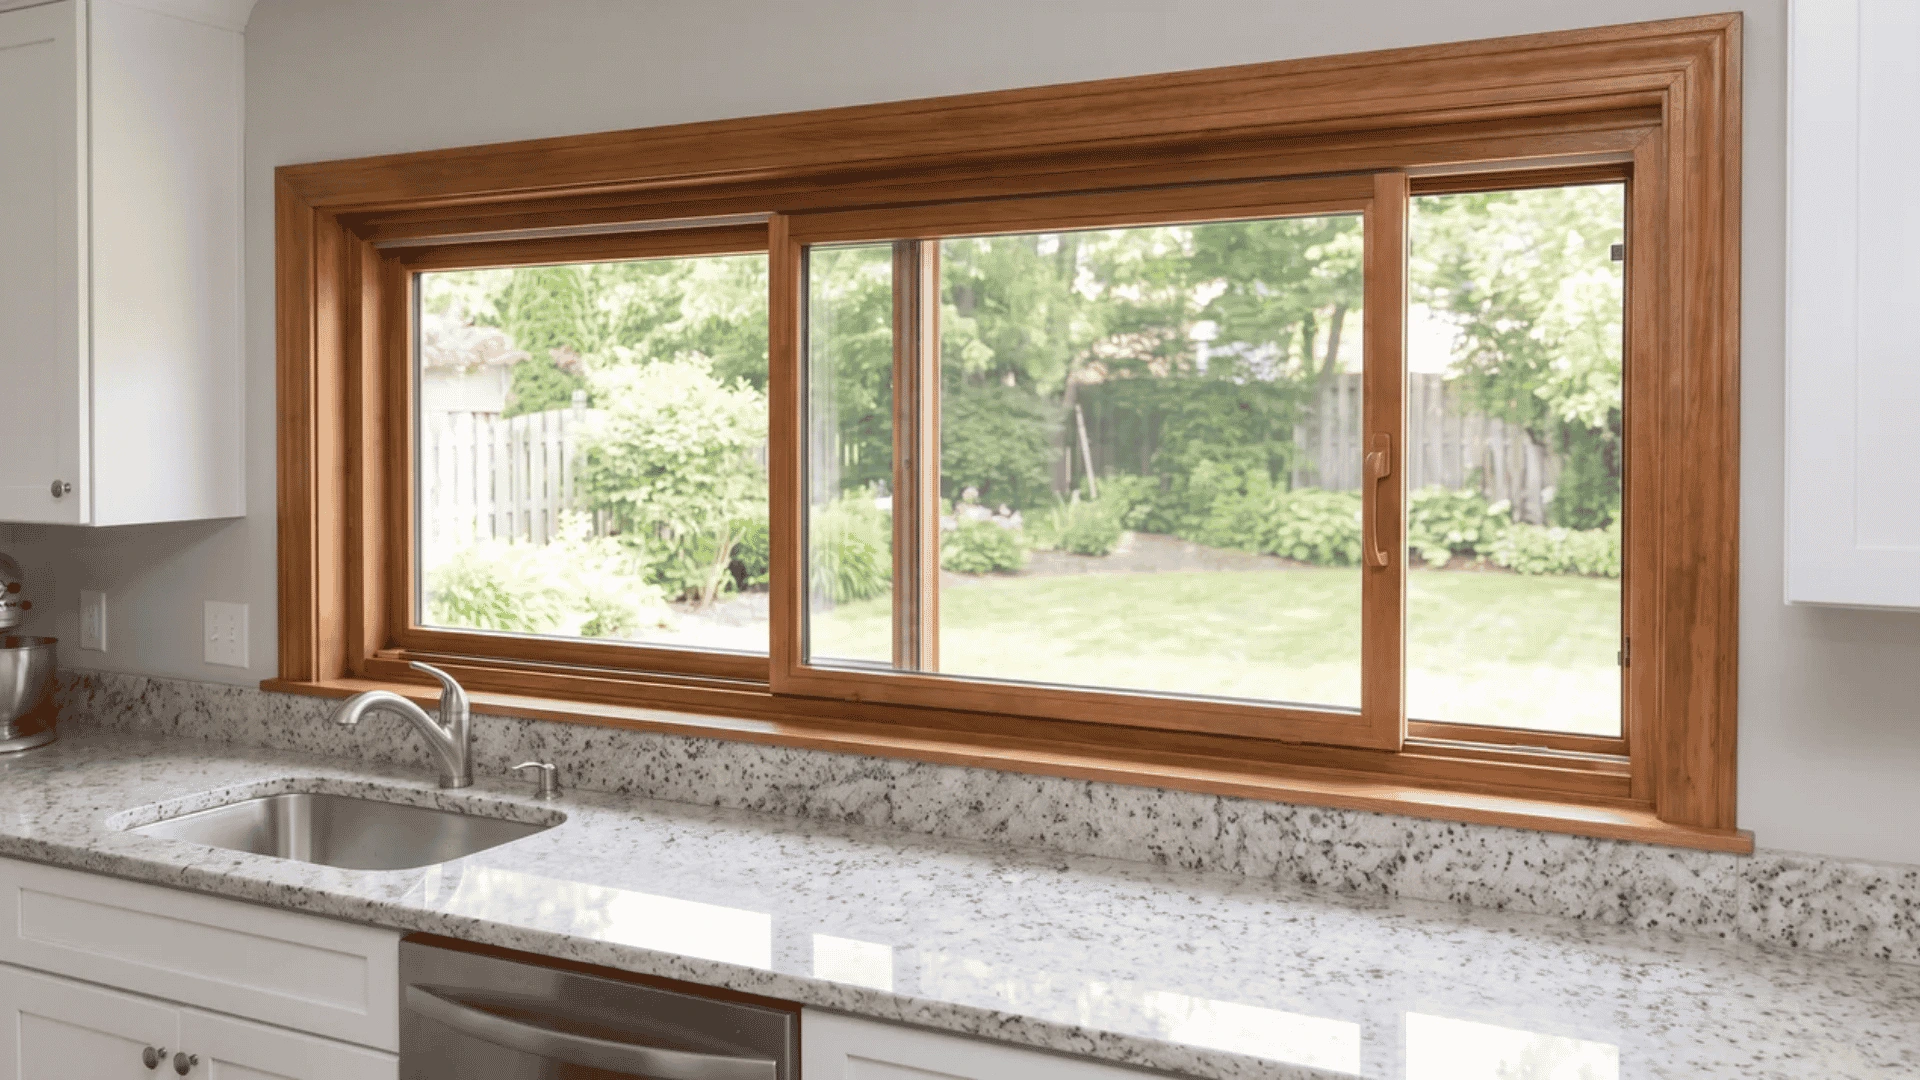
Sliding windows move horizontally along a track, with one sash fixed and the other gliding behind it. No crank, no hardware, just push and go.
They suit wide, low-profile openings like above a kitchen counter or along a basement wall. The practical limit is ventilation, since one sash always covers the other and caps airflow at 50%.
6. Picture Windows
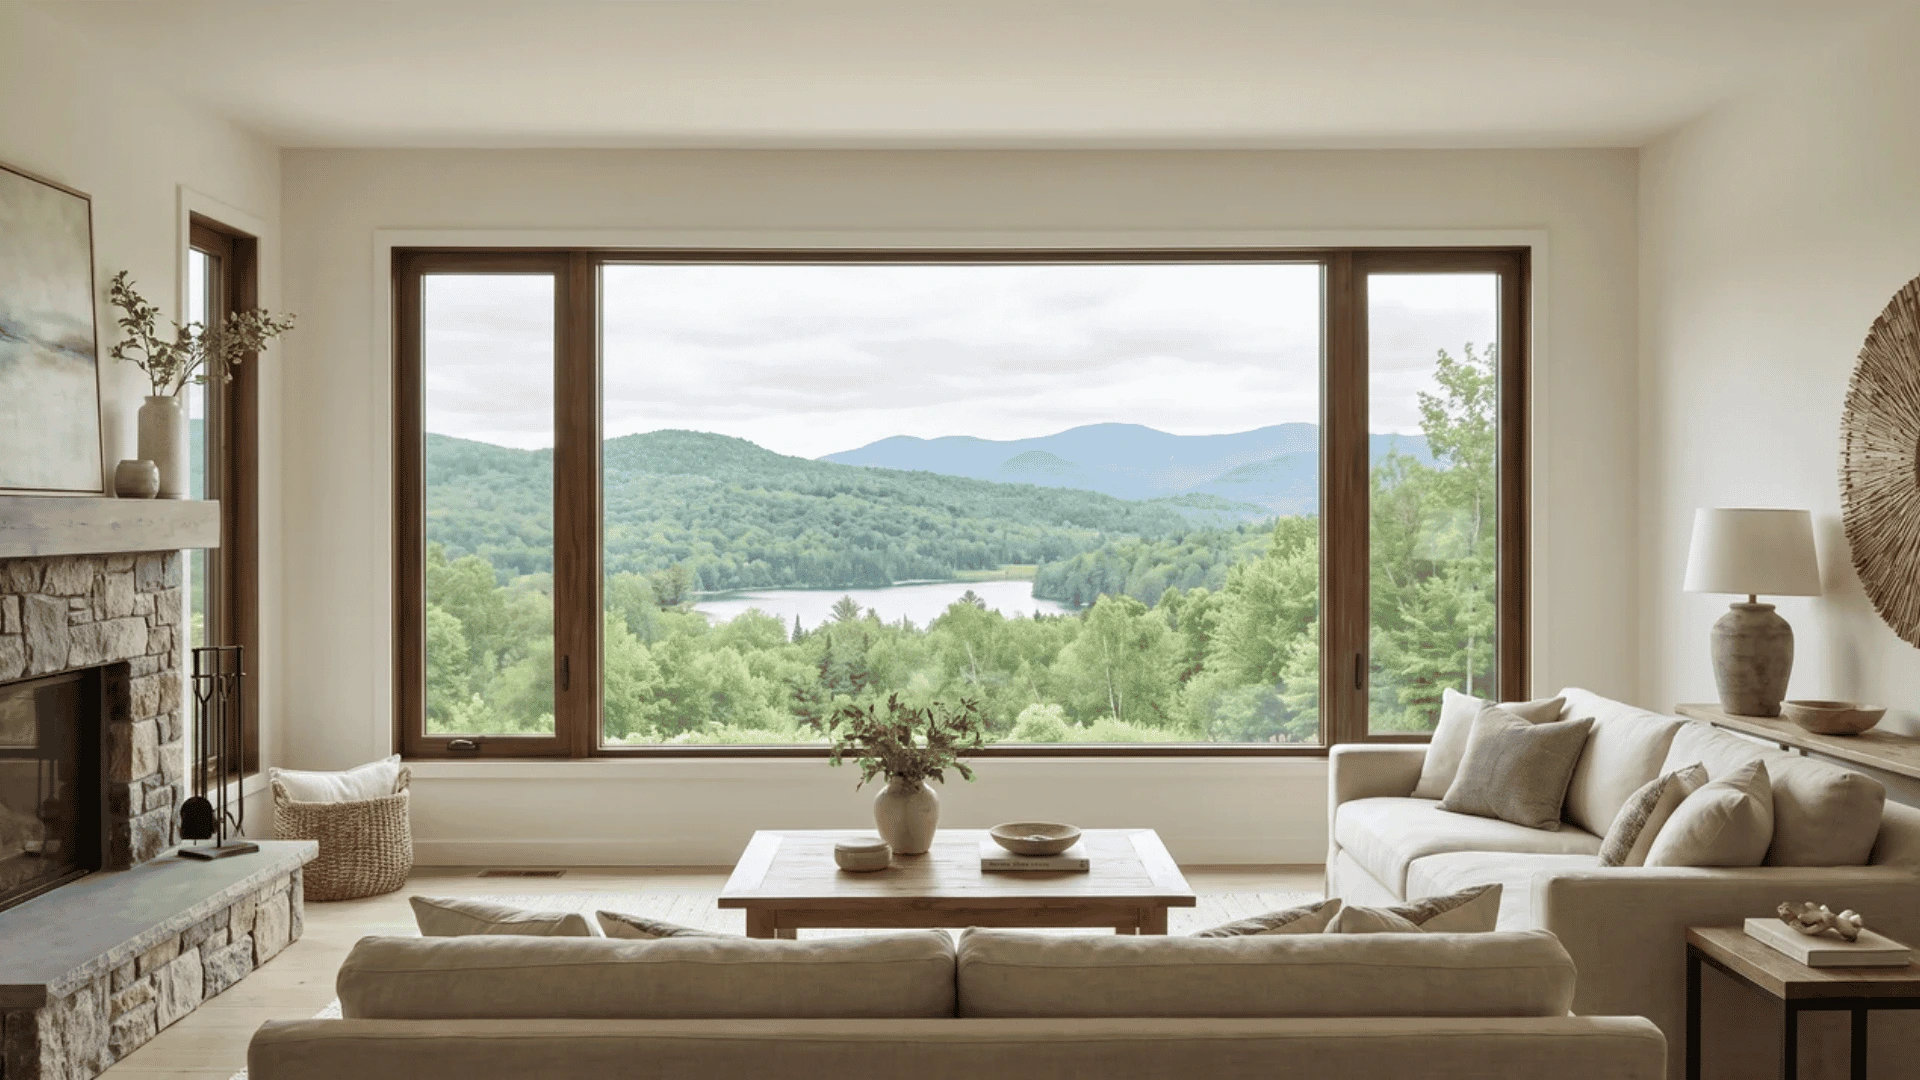
Picture windows are permanently fixed, meaning they don’t open or provide ventilation. Because there are no moving parts or sashes dividing the glass, they give you the clearest views and let in the most natural light.
That makes them a strong choice for living rooms, dining areas, and spaces where the view is the main feature.
The limitation is that they cannot provide airflow or serve as an emergency exit, so they should not be the only window type in bedrooms or basements, where windows must meet minimum egress window size requirements.
7. Bay Windows
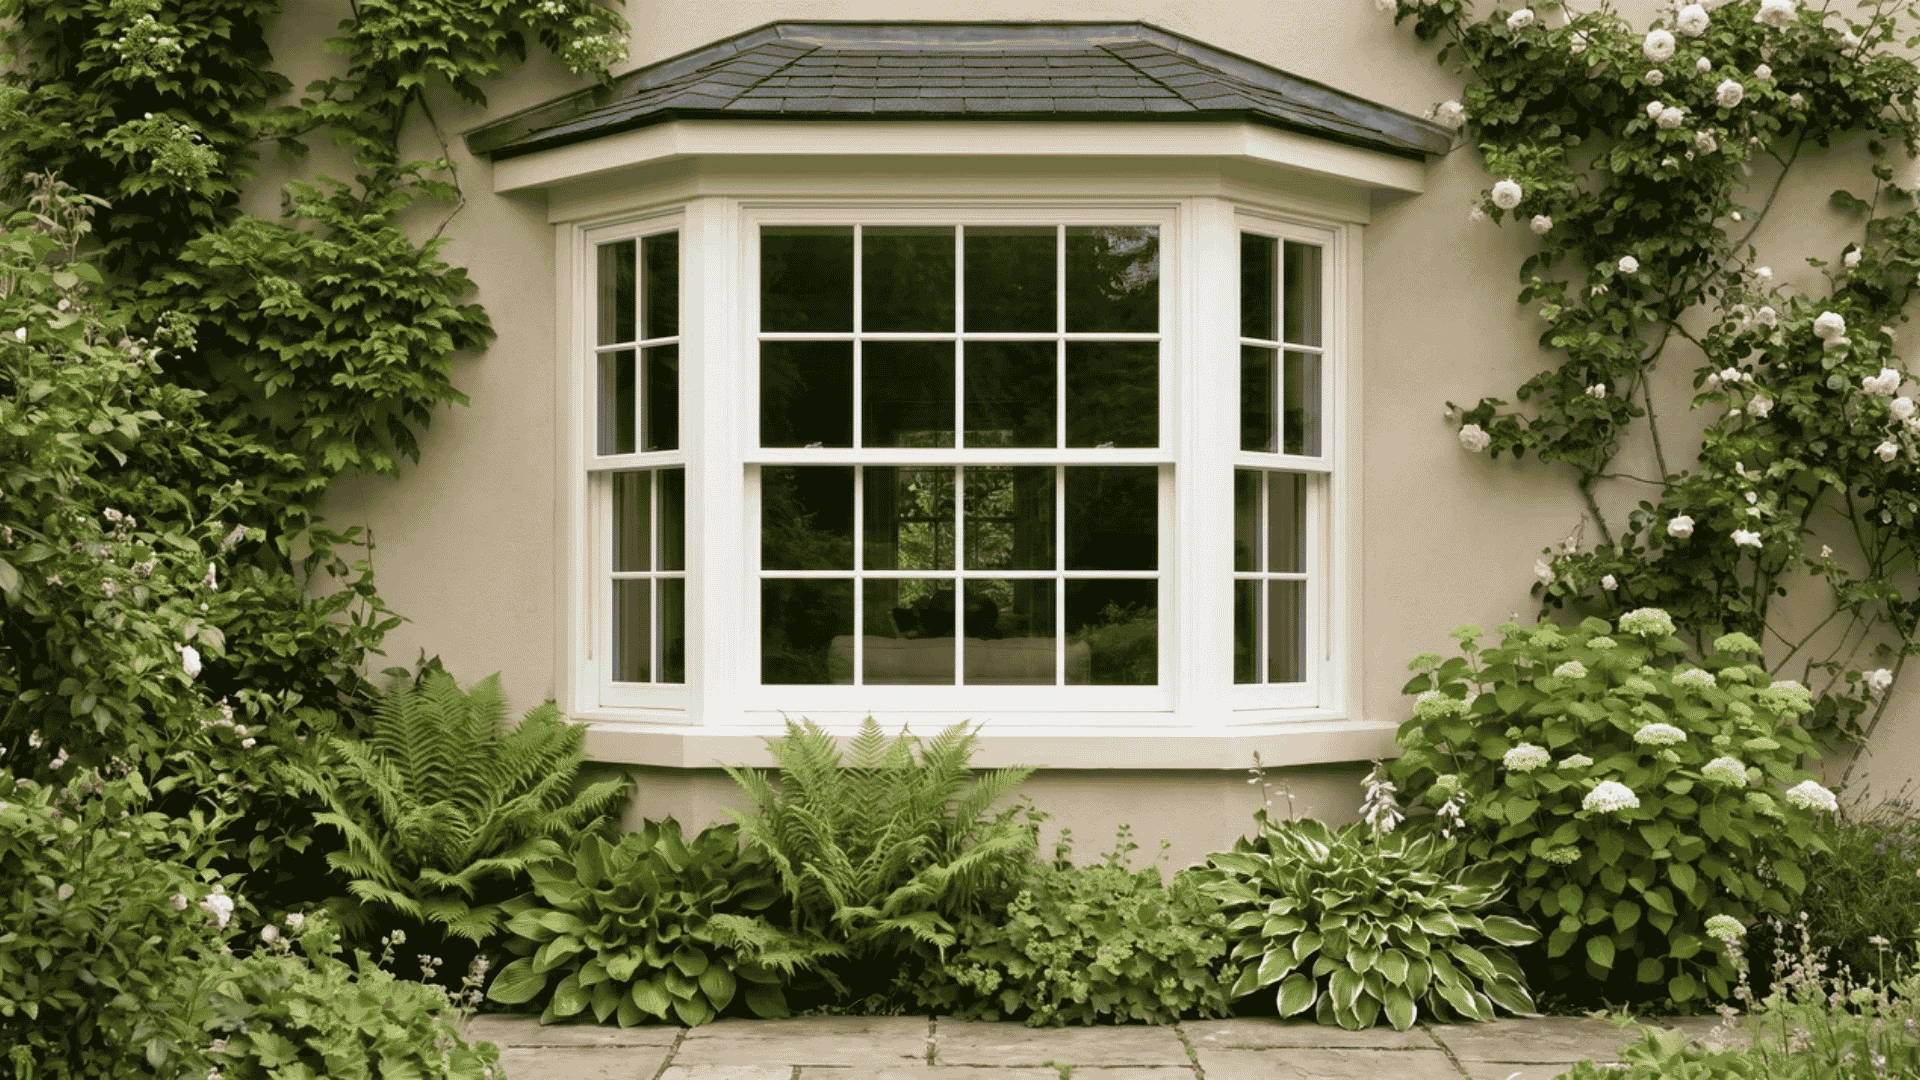
Bay windows project outward in three panels, with a fixed center pane flanked by two angled operable sections typically set at 30 or 45 degrees from the wall. The projection creates an interior ledge and makes rooms feel noticeably larger.
These aren’t a simple swap-out, as the structure needs proper support above and below. Installing one is a genuine architectural change, not just a window upgrade.
8. Bow Windows
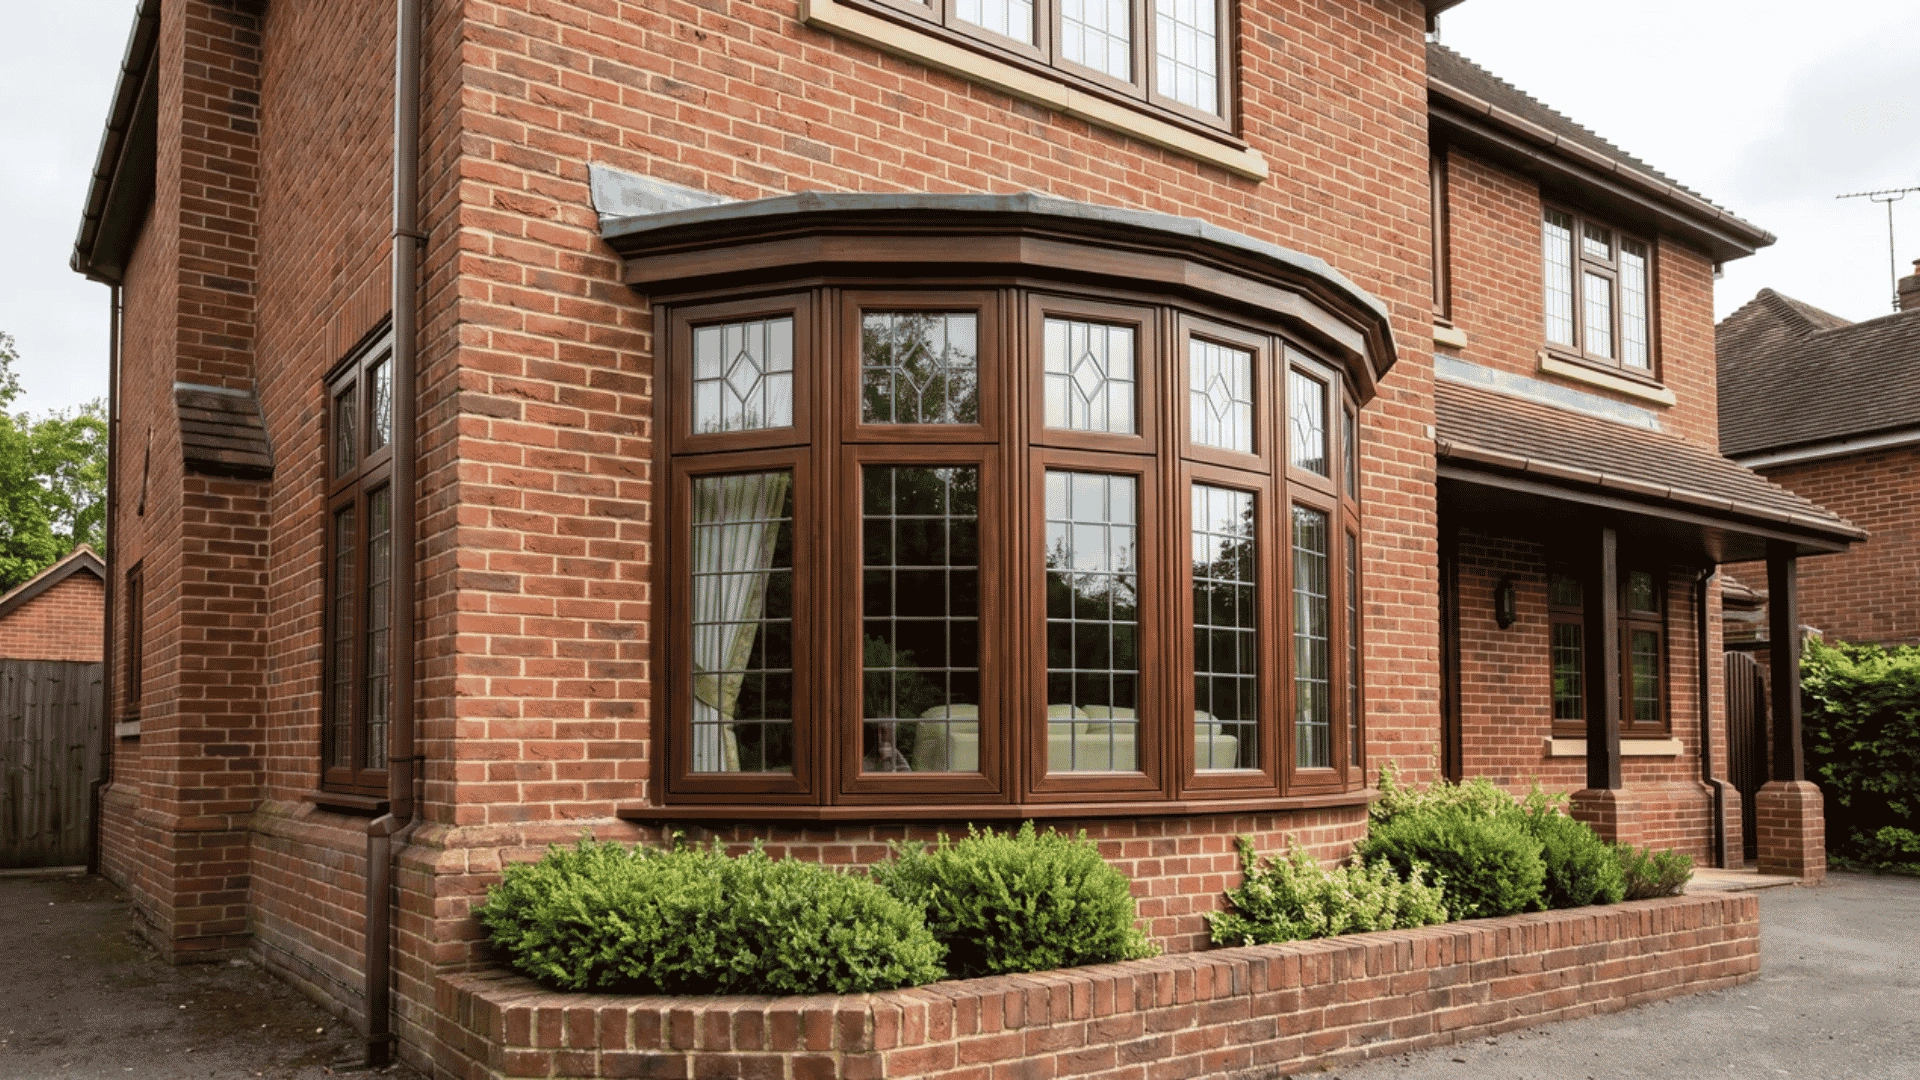
Bow windows follow the same outward-projection idea as bay windows but use four or more panels arranged in a gentle curve. The angles are softer, and so is the overall look.
That profile suits traditional, cottage, and craftsman-style homes in a way bay windows don’t quite match. They cost more due to extra panels and custom framing, but the curved silhouette genuinely changes how a home’s exterior feels.
9. Louvered (Jalousie) Windows
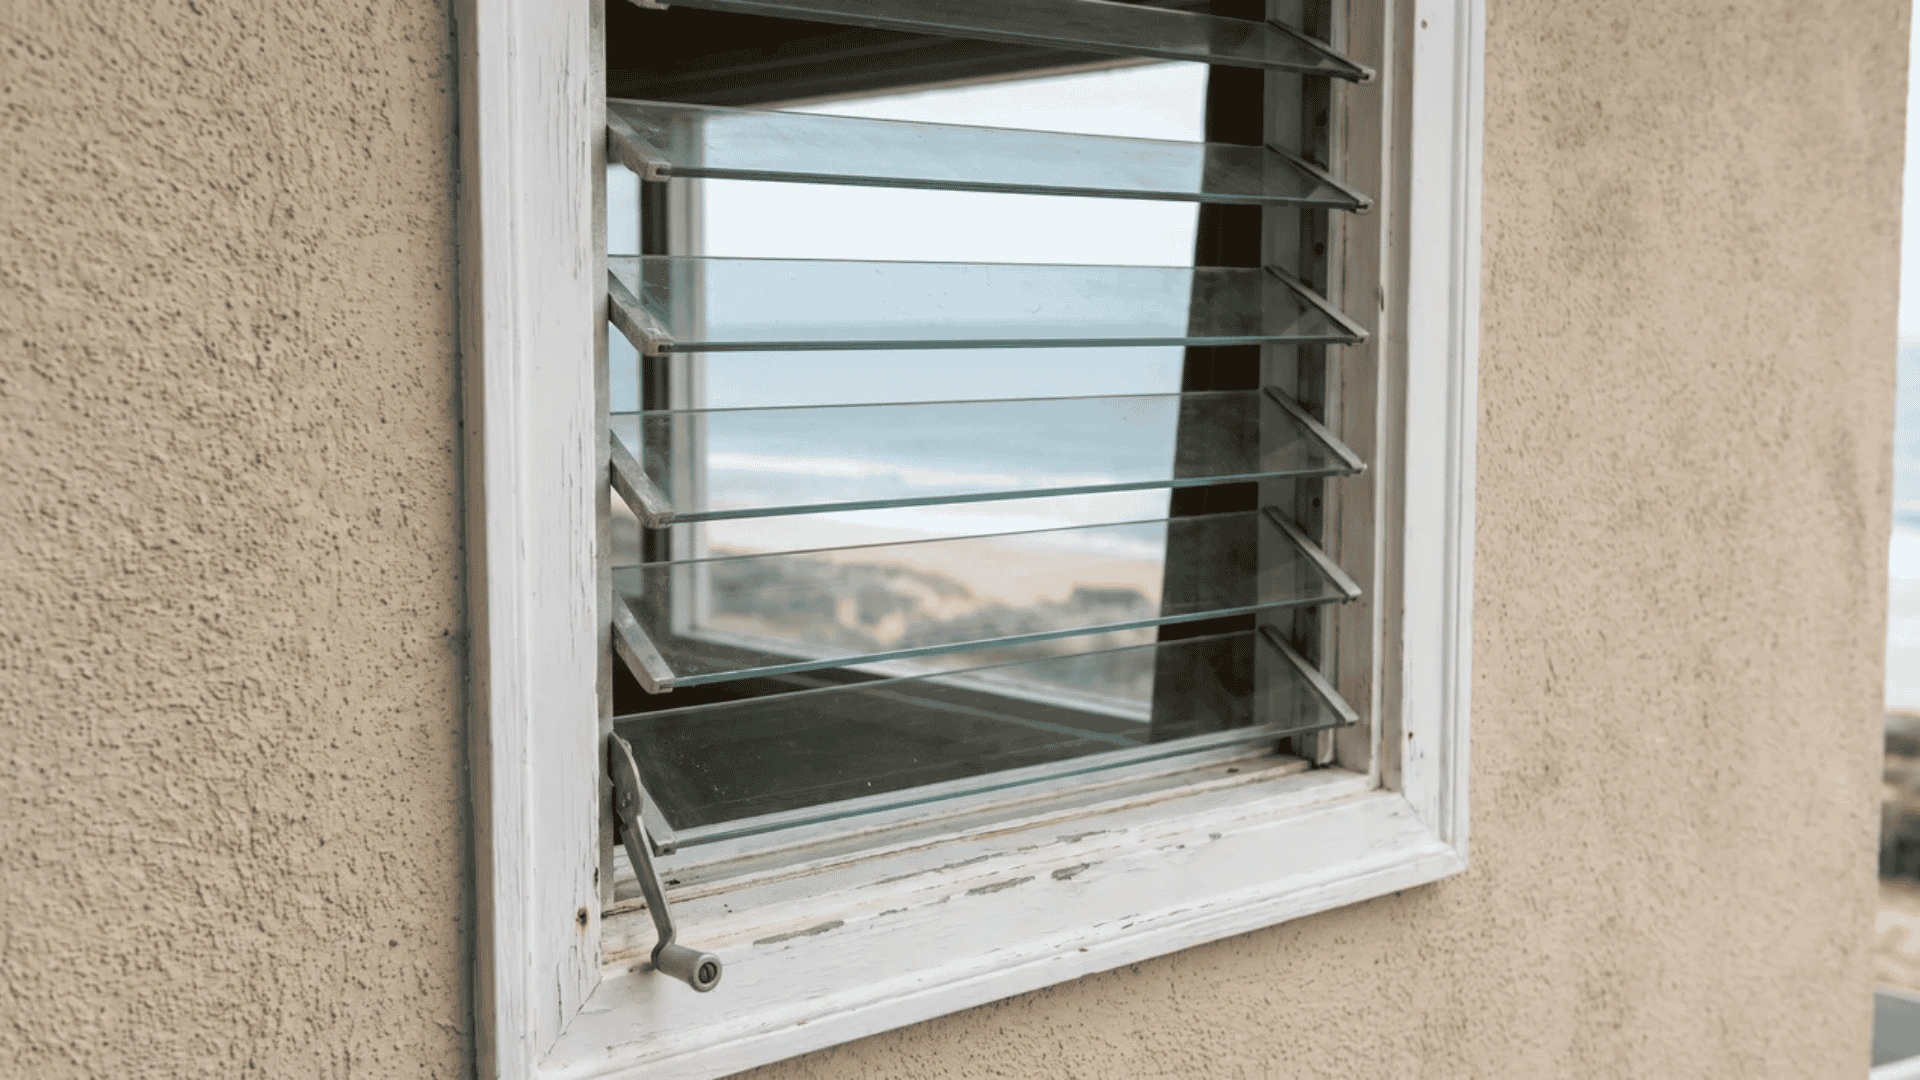
Louvered windows use horizontal glass slats that crank open simultaneously, and the ventilation is genuinely impressive. There’s a reason they became a staple of coastal and tropical homes.
The trade-off is sealing when closed, the slats don’t form a tight barrier. Heat loss in colder climates will be noticeable.
If energy efficiency is anywhere on your priority list, these are better admired than installed. The look is distinctive, but the performance has real limits.
10. Transom Windows
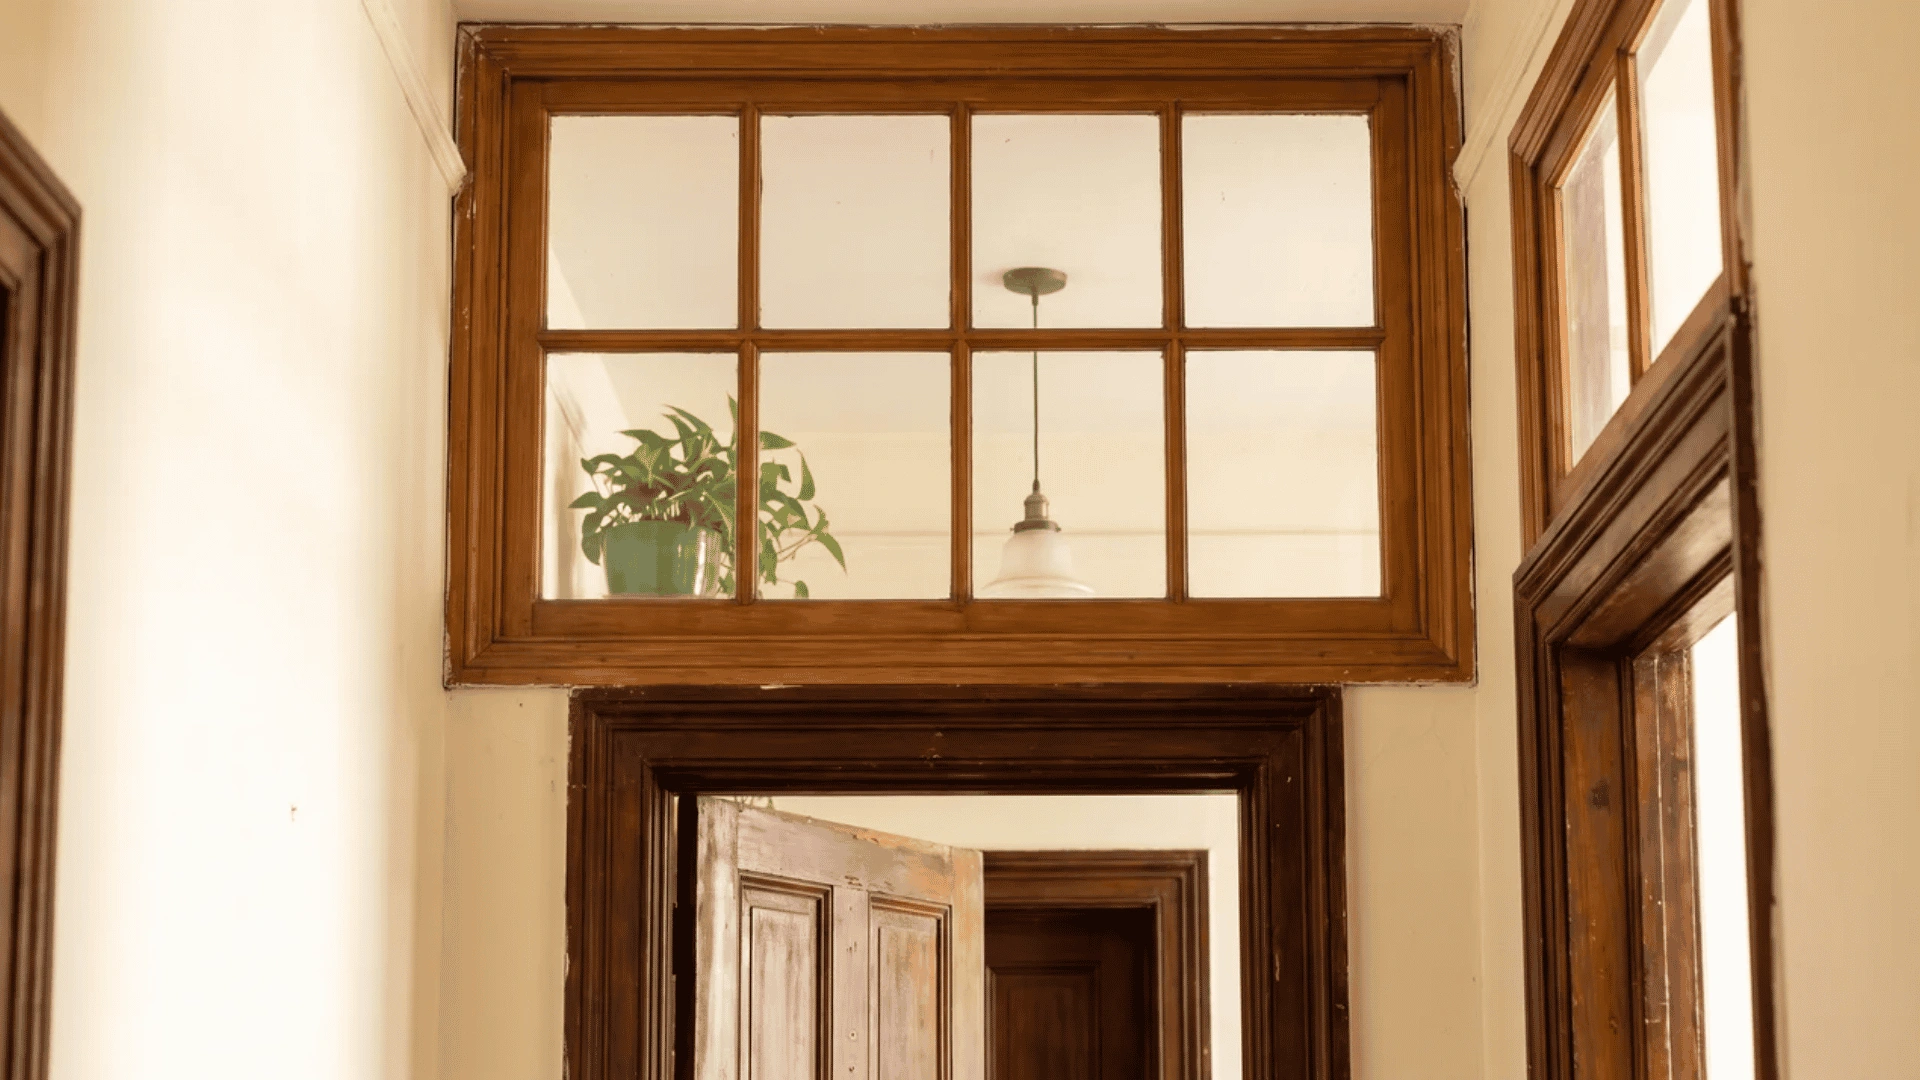
Transom windows sit directly above a door or primary window, adding height and borrowed light without consuming any usable wall space. Entryways and stairwells are where they earn their place.
They’re almost always fixed and non-operable, so don’t spec them for ventilation. Their job is light and architectural character, and at that, they genuinely deliver every time.
11. Round (Circular) Windows
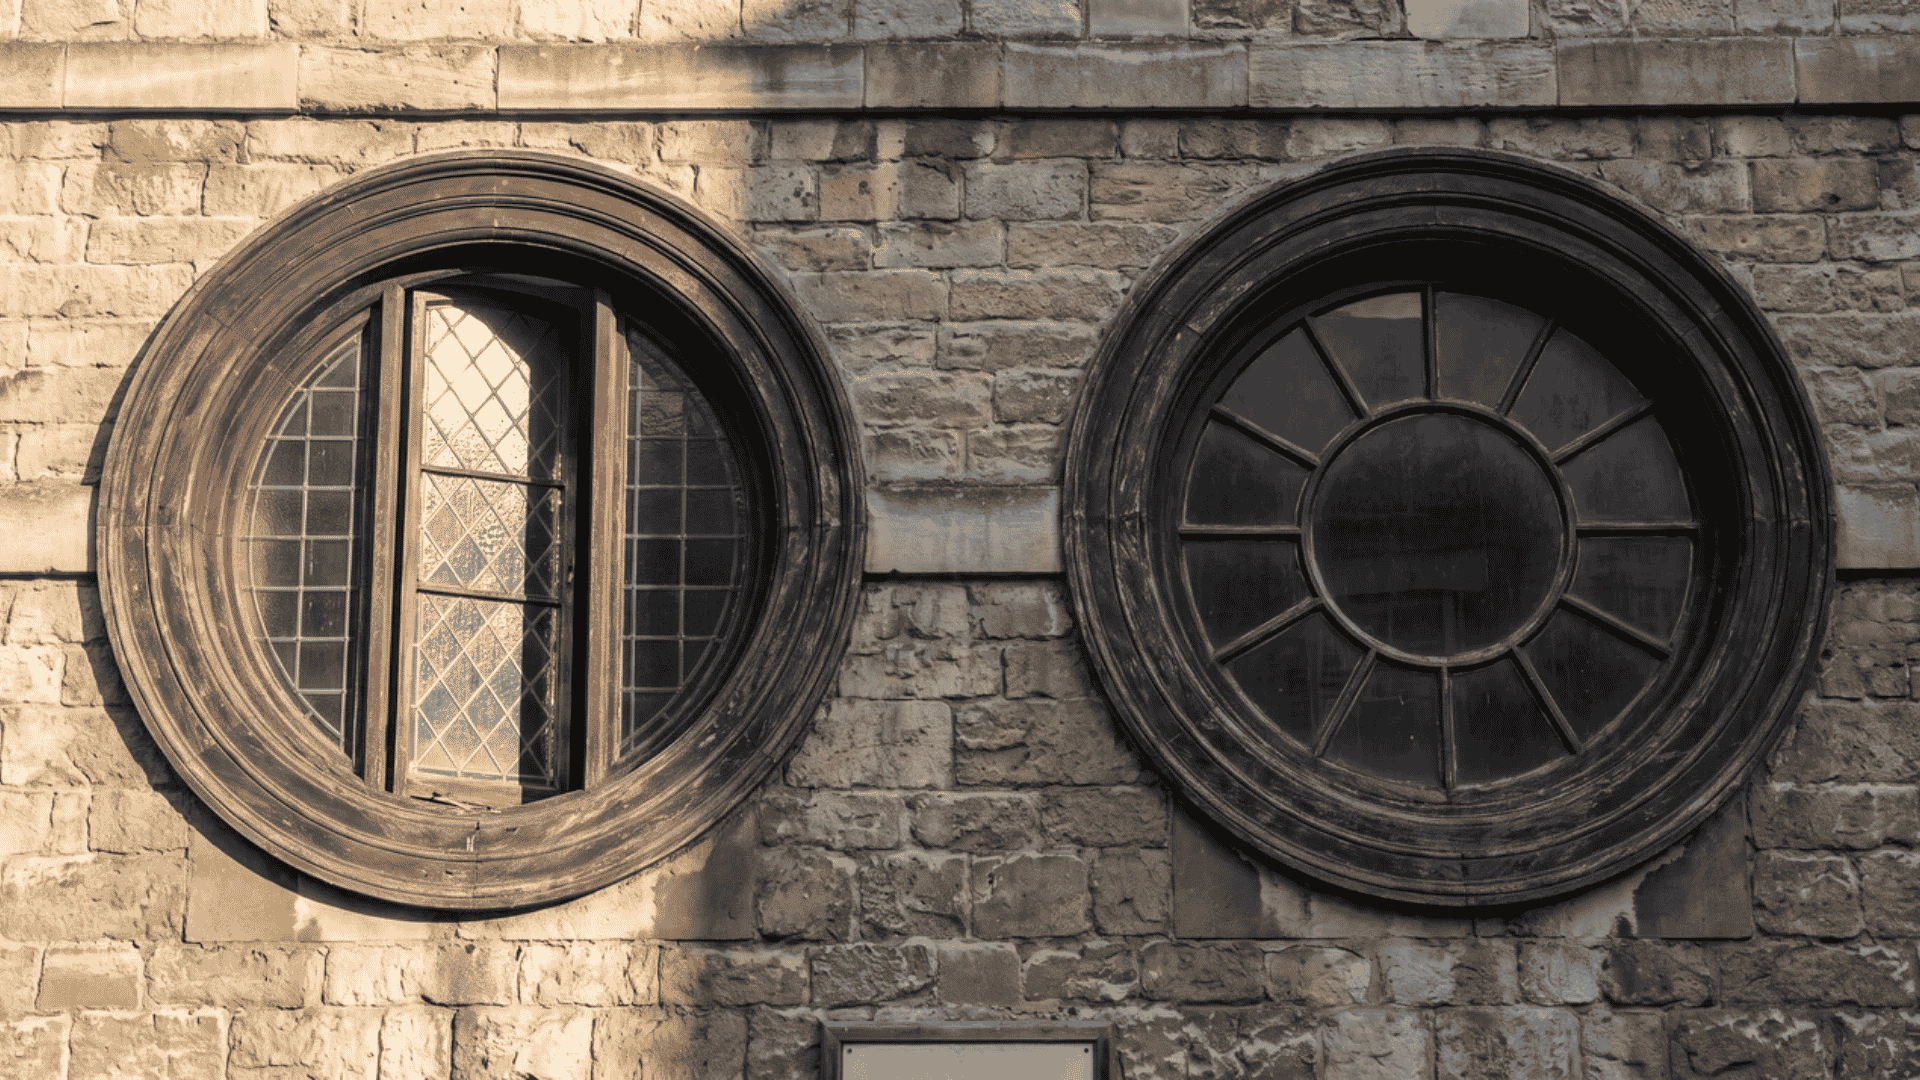
Round windows appear on gable ends and upper exterior walls, doing the same borrowed-light job as transoms but with a distinctly different visual impact. They punctuate a facade rather than blend into it.
Like transoms, they’re typically fixed. You’re choosing them for character, not airflow. In the right spot on the right home, they’re one of the few purely decorative details that actually earns its keep.
12. Clerestory Windows
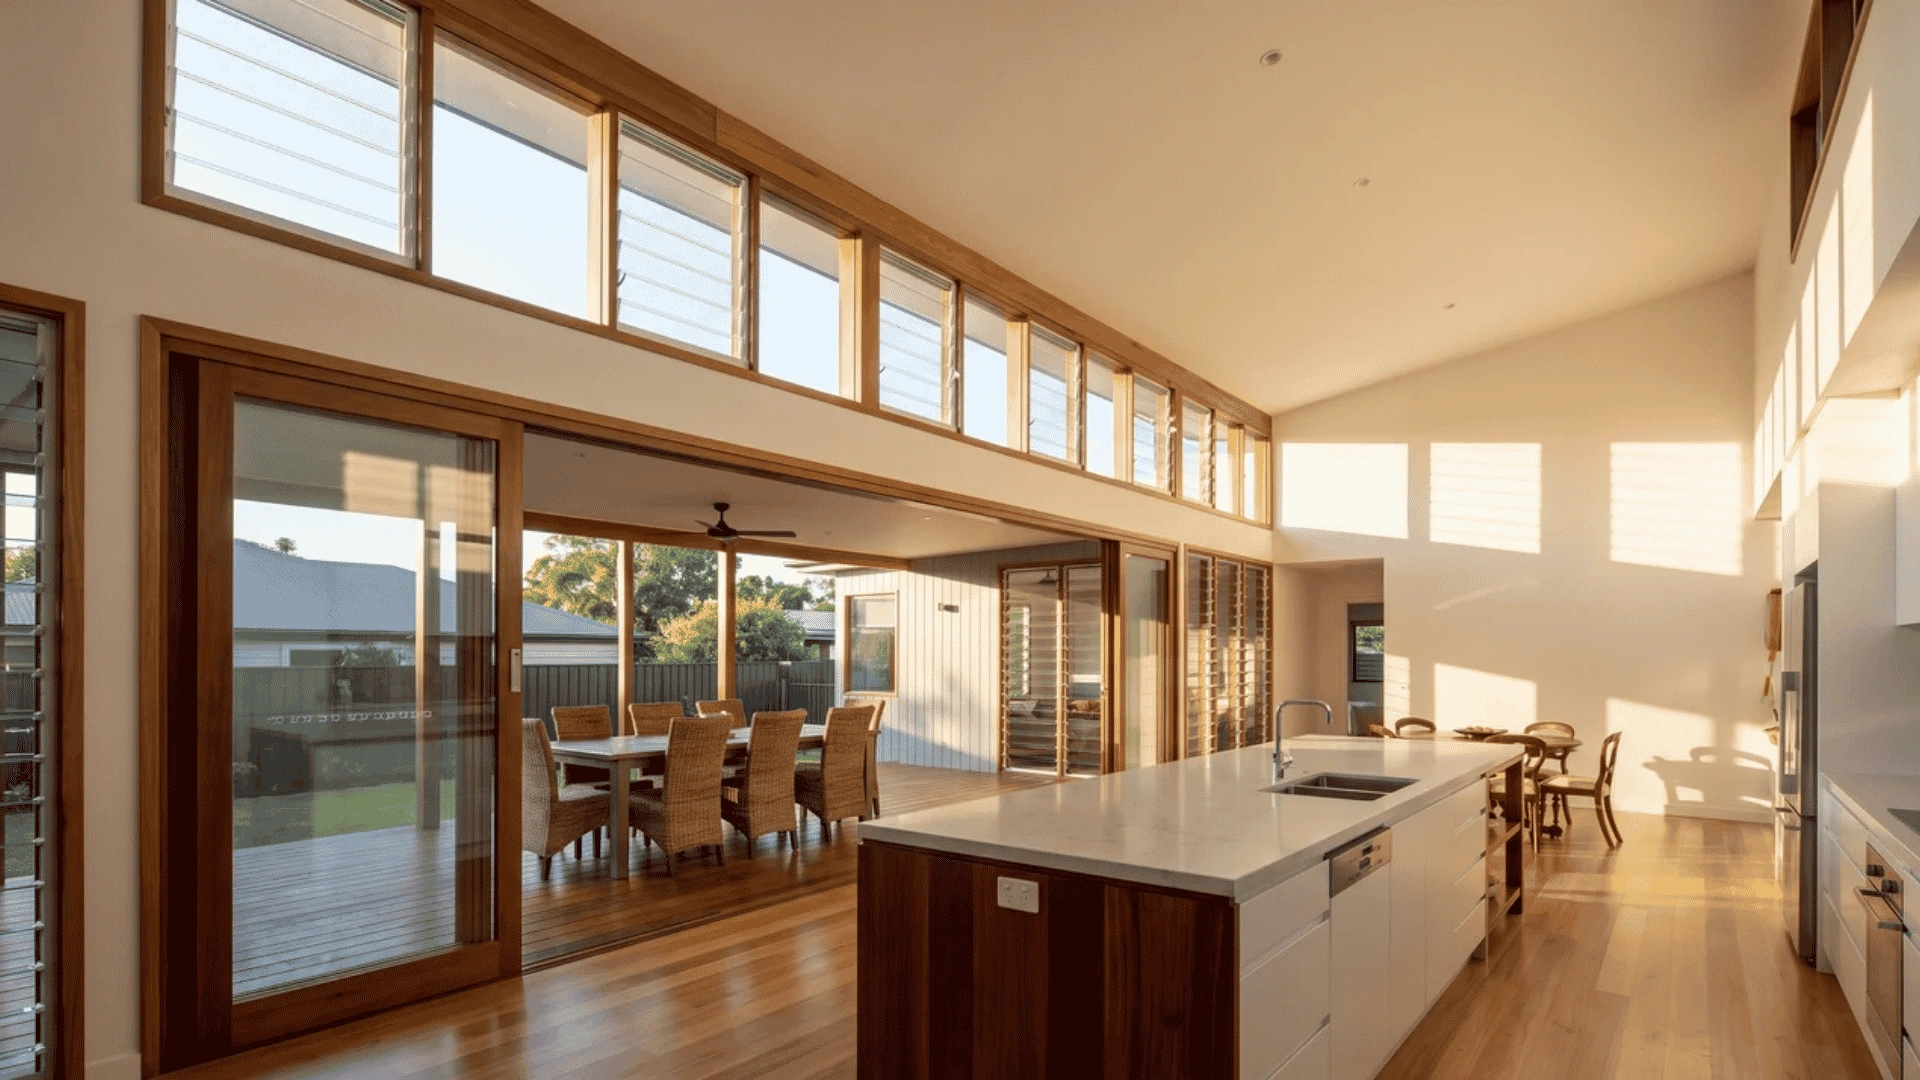
Clerestory windows run high on a wall, above the sightline, pulling daylight deep into a room without sacrificing privacy on the lower wall. Open-plan spaces and stairwells benefit most from this placement.
The term describes position, not operation. Any standard window type can sit in a clerestory placement higher on the wall. What changes is the light strategy, not the window itself.
13. Dormer Windows
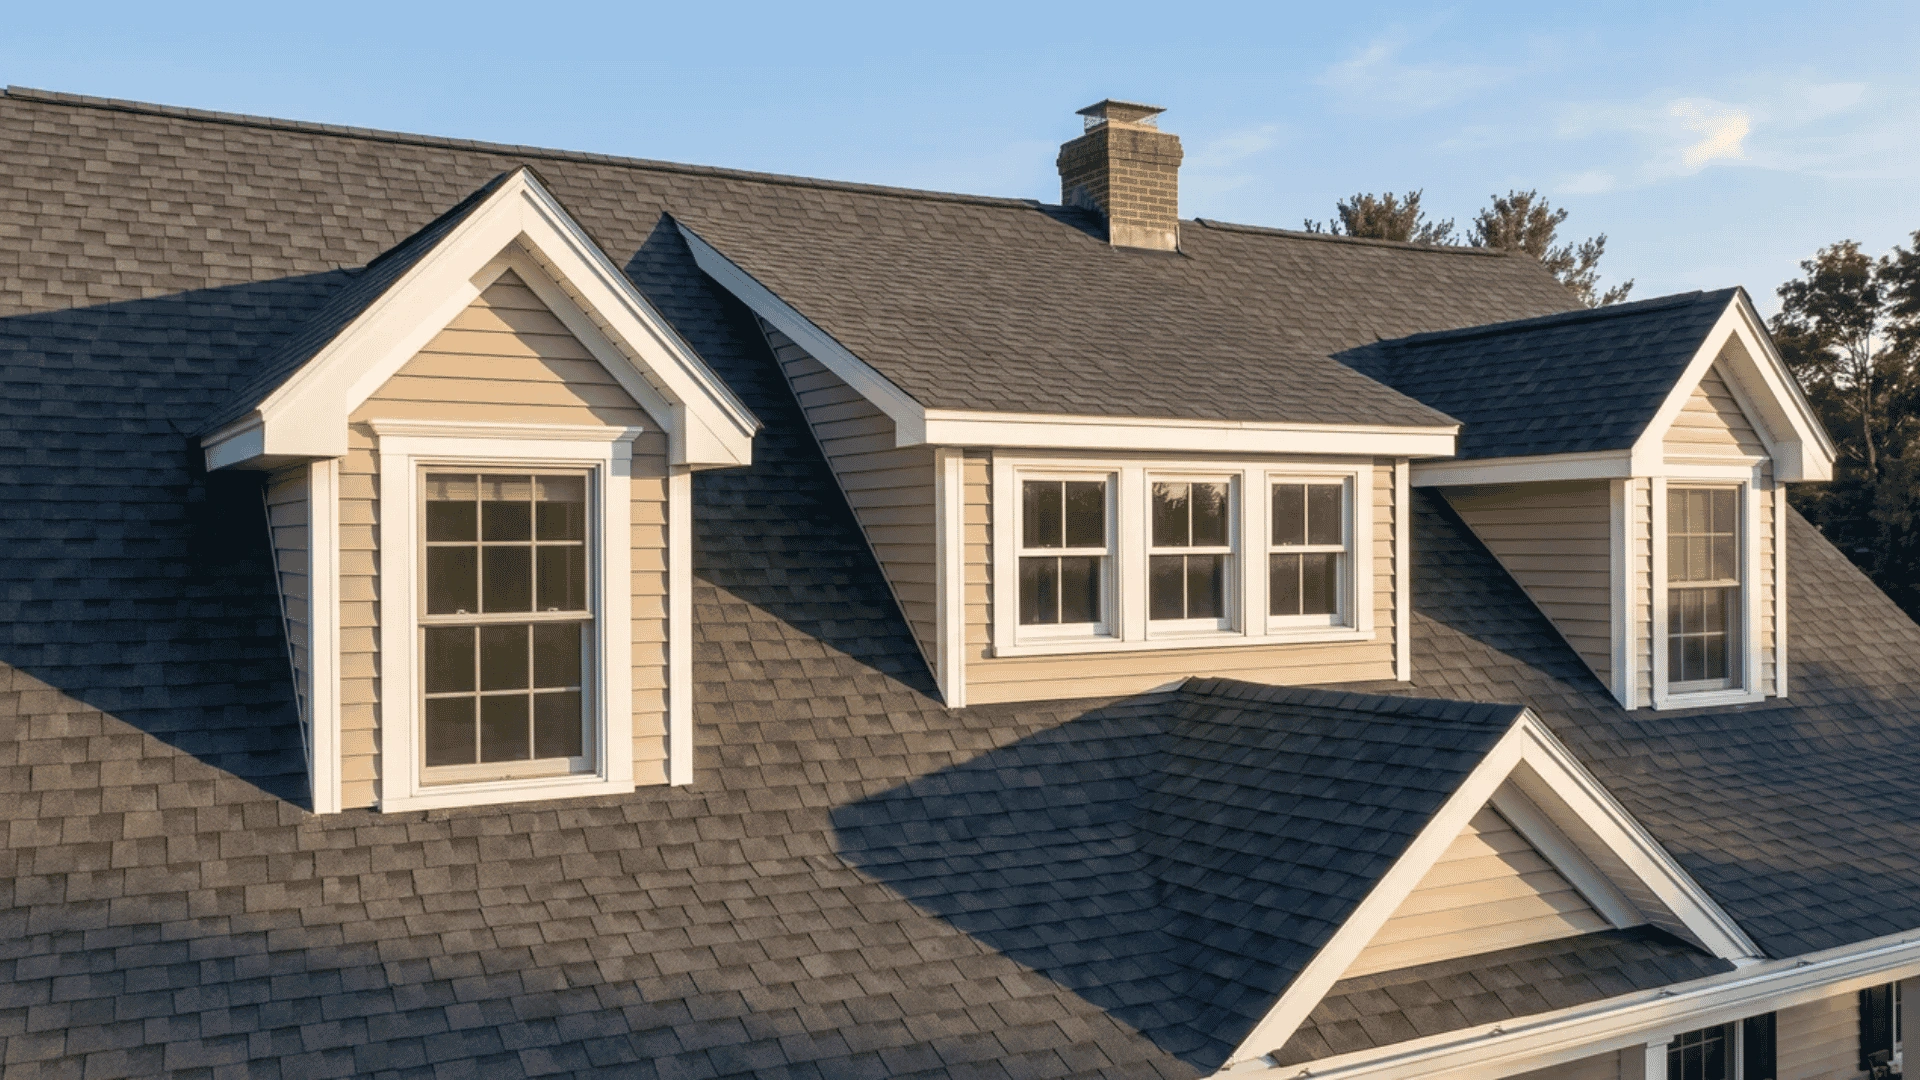
Dormer windows project outward from a sloped roof, breaking the roofline to create a vertical wall where a window can sit. Attic conversions and upper-floor bedrooms rely on them for usable light and headroom.
Again, dormer is a placement term. The window inside it can be double-hung, casement, or fixed depending on what the space needs. The dormer creates the opportunity; the window type determines the performance.
14. Ribbon Windows
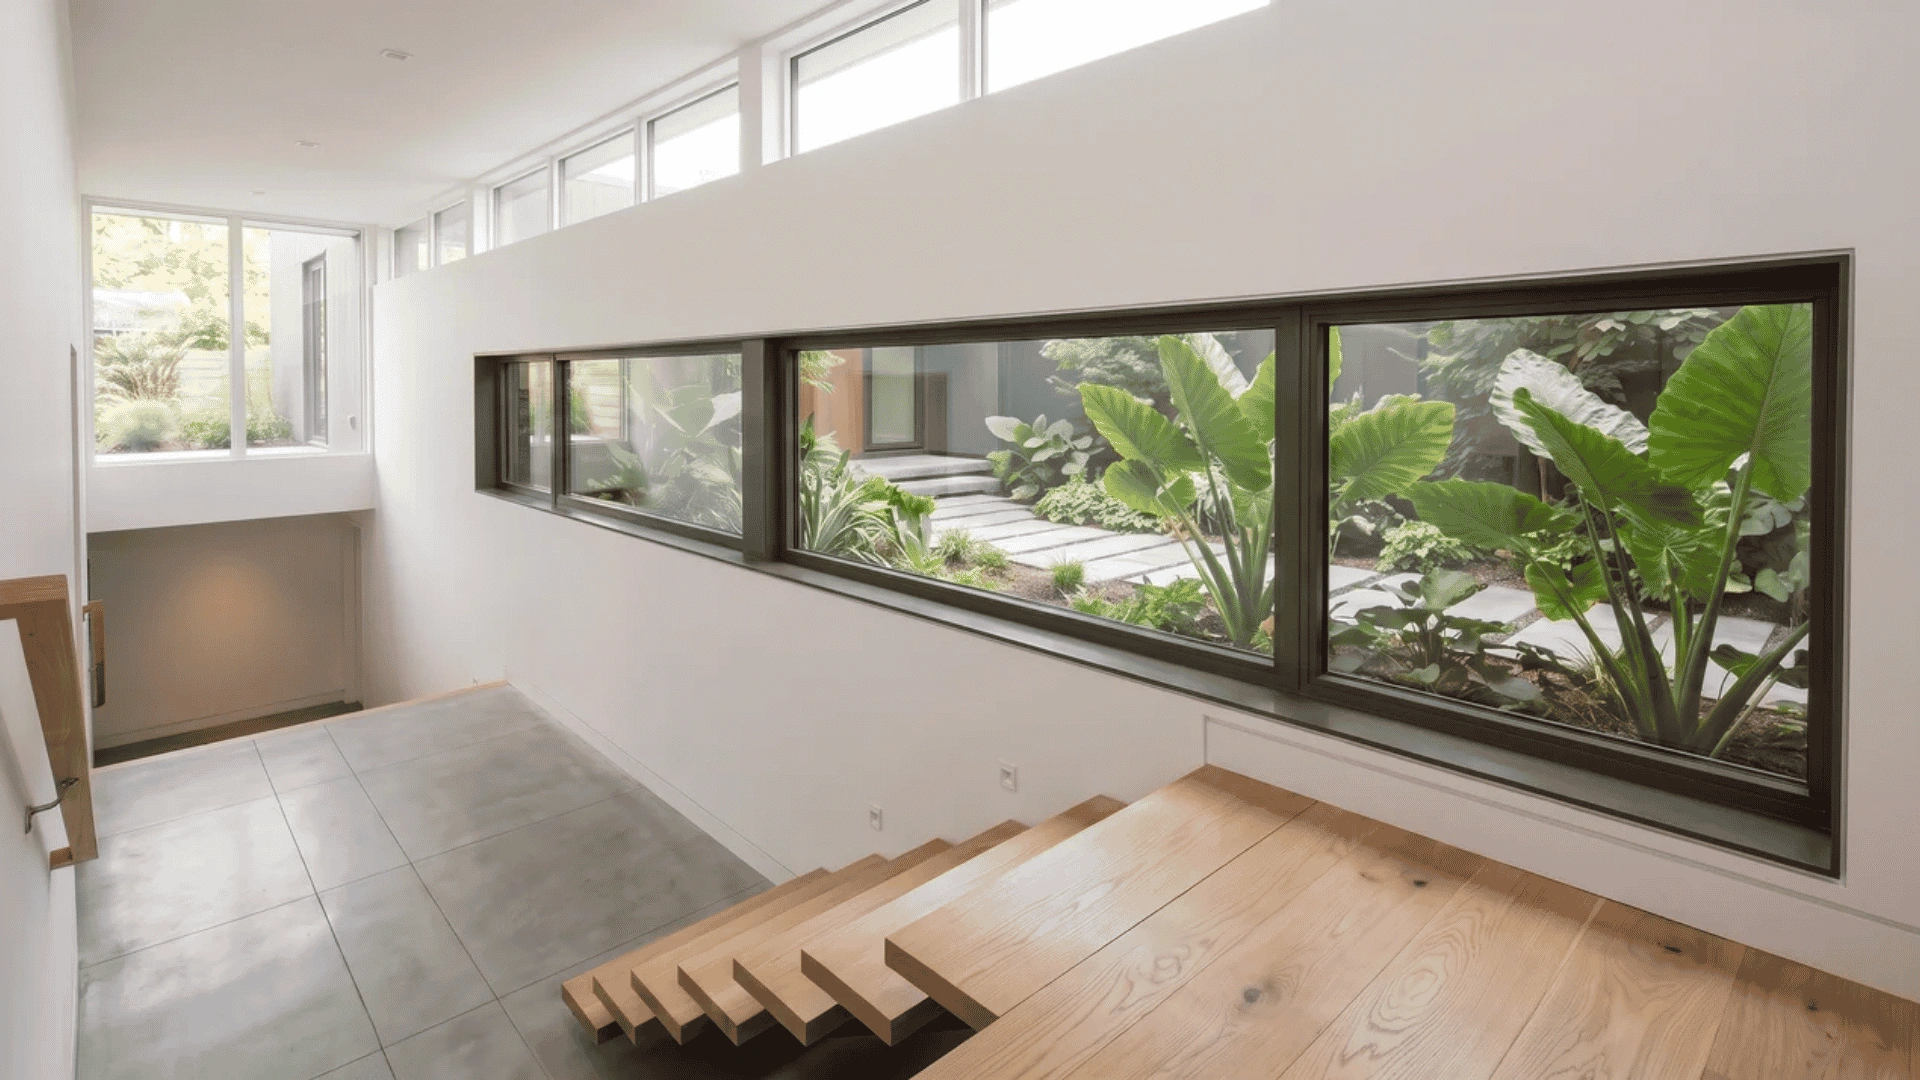
Ribbon windows stretch horizontally in a continuous band across a wall, connecting multiple units side by side with minimal interruption from frames. Modern and contemporary homes use them to pull in wide, even daylight.
Like clerestory and dormer, ribbon describes configuration rather than operation. The individual units within the band can be fixed, casement, or sliding. The ribbon effect is a design decision; the window type inside is still a functional one.
15. Hopper Windows
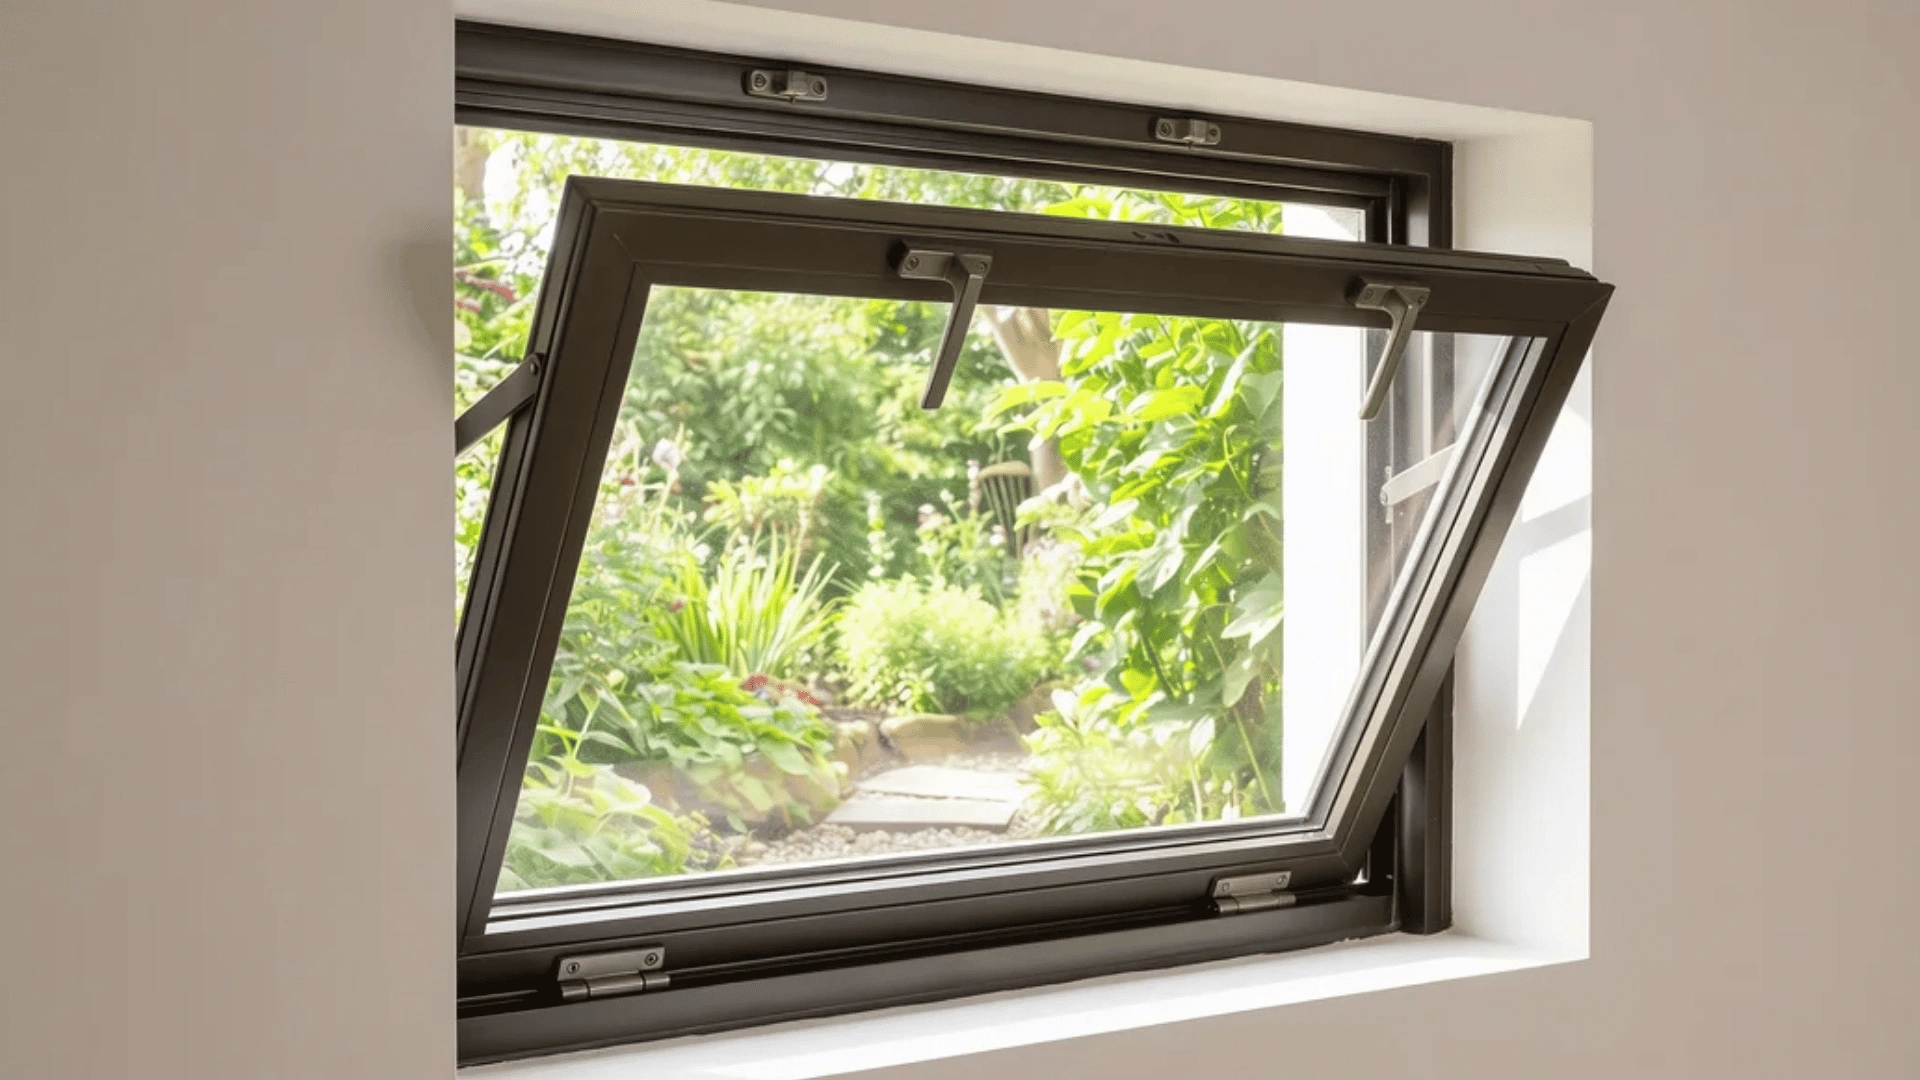
Hopper windows hinge at the bottom and tilt inward, the opposite of an awning. That inward swing makes them a natural fit for tight basement openings and small bathrooms.
The one thing to watch is interior clearance. When they tilt in, they need unobstructed wall space. Size them wrong and they’ll hit a shelf, a blind, or a fixture every single time.
16. Garden Windows
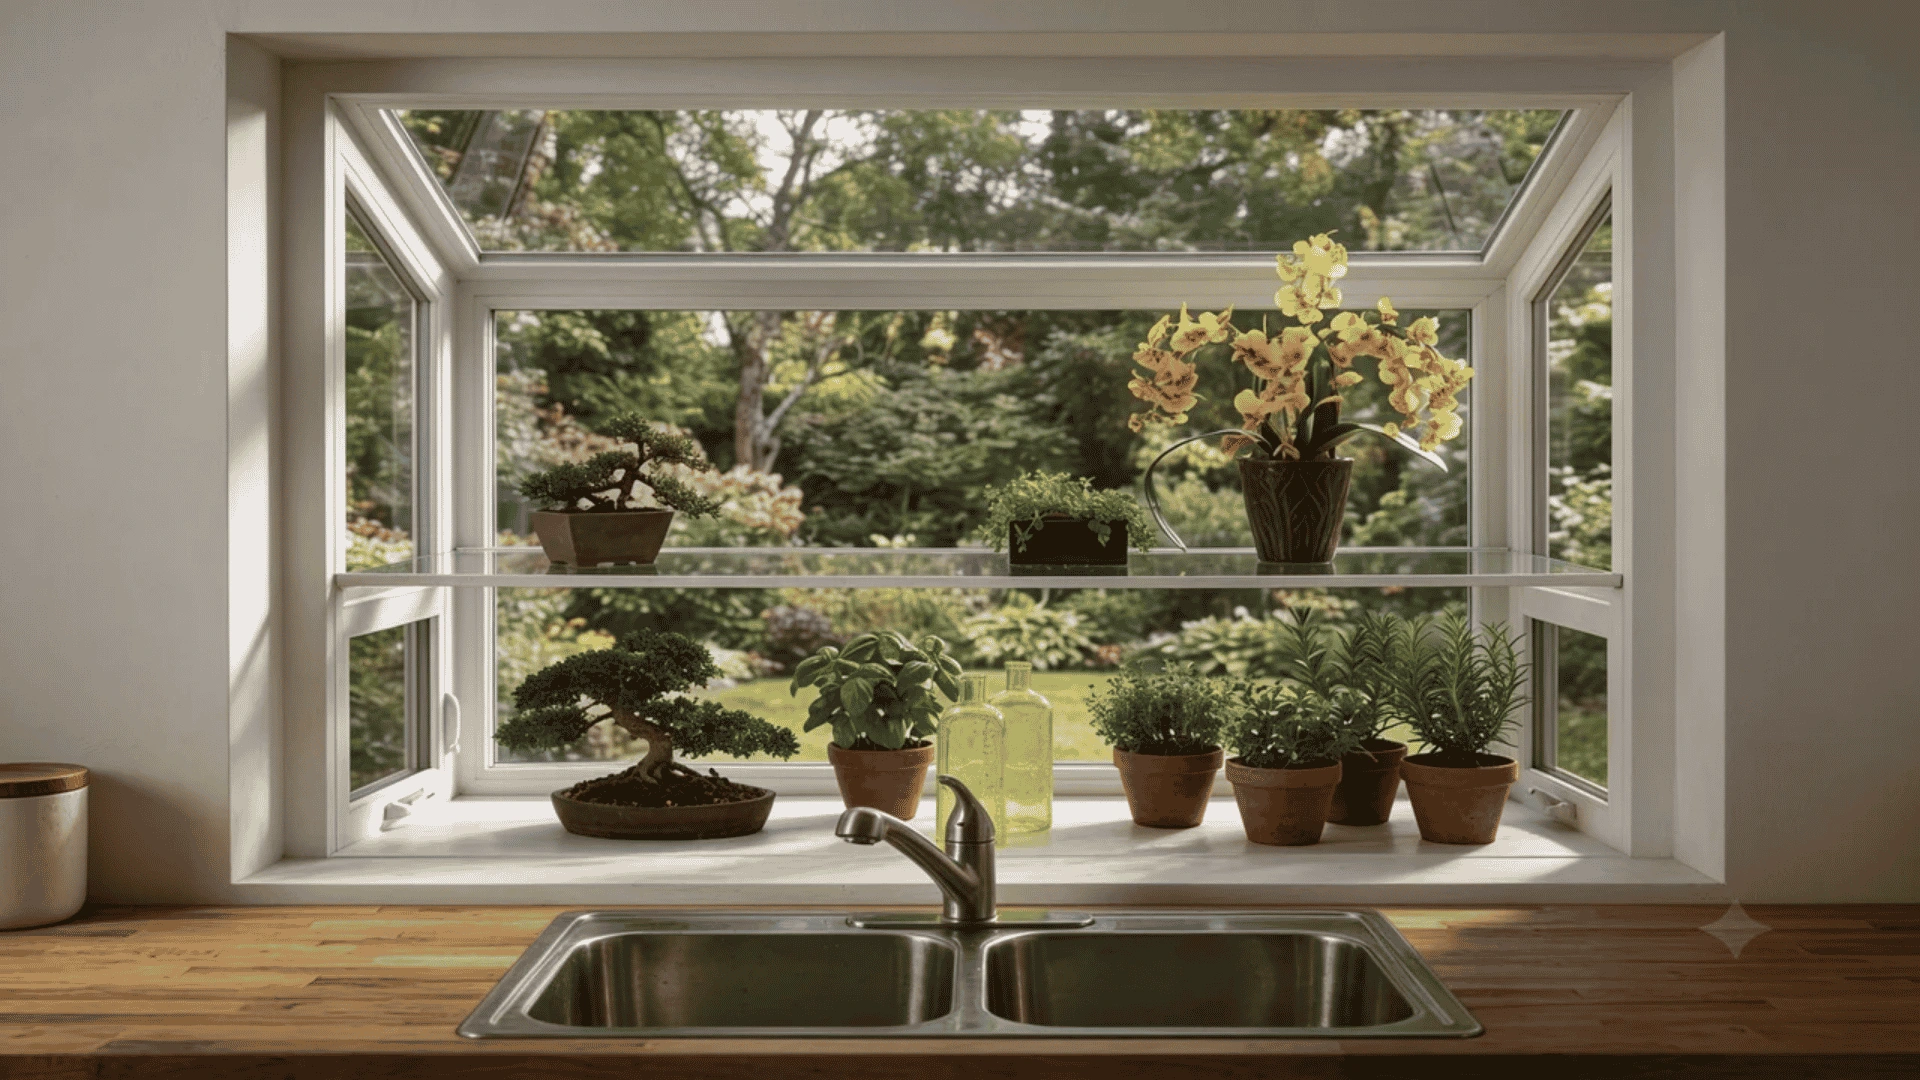
Garden windows extend outward from the wall with glass on three sides and a solid base, creating a small shelf bathed in light from multiple angles. Above a kitchen sink is where they belong.
Most homeowners use them for herbs and small plants, which is exactly what they’re designed for. They’re not a ventilation solution, but for natural light and usable interior ledge space, nothing else comes close.
17. Glass Block Windows
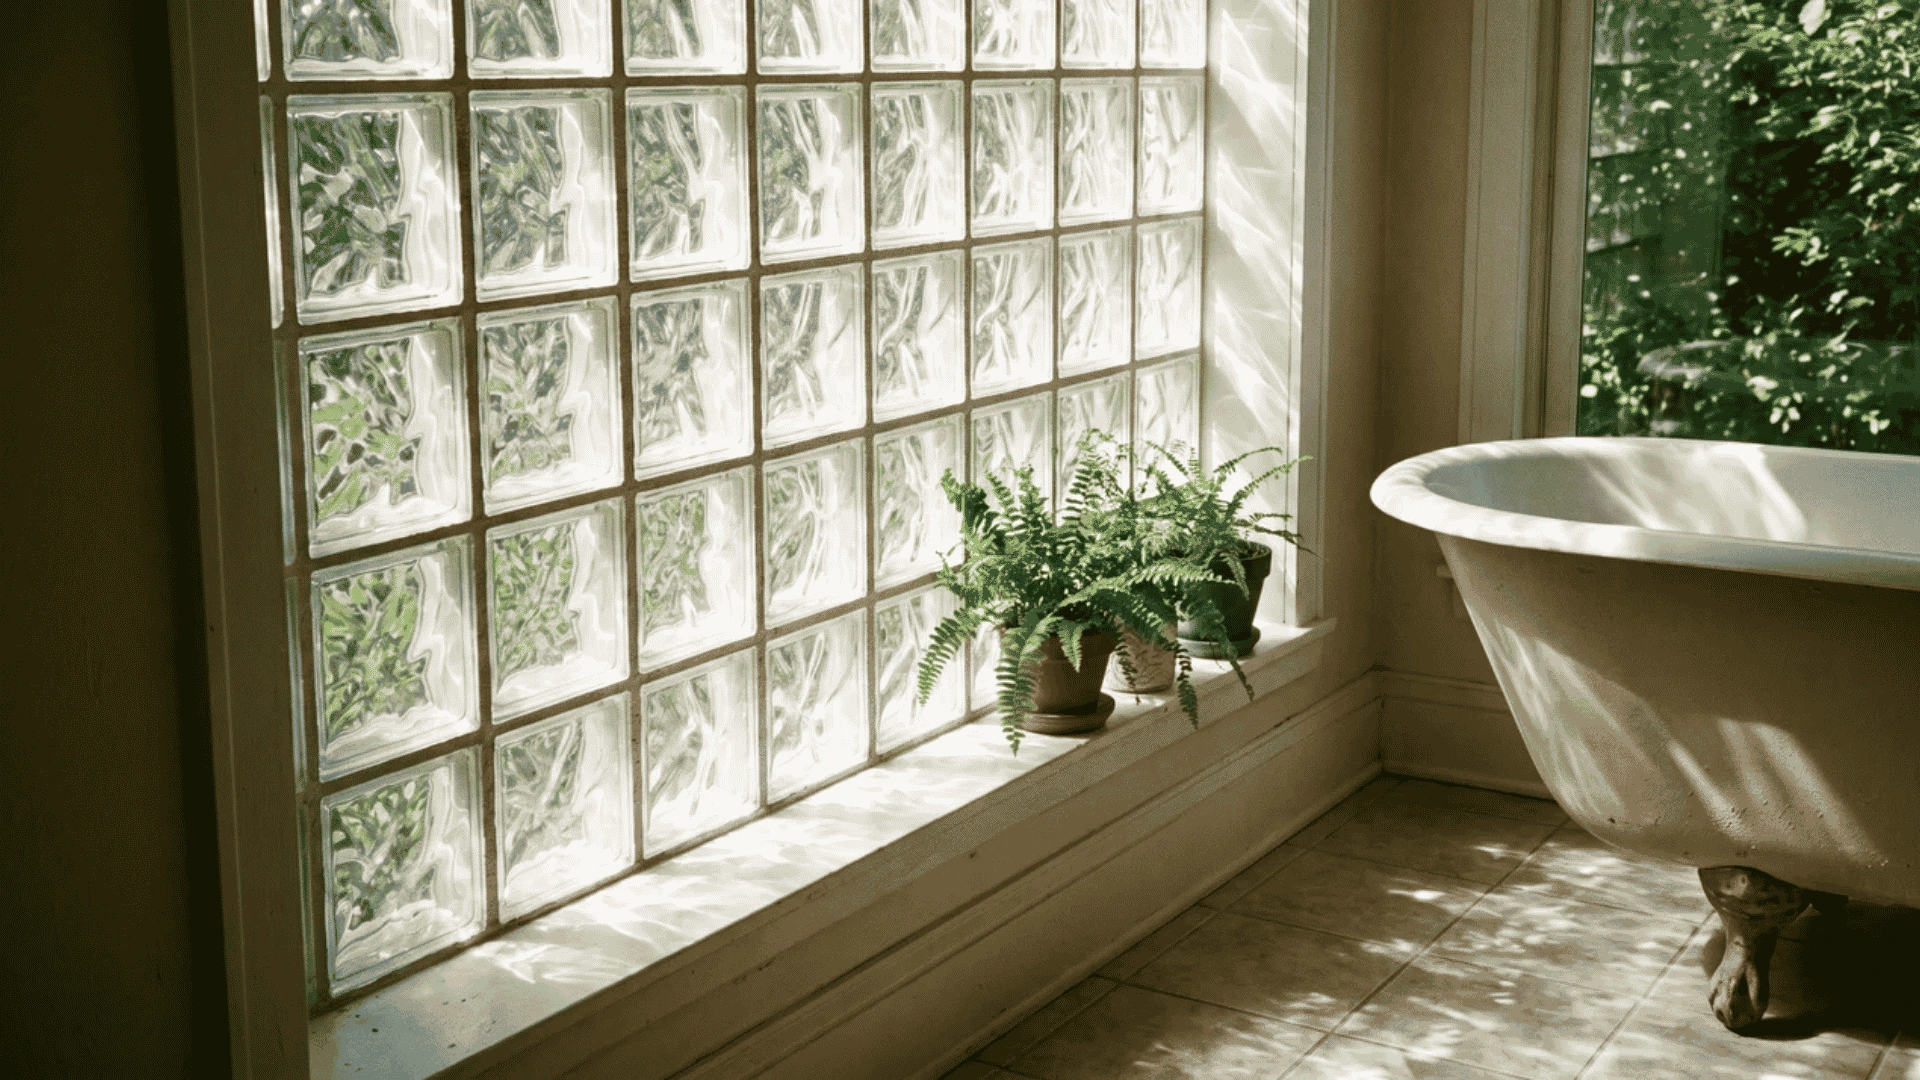
Glass block windows are fixed, built from thick translucent blocks that let light in while keeping the view out. Basements and bathrooms are where they show up most, and for good reason.
They offer privacy, solid security, and decent light diffusion without any of the maintenance a standard window demands. The trade-off is simple: once they’re in, there’s no airflow and no egress. Plan accordingly.
It’s a useful distinction because it separates position decisions from operational ones. When someone says “clerestory,” they mean light strategy not a different window entirely.
What Window Frame and Glass Materials Mean for Your Home?
The window itself is only part of the equation. What it’s made of determines how it performs for years. Get the material wrong, and no amount of style fixes it.
Frame Materials
Your frame choice shapes insulation, maintenance, and long-term cost more than most homeowners realize. Before picking a style, know what each material actually delivers.
- Vinyl: Low maintenance, no painting needed, and solid insulation thanks to hollow chambers in the frame. Best value for most homes, though the plastic appearance can feel out of place in fine architectural detail.
- Wood: Excellent thermal performance with a look no other material matches. High maintenance though. Without consistent upkeep, moisture gets in and the frame warps, rots, and eventually fails.
- Aluminum: Strong, slim, and affordable, which lets you run larger glass panes. Poor thermal performance in cold climates makes it a better fit for mild or warm regions where heat loss isn’t a concern.
- Fiberglass: Expands and contracts at the same rate as glass, so seals last longer. Outperforms vinyl in heat and outperforms wood in moisture resistance. Costs more upfront but earns it over time.
- Composite: Wood fiber and PVC combined to mimic wood’s look without the maintenance burden. Sits between wood and vinyl in price and tends to outperform both in long-term durability.
Match your frame to your climate first, then your budget, then your honest maintenance tolerance. Vinyl handles most situations. Fiberglass handles them better. Wood earns its place where the look genuinely matters.
Glass and Glazing Materials
The frame gets the window into the wall. The glass decides how much heat, cold, noise, and UV actually enters your home. Most homeowners only think about this after something goes wrong.
- Single-pane: One layer, no insulating gap, poor thermal performance. Still found in garages and older homes. Has almost no place in modern residential construction unless budget leaves no other option.
- Double-pane: Two glass layers with a sealed argon gas gap between them. The current baseline for any new window. Noticeably better insulation, less condensation, and reduced noise over single-pane.
- Triple-pane: Adds a third layer and second insulating gap. Excellent thermal and sound performance, but heavier, harder to operate at large sizes, and significantly more expensive. Best justified in cold climates or high-noise environments.
- Low-E glass: A microscopic metallic coating that reflects heat while letting light through. Keeps warmth inside in winter and blocks solar heat in summer. Worth specifying in nearly every climate as an upgrade to double or triple-pane.
- Laminated and tempered: Safety glazing required by code near floors, doors, stairs, and bathrooms. Tempered shatters into blunt pieces. Laminated holds together via a plastic interlayer and adds real noise reduction as a bonus.
Start with double-pane as your baseline, add Low-E for almost any climate, step up to triple-pane in cold or noisy environments, and confirm safety glazing requirements locally before placing any order.
How to Choose the Right Window Type for Each Room?
Room function drives every window decision. Ventilation needs, egress requirements, and wall geometry all come before aesthetics. Match the window to how the room actually gets used.
| Room | Recommended Window | Key Reason |
|---|---|---|
| Bedroom | Casement or Double-Hung | Meets most local egress codes comfortably. Sliding windows often fall short depending on size. |
| Kitchen & Bathroom | Awning or Casement | Stays open during light rain without letting water in. Handles constant steam and moisture well. |
| Living Room | Picture + Casement Flankers | Centered picture window maximizes view. Operable casements on either side handle ventilation and egress. |
| Bay & Bow Rooms | Bay or Bow | Front-facing walls with structural support only. Needs a reinforced header and roofline detail before ordering. |
Get the room right first, and every decision after it- style, material, glazing becomes significantly easier to navigate. Function narrows your options fast, and that’s exactly what you want.
Common Mistakes When Choosing Window Types
Most window regrets come down to choosing based on appearance and figuring out the functional problems later. Here are the mistakes worth avoiding before you commit.
- Choosing by looks alone: Window style matters far less than how it operates. Picking window types based on aesthetics alone usually means getting ventilation and egress completely wrong.
- Putting a picture window in a bedroom: Picture windows don’t open and don’t meet egress requirements. Installing one as the only bedroom window is a building code violation and a safety hazard.
- Undersizing a sliding window for ventilation: Sliding windows max out at 50% airflow since one sash always blocks the other. Size them too small, and the room will never properly breathe.
- Treating bay and bow as a simple swap: These types of windows need a reinforced header, structural support, and a new roofline detail. Skipping a structural assessment before ordering is an expensive mistake.
- Skipping egress checks on sliding windows: Many standard sliding window sizes don’t meet minimum egress opening requirements. Always verify compliance with local building codes before installing in a bedroom or basement.
Get the function right first, and you’ll never have to choose between a window that looks good and one that actually works for your home.
Final Thought
The right window choice comes down to matching the design with how your home works every day.
I’ve learned that appearance is only one part of the decision; ventilation, maintenance, energy performance, and room requirements matter just as much.
Understanding the different types of windows allows you to choose options that support comfort and long-term value.
From selecting the right style for each room to choosing suitable frames and glass, small details can make a major difference. Before you order new windows, take time to evaluate your space and priorities.
Share your experience with window upgrades or check out more home improvement ideas to make your next project easier.
Frequently Asked Questions
What is the most common type of window in homes?
Double-hung windows are the most common residential window type in North America. Their dual-sash operation allows ventilation from either the top or bottom, and most modern versions tilt inward for cleaning without a ladder. Their versatility across room types and styles makes them the default choice for most new construction and replacement projects.
What type of window provides the best ventilation?
Casement windows typically provide the best ventilation relative to their size because the sash opens fully outward and can be angled to scoop prevailing breezes into the room. Double-hung windows offer flexibility but max out at roughly 50% of the opening. Sliding windows are also capped at 50% since one sash always remains fixed.
Can any window type be used for an egress window?
Not all types of windows qualify for egress. Egress windows must meet minimum opening height, width, and net clear area requirements set by local building codes. Casement and double-hung windows most reliably meet these thresholds. Picture windows never qualify because they don’t open. Sliding windows may qualify depending on size but should always be verified against local code before installation.
What is the difference between a bay window and a bow window?
A bay window projects from the wall using three panels set at angles, usually 30 or 45 degrees, creating a faceted exterior profile. A bow window uses four or more panels arranged in a gentle curve. Both create interior sill space, but bow windows have a smoother exterior arc and typically cost more because they require additional units.