

| Difficulty | Estimated Cost | Time | DIY or Professional | Tools Needed |
|---|---|---|---|---|
| Easy (inspection), Moderate to Hard (repair) | $0 (inspection), $300 to $7,200 (repair) | 30 to 60 minutes to inspect | DIY for inspection and cleaning, professional for rot or structural repair | Stable ladder, flashlight, gloves, putty knife, paintable exterior caulk |
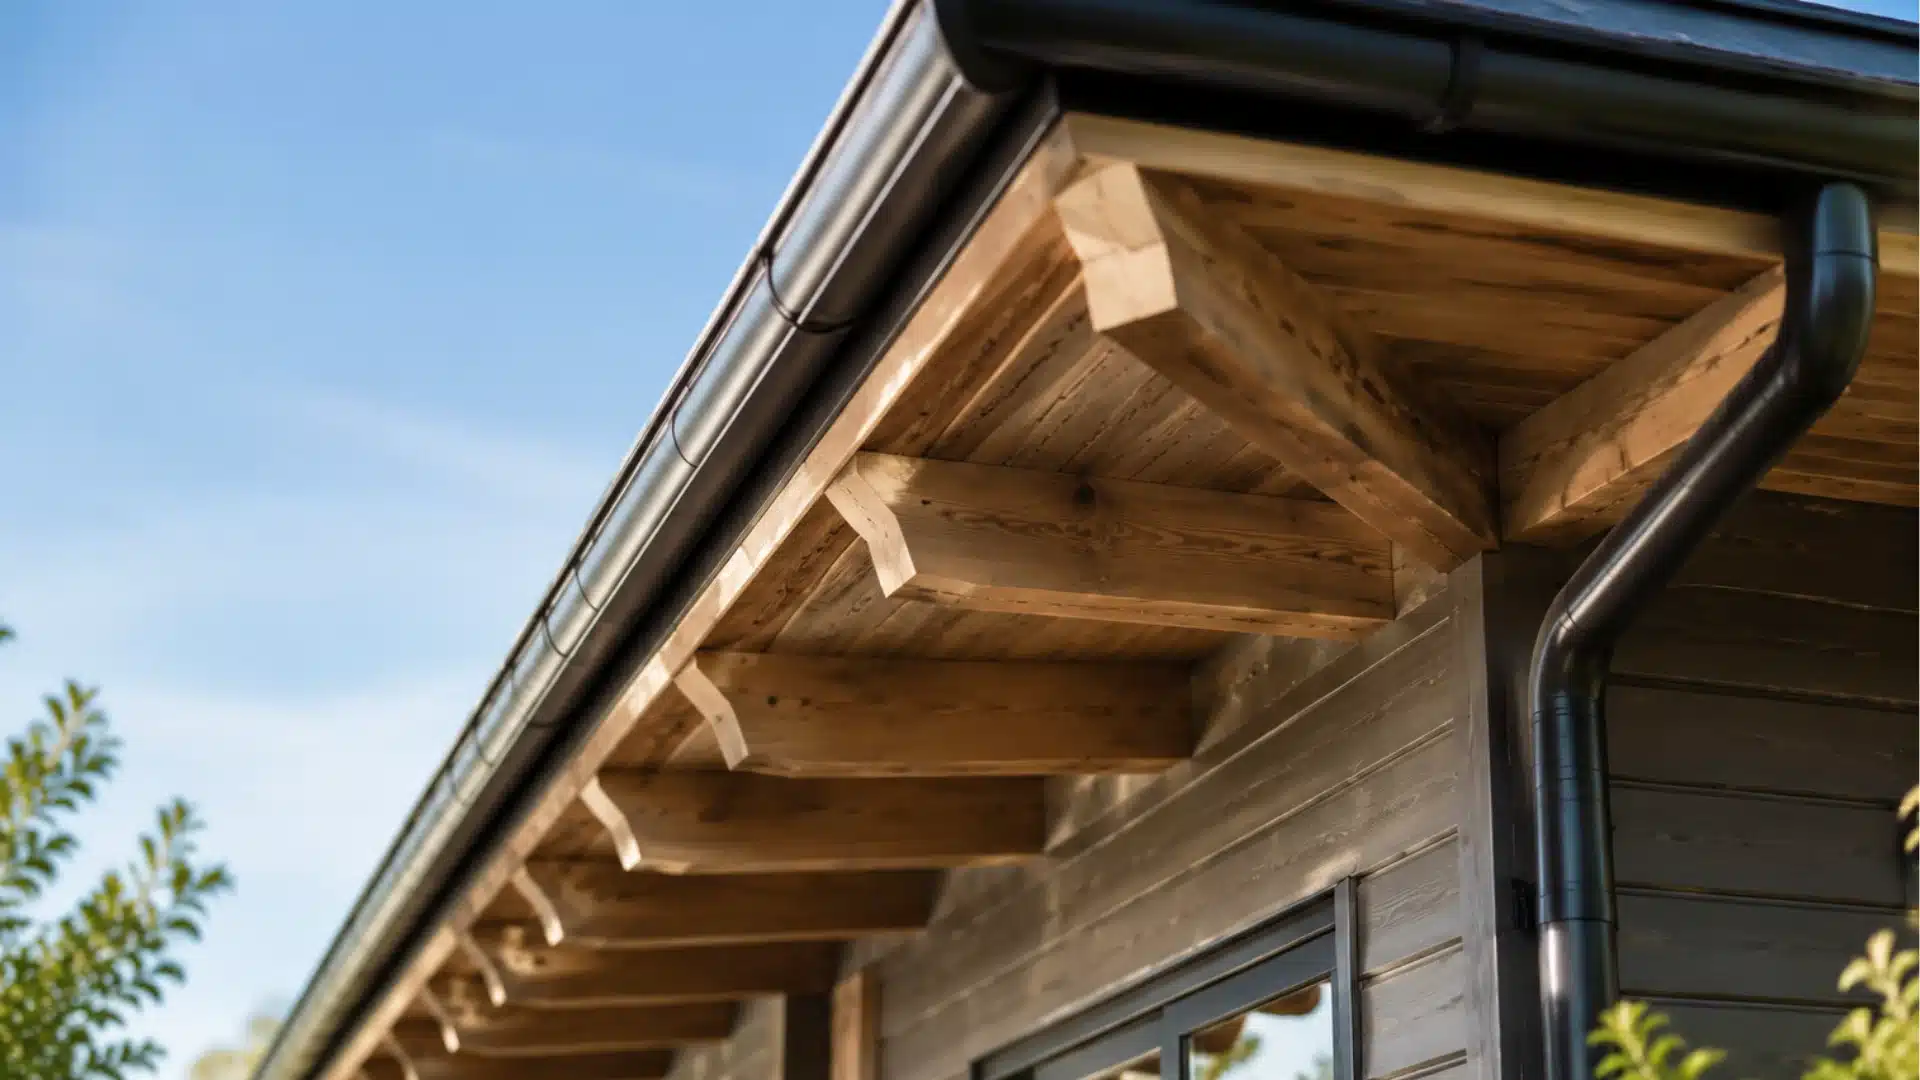
The eaves of a house are the sections of roof that overhang the exterior walls, and I check them on nearly every home inspection I do because they fail quietly. Once you know what a healthy eave looks like, spotting a problem takes about the same time it walking around the house.
I’ve replaced enough rotted fascia to know that most eave damage starts small, which is why learning to catch fascia board warning signs early saves homeowners real money.
A clogged gutter overflows for one season, a little water sits against the wood, and by the following spring you’re looking at a soft spot you can push your thumb through. Eaves are the roof’s first line of defense against that kind of slow damage, and they only work if the soffit, fascia, and drip edge are doing their jobs together.
| Cost Note: Soffit and fascia repair typically runs $300 to $7,200 depending on the extent of rot, pest damage, and material, according to Angi’s 2026 cost data. Actual pricing varies by region, contractor rates, and material choice, so get at least three written quotes for any repair over $1,000. |
What the Eaves of a House Actually Do
Eaves exist to keep water, sun, and pests away from the parts of a house that can’t handle constant exposure. That overhang moves rainwater off the roof edge and away from the siding instead of letting it sheet straight down the wall.
In hot climates, a deep eave shades windows during the part of the day when the sun hits them hardest, which takes some load off the air conditioner. When the soffit underneath is vented, the eave also feeds fresh air into the attic, which keeps insulation dry and helps the roof deck last as long as it should.
None of that happens by accident. Every eave is one piece of a larger system, and understanding how roofing systems function as a whole makes it easier to see why one failed part drags the others down with it.
The Main Parts of an Eave
Before you can diagnose a problem, you need to know what you’re looking at. Here’s how the pieces fit together, working from the roof surface down to the gutter.
| Eave Part | Location | Main Purpose |
|---|---|---|
| Roof overhang | Extends beyond the exterior wall | Shades windows and keeps rain off the siding |
| Rafter tails | Ends of the roof rafters | Carry the structural weight of the overhang |
| Soffit | Underside of the overhang | Closes off the rafters and often houses intake vents |
| Fascia | Vertical board at the outer edge | Anchors the gutter and caps the roof edge |
| Drip edge | Metal flashing along the roof edge | Directs water off the shingles and into the gutter |
| Gutter | Mounted to the fascia | Collects runoff and routes it to the downspouts |
On some homes, the rafter tails are left uncovered on purpose. On others, a soffit panel closes up that space completely.
If you’ve ever struggled with labeling your home’s exterior for a contractor, knowing this one distinction alone will get you through most of that conversation. It’s also what separates the main eave styles you’ll see on a walk through any neighborhood.
Common Types of House Eaves
I get asked about eave style almost as often as I get asked about eave repair, usually from someone deciding what to do during a re-roof or a siding replacement. Here are the six you’ll run into most.
1. Open Eaves
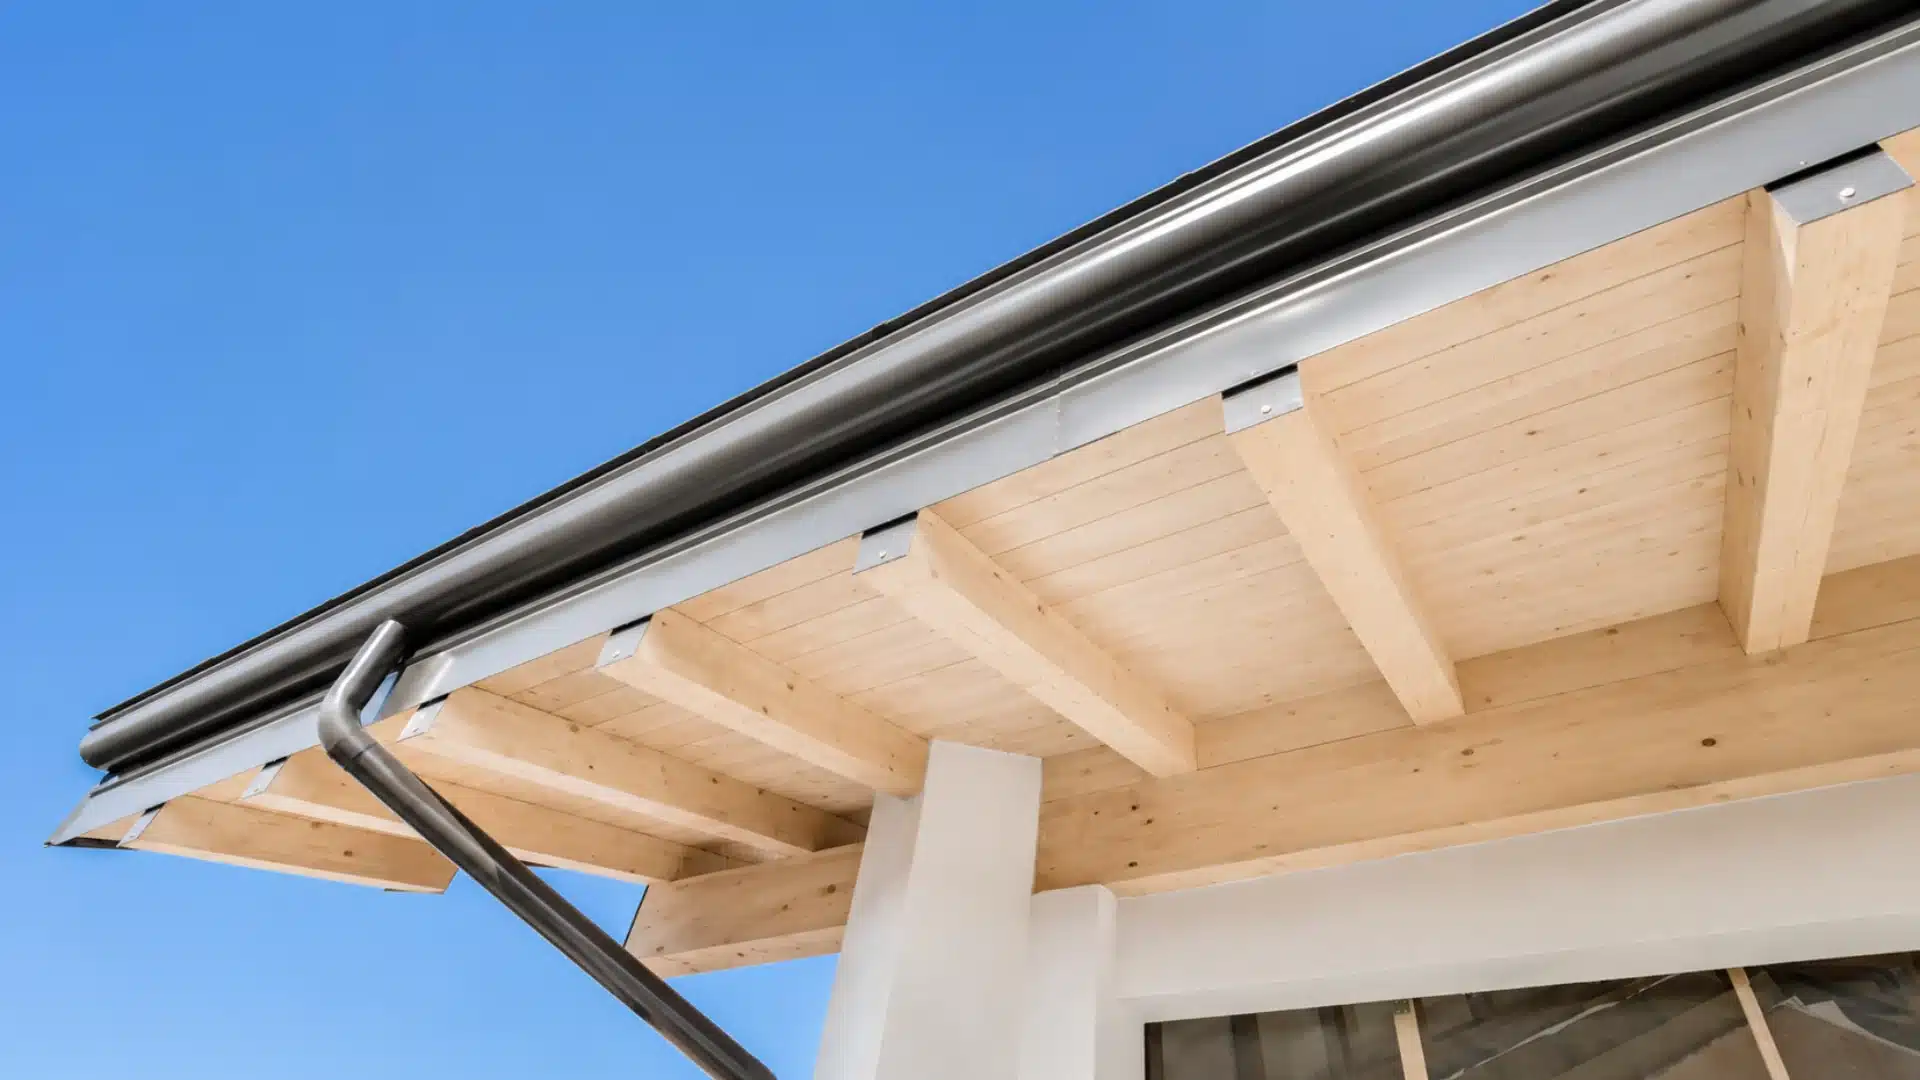
It leave the rafter tails exposed, which is the look you’ll see on Craftsman bungalows and a lot of rustic or farmhouse-style builds.
There’s no soffit panel in the way, so air moves freely under the roof, which sidesteps a lot of the common attic vent problems I see on closed designs. The tradeoff is that bare wood is sitting out in the weather, so I tell homeowners with eaves to plan on repainting or resealing the rafter tails every few years rather than every decade.
2. Closed Eaves
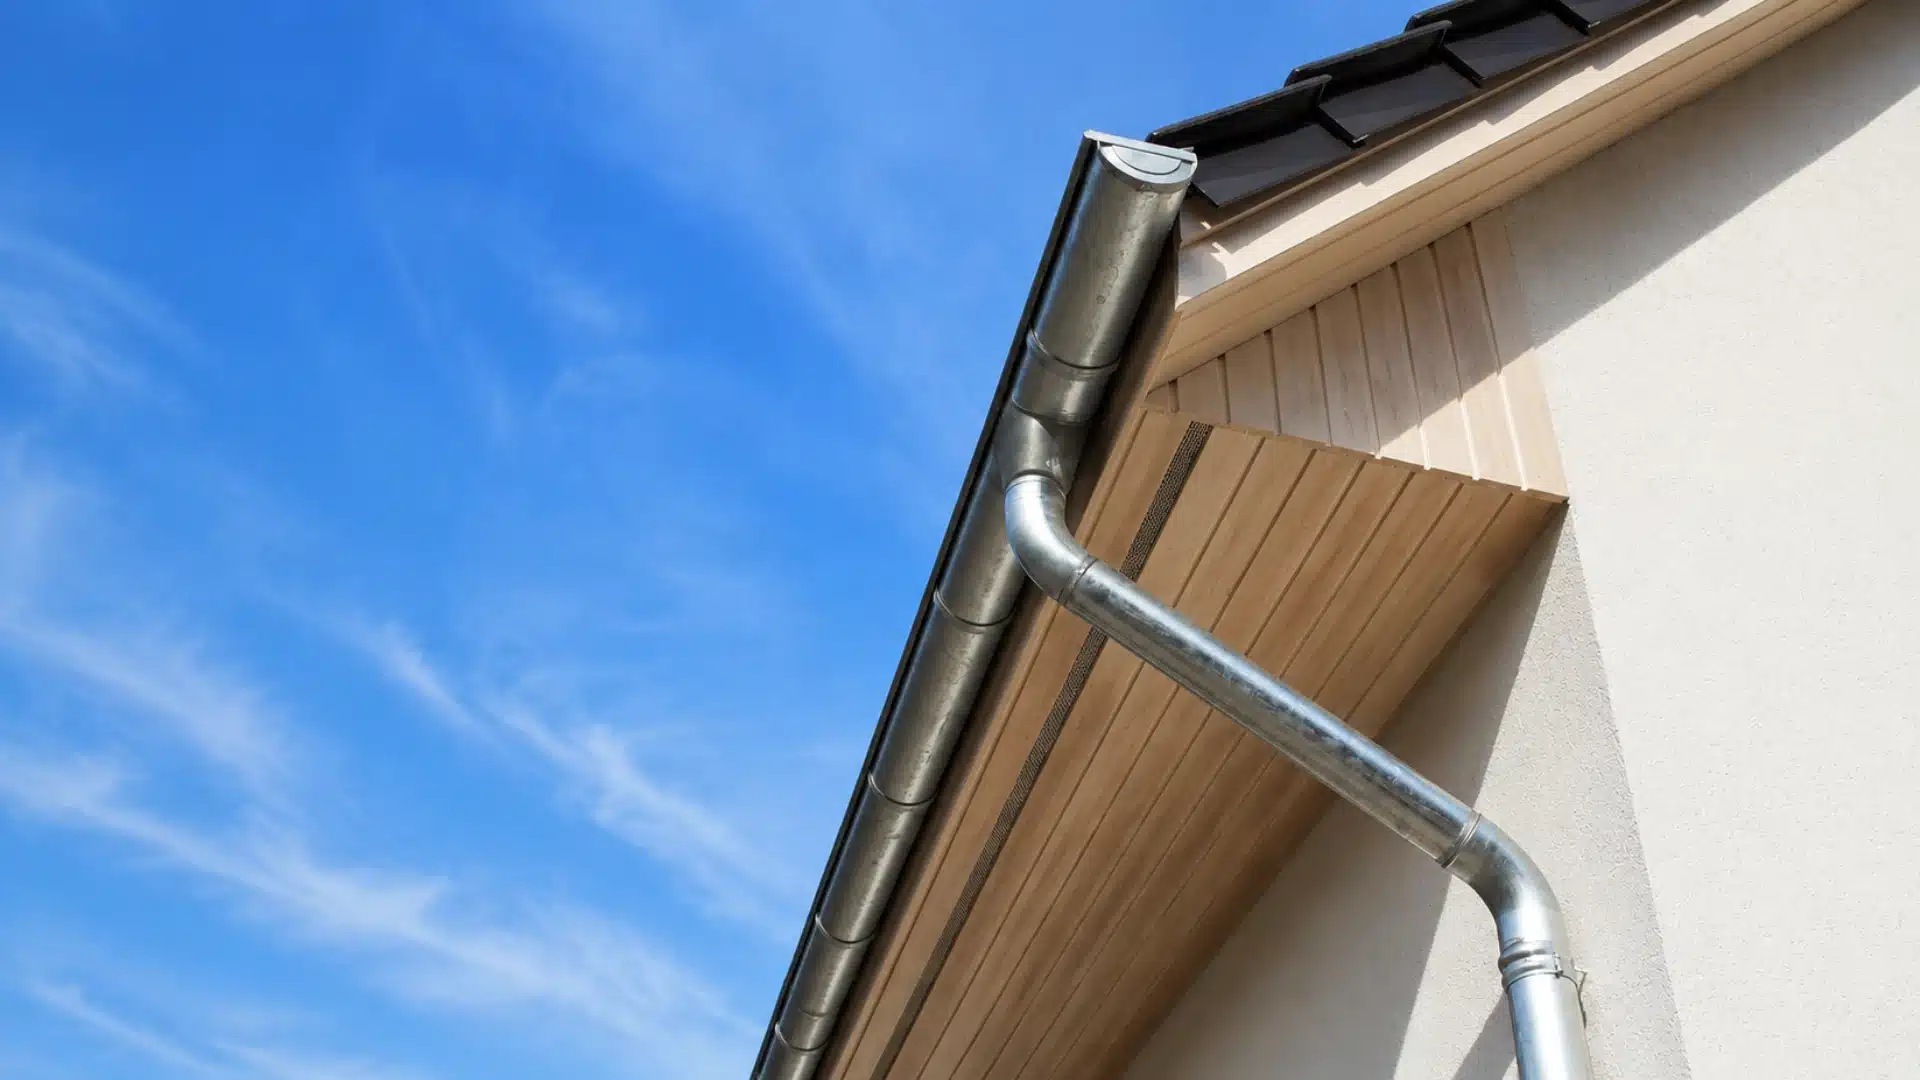
Closed eaves cover the underside with a soffit panel, usually vinyl or aluminum on newer builds. This is the style on most tract homes built in the last thirty years because it looks finished and keeps birds, wasps, and rodents out of the rafter bay.
Ventilation still happens, just through the small perforations built into the soffit panel, so it’s worth comparing different attic ventilation options before you assume one soffit product is as good as another.
3. Exposed Rafter Eaves
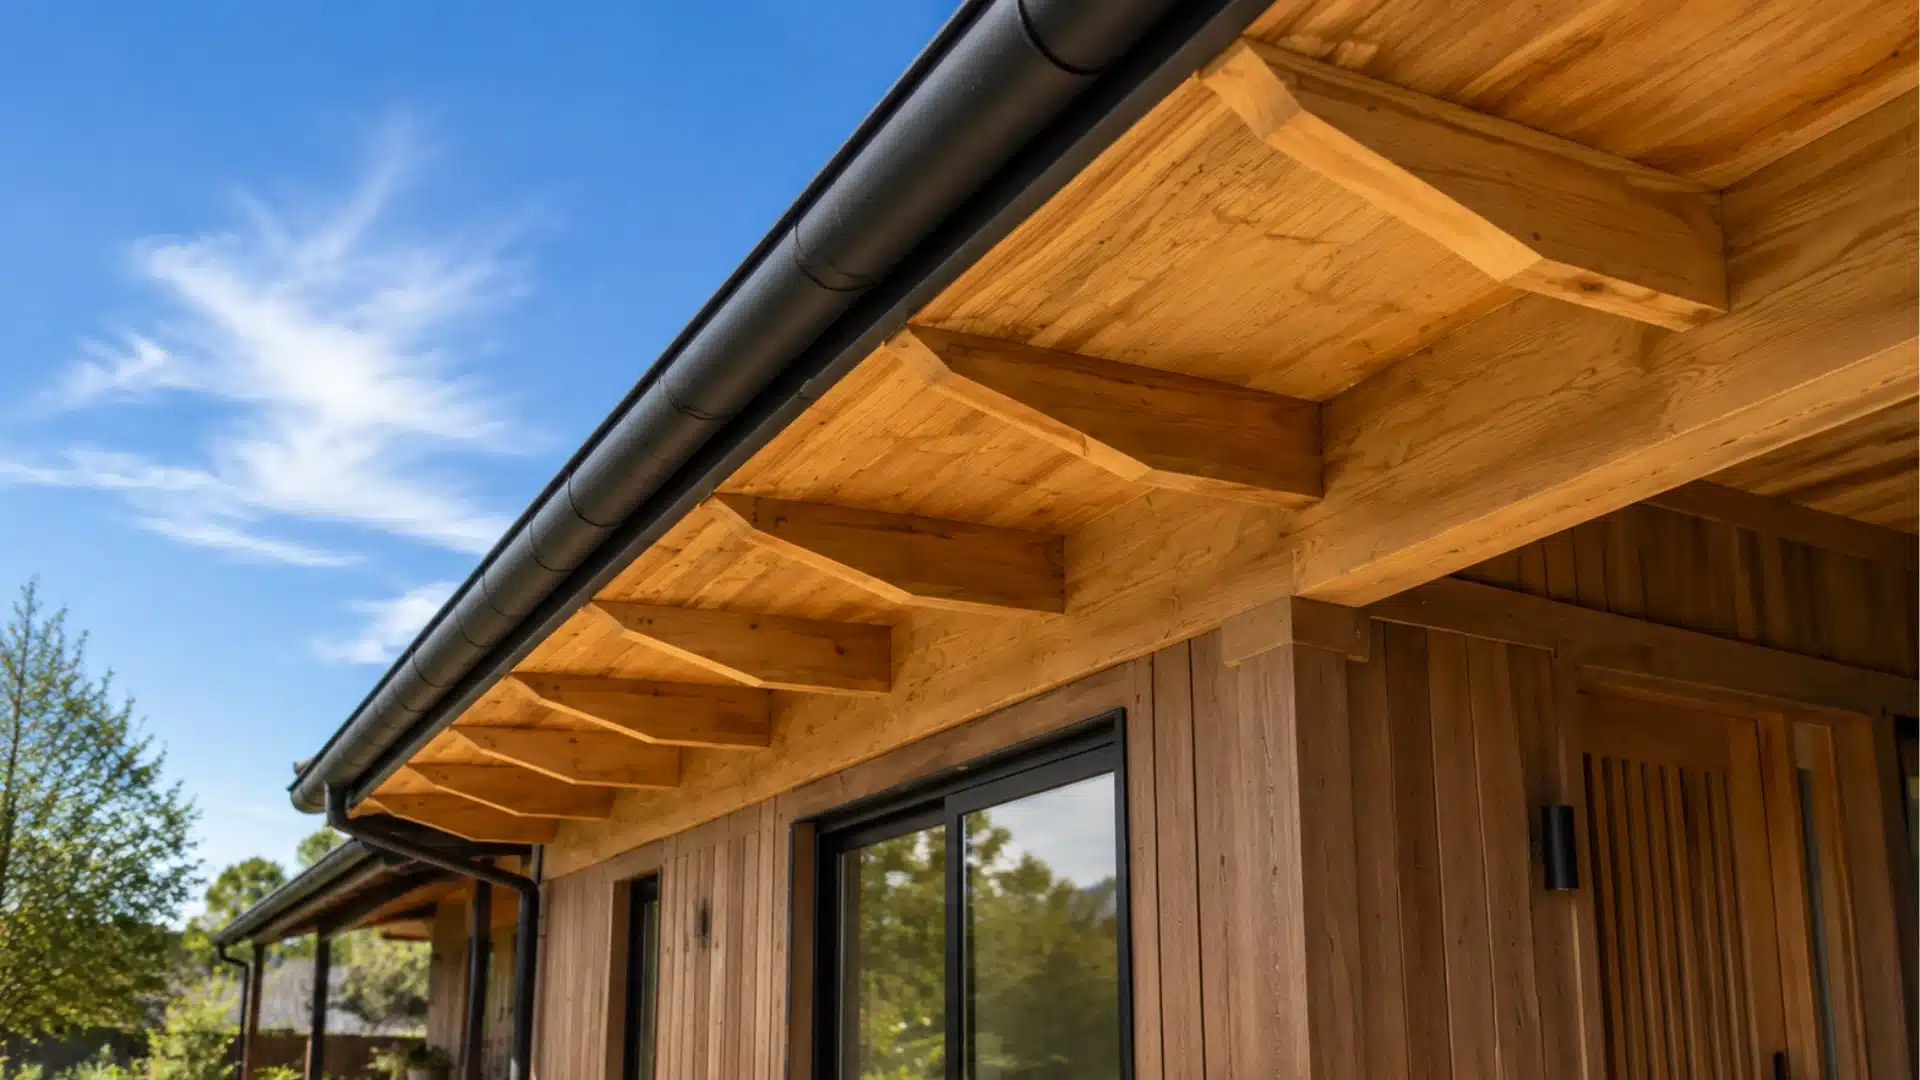
This eaves taken further as a design statement, where the rafter tails are shaped, stained, and treated as a visible architectural feature rather than something to hide.
It shows up a lot on contemporary and mountain-style homes. The wood needs a quality exterior finish and regular resealing, since it’s fully exposed and often more visible from the street than a standard open eave.
4. Box Eaves
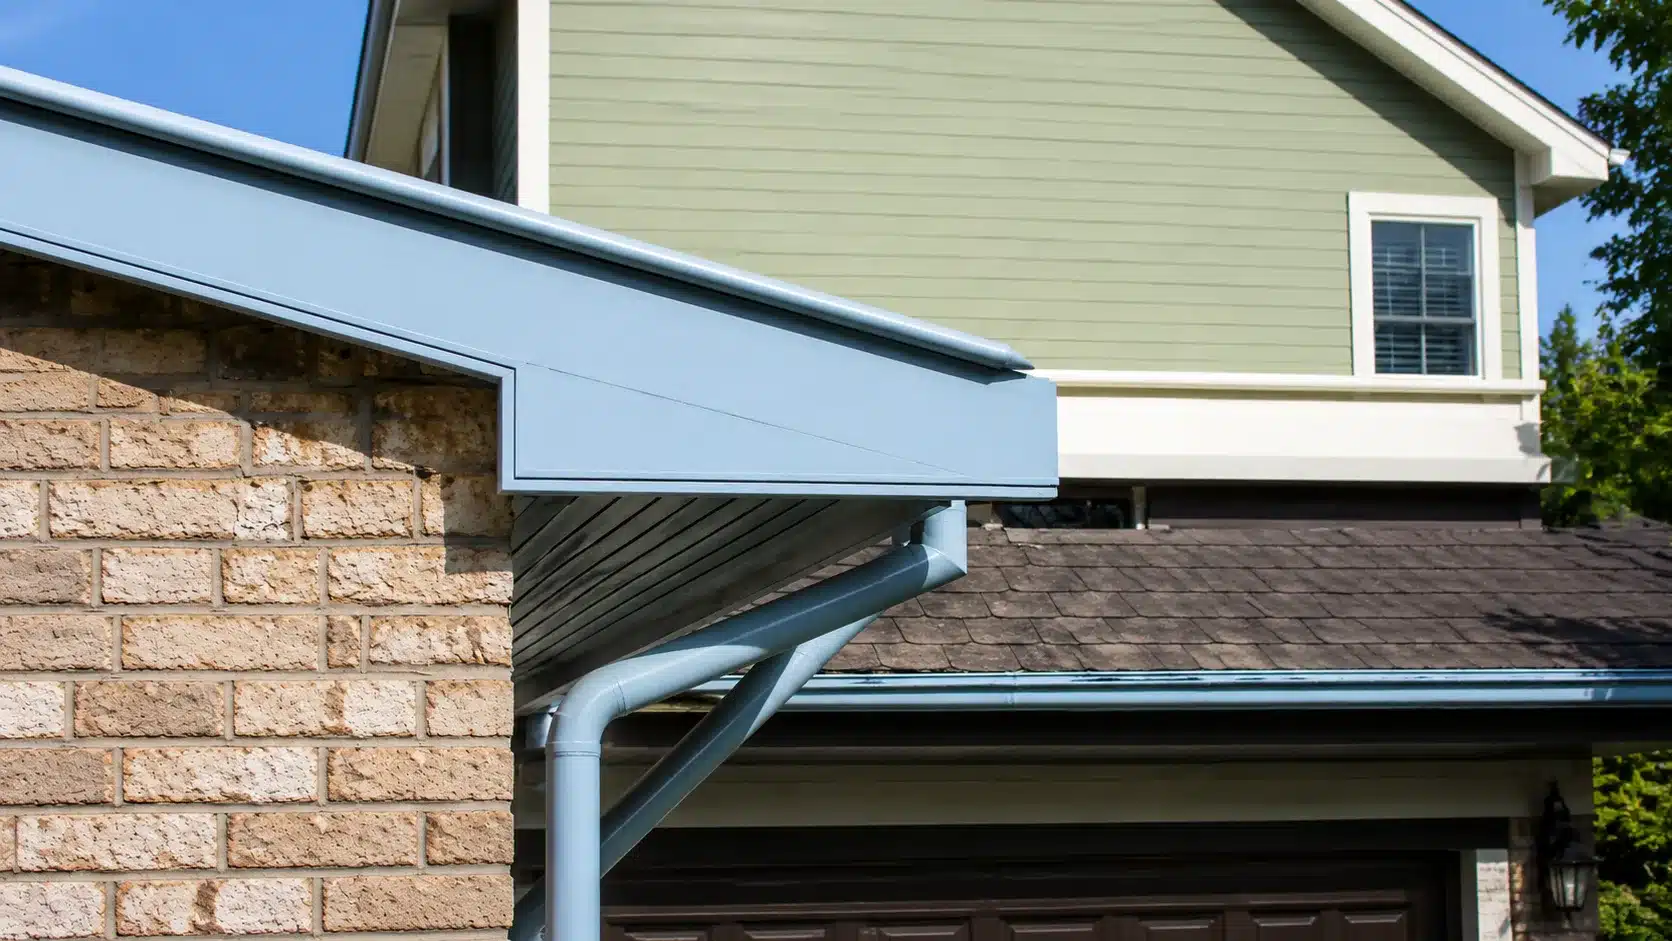
Box eaves fully enclose the overhang with soffit and trim on every side, giving a clean, boxed-in profile that’s common on colonial and traditional homes.
The finished look is the whole appeal, but it also means rot or pest activity can build up behind the trim for a while before it shows on the surface. I recommend popping a section of trim loose every couple of years just to check.
5. Abbreviated Eaves
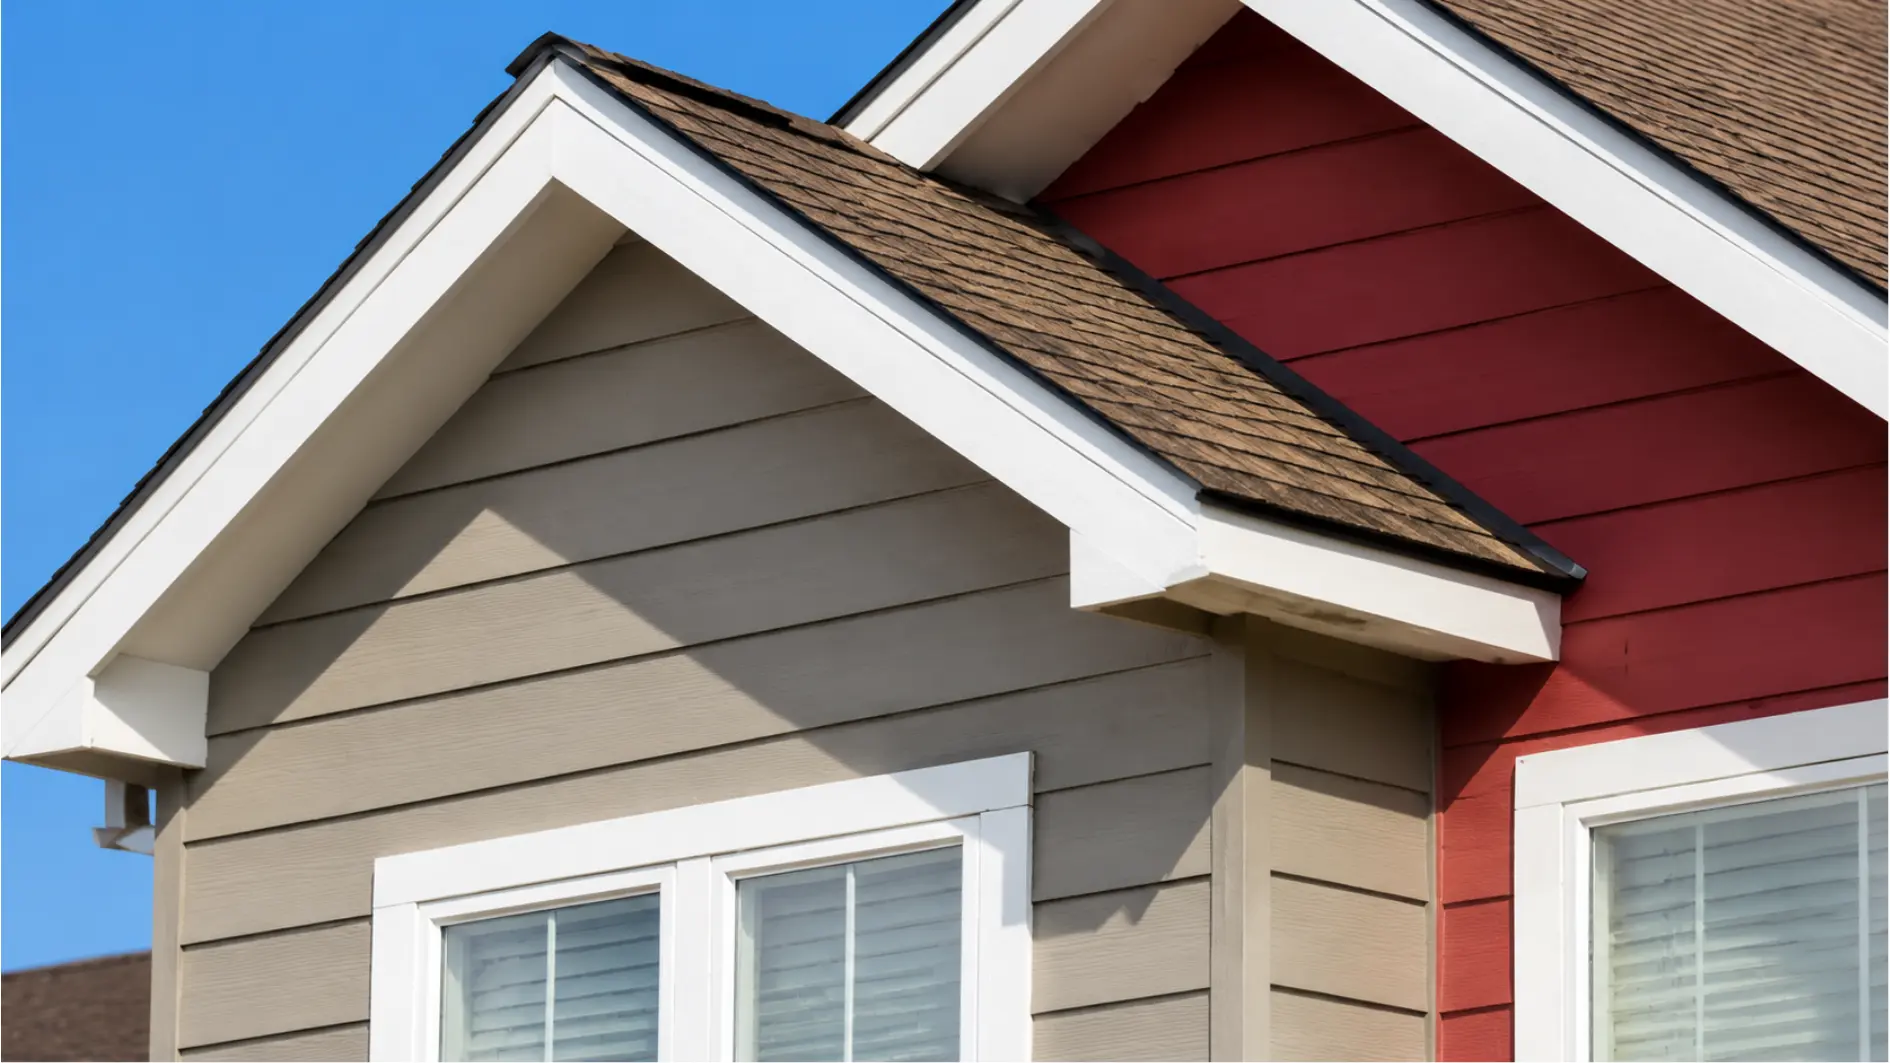
These stop close to the wall line instead of projecting out several inches, which keeps material costs down but leaves the siding with almost no rain protection. I see this most often on newer builds where the design leans minimal.
If your home has abbreviated eaves, a good gutter system and properly graded drainage around the foundation matter more than they would on a house with deeper overhangs.
6. Decorative Eaves
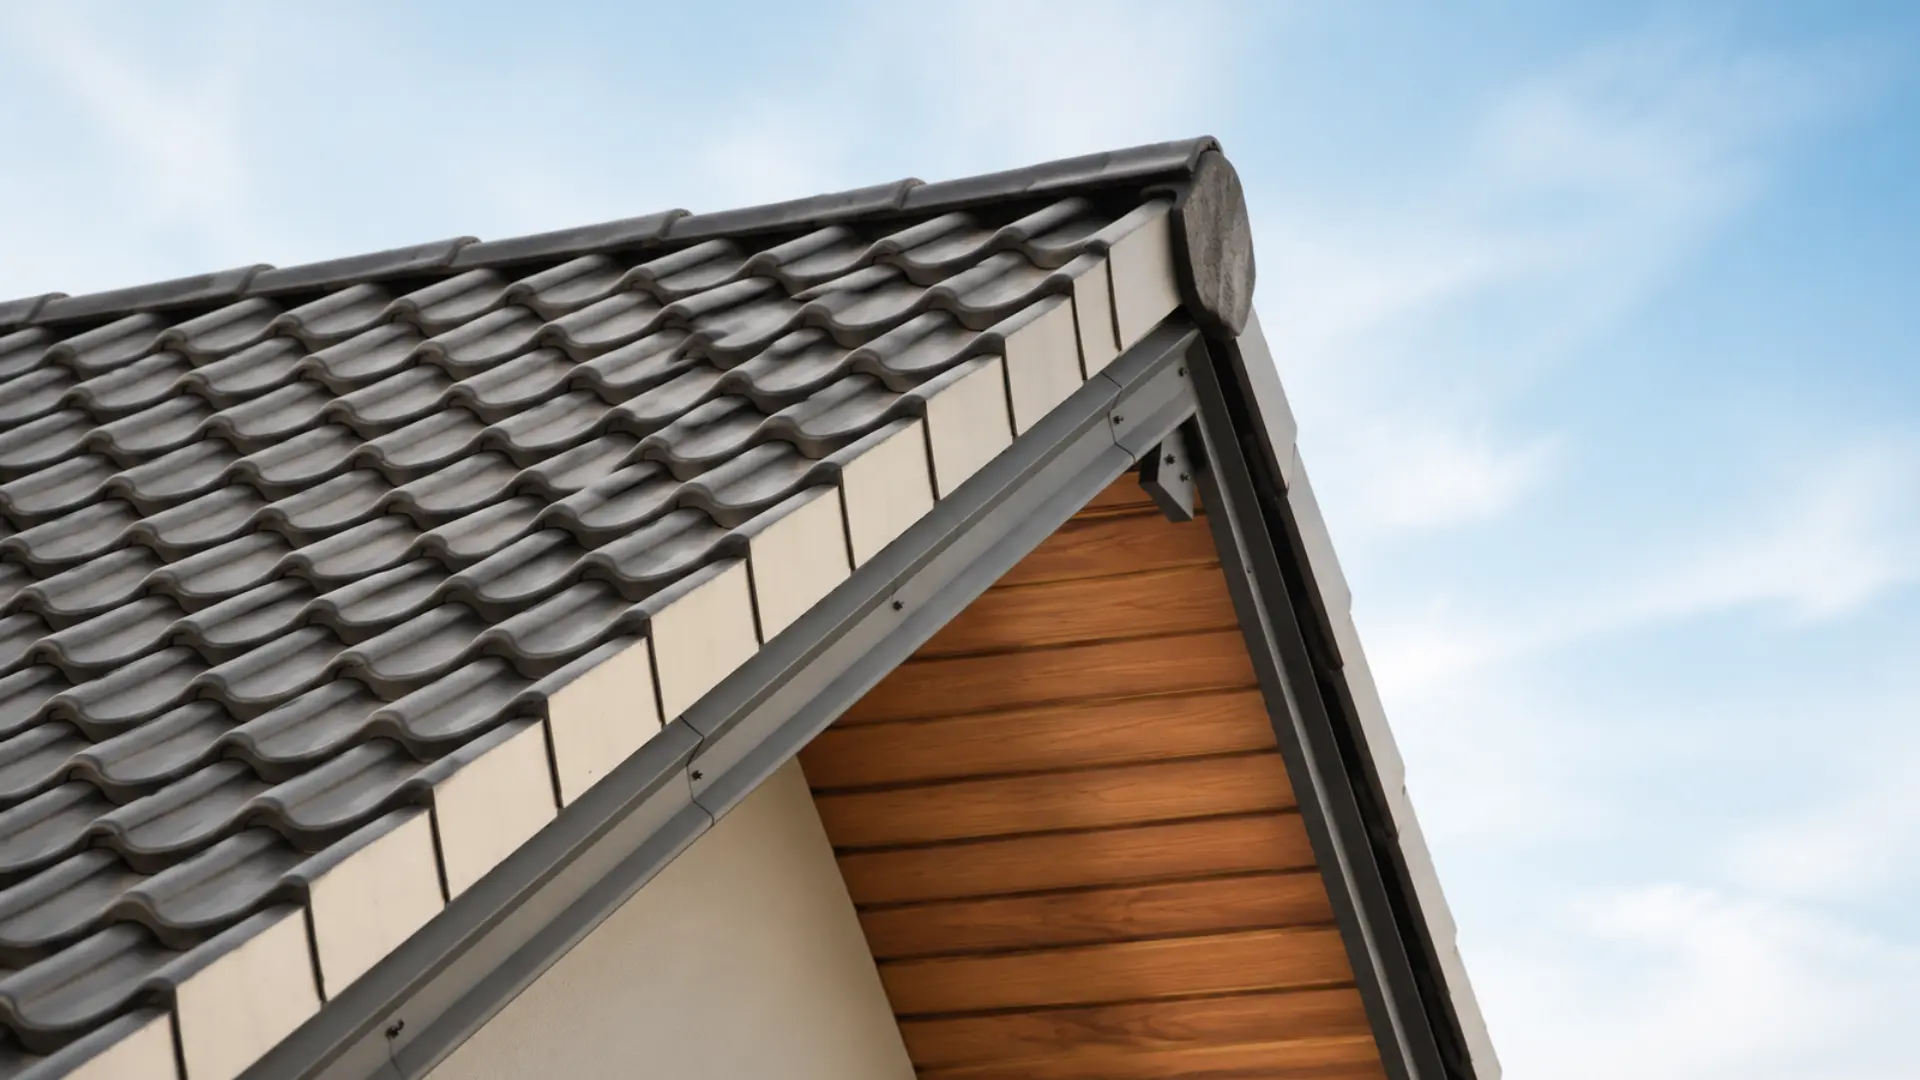
Brackets, corbels, and carved trim turn a plain eave into a design feature, which you’ll most often see on Victorian, Gothic Revival, and Mediterranean-style homes.
The ornamental pieces are usually wood, so they need the same paint and sealant attention as any other exposed trim, and replacing a custom bracket can cost more than replacing a plain fascia board of the same length.
Open Eaves vs. Closed Eaves
Since open and closed eaves come up in nearly every re-roofing conversation I have, here’s how they actually compare once you get past the style question.
| Feature | Open Eaves | Closed Eaves |
|---|---|---|
| Structure | Rafter tails visible | Rafter tails covered by soffit |
| Appearance | Rustic, architectural | Clean, finished |
| Ventilation | Open airflow, no vent products needed | Relies on perforated soffit vents |
| Maintenance | Repaint or reseal every 3 to 5 years | Panels last longer, easier to clean |
| Pest risk | Higher, since rafter bays are accessible | Lower, though gaps at trim seams still let pests in |
Climate should decide more of this than style preference does. In wet or humid regions, closed eaves with proper venting hold up better over time. In dry climates where wood movement is less of an issue, open eaves are a lower-maintenance choice than most homeowners assume.
Warning Signs Your Eaves Need Attention
Once you know the parts and the style, spotting trouble is mostly a matter of looking in the right places before you climb a ladder. Walk the perimeter of the house and look for these signs before doing anything else:
- Dark streaking or stains on the fascia or the siding just below it, which usually means water is getting past a clogged gutter or a failed drip edge.
- Peeling paint or cracked caulk on the soffit or fascia, which lets moisture reach bare wood underneath.
- Sagging gutters that pull away from the fascia, often a sign the fascia itself has softened and can no longer hold the gutter fasteners.
- Gaps, holes, or soft spots in the soffit, which is where wasps, birds, and rodents get into the rafter bay.
- Blocked soffit vents covered by paint, insulation, or debris, which cuts off attic airflow even if nothing looks damaged from the ground.
- Ice buildup at the roof edge in winter, which often points to poor attic ventilation combined with heat loss through the ceiling.
| Safety Note: Eave inspection often means working from a ladder near the roofline. Use a stable, properly footed ladder, avoid working alone on higher stories, and don’t step onto the roof itself unless you’re equipped and trained for it. Any repair involving the roof deck, structural framing, or electrical service mast should go to a licensed professional. |
How to Inspect and Maintain House Eaves
Most eave problems are cheap to prevent and expensive to ignore. This is the walk-through I run on my own rental properties every spring and fall.
- Clean the gutters first. Clogged gutters are behind most of the fascia and soffit damage I see, so clear leaves and debris before inspecting anything else.
- Check the fascia for softness. Press a putty knife gently into the board every few feet. If it sinks in easily, you’re looking at rot, not just surface wear.
- Look under the soffit for staining or sagging. Discoloration usually traces back to a leak point directly above it.
- Clear the soffit vents. Remove any paint buildup, nests, or insulation blocking the perforations so attic air can move freely.
- Scan for pest entry points. Small gaps at trim seams or knot holes in open rafters are common entry spots for wasps and rodents.
- Touch up paint and caulk. Reseal any cracked joints and repaint exposed wood before the next wet season, not after.
- Re-inspect after any major storm. Wind-driven rain and hail can loosen flashing or crack trim that looked fine the week before.
Common Eave Problems and Mistakes to Avoid
The same handful of problems account for nearly every eave repair I get called out for. Knowing the likely cause helps you fix the actual source instead of just patching the symptom.
| Problem | Likely Cause | Possible Effect |
|---|---|---|
| Rotten fascia | Overflowing or leaking gutters | Weak roof edge, loose gutter fasteners |
| Damaged soffit | Moisture, impact, or age | Pest entry and further water intrusion |
| Blocked soffit vents | Paint, insulation, or debris | Poor attic ventilation, higher cooling costs |
| Pest activity | Gaps or broken panels | Nesting inside the roof structure |
| Ice damming | Heat loss combined with poor airflow | Water backing up under shingles |
The most common mistake I see is homeowners repainting a rotted fascia board instead of replacing it. Paint hides the damage for a season, but soft wood under fresh paint keeps failing underneath, and by the time it’s visible again, the repair has usually grown from a $300 patch into a full board replacement.
The other frequent mistake is sealing soffit vents shut to stop a draft, which solves nothing and traps moisture in the attic instead.
When to Call a Professional
Cleaning gutters, touching up paint, and clearing vents are reasonable DIY jobs for most homeowners comfortable on a ladder.
Once you’re dealing with structural rot in the rafter tails, water stains inside the attic, or damage that spans more than a few feet of fascia, bring in a licensed roofing or carpentry contractor.
Rafter tail repair in particular affects the load path of the roof, and a contractor can confirm whether the framing itself needs attention before new fascia goes back on.
Final Take
Roof eaves quietly protect a home while shaping how the roofline looks and performs.
Once you understand the main parts, common styles, and differences between open and closed designs, it becomes easier to spot problems and make practical decisions.
The eaves of a house help control rainwater, shade walls and windows, support attic ventilation, and reduce exposure around vulnerable exterior areas.
I recommend checking gutters, soffits, fascia, paint, sealant, and exposed rafters regularly, especially after severe weather. Small repairs can stop moisture, pests, and rot before they spread into the roof structure.
Use these checks around your home, then share your experience or read a related roofing post for more maintenance ideas.
Frequently Asked Questions
How do eaves affect attic insulation and energy bills?
Vented soffits under the eaves let fresh air into the attic, which keeps heat and moisture from building up against the insulation. That balanced airflow can lower cooling loads in summer.
Can roof eaves help prevent ice dams in winter?
Yes, when soffit ventilation is paired with adequate attic insulation. Ice dams typically form when warm attic air melts snow near the roof edge, and better airflow keeps roof temperature more even.
Does building code regulate eave overhang size?
Many local codes address eave overhang for drainage, wind loading, and fire separation near property lines. Requirements vary by jurisdiction, so check with your local building department before major changes.
Are eaves necessary in hot climates?
Extended eaves provide real value in hot climates by shading windows and walls from direct sun, which reduces solar heat gain and can lower cooling costs.
Why do open eaves need more maintenance than closed eaves?
It leave the rafter tails and wood surfaces exposed to weather year-round, so paint and sealant wear faster than on a soffit panel protected by a closed design.
Can I repair a rotted fascia board myself?
Small sections are within reach for an experienced DIYer with proper ladder safety. Larger rot, structural damage, or anything affecting rafter tails is safer left to a licensed contractor.