

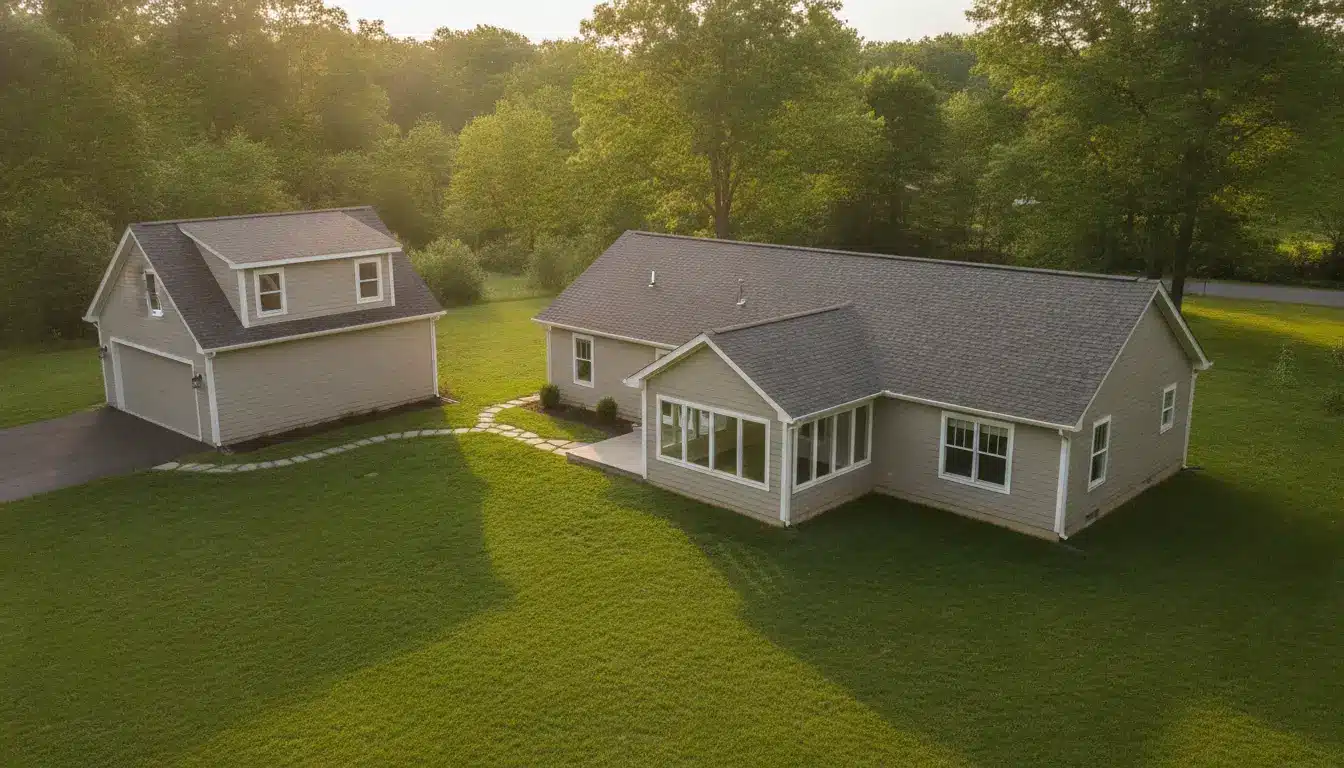
If you need finished living space that connects to your kitchen, bathrooms and heating system, build a home addition.
If you mainly need room for vehicles, tools, hobbies, seasonal gear or a quiet place to work, a detached structure will cost less, go up faster and cause far less disruption.
That is the honest answer most contractors will give you once you get past the sales pitch.
The tricky part is that both options solve a real problem, and homeowners often pick the wrong one because they only compare the final price.
Square footage is not the same thing as usable space, and a room addition that eats six months of your life is not a bargain just because it appraises well.
Below is how the two approaches really compare on cost, timeline, permits, comfort and resale value, so you can match the project to what you actually need.
What Is the Difference Between a Home Addition and a Detached Structure?
A home addition is new square footage attached to your existing house, tied into the same foundation line, roof system, electrical panel and HVAC.
A detached structure is a separate building on the same lot with its own slab or pier foundation and, in most cases, a much simpler utility setup.
That single difference drives everything else. Attached construction means your walls get opened up, your roof gets cut, and your family lives inside a job site
. Detached construction happens out in the yard, away from your daily routine. It is one reason so many Hudson Valley homeowners start by pricing prefabricated garages in Kingston, NY, before they ever schedule a meeting with an architect.
Once they see what a separate building delivers for the money, the scope of the indoor project usually shrinks or disappears.
Detached does not automatically mean basic, either. A well built outbuilding can be insulated, wired, finished inside and used year round as a workshop, studio, home office or gym.
When Does a Home Addition Make More Sense?
Choose an addition when the new space has to function as part of the house itself. Bedrooms, bathrooms, an expanded kitchen or an in-law suite all need direct interior access, and walking across the yard in February defeats the purpose.
An addition is usually the right call in these situations:
- You need another bedroom or bathroom that counts toward the home’s official living area;
- Your kitchen or living room is genuinely too small and a bump-out would fix the flow;
- You are creating an in-law suite for a family member who cannot handle stairs or a walk outside;
- Your lot is small and zoning limits how much of it you can cover with separate buildings;
- You plan to sell within a few years and want the appraiser to count every new square foot.
Be realistic about what that costs you in daily life. A second story addition or a full rear extension means temporary walls, dust, a tarped roof and contractors in your hallway.
Many families end up renting somewhere for part of the build, which is a line item people forget to budget.
When Is a Detached Structure the Smarter Choice?
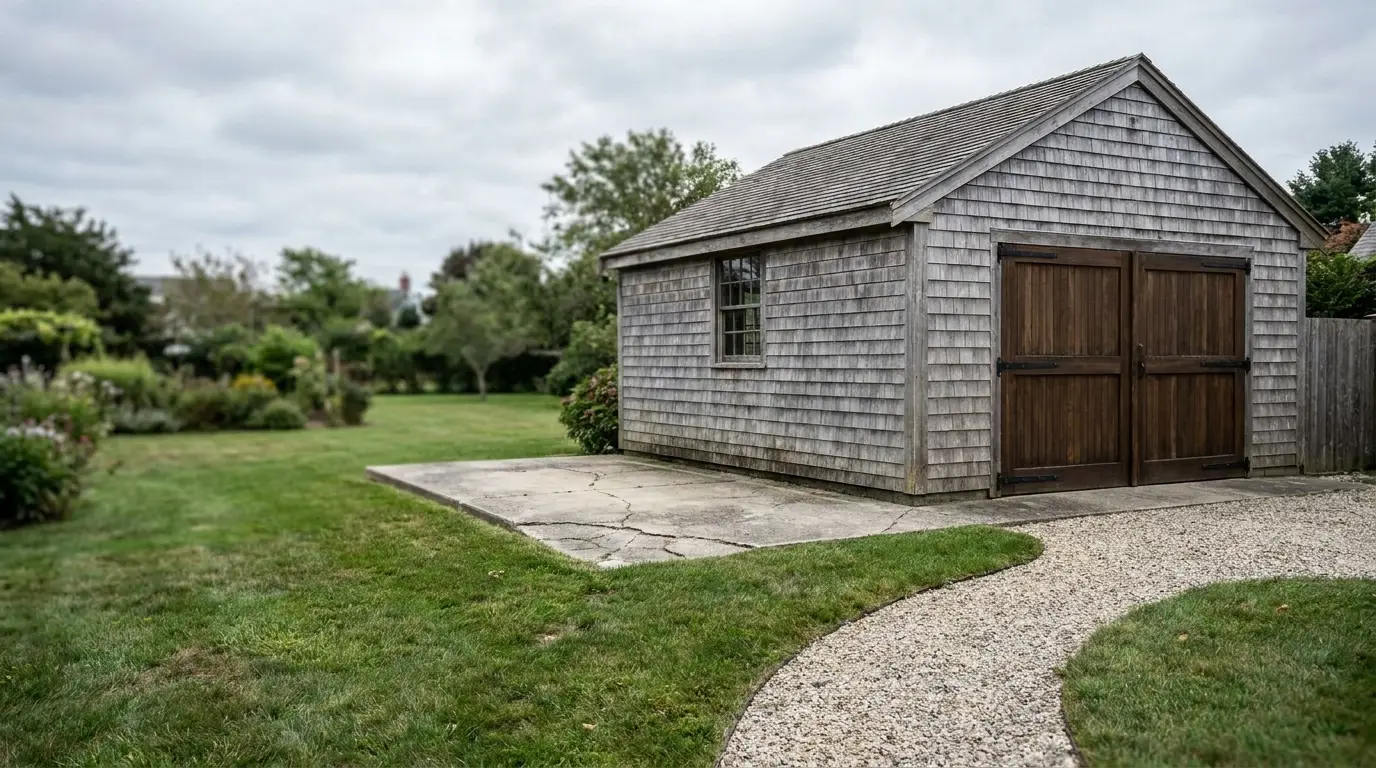
Go detached when the space is for storage, vehicles, hobbies or focused work, and when you want the project finished this season instead of next year. You get more usable room per dollar, and your house stays intact the entire time.
Detached buildings tend to win for:
- Vehicle storage, including classic cars, trucks, boats and ATVs;
- Workshops for woodworking, welding or automotive projects that create noise and dust;
- Home offices and studios where separation from household noise is the whole point;
- Garden equipment, snow gear, lumber and everything currently crowding your basement;
- Home gyms, since dropped weights and heavy equipment are easier on a slab than on a floor joist system.
There is also a flexibility argument. A detached garage or shop can change jobs over the years without a remodel.
What starts as a two car garage becomes a workshop, then a studio, then storage again when the kids move back with their stuff.
How Do the Costs Compare?
Nationally, home additions run roughly $200 to $500 per square foot depending on region and finish level, while detached garages, shops and larger sheds typically land between $60 and $150 per square foot.
The gap comes from foundation work, tie-ins, matching existing materials and the labor involved in cutting into a finished house.
| Factor | Home addition | Detached structure |
|---|---|---|
| Cost per square foot | Higher, driven by tie-ins and finishes | Lower, simpler build with fewer connections |
| Typical timeline | Three to nine months | Days to a few weeks once the site is ready |
| Disruption to the household | Significant, often includes living elsewhere | Minimal, work stays outside |
| Counts as finished living area | Yes | Only if built and permitted as an ADU |
| Best use | Bedrooms, baths, kitchens, suites | Vehicles, storage, workshops, studios |
One more cost people underestimate: matching. Siding fades, shingles get discontinued, and blending a new wing into a twenty year old exterior often means residing a whole elevation so the seam does not show. A separate building has no such obligation.
What About Permits, Zoning and Setbacks?
Both projects need permits in almost every municipality, but detached structures are governed by different rules: setbacks from property lines, maximum lot coverage, height limits and sometimes a size threshold above which full permitting kicks in.
Additions are reviewed against the main dwelling’s footprint and often trigger energy code and structural review.
Check these before you fall in love with a plan:
- Required distance from side and rear property lines in your zoning district;
- Total percentage of the lot you are allowed to cover with structures;
- Height restrictions, which matter if you want storage lofts or a second floor;
- HOA rules on materials, colors and roof pitch;
- Whether accessory dwelling units are permitted at all, and under what conditions;
- Utility easements and septic field locations, which quietly rule out half of most backyards.
A single phone call to your building department can save thousands. Ask what triggers a variance in your area, because that process alone can add months.
Which Option Adds More Resale Value?
Additions that create bedrooms and bathrooms add the most appraised value, since they increase the home’s official square footage.
Detached garages and quality outbuildings add strong market appeal at a much lower investment, especially in areas where buyers expect covered parking and real storage.
Return on investment for a well planned addition often falls in the 50 to 65 percent range at resale. A garage tends to recoup a similar or better share of a far smaller budget, which is why the total dollars at risk matter as much as the percentage.
If a house on your street sits unsold because it has no garage, that missing building is costing the seller real money right now.
Build quality decides whether the structure reads as an asset or as a liability. Working with a custom outdoor building contractor like Storage Sheds And Garages, which builds Amish crafted garages and outbuildings to order with proper framing, real siding options and sizes matched to the lot, gives you something that looks intentional next to the house instead of something a buyer mentally deducts from the offer.
How Do You Decide Between the Two?
Answer three questions honestly: does the space need heat and interior access, how fast do you need it, and how much of your yard can you legally build on. If the answers point to daily living, take the addition. If they point to things, projects and vehicles, build separately.
Walk through your house first and write down what is actually taking up room. In most homes, a surprising share of interior clutter is stuff that never belonged inside: tools, tires, camping gear, holiday bins, lawn equipment.
Move that out to a proper building and the rooms you already own start functioning the way they were designed to. Plenty of people who thought they needed 400 more square feet of house really needed 400 square feet of dry, secure storage and one weekend of unpacking.
Then get numbers for both paths before committing. Price a modest addition, price a detached building of similar usable area, and compare not just the totals but the timelines and the months of upheaval attached to each. The right answer is usually obvious once both quotes are sitting side by side on the kitchen table.