

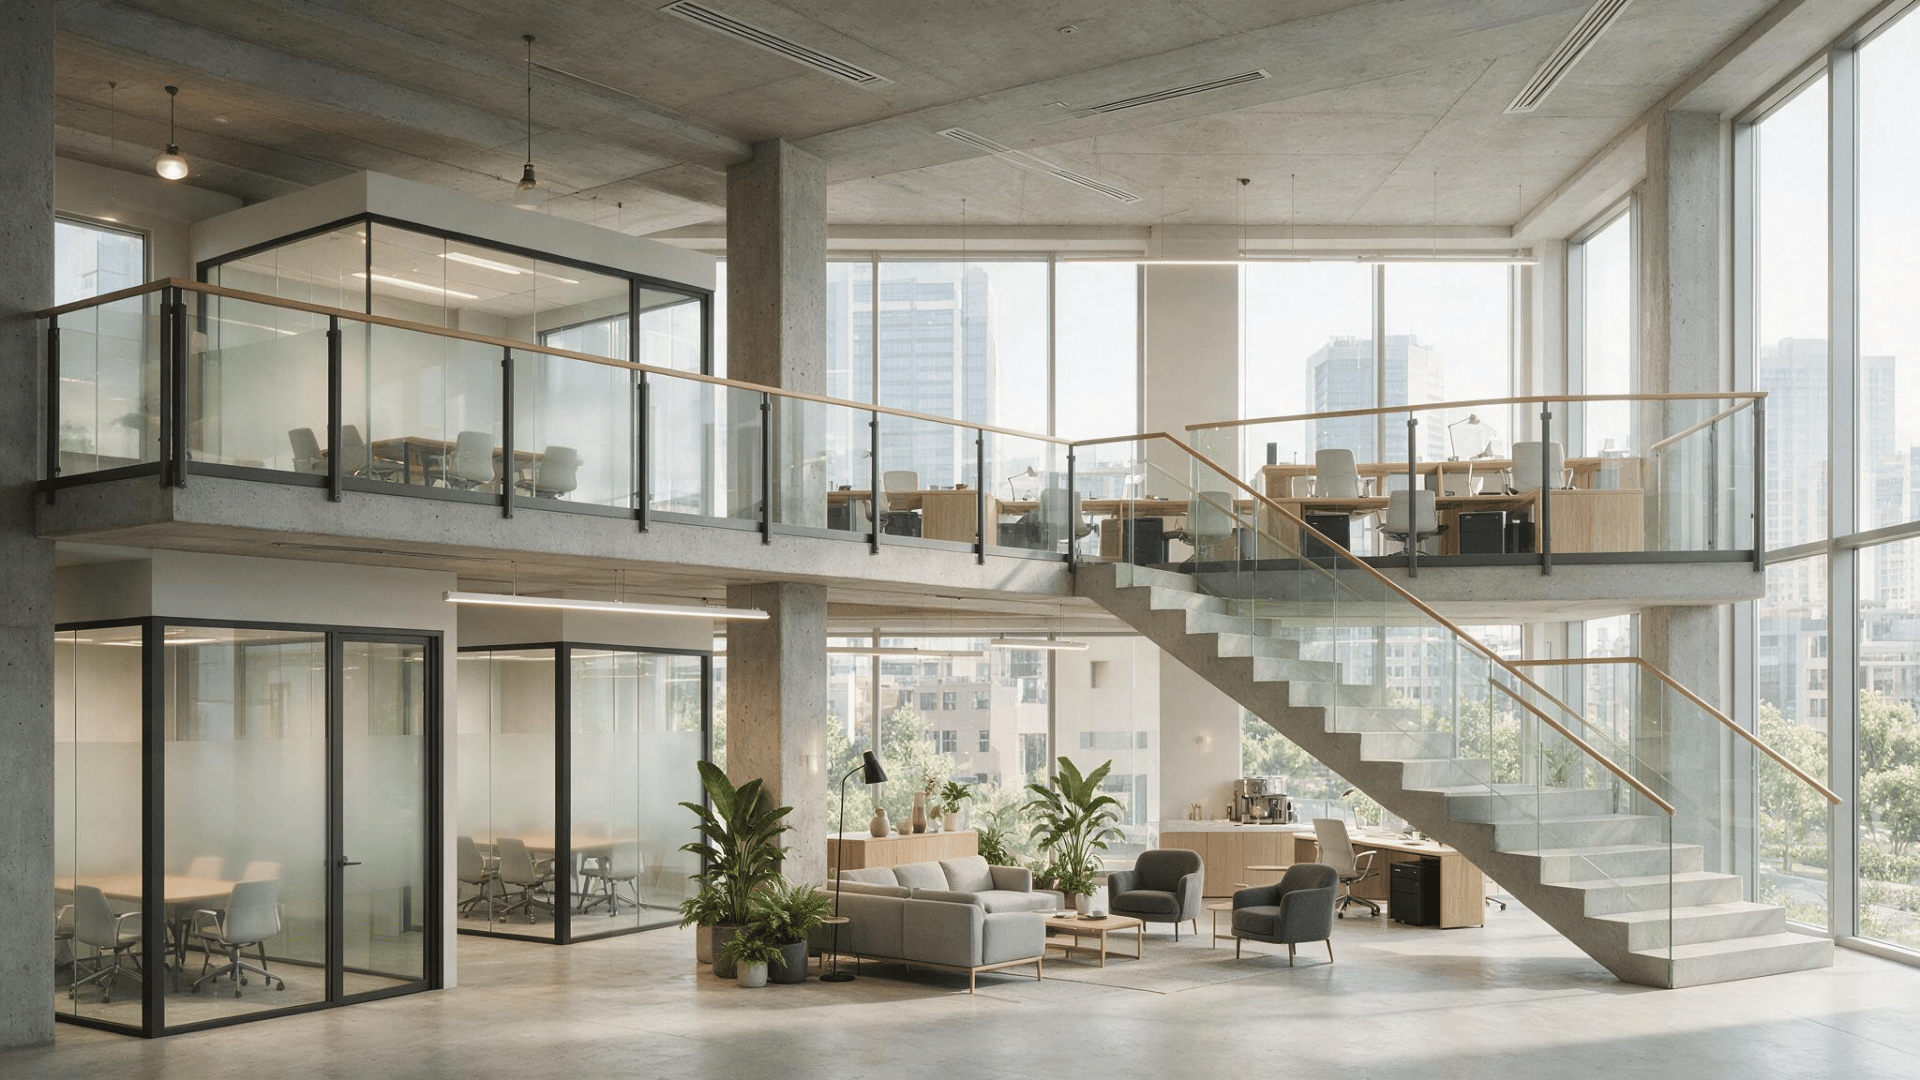
A warehouse can feel overcrowded even when a large amount of space remains unused above its shelves, equipment, and work areas.
Expanding the building or relocating may solve the problem, but both options can be costly and disruptive.
Businesses therefore need to consider whether their existing premises can provide more usable space before making major property changes.
Let’s understand what mezzanine floors are, why businesses use them, and how they can improve storage capacity, workflow, and space efficiency.
What Is a Mezzanine Floor?
A mezzanine floor is a raised intermediate level installed between the main floor and ceiling of a building.
It creates additional usable space within warehouses, factories, retail stores, offices, and other commercial properties.
Depending on the design, the new level may be used for inventory storage, packing stations, production activities, staff offices, workstations, equipment, or customer areas.
The space beneath it can usually remain available for shelving, machinery, vehicle movement, or other daily operations.
They can be freestanding, supported by racks or shelving, or designed as modular systems that may be altered as business needs change.
Key Uses of Mezzanine Floors
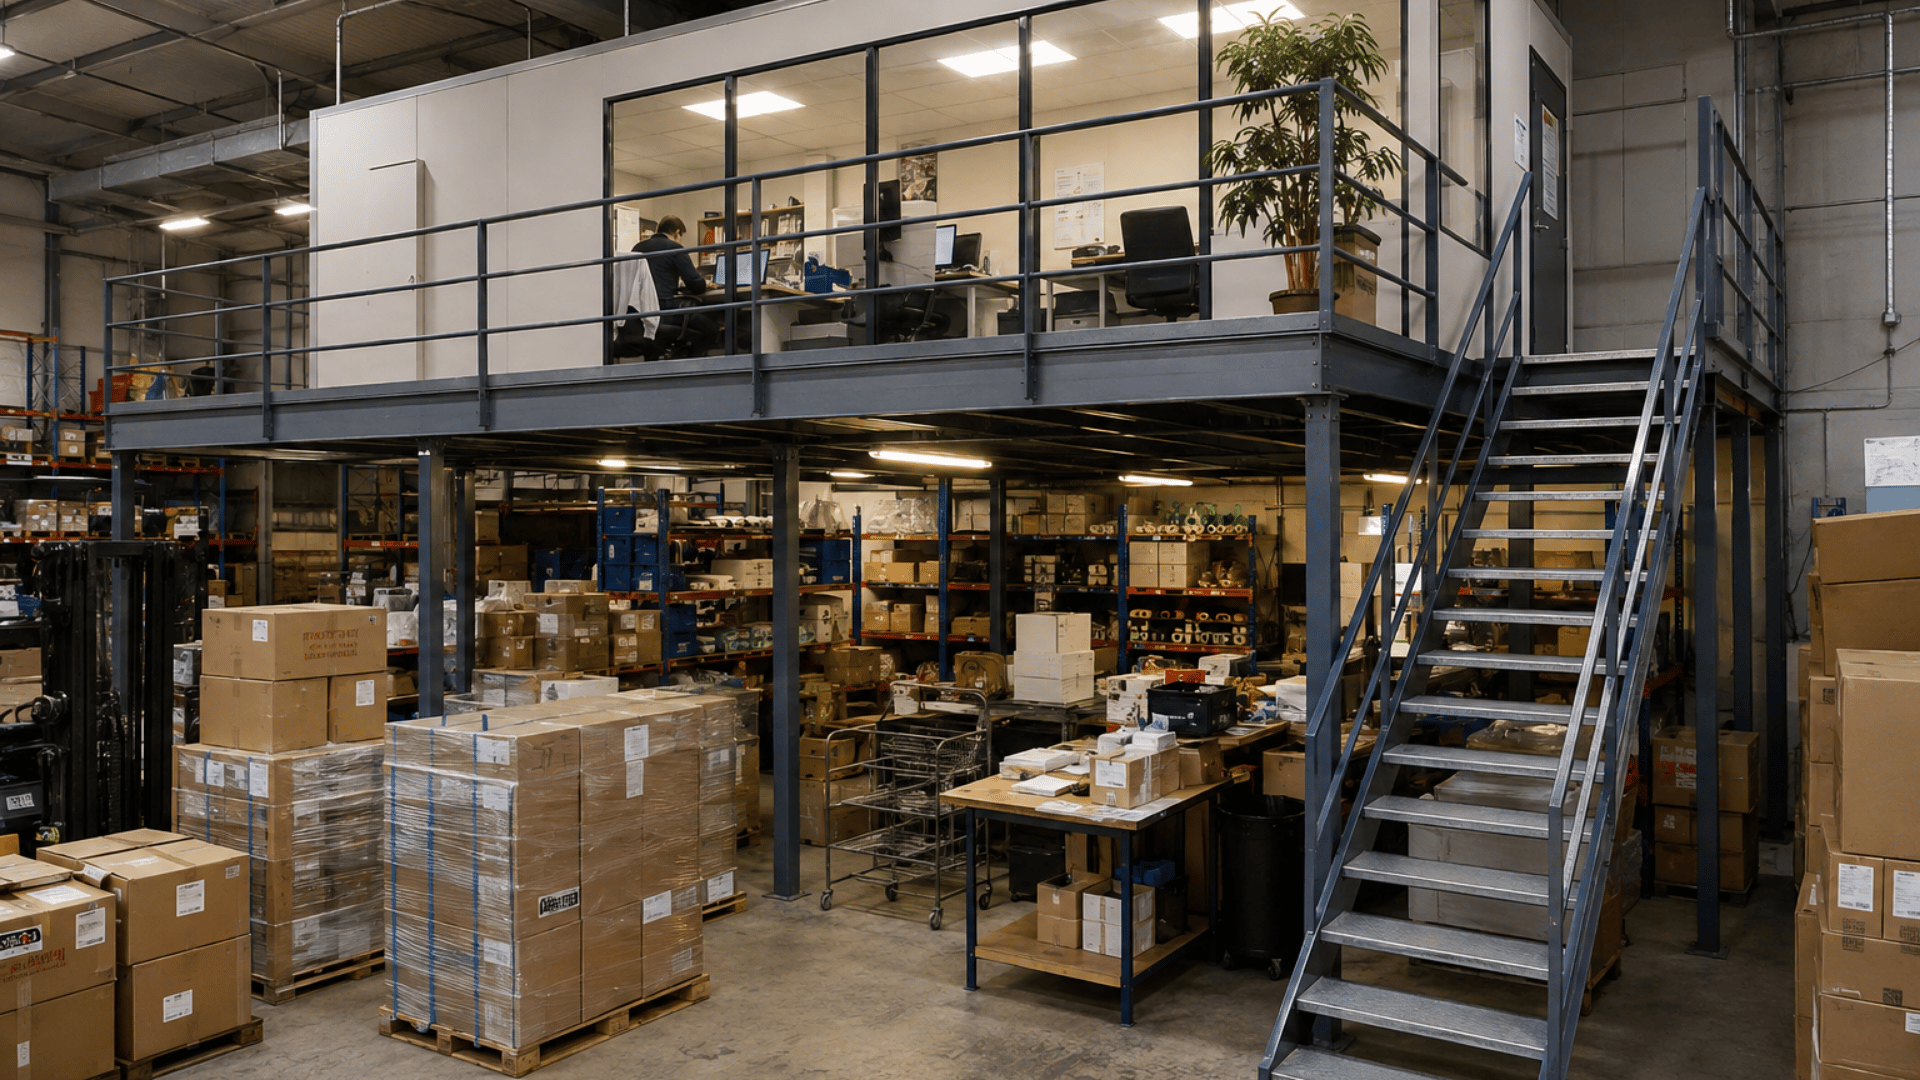
Mezzanine floors can serve different purposes depending on the building layout, available height, and business requirements.
1. Additional Warehouse Storage
Warehouses often use mezzanine floors to create extra storage space for inventory, packaging materials, spare parts, tools, and seasonal stock.
By moving selected items to an upper level, businesses can free valuable ground-floor space for forklifts, loading activities, and fast-moving goods.
This setup increases storage capacity without requiring a larger building.
2. Production and Assembly Areas
Factories can use mezzanine levels for light manufacturing, assembly lines, inspection stations, and equipment zones.
Separating these activities from the main production floor can improve workflow and reduce congestion.
It also helps businesses organize different stages of production more clearly while keeping related operations within the same facility.
3. Office and Administrative Space
Warehouses, factories, and commercial buildings can use mezzanine floors to create enclosed offices, meeting rooms, staff areas, and workstations without taking up valuable ground-floor space.
This arrangement keeps supervisors, managers, and administrative teams close to production, storage, or daily business operations.
Before finalizing the design, businesses should assess ventilation, lighting, utilities, accessibility, noise control, and suitable window types.
These factors influence comfort, communication, and how effectively the mezzanine workspace supports everyday operations.
4. Retail Display and Stock Space
Retail stores and showrooms can use mezzanine floors for additional product displays, customer seating, offices, or stockrooms.
The raised level helps businesses make better use of available shop space and keep excess inventory organized.
It can also separate customer-facing areas from storage and administrative functions.
5. Packing and Order Fulfillment
Distribution centers commonly use mezzanine floors for picking, packing, sorting, labeling, and dispatch activities.
Creating a dedicated order fulfillment level can improve the movement of products between storage and shipping areas.
It may also support faster order handling by keeping packing stations, supplies, and staff in one organized zone.
Design Types of Mezzanine Floors
Mezzanine floors are available in several designs, each suited to different building conditions and business needs.
| Design of Mezzanine Floor | Structure and Design | Common Uses | Main Benefit |
|---|---|---|---|
| Freestanding mezzanine | Uses independent columns, beams, and supports without relying on shelving or building walls | Storage, offices, production zones, and work areas | Keeps the space below accessible for daily operations |
| Rack-supported mezzanine | Built above or within pallet racking with the racks supporting the raised platform | Multi-level pallet and inventory storage | Increases storage density within the same floor area |
| Shelving-supported mezzanine | Uses shelving units as part of the platform support structure | Small products, spare parts, documents, and packaged goods | Creates accessible storage space above and below |
| Structural steel mezzanine | Built with durable steel components designed for strength and stability | Machinery equipment, heavy storage, and industrial work areas | Supports heavier loads and demanding operations |
| Modular mezzanine system | Uses adaptable components that can be expanded, dismantled, moved, or reconfigured | Growing businesses, rented properties, and changing layouts | Provides flexibility as storage and workspace needs change |
Benefits of Mezzanine Floors for Businesses
Mezzanine floors can improve space usage and support smoother daily operations.
- Creates More Usable Floor Area: Adds an extra level without increasing the building’s external footprint.
- Uses Unused Building Height: Converts empty vertical space above storage racks, equipment, or work areas into practical space.
- Helps Avoid Relocation: Allows businesses to expand within their current premises instead of moving to a larger property.
- Keeps Operations Together: Staff, equipment, stock, offices, and production activities can remain at one location.
- Supports Future Expansion: Modular systems may be enlarged or reconfigured as storage and workspace needs change.
- Improves Access: A planned layout can make inventory, equipment, and working areas easier to organize and reach.
Primary Types of Mezzanine Floors
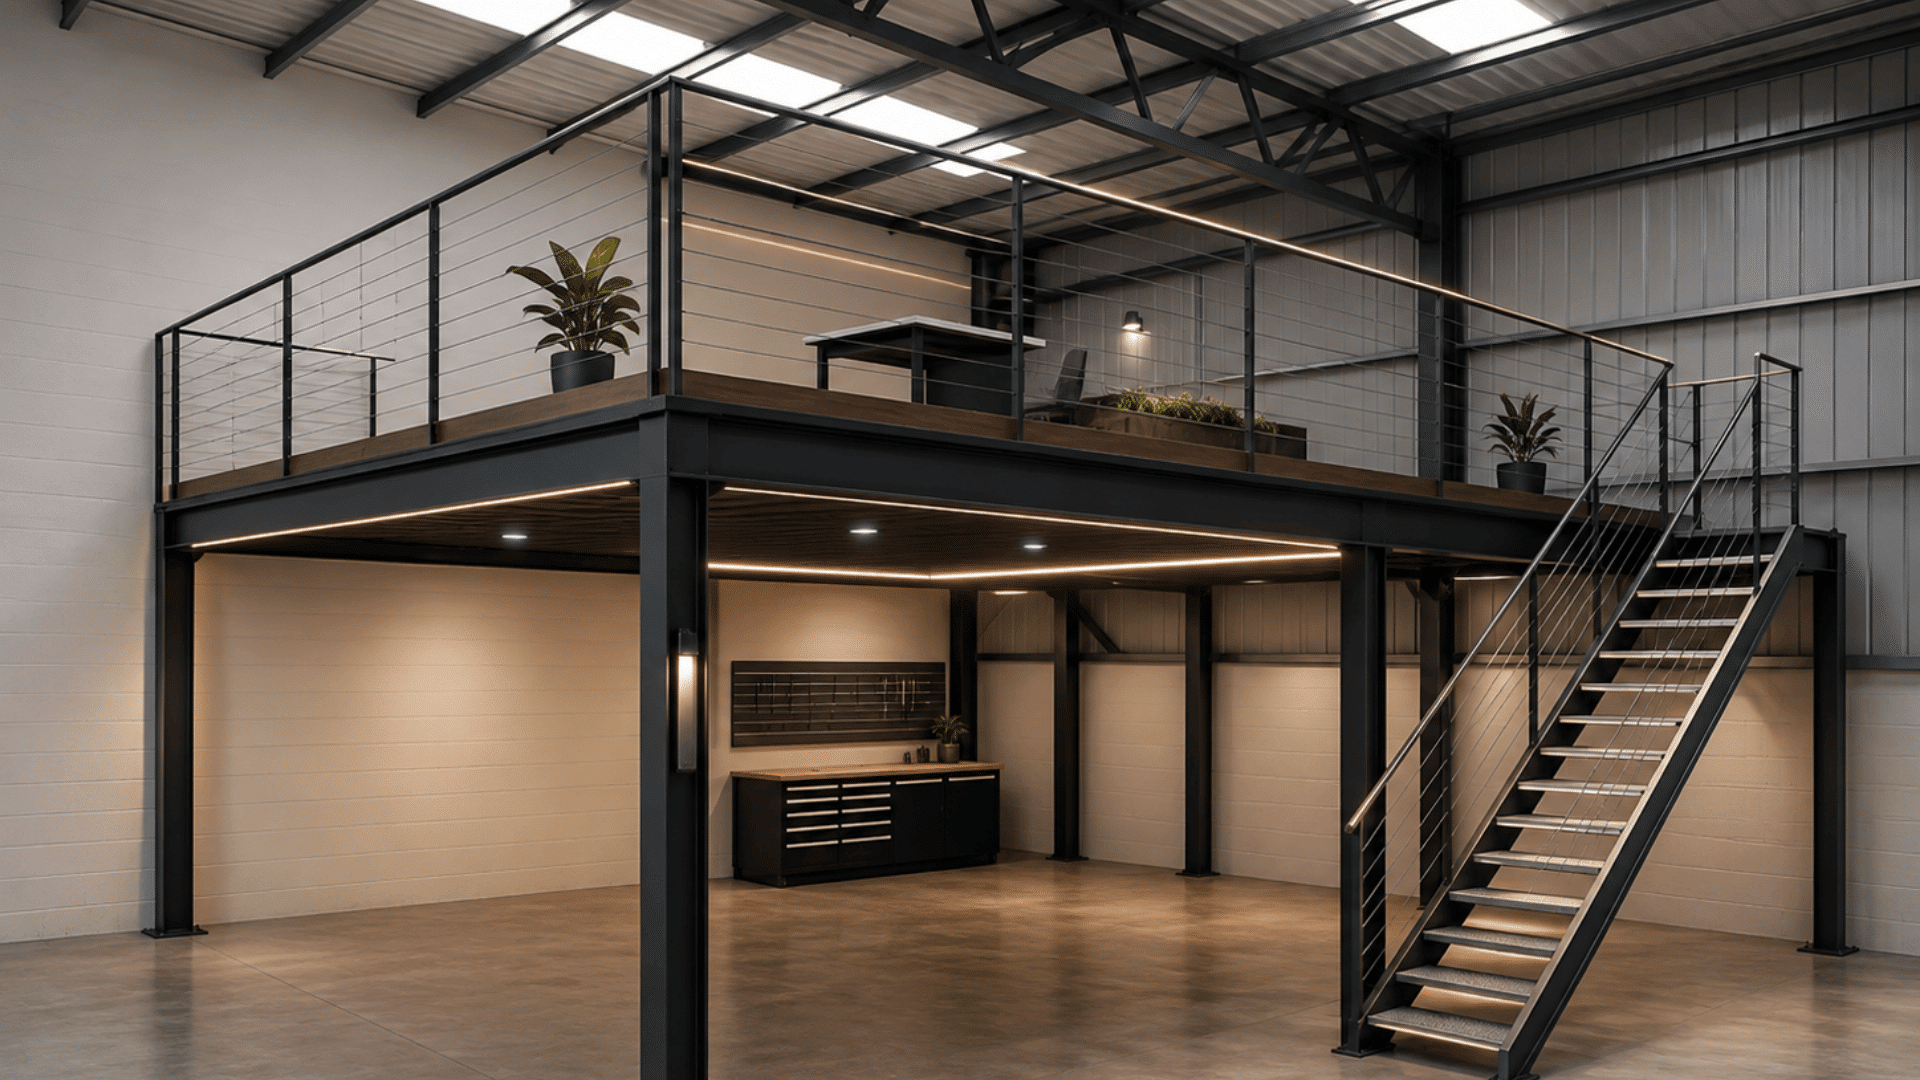
Different mezzanine flooring types suit different load capacities and working conditions. The right choice depends on how the mezzanine will be used, the traffic it receives, and the surrounding environment.
1. Bar Grating Mezzanine Flooring
Bar grating is commonly used in industrial facilities and warehouses that require strong, open flooring.
The grid design allows light, air, and sprinkler water to pass through while providing good traction underfoot.
Guidance from the National Fire Protection Association can help businesses understand how mezzanines may affect sprinkler coverage and warehouse fire protection.
2. Wood Mezzanine Flooring
Wood flooring works well for offices, retail areas, showrooms, and light storage applications.
It provides a comfortable walking surface and a more finished appearance than many industrial flooring options.
Wood is generally best suited to areas with moderate loads and limited exposure to moisture.
3. Steel Diamond Plate Mezzanine Flooring
Steel diamond plate flooring is designed for demanding industrial environments.
Its raised surface provides additional grip, while the steel construction can support heavy equipment, shelving, inventory, and frequent foot traffic.
Manufacturing plants and distribution centers often use this type of mezzanine flooring.
4. Concrete Mezzanine Flooring
Concrete flooring is commonly chosen for permanent mezzanine installations that require high load capacity and durability.
It can accommodate heavy equipment and frequent traffic while also providing strong fire and moisture resistance.
Concrete mezzanines are often found in warehouses, processing facilities, and manufacturing buildings.
5. Particle Board Mezzanine Flooring
Particle board is an economical option for office interior design, storage areas, and other light-to-moderate applications.
The panels create a smooth walking surface and can support shelving, filing systems, and general inventory.
Moisture exposure and very heavy equipment may limit where particle board can be used.
6. Laminated Panel Mezzanine Flooring
Laminated panels combine an engineered wood base with a durable surface layer. This flooring can resist abrasion, spills, and frequent movement from carts or pallet trucks.
It is often used in packaging, manufacturing, storage, and processing facilities where easy cleaning is important.
7. Resin Composite Mezzanine Flooring
Resin composite flooring provides strong resistance to moisture, chemicals, impact, and repeated equipment traffic.
Its nonporous surface also makes cleaning easier.
This type of mezzanine flooring can be suitable for food processing facilities, clean rooms, healthcare environments, and other locations with strict hygiene requirements.
What to Consider Before Installation?
Businesses should review the following factors before choosing and installing a mezzanine floor:
- Available Ceiling Height: Confirm there is enough vertical clearance above and below the platform for people, storage, equipment, lighting, and daily operations.
- Intended Purpose: Decide whether the mezzanine will support inventory, offices, employees, machinery, production equipment, or order fulfillment activities.
- Load Capacity: Calculate the expected weight of shelving, pallets, stock, equipment, furniture, and foot traffic to ensure the structure is designed safely.
- Access Requirements: Plan suitable stairs, lifts, pallet gates, conveyors, handrails, and material-handling routes based on how people and goods will move.
- Fire and Emergency Safety: Review escape routes, fire alarms, sprinkler coverage, emergency lighting, visibility, ventilation, and safe access points.
- Existing Building Structure: Assess the floor slab, foundations, columns, roof height, utilities, and surrounding layout before finalizing the design.
- Future Expansion: Consider whether the mezzanine may need to be extended, relocated, reconfigured, or adapted for another purpose later.
How Much Does a Mezzanine Floor Cost?
In the United States, a mezzanine floor may cost approximately $50 to $150 per square foot when fully installed. The final price depends on the structure’s size, load capacity, materials, and access systems.
| Mezzanine Type or Cost Factor | Approximate Cost | Brief Description |
|---|---|---|
| Basic structure only | $15–$35 per square foot | Covers the main steel frame and platform but may exclude installation, stairs, decking upgrades, and safety features. |
| Standard storage mezzanine | $50–$70 per square foot | Suitable for general warehouse storage, lightweight inventory, packaging materials, and routine employee access. |
| Heavy-duty industrial mezzanine | $60–$100 per square foot | Designed for heavier stock, machinery, equipment, or industrial work areas requiring stronger structural support. |
| Customized mezzanine system | $100–$150+ per square foot | May include office enclosures, lifts, conveyors, electrical work, fire protection, and specialized decking. |
| Small 500-square-foot mezzanine | $25,000–$75,000 | A compact system commonly used for small storage areas, workstations, or additional office space. |
| Standard 1,000-square-foot mezzanine | $50,000–$150,000 | Provides additional space for warehouse storage, packing operations, offices, or light production activities. |
| Large 2,500-square-foot mezzanine | $125,000–$375,000+ | Suitable for larger warehouses or factories and may require extensive engineering, access systems, and safety upgrades. |
How Do Mezzanine Floors Work?
A mezzanine floor works by creating a raised platform between the building’s main floor and ceiling.
The platform is usually supported by steel columns and beams, although some designs use pallet racks or shelving as part of the support structure. Decking is installed across the frame to form a usable upper level.
Stairs, handrails, pallet gates, lifts, or conveyors are then added to provide safe access for people and materials.
The space above can be used for storage, offices, production, packing, or other business activities, while the area below remains available for equipment, shelving, or workstations.
The mezzanine’s design depends on its intended use and expected load.
A platform holding lightweight stock requires different structural support from one carrying pallets, machinery, or enclosed offices.
How Is a Mezzanine Floor Different from a Standard Floor?
A mezzanine floor is an intermediate level built between two main floors of a building, while a standard floor is a full structural level that forms part of the building’s primary floor layout.
| Feature | Mezzanine Floor | Standard Floor |
|---|---|---|
| Location | Between two main floors | Full level in the building |
| Size | Usually covers only part of the floor area | Usually extends across most or all of the building footprint |
| Purpose | Extra storage, workspace, seating, or equipment space | Main offices, rooms, retail areas, living spaces, or other permanent uses |
| Structure | Often added to an existing building | Usually included in the original building structure |
| Access | Commonly reached by stairs or dedicated access points | Connected through the building’s normal stairs, lifts, and corridors |
| Flexibility | Can sometimes be modified or removed more easily | Generally permanent |
| Ceiling relationship | Shares the vertical space of the main floor | Has its own defined floor-to-floor height |
Mezzanine Floor Safety Requirements
Safety must be considered during the design, installation, and everyday use of a mezzanine floor. A poorly planned platform can create risks for employees, stored goods, equipment, and the building itself.
- Guardrails and Handrails: Install secure barriers around open sides, stairways, and elevated working areas to reduce fall risks.
- Toe Boards and Edge Protection: Use toe boards or raised edges to prevent tools, stock, and small objects from falling onto people below.
- Safe Stairways: Provide stable stairs with suitable width, handrails, consistent steps, and clear access at entry and exit points.
- Clearly Marked Load Limits: Display the approved load capacity so staff does not overload the platform with pallets, shelving, equipment, or inventory.
- Emergency Access Routes: Keep escape routes, stairs, doors, and emergency exits visible, unobstructed, and easy to reach.
- Slip-Resistant Flooring: Choose flooring that offers suitable grip and remains safe in areas exposed to dust, or frequent foot traffic. OSHA states that falls are among the most common causes of mishaps.
- Regular Structural Inspections: Check columns, beams, flooring, connections, guardrails, gates, and stairs for damage, movement, corrosion, or wear.
Conclusion
A mezzanine floor offers a practical way to create more storage or working space without expanding the building’s external footprint.
By using available vertical height, businesses can improve warehouse organization, reduce ground-floor congestion, separate operations, and support future growth within the same location.
Ceiling height, load needs, access, safety rules, and future plans all affect installation suitability.
Before making a decision, review where additional space is needed and how the new level will be used.
A qualified mezzanine designer can assess your building, recommend the right system, and help meet safety requirements.
Frequently Asked Questions
Is a Mezzanine Floor a Second Floor?
A mezzanine is an intermediate level built between the main floor and ceiling. It usually covers only part of the building rather than the entire floor area.
Do Mezzanine Floors Need Planning Permission?
Approval requirements vary by location, building use, platform size, structural design, and fire regulations. Businesses should consult local authorities and qualified professionals before installation.
How Much Weight Can a Mezzanine Floor Hold?
The capacity depends on the structural design, materials, column layout, decking, and intended use. The approved load limit should be professionally calculated and clearly displayed.
Can a Mezzanine Floor Be Removed or Relocated?
Some modular and freestanding mezzanine systems can be dismantled, modified, or relocated. Qualified professionals should complete the work to maintain structural stability and safety.